
 New Listing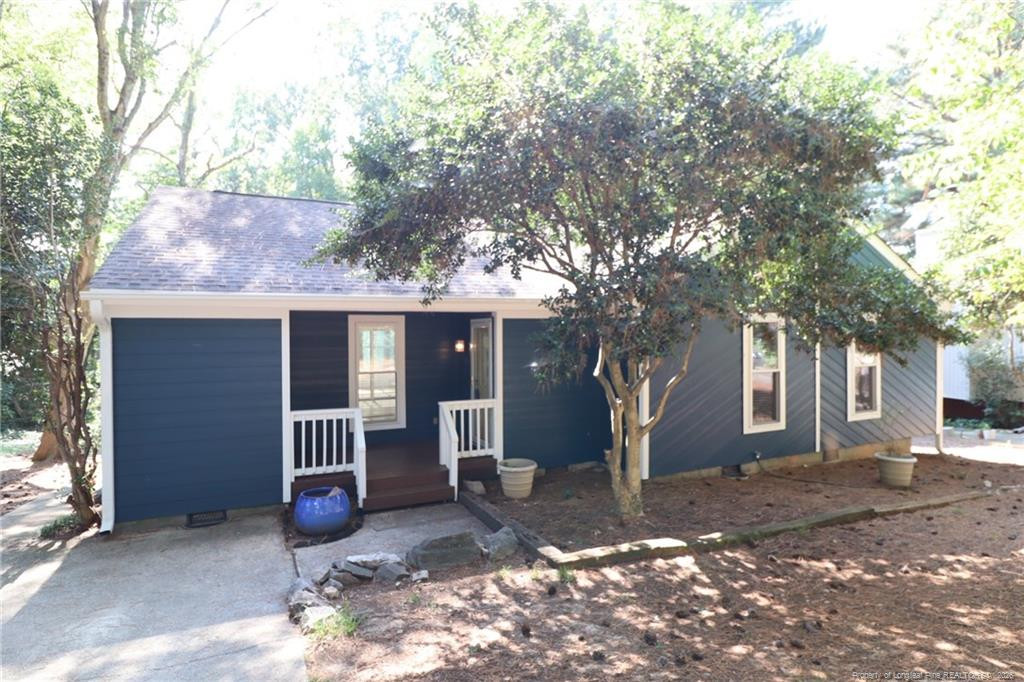

Description
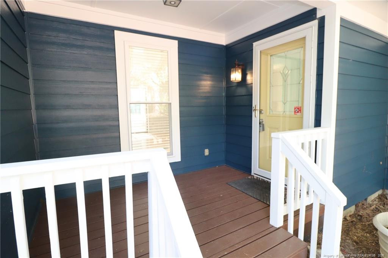
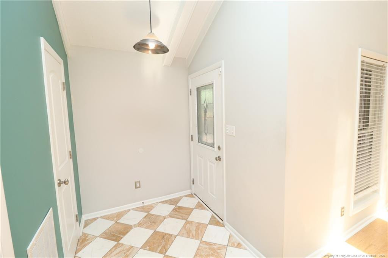
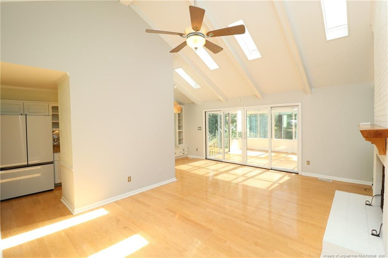
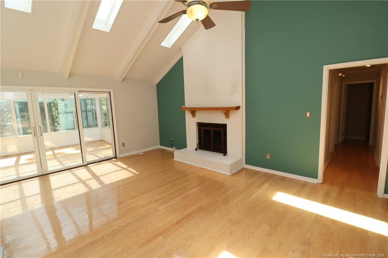
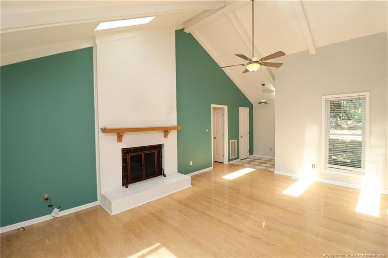
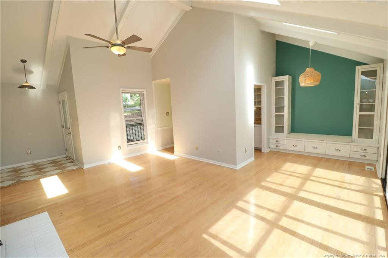
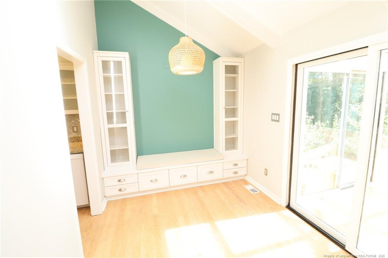
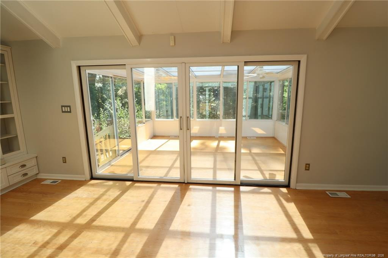
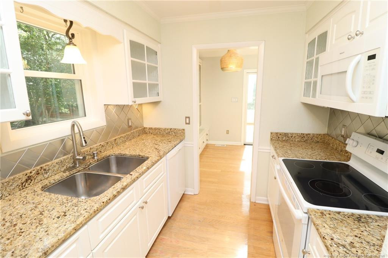
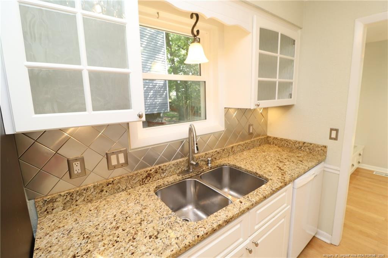
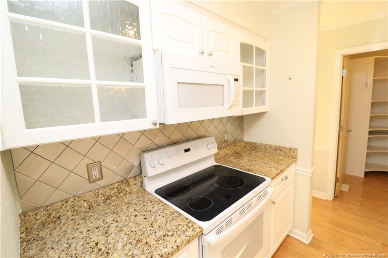
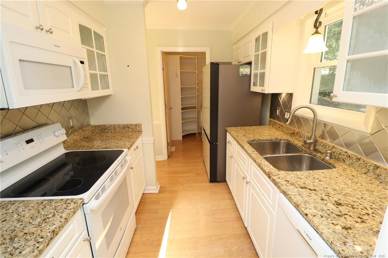
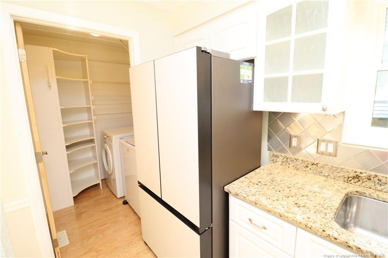
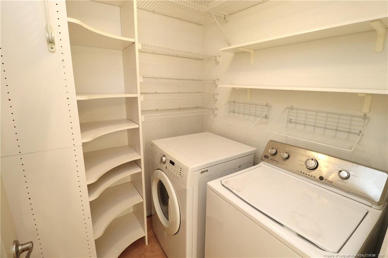
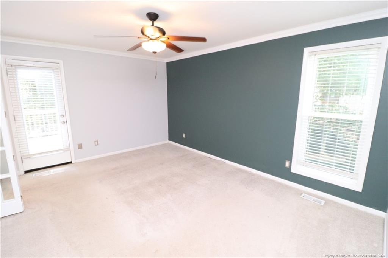
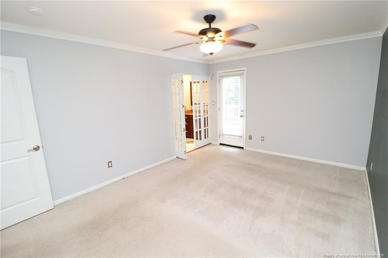
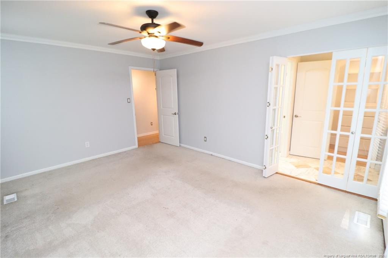
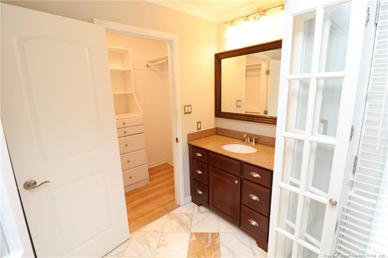
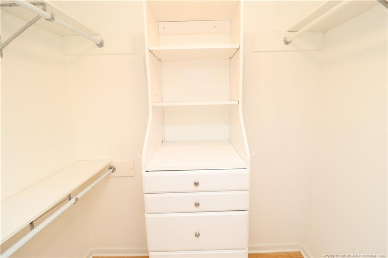
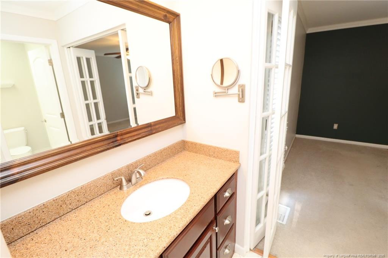
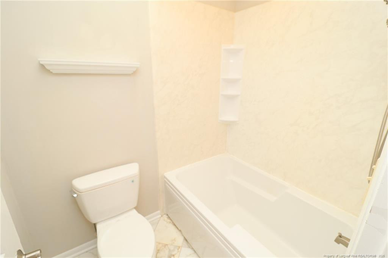
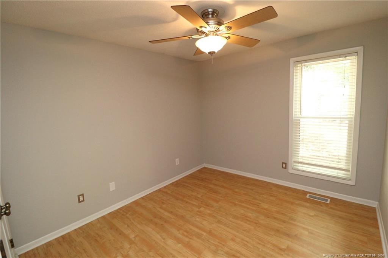
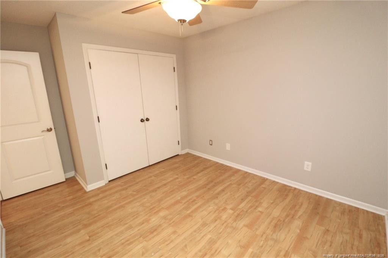
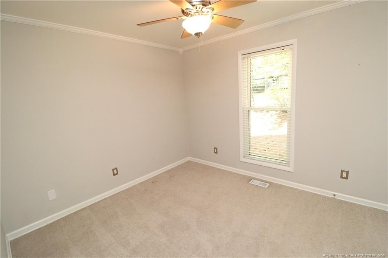
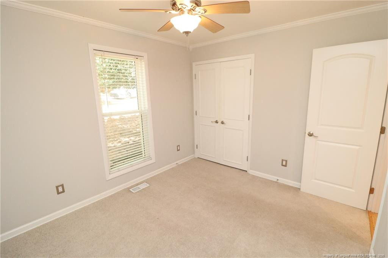
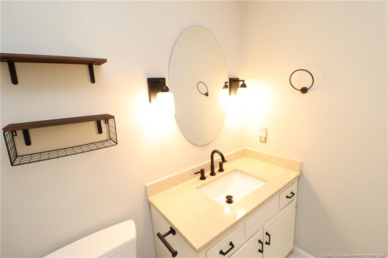
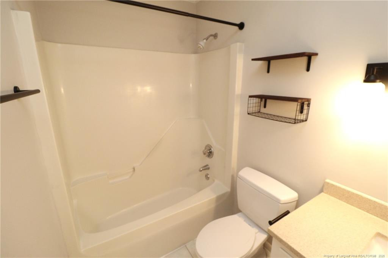
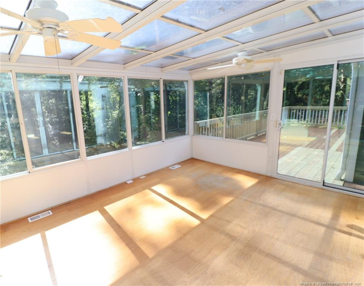
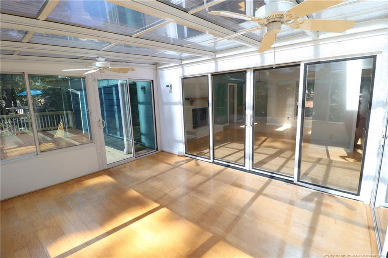
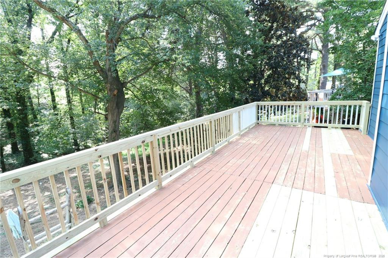
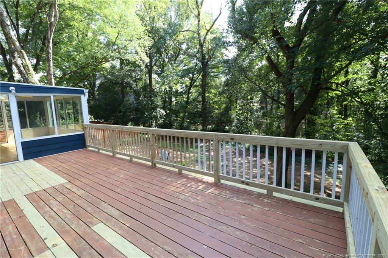
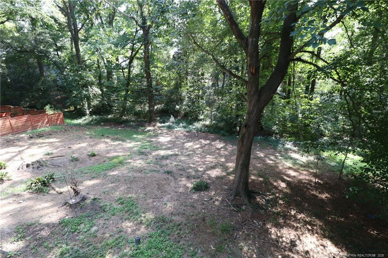
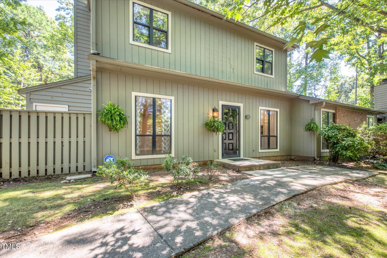
A welcoming Cary home awaits in the established Kildaire Farms community. From 105 Cameron Court, you'll be close to the Kildaire Farm Greenway, Downtown Cary Park, and Cary Regional Library, with easy access to Cary Parkway and I-40. A private driveway and rocking-chair covered front porch welcome you inside to an open floor plan filled with natural light. The spacious family room features luxury plank flooring, vaulted ceiling, multiple skylights, exposed painted beams, picture window, and a decorative brick fireplace. The family room flows into the dining area with custom chandelier and sliding glass doors leading to the expansive sunroom. A breakfast nook with shelving and cabinet space sits adjacent to the kitchen, which offers glass-door upper cabinetry, white shaker lower cabinetry, granite countertops, custom diamond tile backsplash, under-cabinet lighting, and sleek appliances. The laundry center includes multiple shelves and a washer and dryer included for resident use. All three bedrooms are located on the opposite side of the home, including a spacious primary suite with crown molding, picture window, direct deck access, walk-in closet with custom shelving and cabinetry, and en suite bathroom with granite-topped vanity and shower/tub. The secondary bedrooms offer ceiling fans and ample closet space. Before concluding your tour, take in the expansive sunroom with natural light and ceiling fans, offering room for dining, morning coffee, or entertaining. Sliding doors lead to the double deck and backyard, which overlook a wooded buffer for added privacy.
Details
| MLS # | 769814 |
|---|---|
| Listing Type | For Lease |
| Style | House |
| Status | Active |
| Year | 1980 |
| Days On Site | 6 |
| Listing Provided By | SCHAMBS PROPERTY MANAGEMENT GROUP, INC. | BRIAN SCHAMBS |
Features
| Bed(s) | 3 |
|---|---|
| Bath(s) | 2 Total |
| SQ Feet | 1,451 |
| Acreage | 0.20 |
Interior
| Interior Features | Bathtub/Shower Combination, Cathedral Ceiling(s), Ceiling Fan(s), Entrance Foyer, Granite Counters, Living/Dining Room Combination, Open Floorplan, Primary Downstairs, Walk-In Closet(s), Water Closet |
|---|---|
| Cooling Yes / No | Yes |
| Cooling | Central Air |
| Fireplaces Total | 1 |
| Fireplace Yes / No | Yes |
| Laundry Features | Inside, Main Level |
| Rooms Total | 7 |
Exterior
| Lot Features | Wooded |
|---|---|
| Community Features | Sidewalks |
| Window Features | Skylight(s) |
| Patio And Porch Features | Covered, Deck, Front Porch, Porch |
Parking
| Garage Yes / No | No |
|---|
Location
| Community Features | Sidewalks |
|---|
Utilities
| Utilities | Natural Gas Not Available |
|---|
Area Information
| State | NC |
|---|---|
| County | Wake |
| City | Cary |
| Zip Code | 27511 |
| Area | Wake |
| Community Name | Kildaire Farms |
| School District | Wake County Schools |
| High School | Wake County Schools |
| Listing VS Median (in Kildaire Farms) | |
Price: $2,150 low | high Med: $143,575 sqft: 1,451 low | high Med: 1,296 $ / sqft: $1 low | high Med: $126 On site: 6 low | high Med: 5.5 | |
Market Activity 27511
Request a showing
Request a showing

Listings marked with a Doorify MLS icon are provided courtesy of the Doorify MLS, of North Carolina, Internet Data Exchange Database. Brokers make an effort to deliver accurate information, but buyers should independently verify any information on which they will rely in a transaction. The listing broker shall not be responsible for any typographical errors, misinformation, or misprints, and they shall be held totally harmless from any damages arising from reliance upon this data. This data is provided exclusively for consumers’ personal, non-commercial use. Copyright 2024 Doorify MLS of North Carolina. All rights reserved.
Contact
Learn More About This Property

| State | NC |
|---|---|
| County | Wake |
| City | Cary |
| Zip Code | 27511 |
| Area | Wake |
| Community Name | Kildaire Farms |
| School District | Wake County Schools |
| High School | Wake County Schools |
| Listing VS Median (in Kildaire Farms) | |
Price: $2,150 low | high Med: $143,575 sqft: 1,451 low | high Med: 1,296 $ / sqft: $1 low | high Med: $126 On site: 6 low | high Med: 5.5 | |
Listings marked with a Doorify MLS icon are provided courtesy of the Doorify MLS, of North Carolina, Internet Data Exchange Database. Brokers make an effort to deliver accurate information, but buyers should independently verify any information on which they will rely in a transaction. The listing broker shall not be responsible for any typographical errors, misinformation, or misprints, and they shall be held totally harmless from any damages arising from reliance upon this data. This data is provided exclusively for consumers’ personal, non-commercial use. Copyright 2024 Doorify MLS of North Carolina. All rights reserved.
