
 New Listing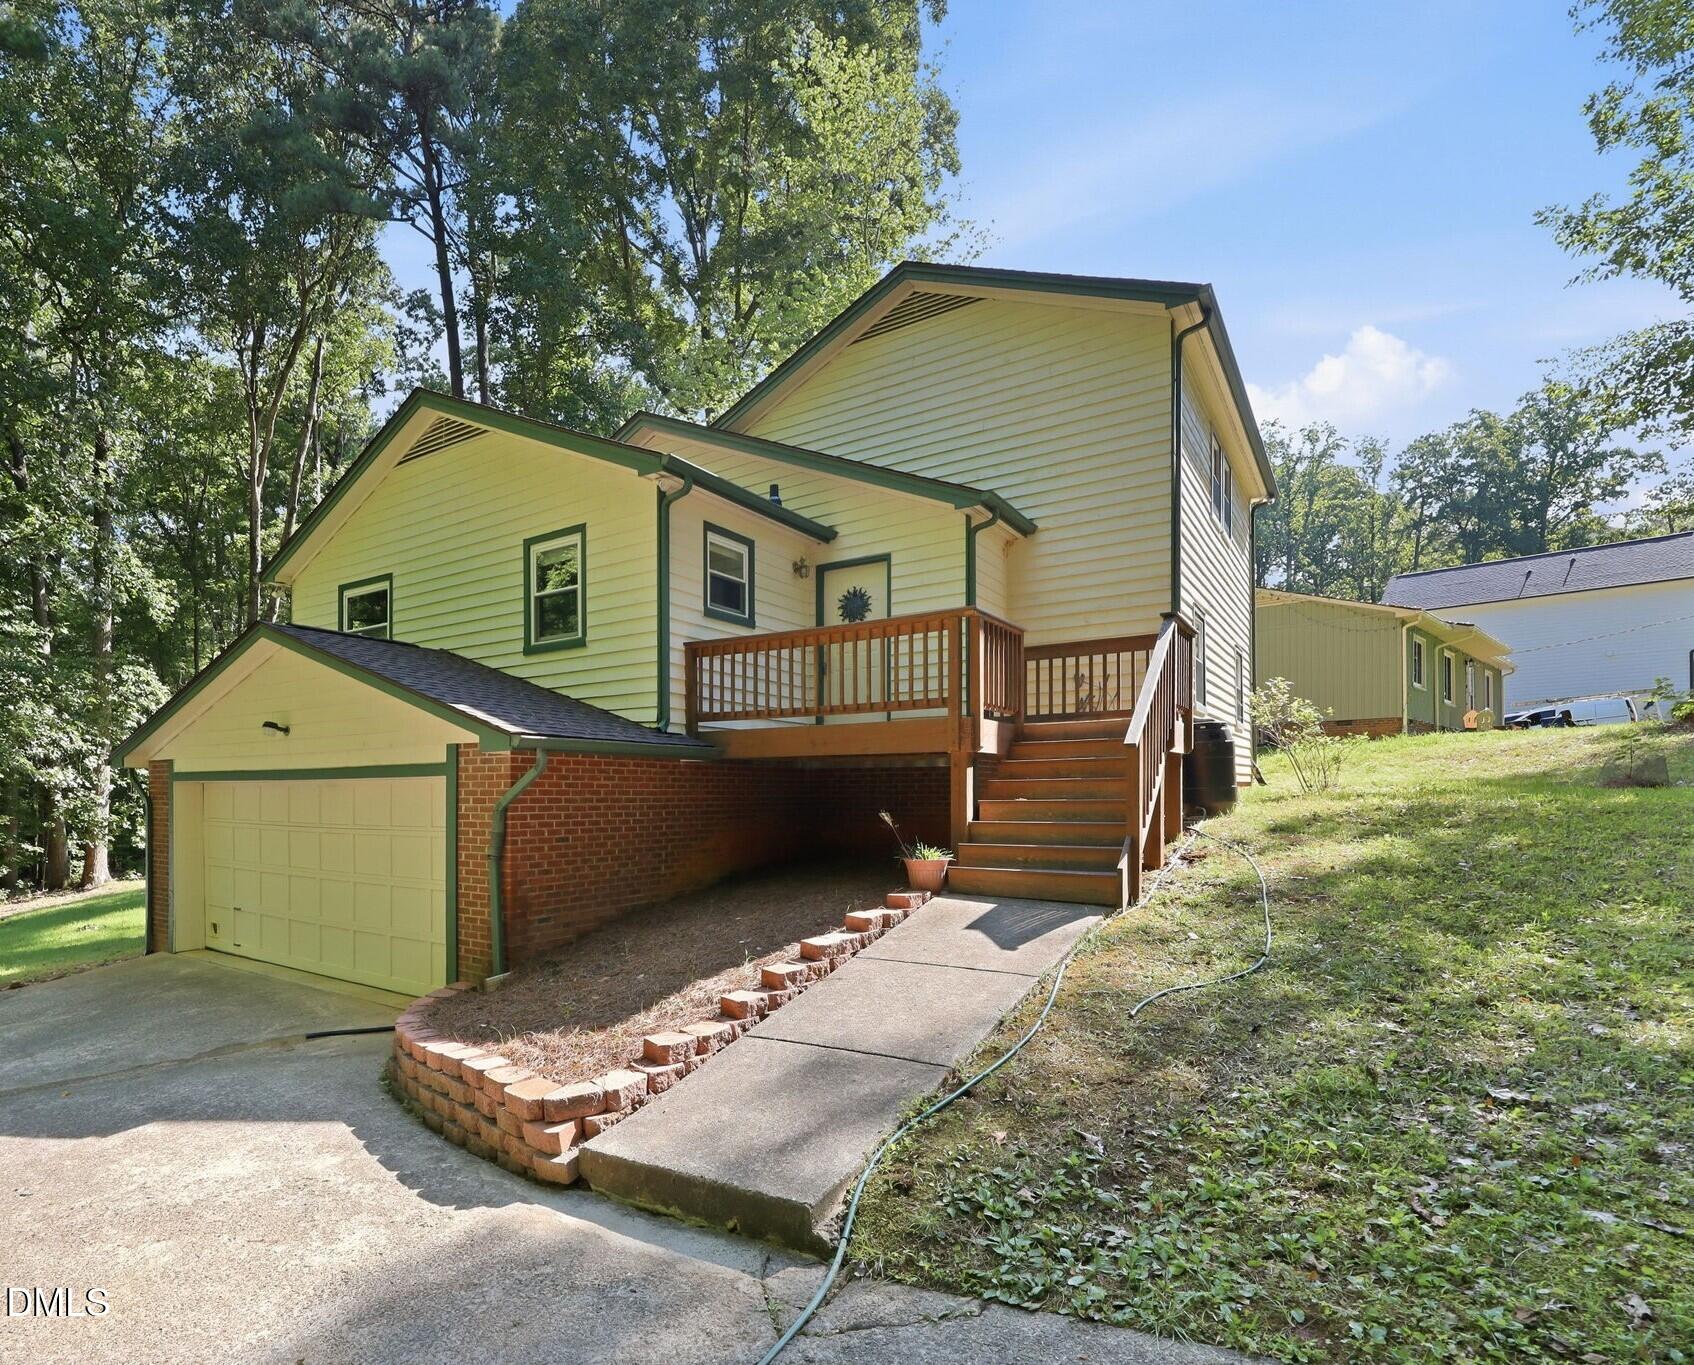

Description
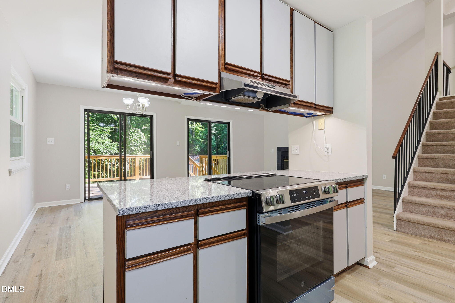
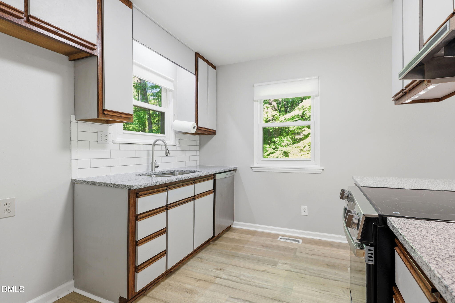
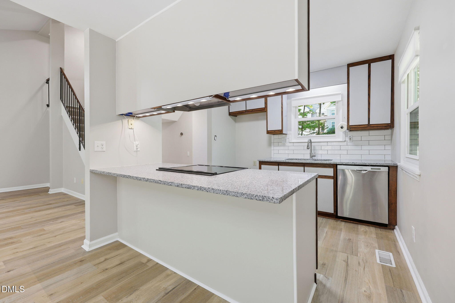
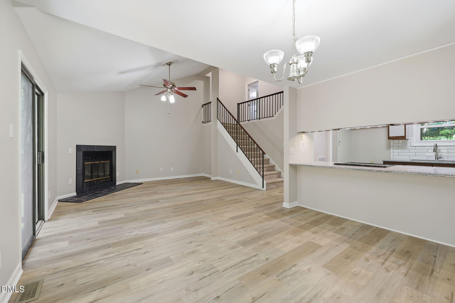
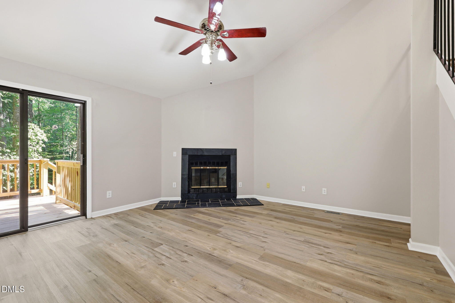
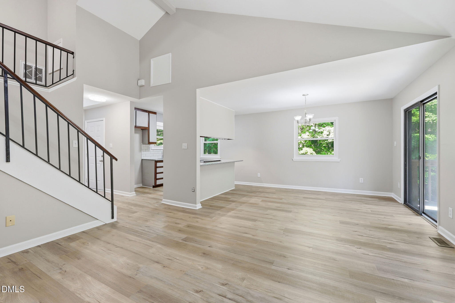
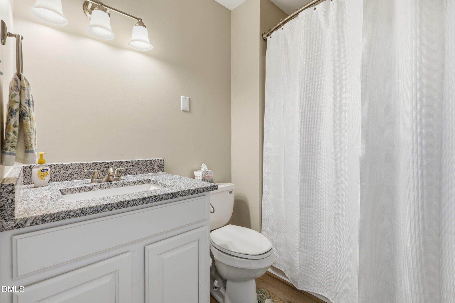
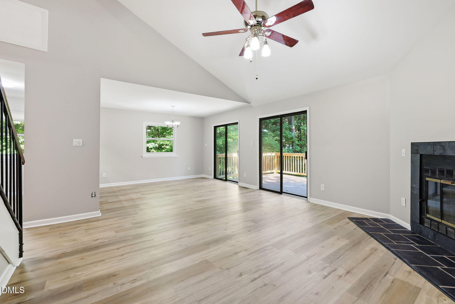
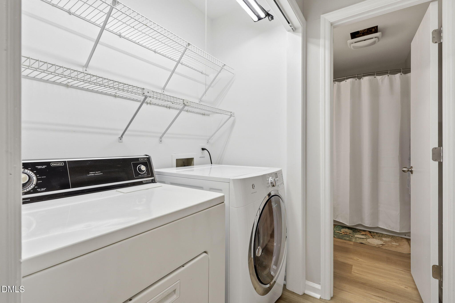
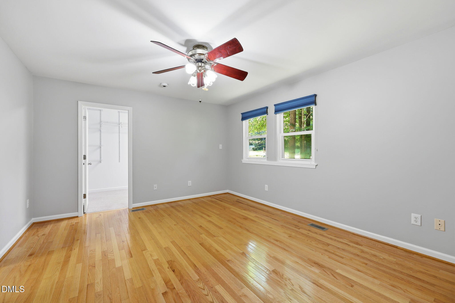
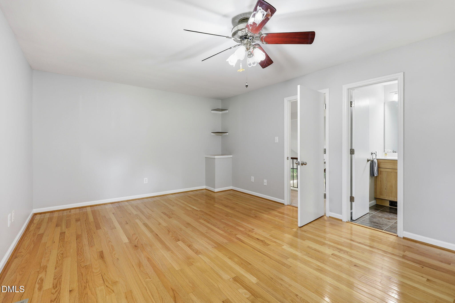
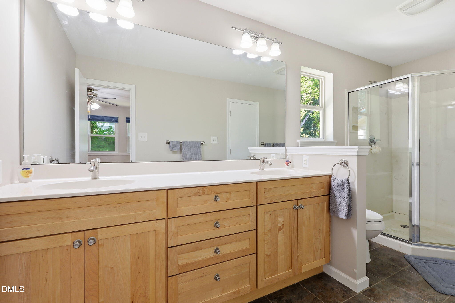
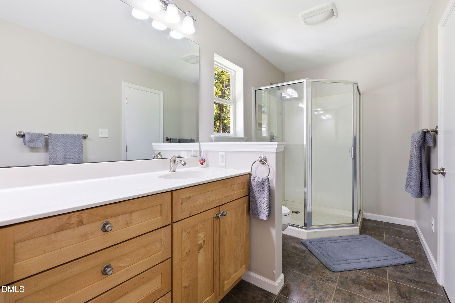
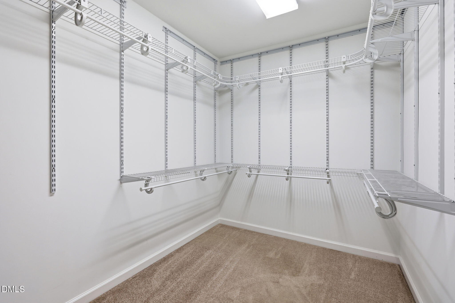
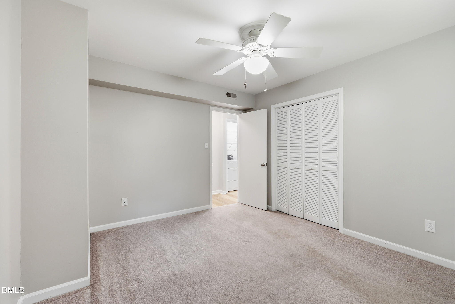
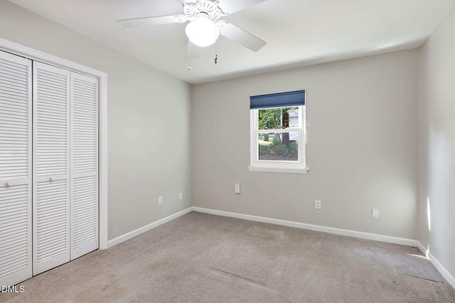
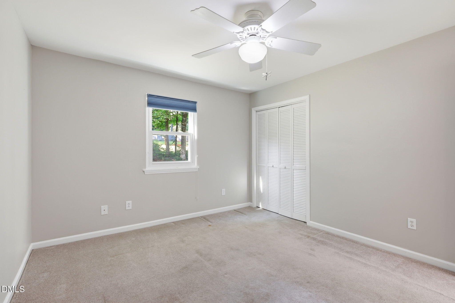
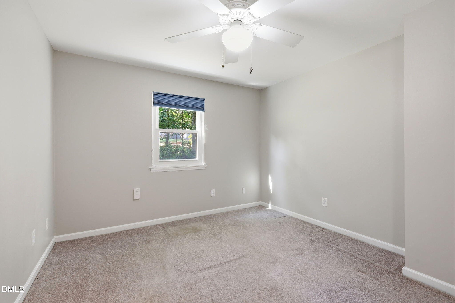
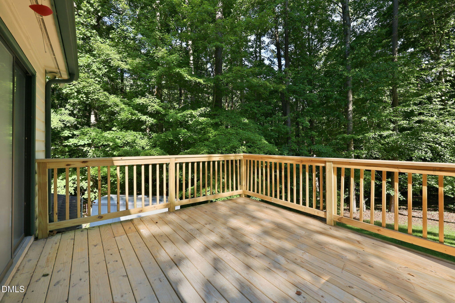
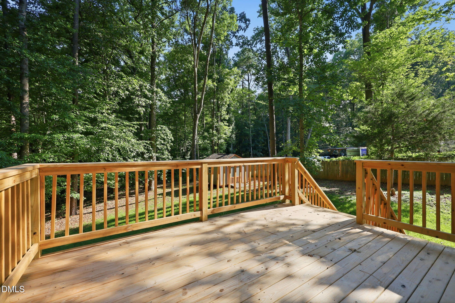
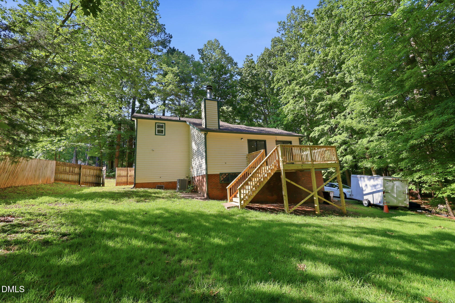
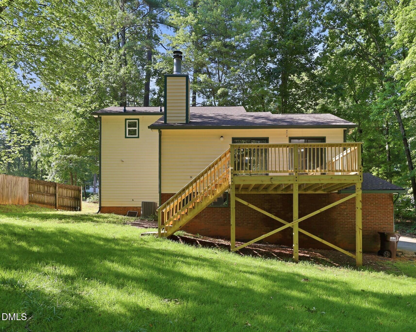
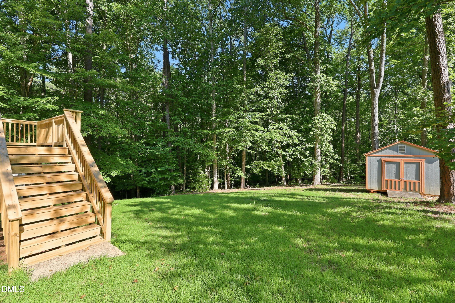
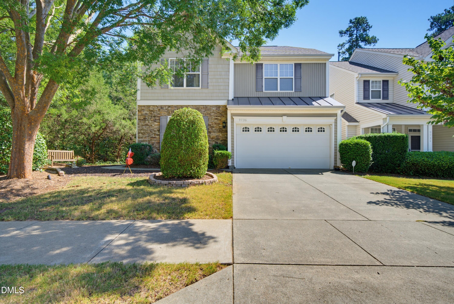
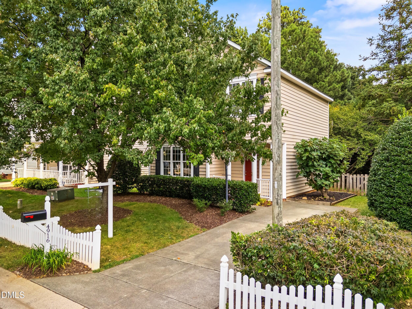
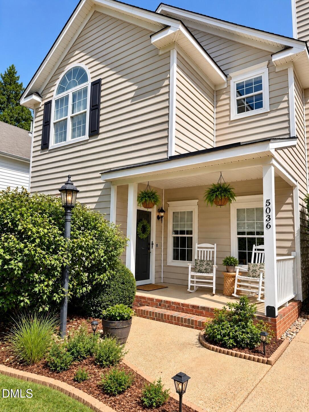
Enjoy the character of a multilevel home paired with fresh, modern updates. Inside, you'll find new LVP flooring, fresh paint, and an inviting living room centered around a fireplace (Decorative only) with custom tile surround. The updated kitchen features granite countertops, 24 cu ft fridge, refinished cabinetry, a five-burner GE range, and Bosch dishwasher. The spacious primary suite retains its original hardwood floors and offers a **renovated walk-in shower and expanded walk-in closet. Outdoor living includes a welcoming front porch and NEW rear deck, surrounded by plenty of green space. The 420+ sq. ft. two-car garage offers generous room for parking-including space to accommodate a full-size pickup alongside a second vehicle-plus additional storage. Flexible lease options, 4- 12 month! NO PETS. $150 admin fee. Landlord believes home contains approx 1615 sqft but tenant shall verify & not rely upon foregoing representation. Rented as is unless otherwise agreed. Required Resident Benefit Package $49.95/month includes liability insurance, credit building, identity theft protection, HVAC air filter delivery, on-demand pest control & much more!
Details
| MLS # | 10194920 |
|---|---|
| Listing Type | For Lease |
| Style | House |
| Status | Active |
| Year | 1986 |
| Days On Site | 2 |
| Listing Provided By | Carolina First Property Management LLC | Andrew Santucci |
Features
| Bed(s) | 3 |
|---|---|
| Bath(s) | 2 Total |
| SQ Feet | 1,615 |
| Garage | 2 |
| Story(s) | 2 |
| Acreage | 0.62 |
| Property View | Forest, Trees, Woods |
Interior
| Interior Features | Ceiling Fan(s), Chandelier, Double Vanity, High Ceilings, Stone Counters, Vaulted Ceiling(s), Walk-In Closet(s) |
|---|---|
| Heating Yes / No | Yes |
| Cooling Yes / No | Yes |
| Cooling | Ceiling Fan(s), Central Air |
| Fireplace Features | Decorative, Glass Doors, Living Room |
| Fireplaces Total | 1 |
| Fireplace Yes / No | Yes |
| Laundry Features | Inside, Washer Hookup |
| Rooms Total | 1 |
Exterior
| Exterior Features | Rain Gutters, Storage |
|---|---|
| Lot Features | Gentle Sloping, Sloped |
| View | Forest, Trees/Woods |
| Patio And Porch Features | Deck |
Parking
| Attached Garage Yes / No | Yes |
|---|---|
| Garage Yes / No | Yes |
| Parking Features | Driveway, Garage |
Utilities
| Sewer | Septic Tank |
|---|
Area Information
| State | NC |
|---|---|
| County | Wake |
| City | Raleigh |
| Zip Code | 27613 |
| Area | Wake |
| Community Name | Leesville Downs |
| School District | Wake - Leesville Road High |
| Elementary School | Wake - Sycamore Creek Elementary |
| High School | Wake - Leesville Road High |
| Listing VS Median (in Leesville Downs) | |
Price: $2,095 low | high Med: $251,048 sqft: 1,615 low | high Med: 2,295 $ / sqft: $1 low | high Med: $85 On site: 2 low | high Med: 75 | |
Market Activity 27613
Request a showing
Request a showing

Listings marked with a Doorify MLS icon are provided courtesy of the Doorify MLS, of North Carolina, Internet Data Exchange Database. Brokers make an effort to deliver accurate information, but buyers should independently verify any information on which they will rely in a transaction. The listing broker shall not be responsible for any typographical errors, misinformation, or misprints, and they shall be held totally harmless from any damages arising from reliance upon this data. This data is provided exclusively for consumers’ personal, non-commercial use. Copyright 2024 Doorify MLS of North Carolina. All rights reserved.
Contact
Learn More About This Property

| State | NC |
|---|---|
| County | Wake |
| City | Raleigh |
| Zip Code | 27613 |
| Area | Wake |
| Community Name | Leesville Downs |
| School District | Wake - Leesville Road High |
| Elementary School | Wake - Sycamore Creek Elementary |
| High School | Wake - Leesville Road High |
| Listing VS Median (in Leesville Downs) | |
Price: $2,095 low | high Med: $251,048 sqft: 1,615 low | high Med: 2,295 $ / sqft: $1 low | high Med: $85 On site: 2 low | high Med: 75 | |
Listings marked with a Doorify MLS icon are provided courtesy of the Doorify MLS, of North Carolina, Internet Data Exchange Database. Brokers make an effort to deliver accurate information, but buyers should independently verify any information on which they will rely in a transaction. The listing broker shall not be responsible for any typographical errors, misinformation, or misprints, and they shall be held totally harmless from any damages arising from reliance upon this data. This data is provided exclusively for consumers’ personal, non-commercial use. Copyright 2024 Doorify MLS of North Carolina. All rights reserved.
