

Description
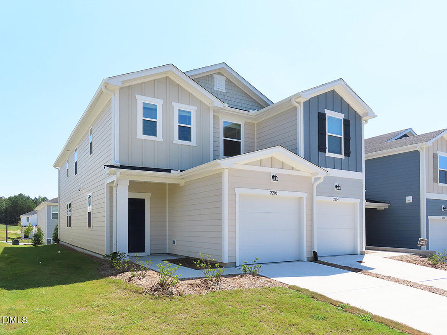
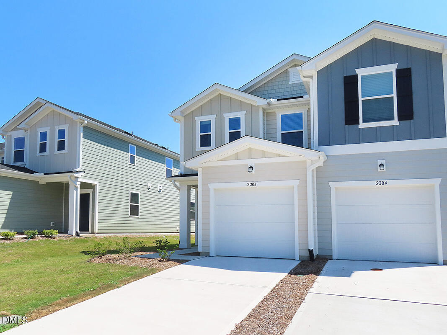
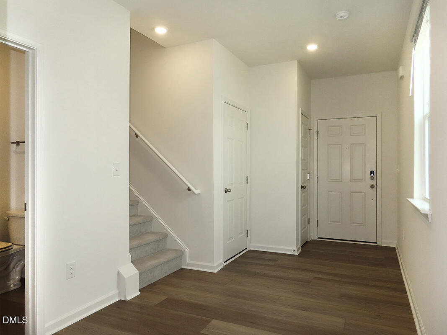
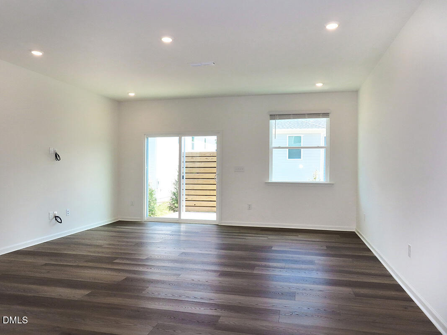
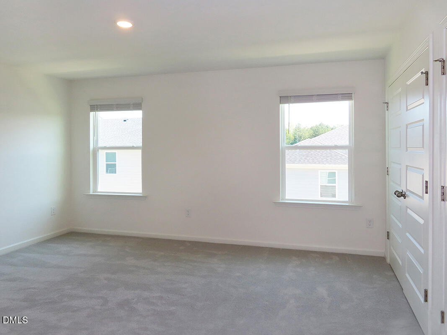
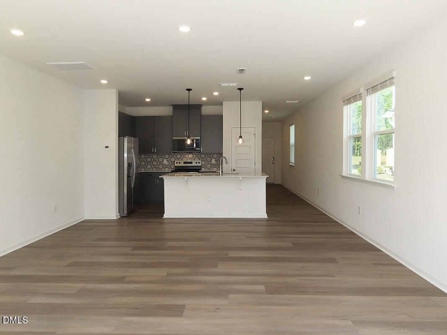
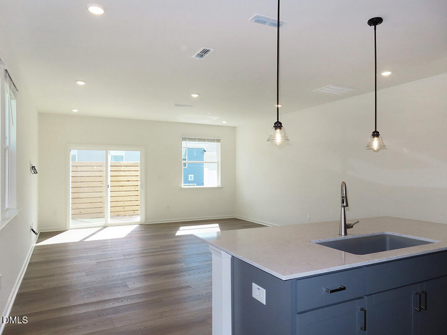
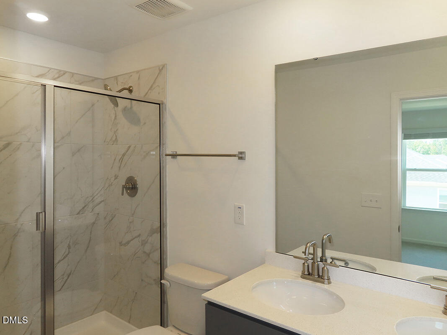
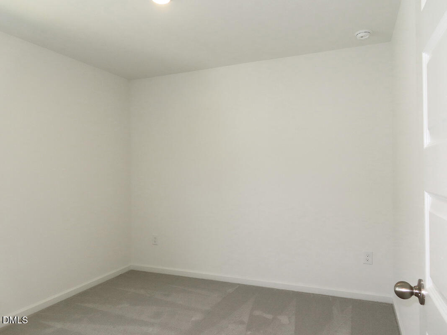
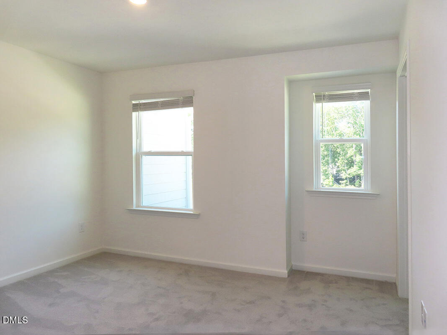
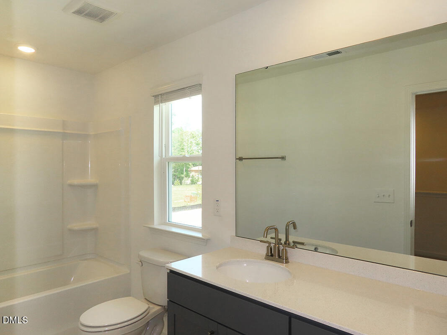
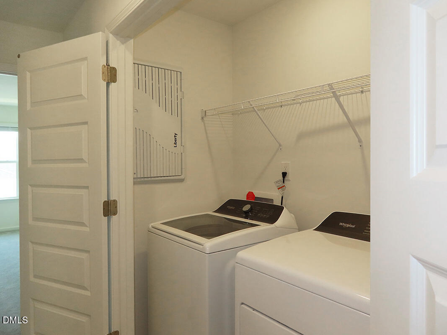
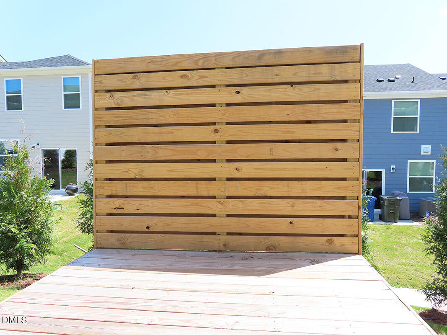
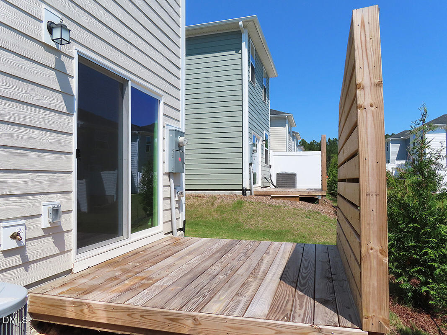
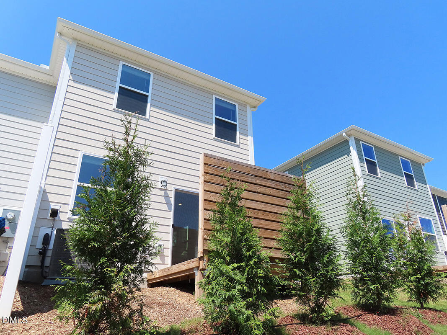
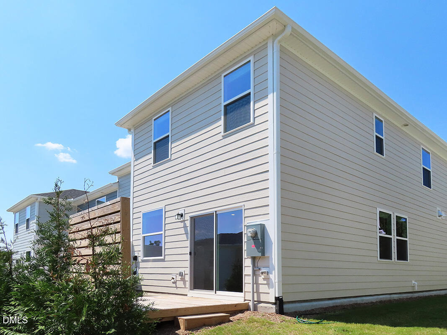
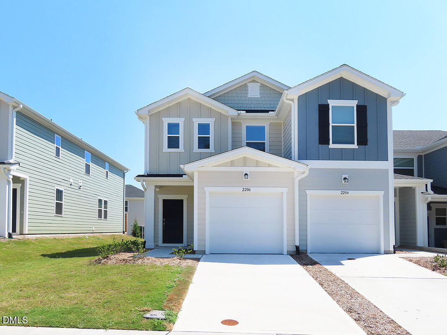
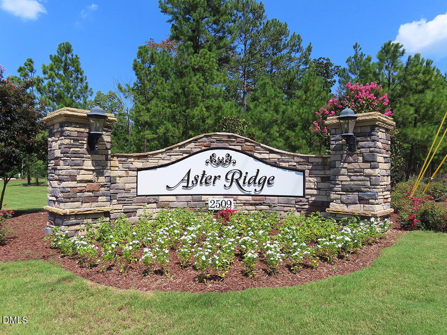
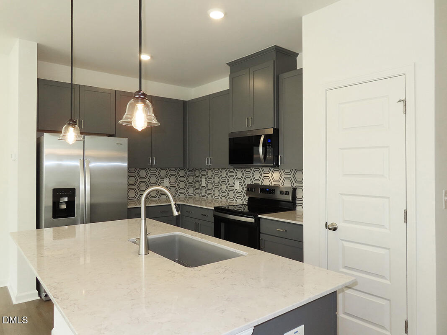
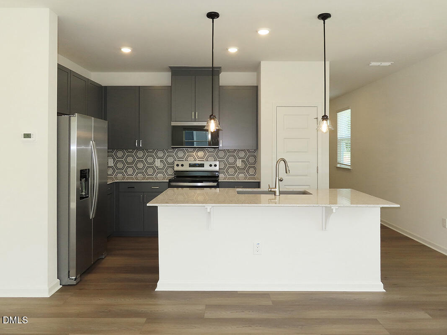
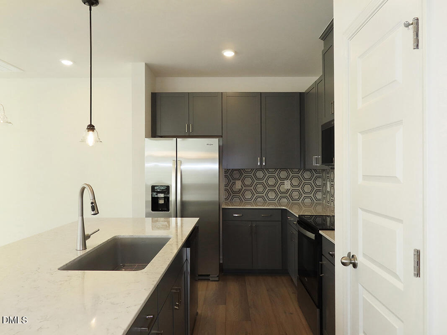
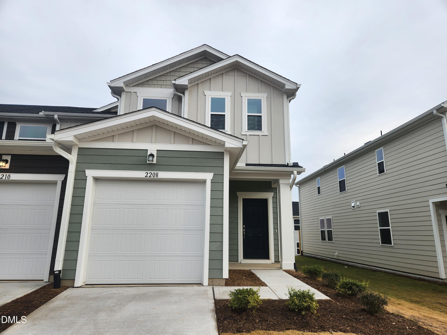
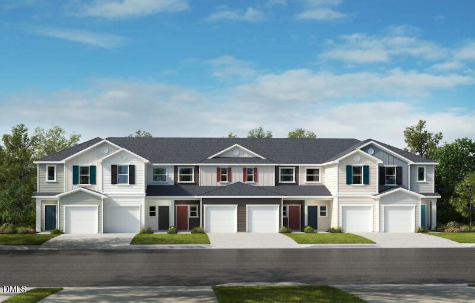
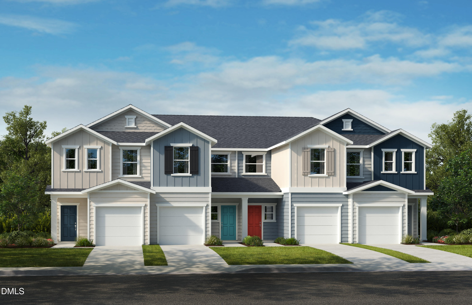
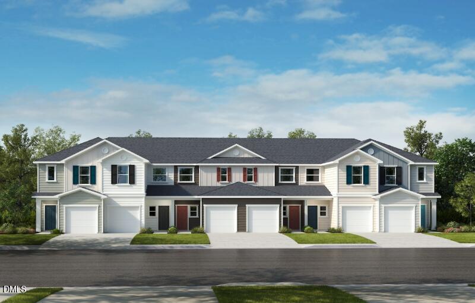
This two level townhome, built in 2025, is located in the Aster Ridge community. This convenient location offers easy access to I85, RTP, Downtown Durham, and a bus stop. The community includes a dog park. The entry foyer leads into the open, combined living, dining, and kitchen areas. Off of the entry is a half bathroom, coat closet, and access to the one car garage. The main level has wood-look flooring and traverse lighting throughout. The kitchen features gray cabinets, tile backsplash, quartz counters, a large island with a breakfast bar, and stainless appliances. The combined living and dine area has a glass slider that leads out to a deck with a privacy fence. The bedrooms, full bathrooms, and laundry closet are located on the second level. There is carpet on this level, with tile in the bathrooms. A linen closet is convenient to the master bedroom. The master bedroom features two double door closets and an en-suite bathroom. The master bathroom has a dual vanity and tile surround shower. The second full bathroom is convenient to the remaining bedrooms. This bathroom has a tub shower. Each of the bedrooms have traverse lighting, and one has a walk-in closet. There is an attached one car garage as well as parking in the driveway for one vehicle. Additional parking is located around the corner from the property. Sorry, no pets. $15/mo filter fee
Details
| MLS # | 10190925 |
|---|---|
| Listing Type | For Lease |
| Style | Town House |
| Status | Active |
| Year | 2025 |
| Days On Site | 22 |
| Listing Provided By | Louise Beck Properties, Inc | Andrew Bennett |
Features
| Bed(s) | 3 |
|---|---|
| Bath(s) | 3 Total |
| SQ Feet | 1,601 |
| Garage | 1 |
| Story(s) | 2 |
| Acreage | 0.06 |
Interior
| Interior Features | Bathtub/Shower Combination, Breakfast Bar, Double Vanity, Kitchen Island, Living/Dining Room Combination, Quartz Counters, Shower Only, Walk-In Closet(s) |
|---|---|
| Heating Yes / No | Yes |
| Cooling Yes / No | Yes |
| Cooling | Central Air, Dual |
| Laundry Features | Laundry Closet, Upper Level |
| Rooms Total | 1 |
Exterior
| Patio And Porch Features | Deck |
|---|
Parking
| Attached Garage Yes / No | Yes |
|---|---|
| Garage Yes / No | Yes |
| Parking Features | Attached, Driveway, Garage, Off Street |
Utilities
| Sewer | Public Sewer |
|---|
Area Information
| State | NC |
|---|---|
| County | Durham |
| City | Durham |
| Zip Code | 27704 |
| Area | Durham |
| Community Name | Aster Ridge |
| School District | Durham - Southern School of Ener |
| Elementary School | Durham - Merrick Moore Elementar |
| High School | Durham - Southern School of Ener |
| Listing VS Median (in Aster Ridge) | |
Price: $1,850 low | high Med: $319,160 sqft: 1,601 low | high Med: 1,601 $ / sqft: $1 low | high Med: $199 On site: 22 low | high Med: 54 | |
Market Activity 27704
Request a showing
Request a showing

Listings marked with a Doorify MLS icon are provided courtesy of the Doorify MLS, of North Carolina, Internet Data Exchange Database. Brokers make an effort to deliver accurate information, but buyers should independently verify any information on which they will rely in a transaction. The listing broker shall not be responsible for any typographical errors, misinformation, or misprints, and they shall be held totally harmless from any damages arising from reliance upon this data. This data is provided exclusively for consumers’ personal, non-commercial use. Copyright 2024 Doorify MLS of North Carolina. All rights reserved.
Contact
Learn More About This Property

| State | NC |
|---|---|
| County | Durham |
| City | Durham |
| Zip Code | 27704 |
| Area | Durham |
| Community Name | Aster Ridge |
| School District | Durham - Southern School of Ener |
| Elementary School | Durham - Merrick Moore Elementar |
| High School | Durham - Southern School of Ener |
| Listing VS Median (in Aster Ridge) | |
Price: $1,850 low | high Med: $319,160 sqft: 1,601 low | high Med: 1,601 $ / sqft: $1 low | high Med: $199 On site: 22 low | high Med: 54 | |

Listings marked with a Doorify MLS icon are provided courtesy of the Doorify MLS, of North Carolina, Internet Data Exchange Database. Brokers make an effort to deliver accurate information, but buyers should independently verify any information on which they will rely in a transaction. The listing broker shall not be responsible for any typographical errors, misinformation, or misprints, and they shall be held totally harmless from any damages arising from reliance upon this data. This data is provided exclusively for consumers’ personal, non-commercial use. Copyright 2024 Doorify MLS of North Carolina. All rights reserved.
