
384 Freestall Drive,Wake Forest, NC 27587
Wake Forest, NC 27587

Description
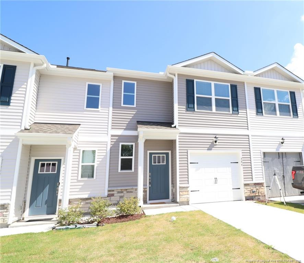
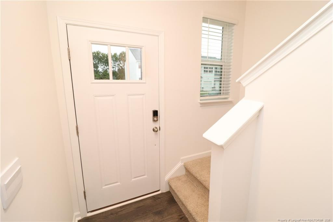
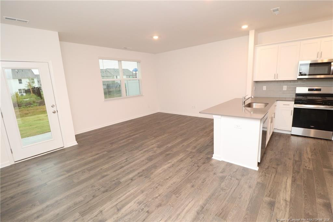
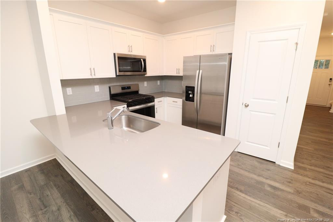
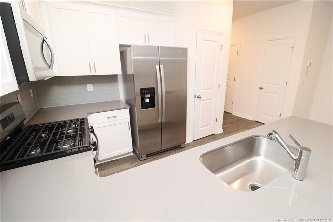
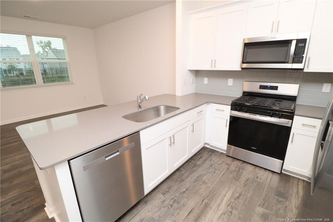
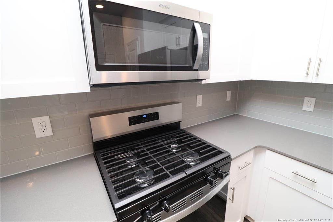
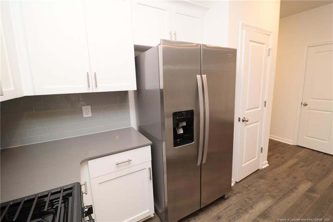
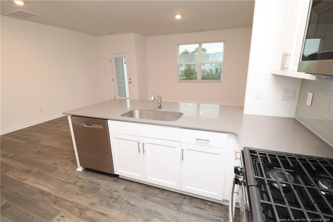
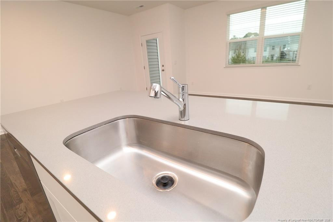
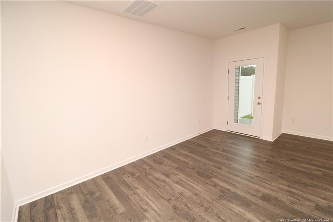
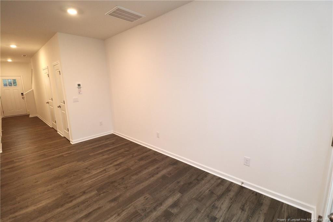
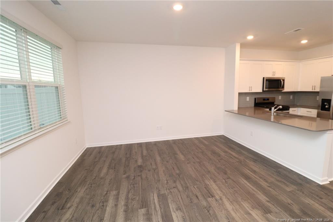
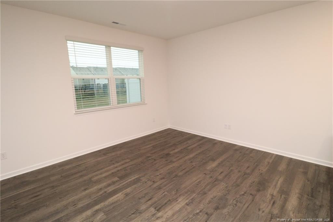
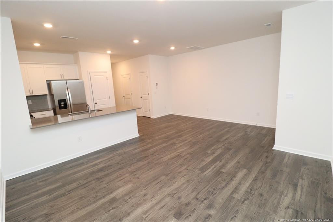
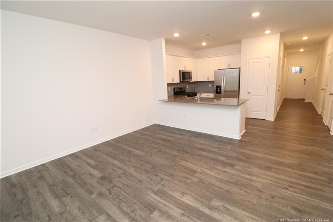
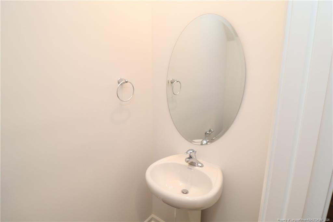
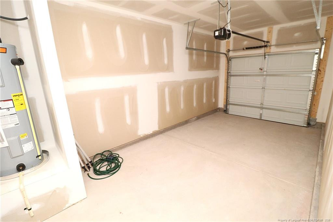
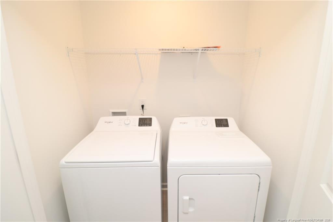
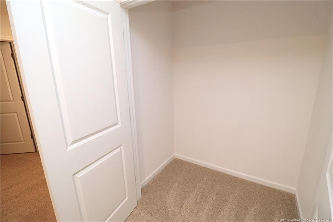
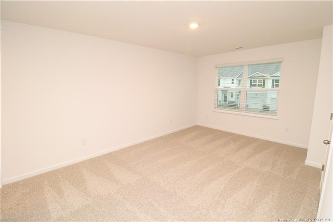
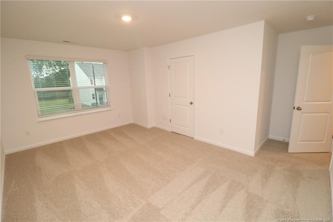
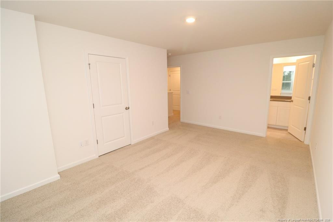
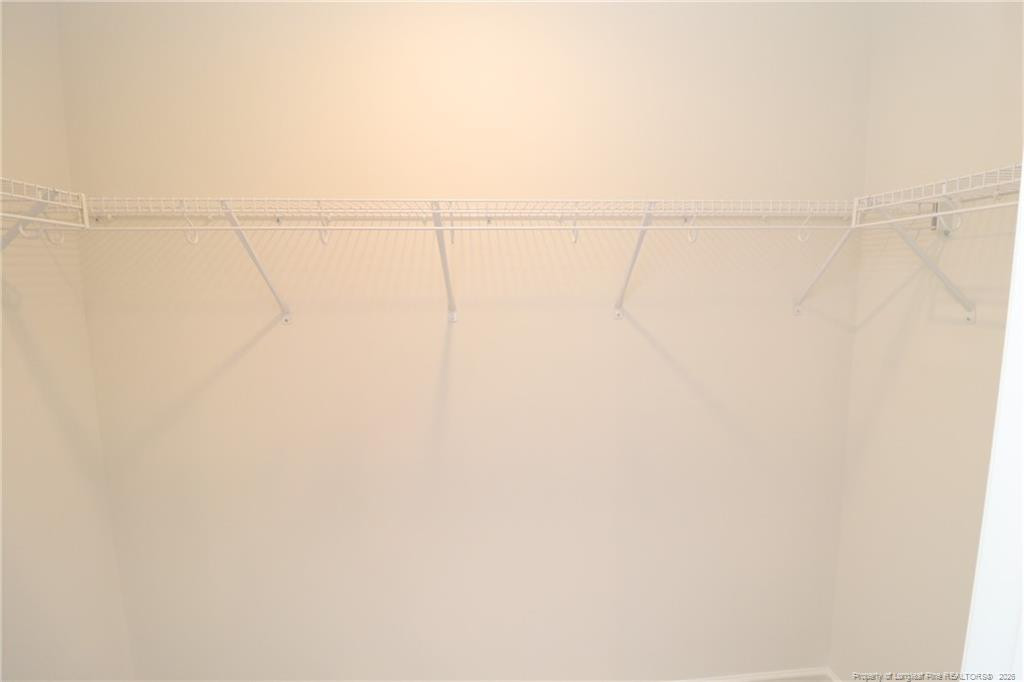
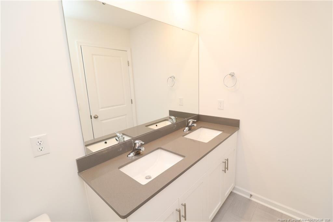
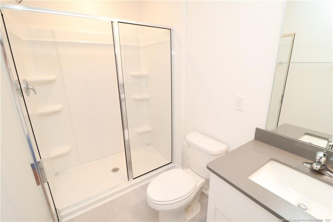
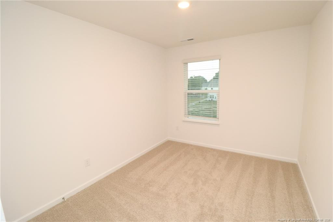
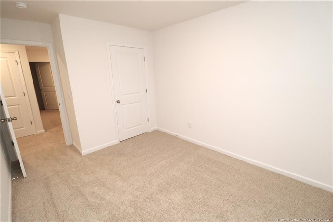
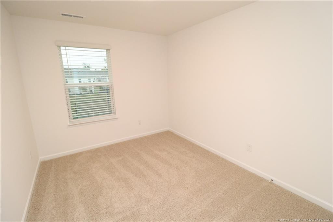
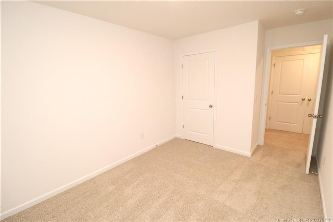
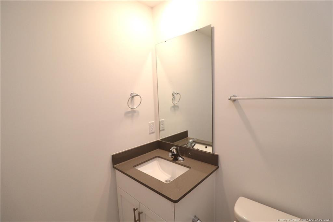
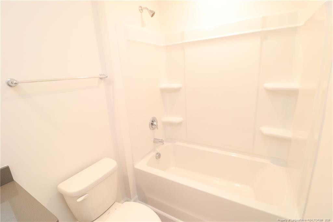
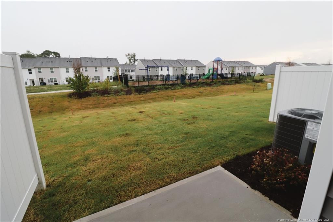
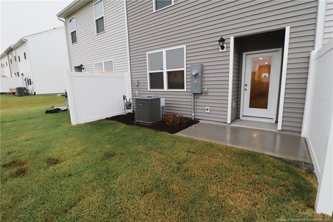
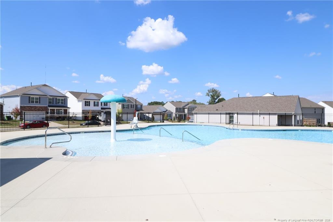
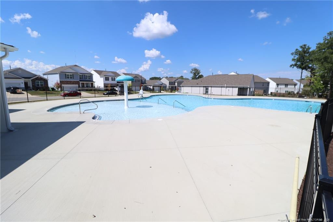
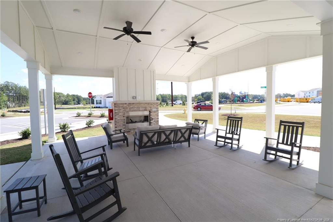
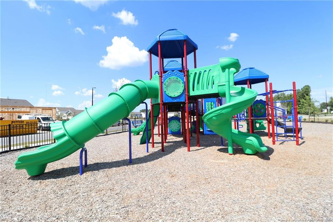
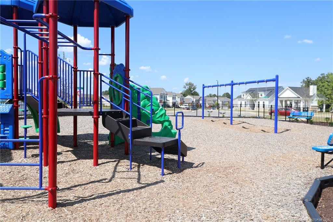
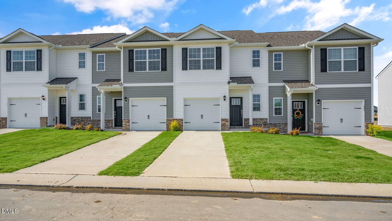
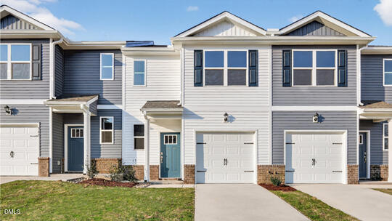
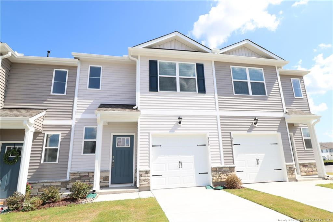
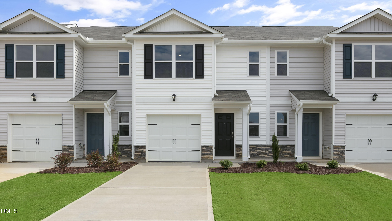
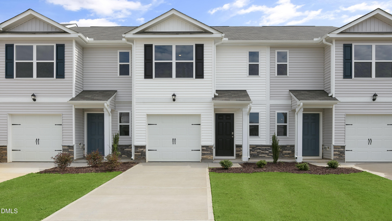
Enjoy brand-new construction and a convenient Wake Forest location at 384 Freestall Drive. This townhome is located in the Prestleigh community, close to Downtown Wake Forest, Wake Forest Reservoir, and local shopping and dining, with easy access to US-401, NC-98, and I-540. From the moment you arrive, you'll appreciate the modern exterior, attached 1-car garage, and covered front porch. Inside, tall ceilings, neutral paint, and luxury plank flooring create an inviting main level with an open floor plan ideal for everyday living and entertaining. The kitchen features white shaker cabinetry, grey quartz countertops, a grey subway-tiled backsplash, stainless-steel appliances including a gas oven, pantry, and integrated breakfast bar. The adjacent family room includes a dual picture window, while the generously sized dining area provides easy access to the back patio. A powder room and garage access complete the main level. Upstairs, you'll find all 3 bedrooms and a laundry center with washer and dryer included. The spacious primary bedroom features a dual picture window, walk-in closet, and en-suite bathroom with dual sinks atop a quartz vanity and walk-in shower with 6 built-in shampoo niches. Bedrooms #2 and #3 share a full hall bathroom with a quartz-topped vanity and shower/tub with 4 built-in shampoo niches. The back patio overlooks the spacious backyard and provides a great spot for entertaining, grilling, or enjoying your morning coffee. Within Prestleigh, residents have access to the community pool, clubhouse, and a nearby playground.
Details
| MLS # | 768692 |
|---|---|
| Listing Type | For Lease |
| Style | Town House |
| Status | Active |
| Year | 2026 |
| Days On Site | 21 |
| Listing Provided By | SCHAMBS PROPERTY MANAGEMENT GROUP, INC. | BRIAN SCHAMBS |
Features
| Bed(s) | 3 |
|---|---|
| Bath(s) | 3 Total |
| SQ Feet | 1,506 |
| Garage | 1 |
| Acreage | 0.04 |
Interior
| Interior Features | Bathtub/Shower Combination, Eat-in Kitchen, Entrance Foyer, Kitchen Island, Kitchen/Dining Room Combination, Living/Dining Room Combination, Open Floorplan, Walk-In Closet(s), Walk-In Shower |
|---|---|
| Cooling Yes / No | Yes |
| Cooling | Central Air |
| Fireplaces Total | 0 |
| Fireplace Yes / No | No |
| Laundry Features | Inside, Upper Level |
| Rooms Total | 5 |
Exterior
| Exterior Features | Playground |
|---|---|
| Community Features | Pool, Sidewalks |
| Construction Materials | Board & Batten Siding, Stone, Vinyl Siding |
| Patio And Porch Features | Covered, Front Porch, Patio, Porch |
| Pool Features | Community |
Parking
| Attached Garage Yes / No | Yes |
|---|---|
| Garage Yes / No | Yes |
| Parking Features | Attached |
Location
| Community Features | Pool, Sidewalks |
|---|
Area Information
| State | NC |
|---|---|
| County | Wake |
| City | Wake Forest |
| Zip Code | 27587 |
| Area | Wake |
| Community Name | Prestleigh Townhomes |
| School District | Wake County Schools |
| High School | Wake County Schools |
| Listing VS Median (in Prestleigh Townhomes) | |
Price: $1,795 low | high Med: $264,990 sqft: 1,506 low | high Med: 1,418 $ / sqft: $1 low | high Med: $187 On site: 21 low | high Med: 76 | |
Market Activity 27587
Request a showing
Request a showing

Listings marked with a Doorify MLS icon are provided courtesy of the Doorify MLS, of North Carolina, Internet Data Exchange Database. Brokers make an effort to deliver accurate information, but buyers should independently verify any information on which they will rely in a transaction. The listing broker shall not be responsible for any typographical errors, misinformation, or misprints, and they shall be held totally harmless from any damages arising from reliance upon this data. This data is provided exclusively for consumers’ personal, non-commercial use. Copyright 2024 Doorify MLS of North Carolina. All rights reserved.
Contact
Learn More About This Property

| State | NC |
|---|---|
| County | Wake |
| City | Wake Forest |
| Zip Code | 27587 |
| Area | Wake |
| Community Name | Prestleigh Townhomes |
| School District | Wake County Schools |
| High School | Wake County Schools |
| Listing VS Median (in Prestleigh Townhomes) | |
Price: $1,795 low | high Med: $264,990 sqft: 1,506 low | high Med: 1,418 $ / sqft: $1 low | high Med: $187 On site: 21 low | high Med: 76 | |
Listings marked with a Doorify MLS icon are provided courtesy of the Doorify MLS, of North Carolina, Internet Data Exchange Database. Brokers make an effort to deliver accurate information, but buyers should independently verify any information on which they will rely in a transaction. The listing broker shall not be responsible for any typographical errors, misinformation, or misprints, and they shall be held totally harmless from any damages arising from reliance upon this data. This data is provided exclusively for consumers’ personal, non-commercial use. Copyright 2024 Doorify MLS of North Carolina. All rights reserved.
