
 New Listing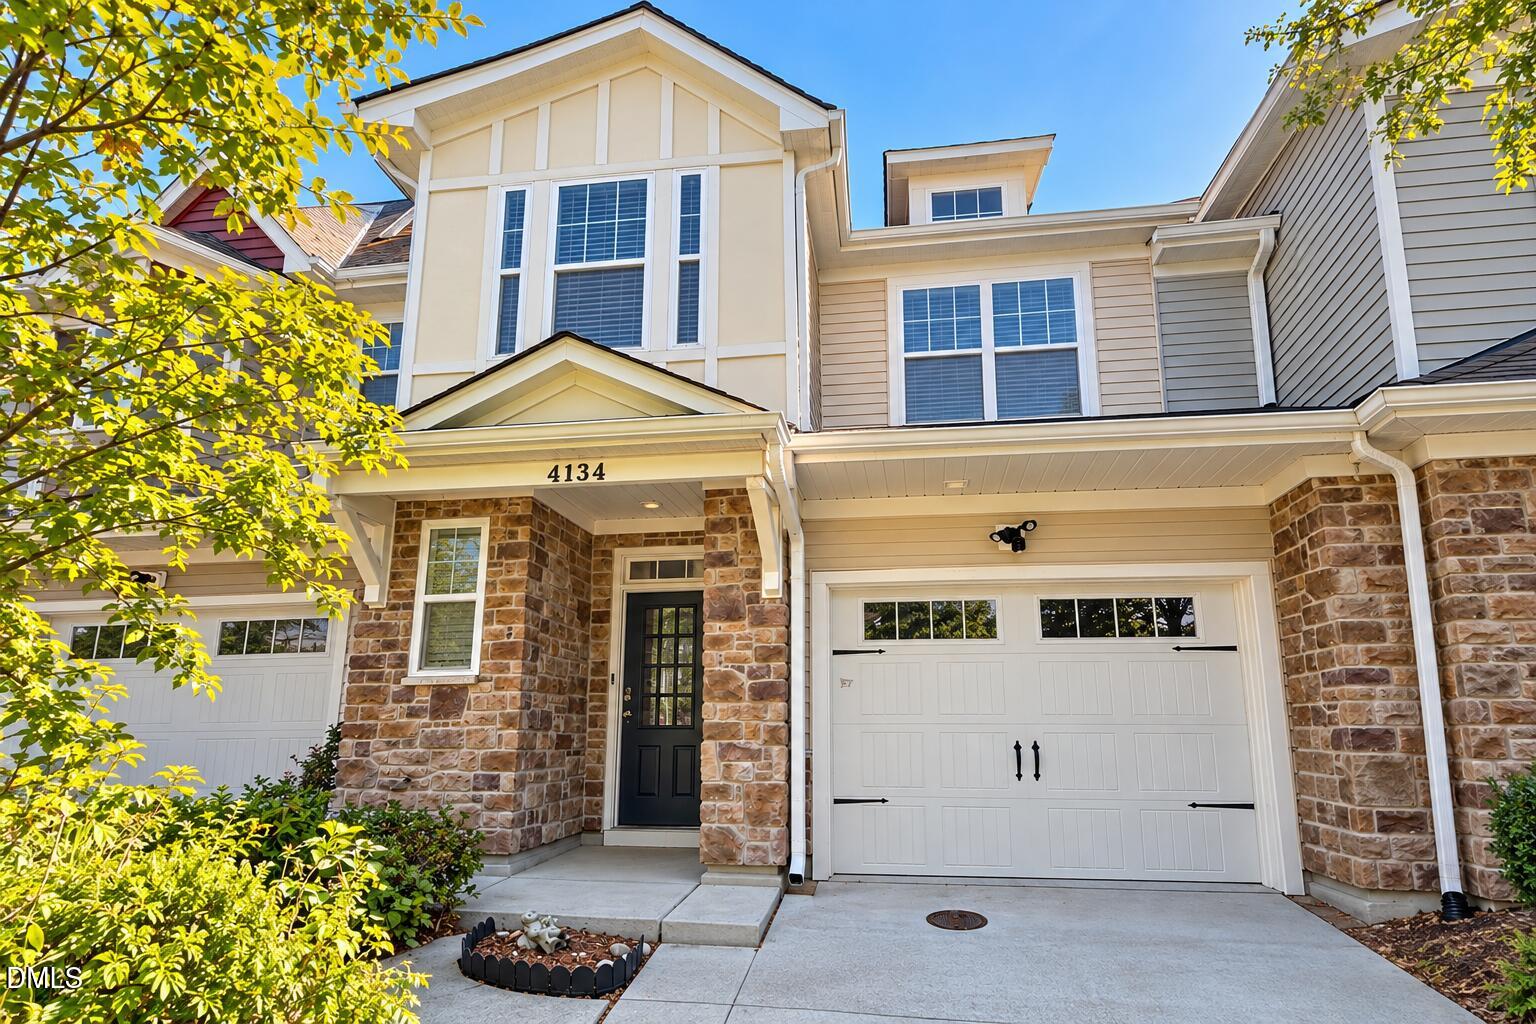

Description
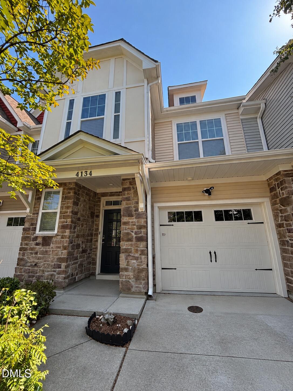
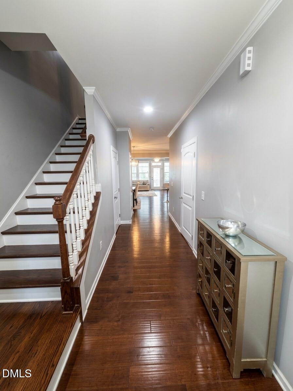
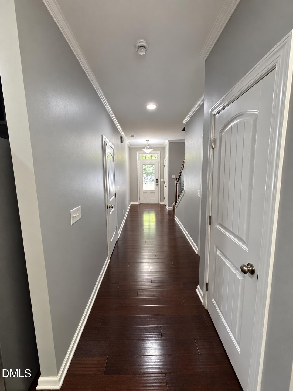
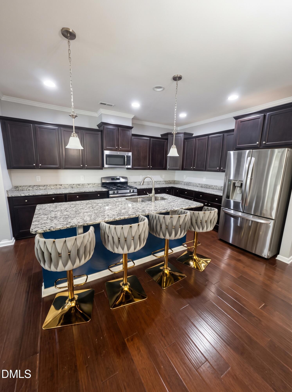
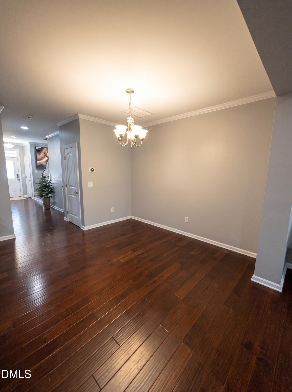
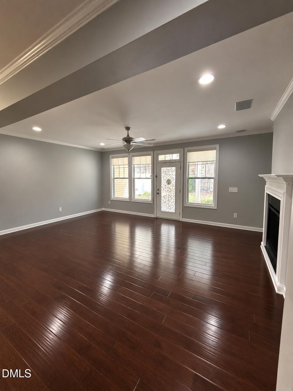
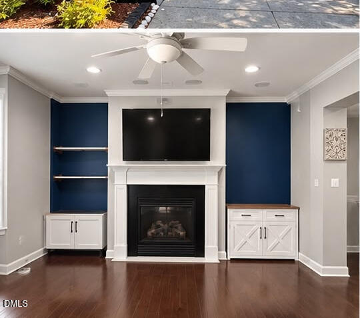
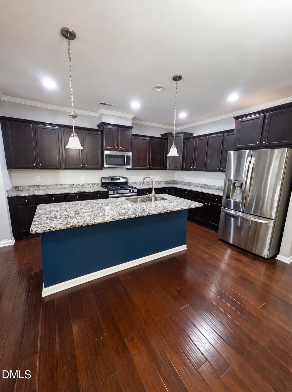
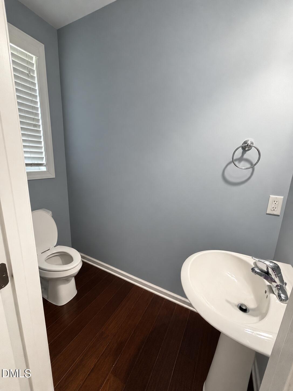
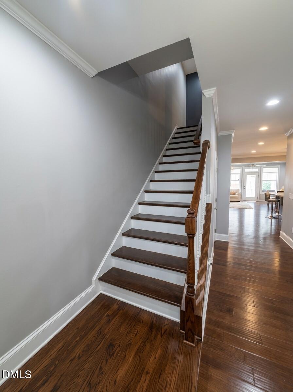
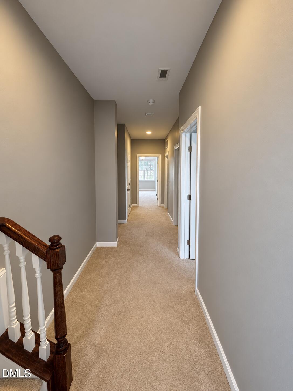
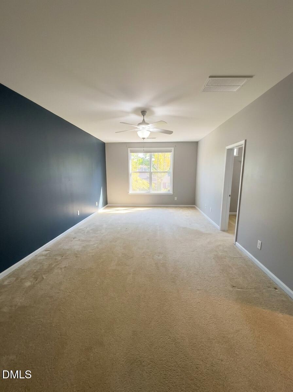
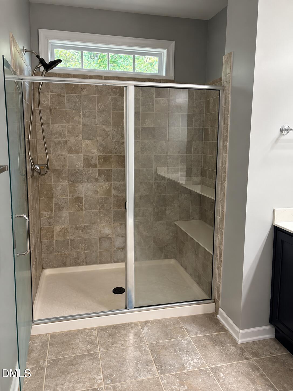
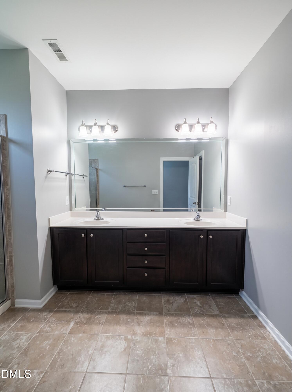
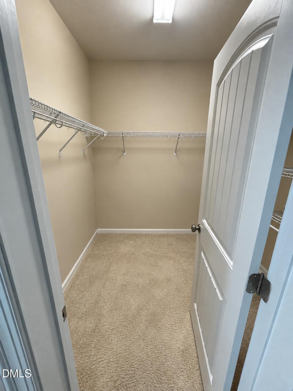
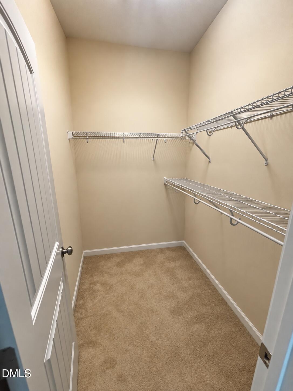
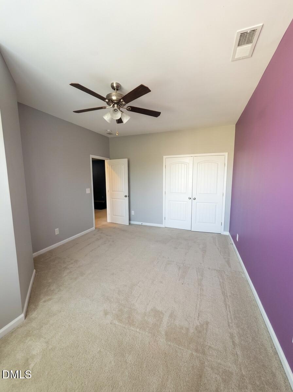
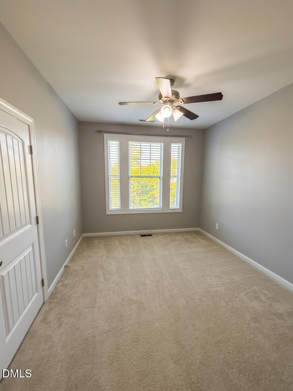
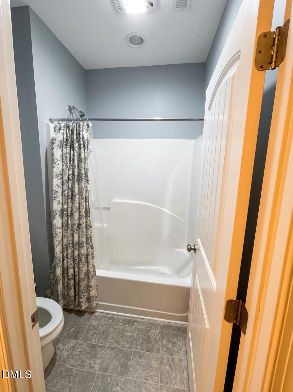
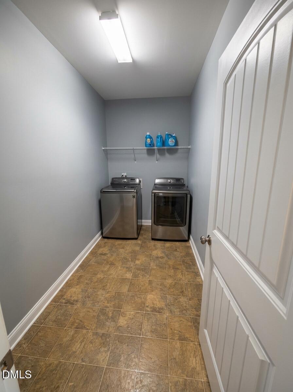
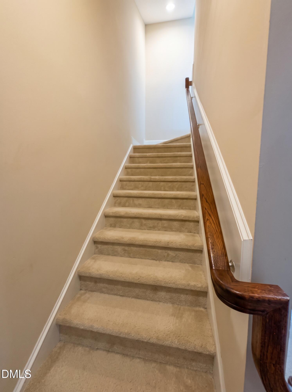
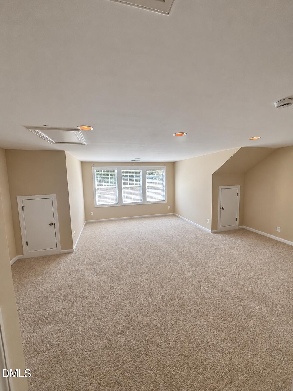
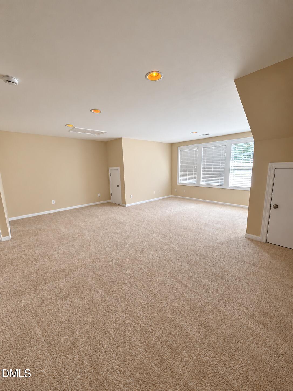
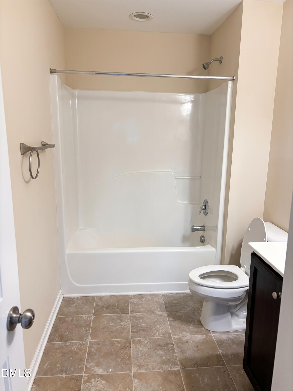
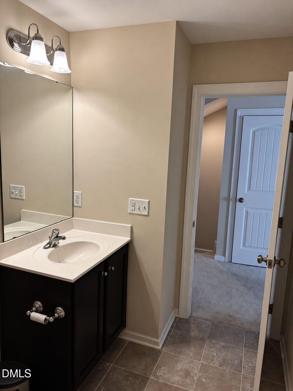
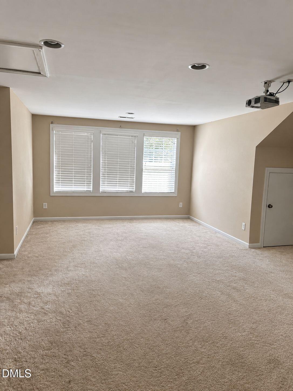
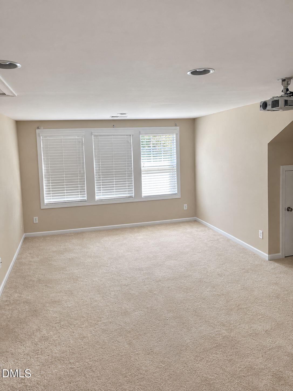
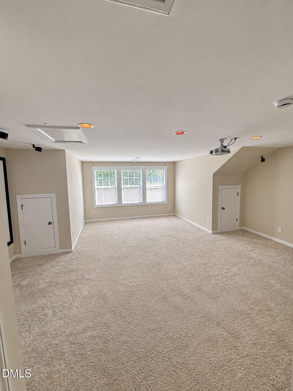
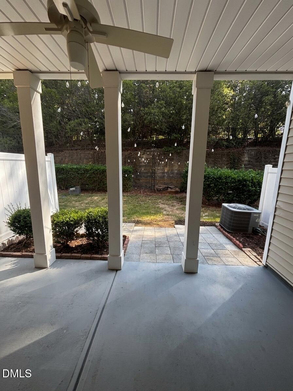
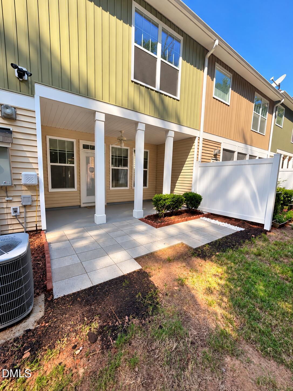
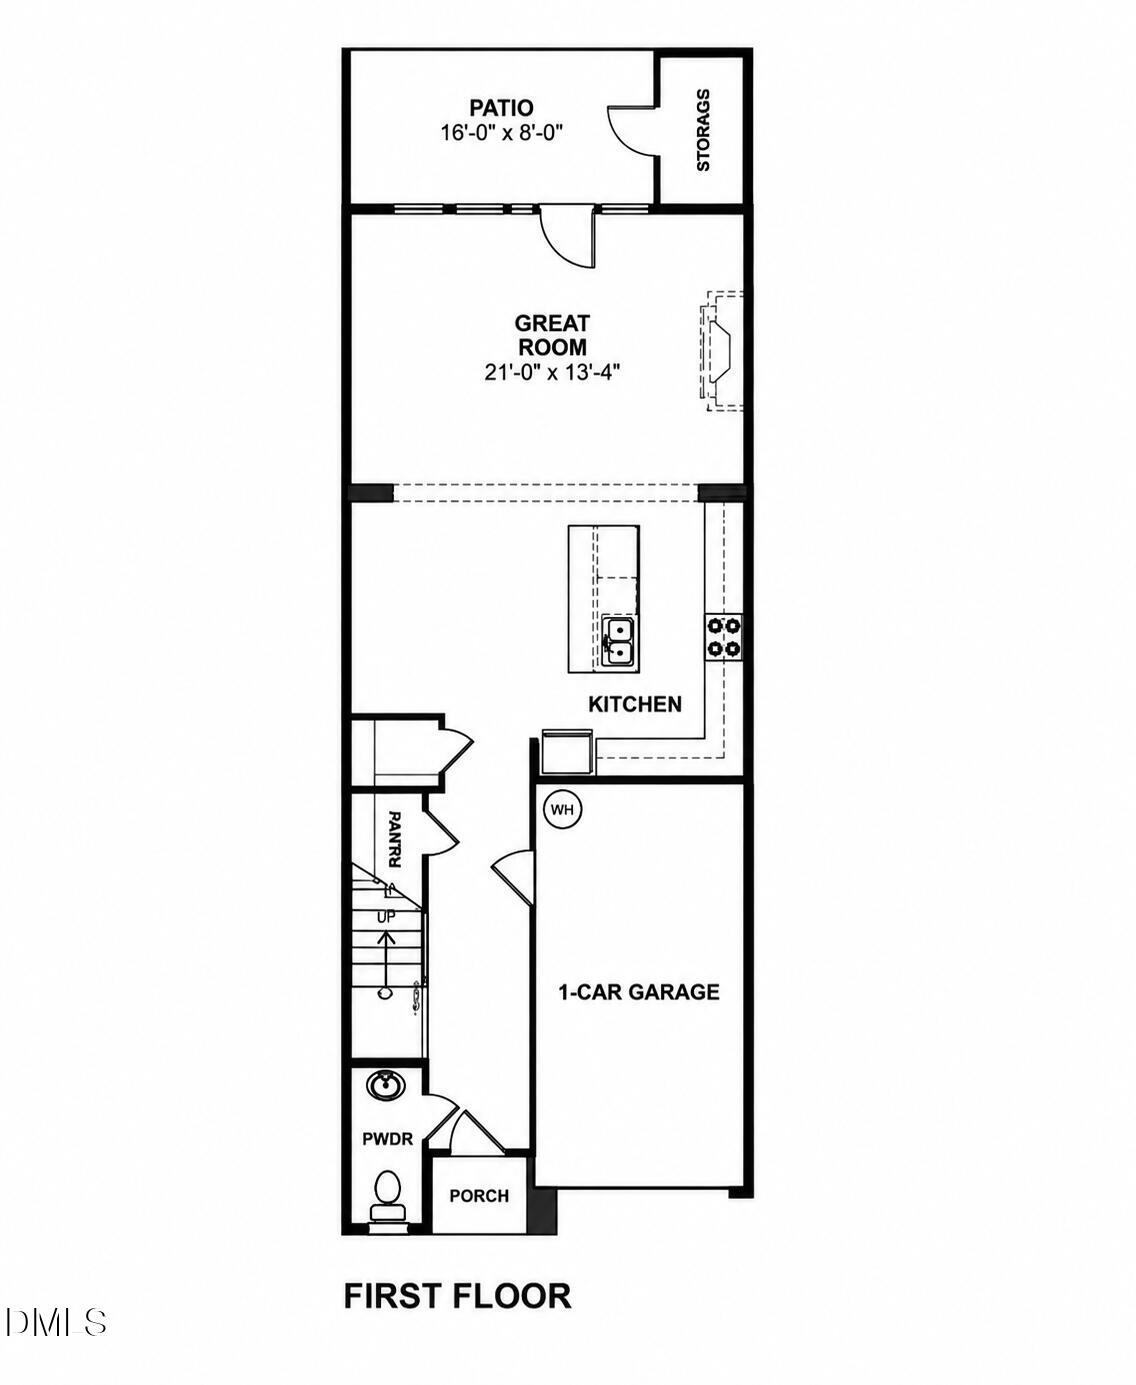
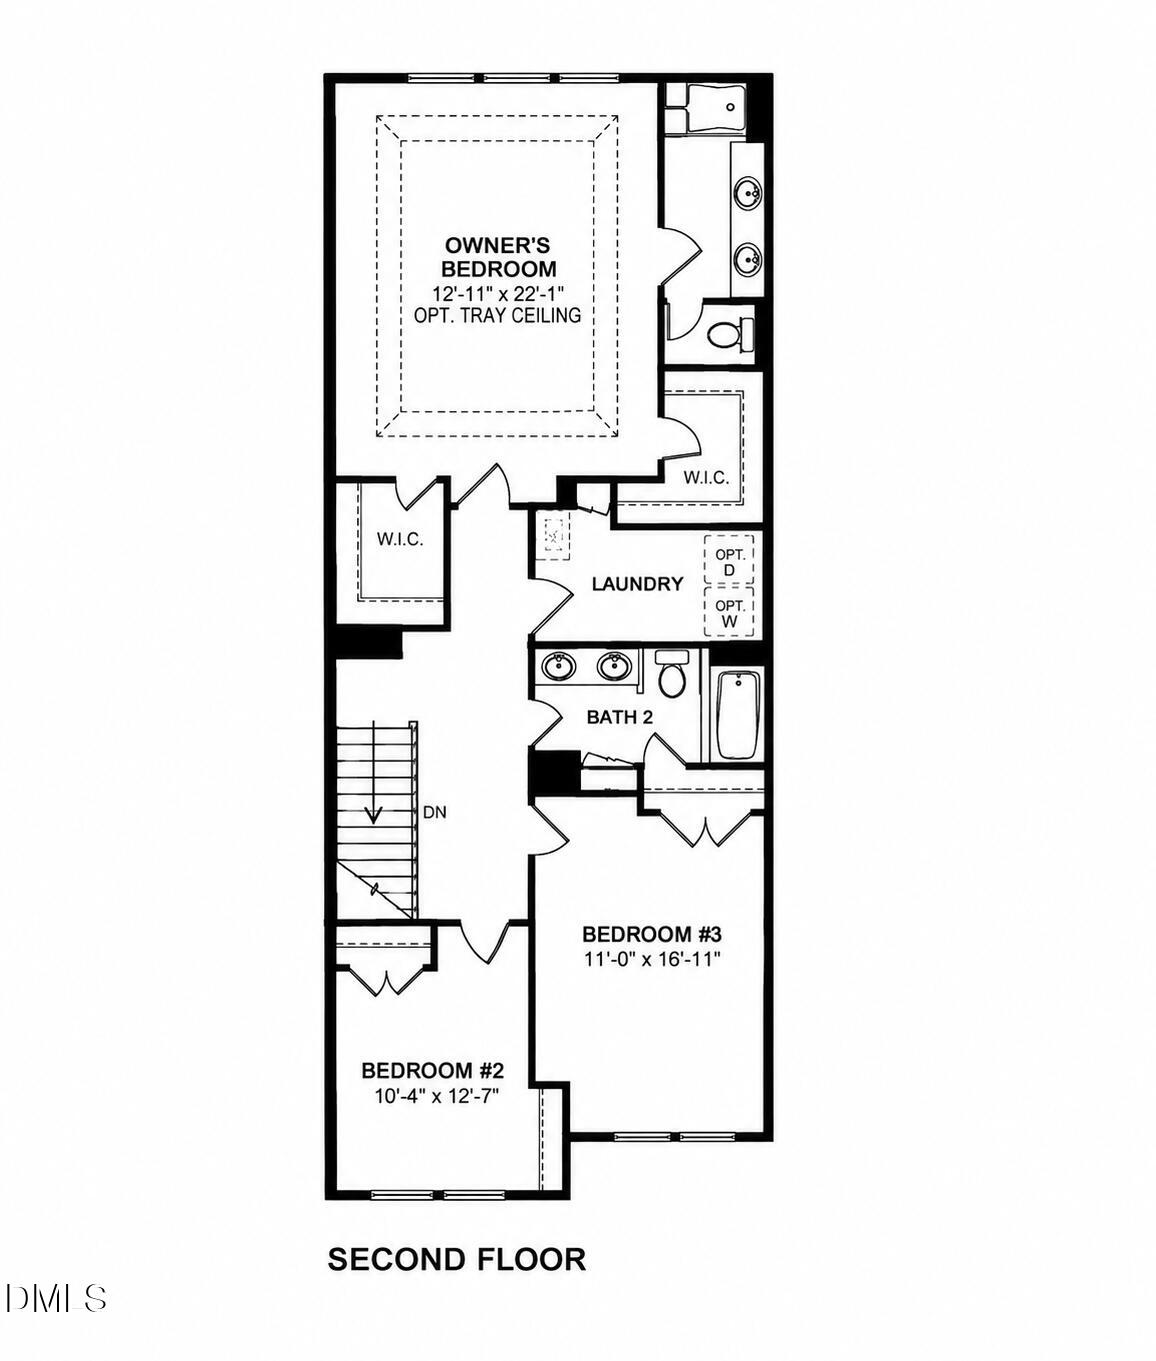
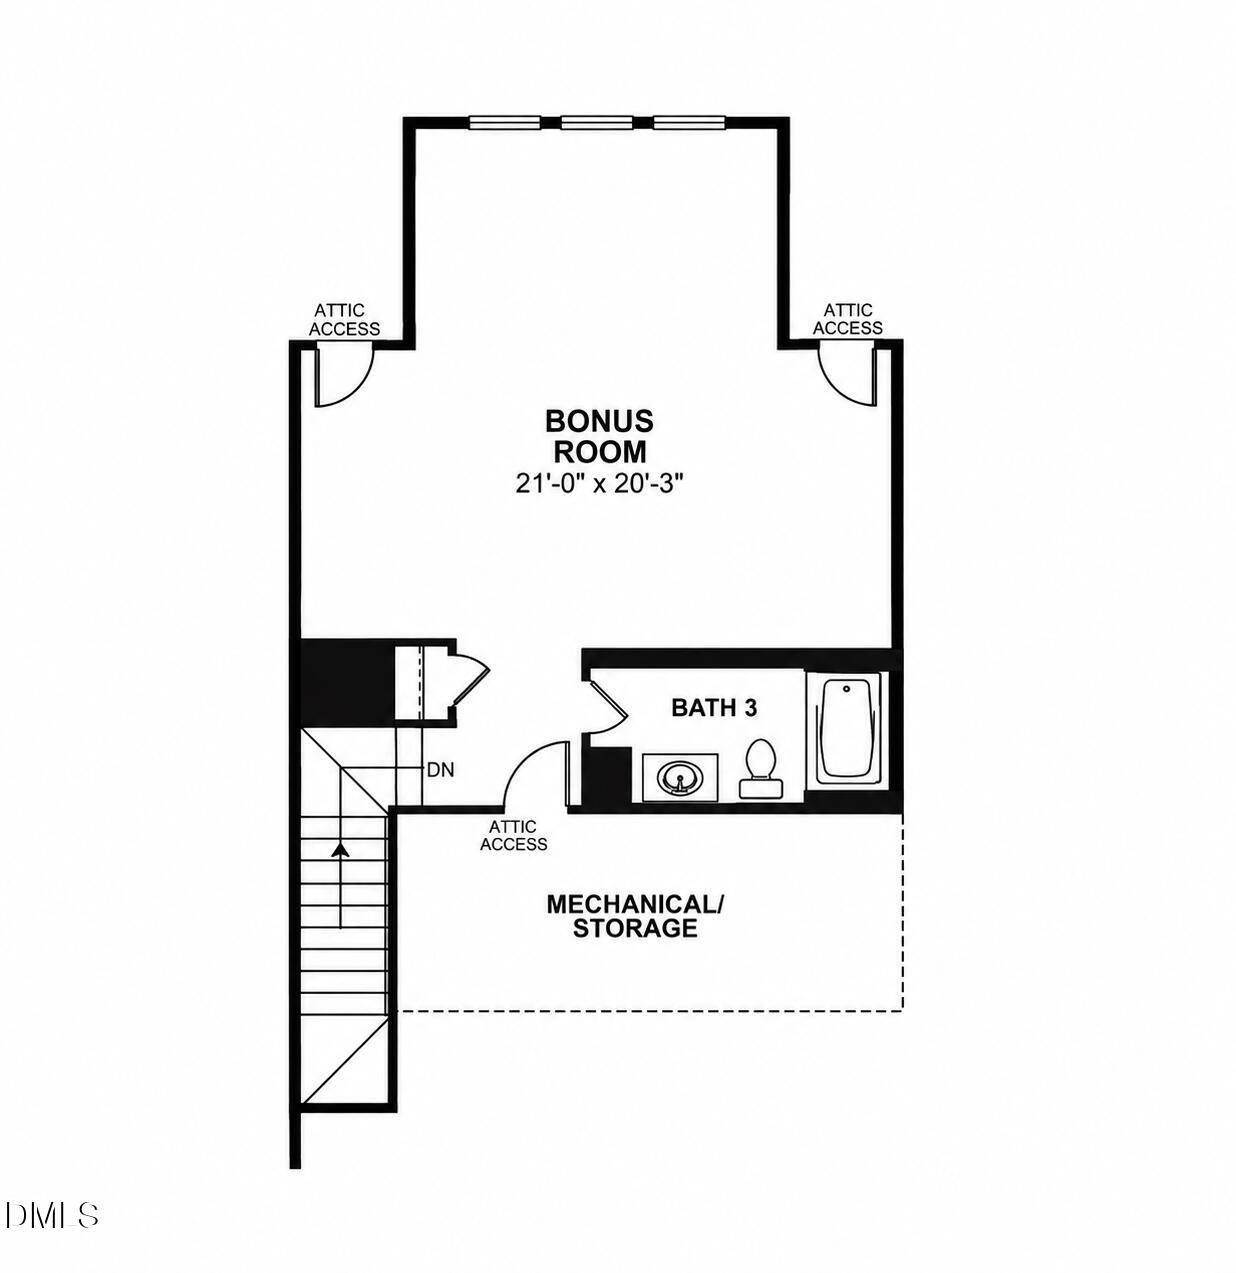
Great Location. Welcome to 4134 Vallonia Dr in desirable West Cary. This popular Hudson A three-story townhome offers a spacious, open-concept first floor featuring a large kitchen and inviting living area with a gas fireplace. The kitchen boasts stainless steel appliances, granite countertops, a center island, recessed lighting, and maple cabinetry. Hardwood floors and hardwood stairs add warmth throughout the main level. The owner's suite features dual closets, a tiled shower, and granite vanity. The finished third-floor bonus room with a full bath provides flexible space for a home office, media room, guest suite, or recreation area. Enjoy outdoor living on the rear covered patio, complete with a convenient storage closet. Plus, the home is Energy Star Certified. Ideally located in West Cary, with convenient access to Research Triangle Park, I-540, shopping, dining, parks, greenways, and everyday conveniences. Easy access to Cary, Morrisville, Apex, and the greater Triangle. Schedule a touring today. Contact agent for the landlord requirements!
Details
| MLS # | 10194307 |
|---|---|
| Listing Type | For Lease |
| Style | Town House |
| HOA Dues | $167 |
| Status | Active |
| Year | 2015 |
| Days On Site | 5 |
| Listing Provided By | MMVG Triangle Group LLC | Saranagapani Addanki |
Features
| Bed(s) | 3 |
|---|---|
| Bath(s) | 4 Total |
| SQ Feet | 2,717 |
| Garage | 1 |
| Story(s) | 3 |
| Acreage | 0.05 |
Interior
| Interior Features | Bathtub/Shower Combination, Entrance Foyer, Granite Counters, High Ceilings, Kitchen/Dining Room Combination, Pantry, Walk-In Closet(s) |
|---|---|
| Heating Yes / No | Yes |
| Cooling Yes / No | Yes |
| Cooling | Central Air, Zoned |
| Fireplace Features | Gas Log, Sealed Combustion |
| Fireplaces Total | 1 |
| Fireplace Yes / No | Yes |
| Laundry Features | In Unit, Laundry Room, Upper Level |
| Rooms Total | 7 |
Exterior
| Exterior Features | Rain Gutters |
|---|---|
| Patio And Porch Features | Covered, Patio |
Parking
| Attached Garage Yes / No | Yes |
|---|---|
| Garage Yes / No | Yes |
| Parking Features | Attached, Covered, Garage, Garage Door Opener, Garage Faces Front |
Location
| Association Amenities | Maintenance Grounds, Maintenance Structure, Park |
|---|
Utilities
| Sewer | Public Sewer |
|---|
Area Information
| State | NC |
|---|---|
| County | Wake |
| City | Cary |
| Zip Code | 27519 |
| Area | Wake |
| Community Name | The Village at Evans Farm |
| School District | Wake - Panther Creek High |
| Elementary School | Wake - Alston Ridge Elementary S |
| High School | Wake - Panther Creek High |
| Listing VS Median (in The Village at Evans Farm) | |
Price: $2,300 low | high Med: $225,650 sqft: 2,717 low | high Med: 2,426 $ / sqft: $1 low | high Med: $106 On site: 5 low | high Med: 36.5 | |
Market Activity 27519
Request a showing
Request a showing

Listings marked with a Doorify MLS icon are provided courtesy of the Doorify MLS, of North Carolina, Internet Data Exchange Database. Brokers make an effort to deliver accurate information, but buyers should independently verify any information on which they will rely in a transaction. The listing broker shall not be responsible for any typographical errors, misinformation, or misprints, and they shall be held totally harmless from any damages arising from reliance upon this data. This data is provided exclusively for consumers’ personal, non-commercial use. Copyright 2024 Doorify MLS of North Carolina. All rights reserved.
Contact
Learn More About This Property

| State | NC |
|---|---|
| County | Wake |
| City | Cary |
| Zip Code | 27519 |
| Area | Wake |
| Community Name | The Village at Evans Farm |
| School District | Wake - Panther Creek High |
| Elementary School | Wake - Alston Ridge Elementary S |
| High School | Wake - Panther Creek High |
| Listing VS Median (in The Village at Evans Farm) | |
Price: $2,300 low | high Med: $225,650 sqft: 2,717 low | high Med: 2,426 $ / sqft: $1 low | high Med: $106 On site: 5 low | high Med: 36.5 | |
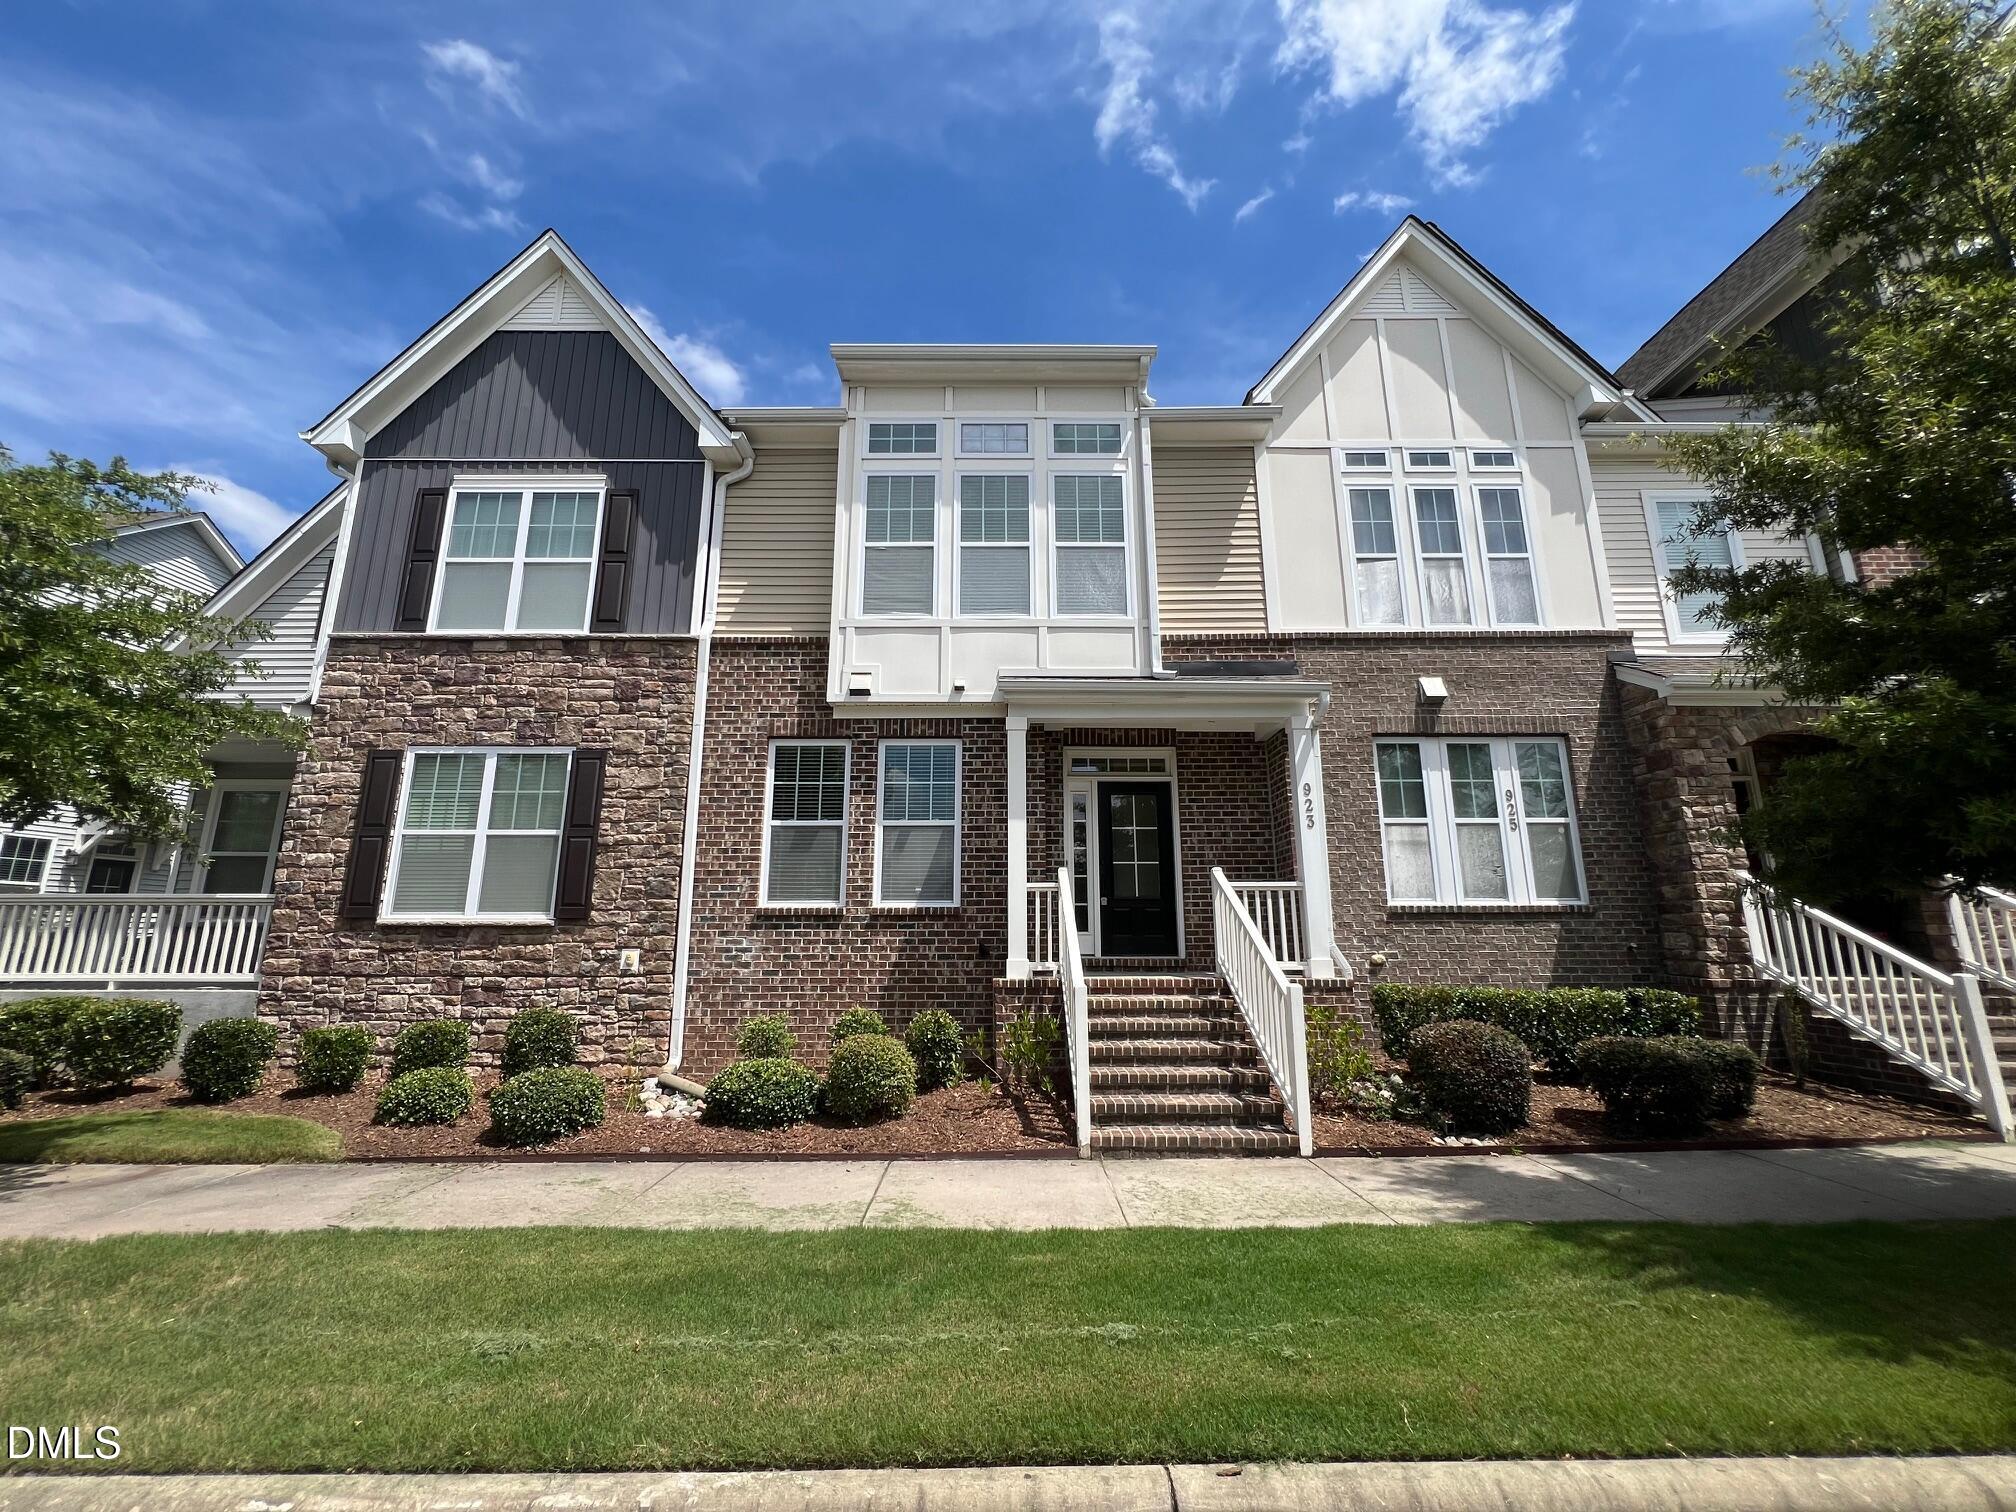 | $449,000923 Rosepine DriveCary, NC 27519 |
Listings marked with a Doorify MLS icon are provided courtesy of the Doorify MLS, of North Carolina, Internet Data Exchange Database. Brokers make an effort to deliver accurate information, but buyers should independently verify any information on which they will rely in a transaction. The listing broker shall not be responsible for any typographical errors, misinformation, or misprints, and they shall be held totally harmless from any damages arising from reliance upon this data. This data is provided exclusively for consumers’ personal, non-commercial use. Copyright 2024 Doorify MLS of North Carolina. All rights reserved.
