
 New Listing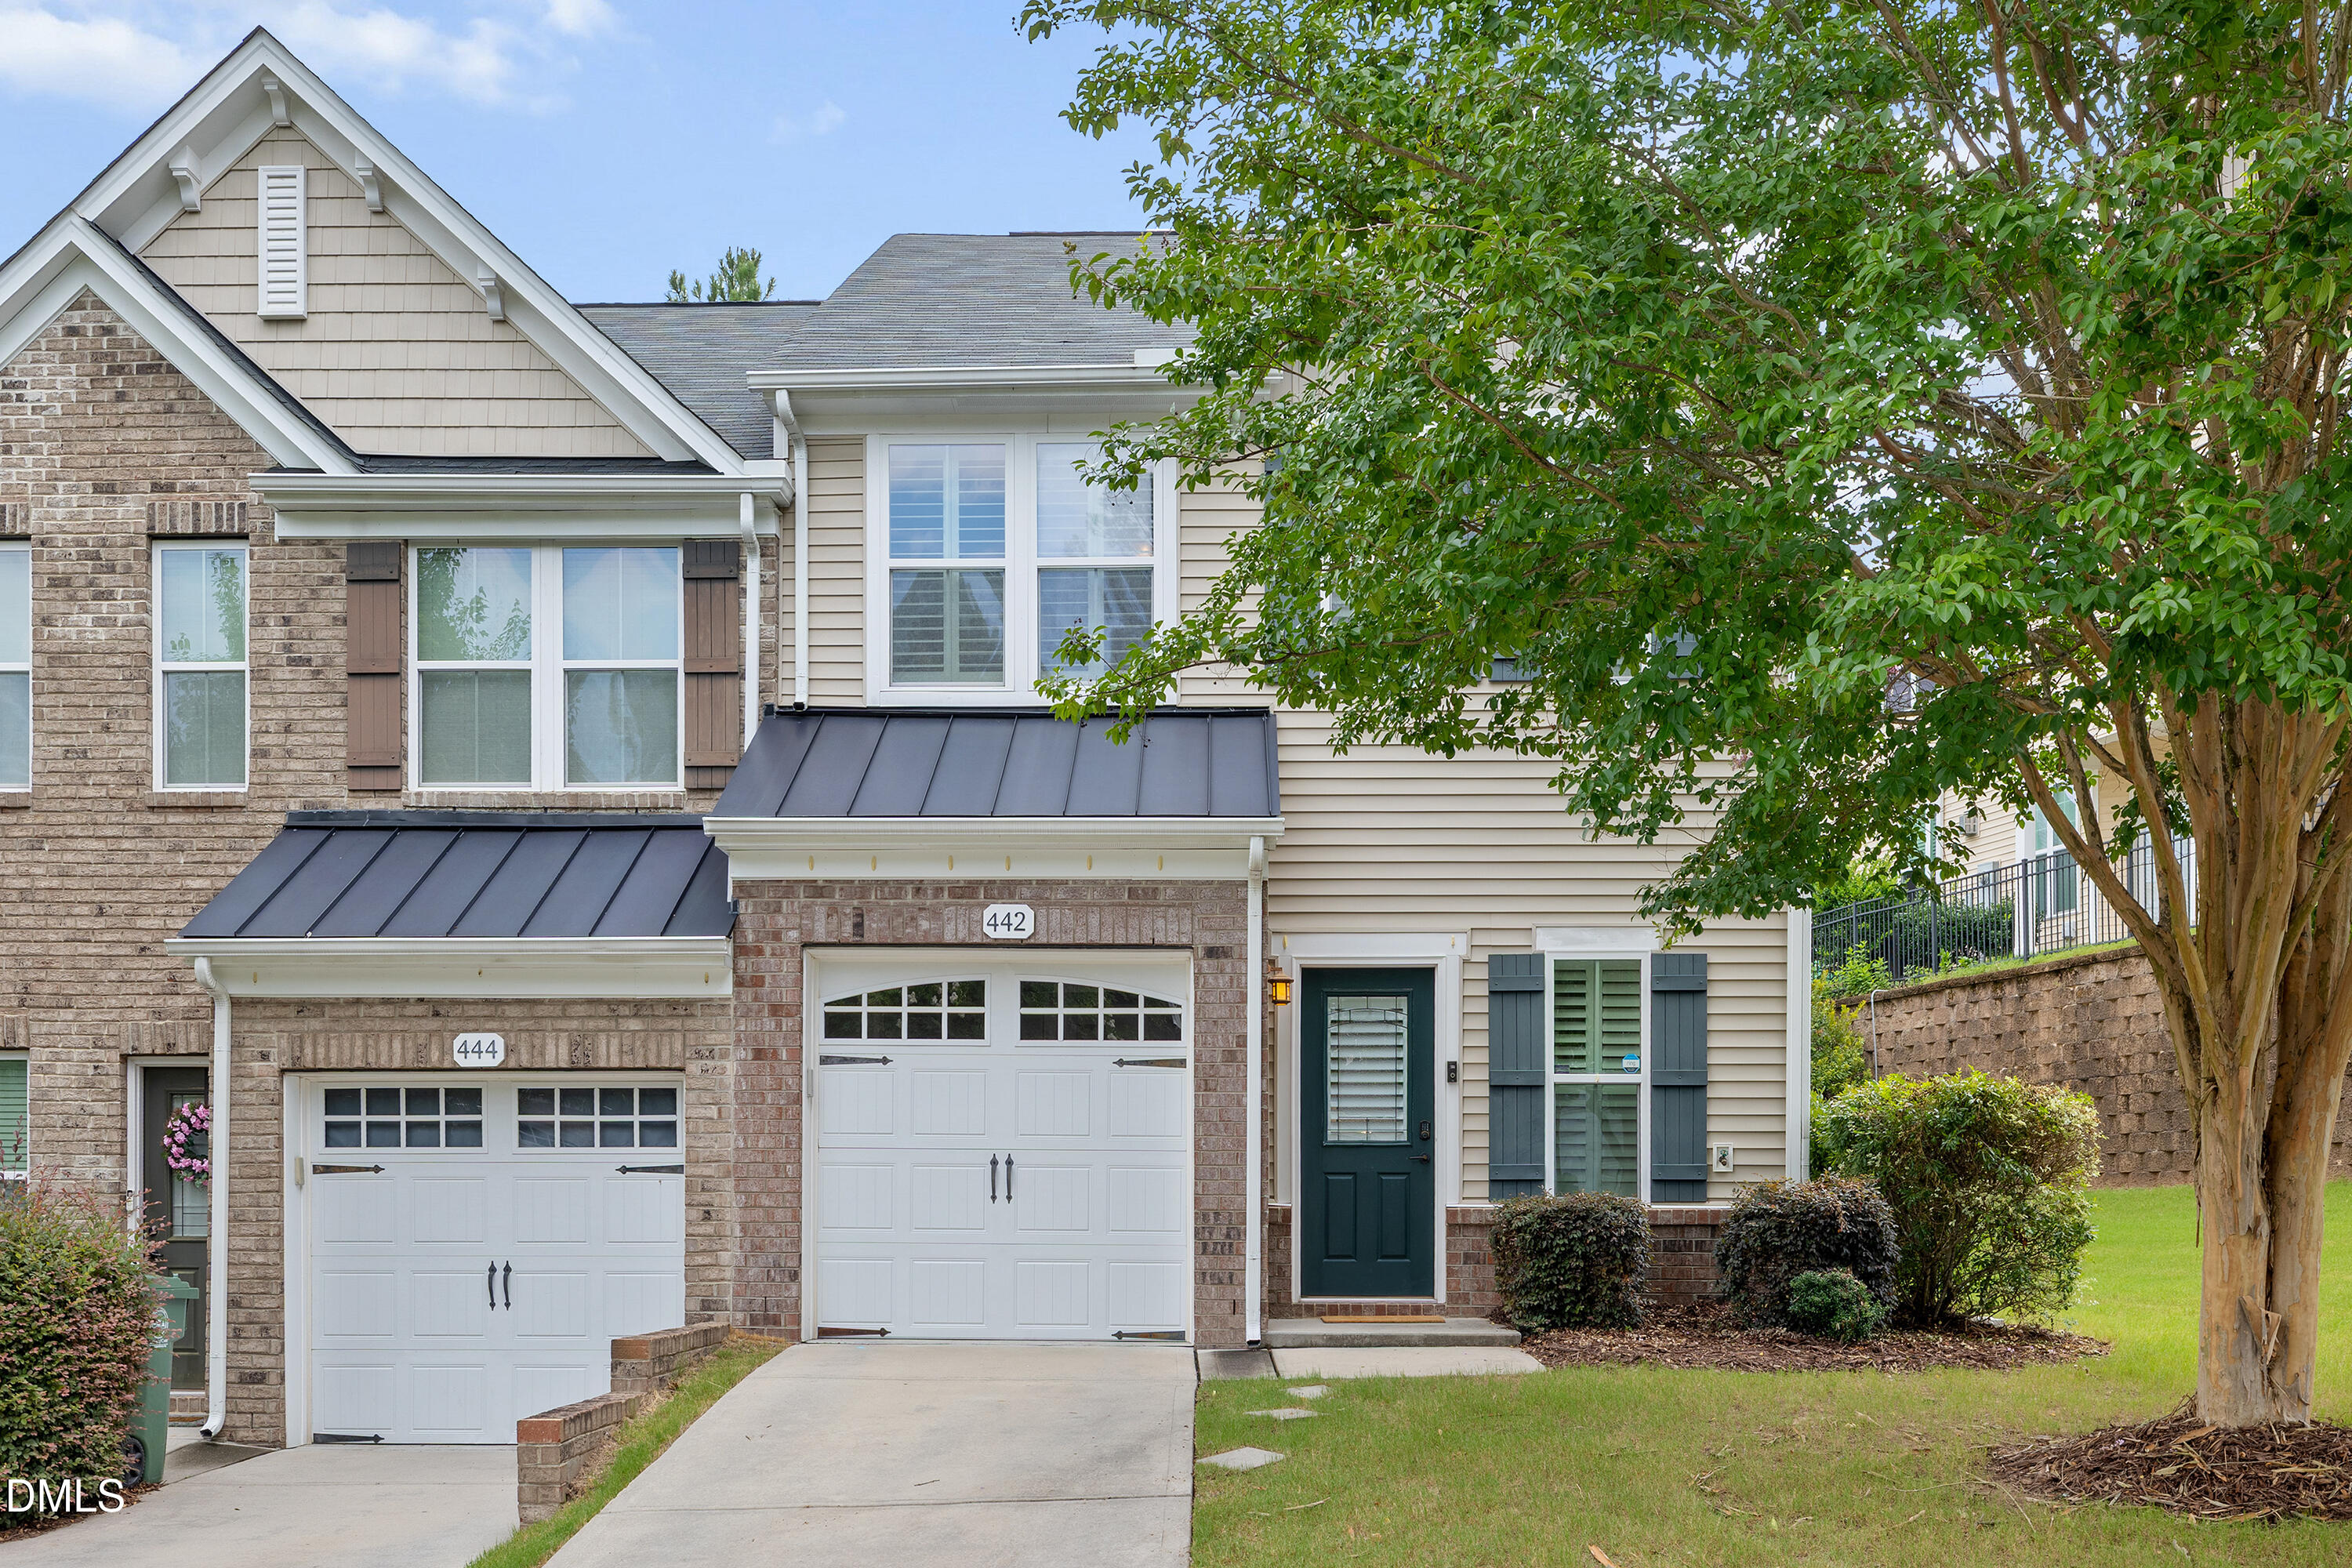

Description
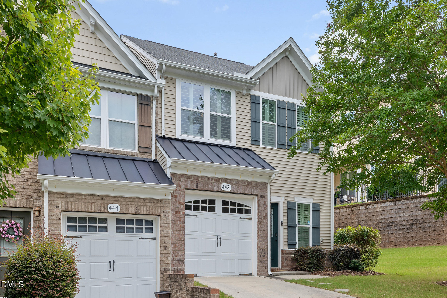
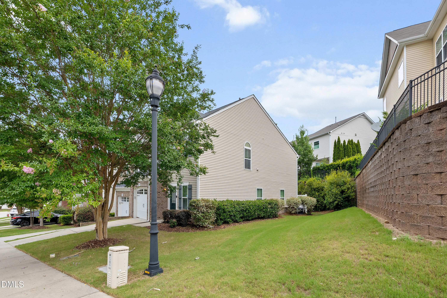
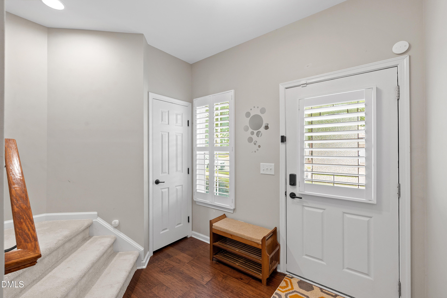
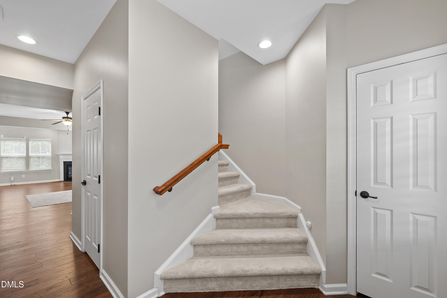
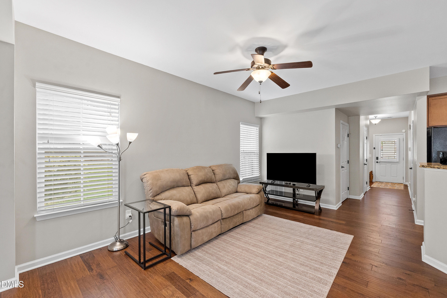
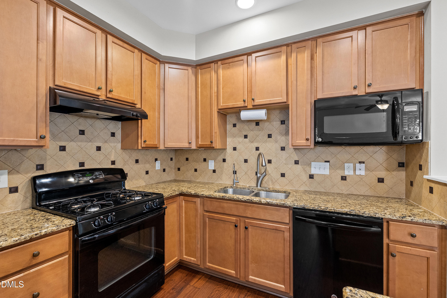
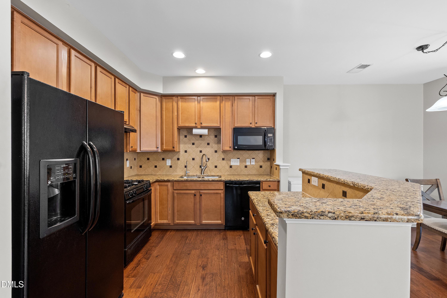
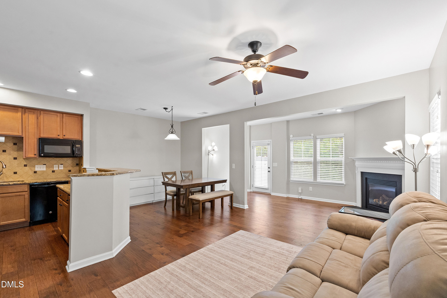
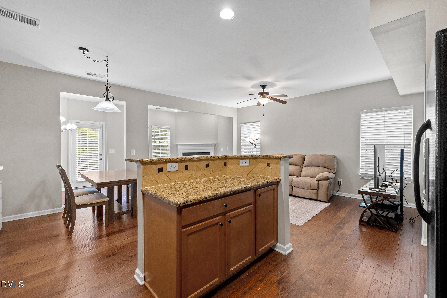
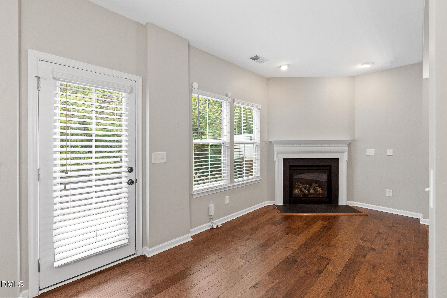
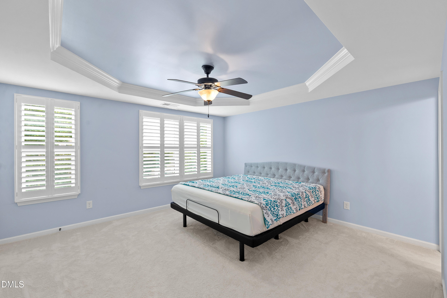
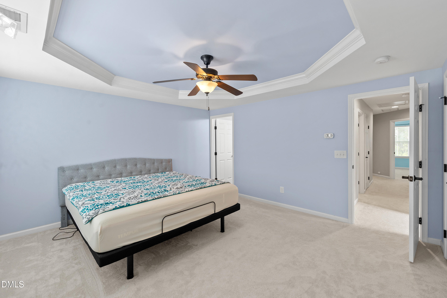
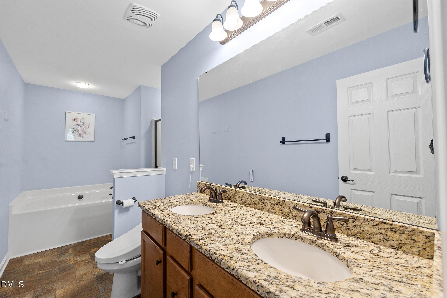
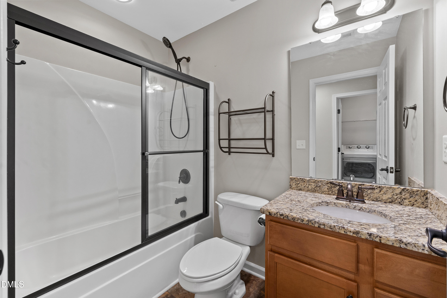
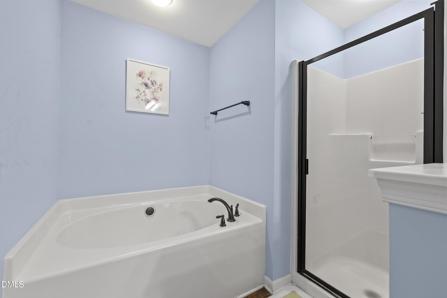
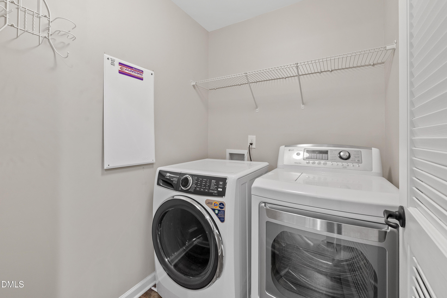
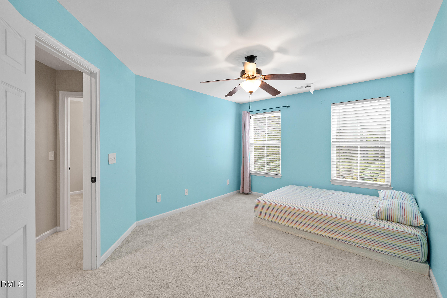
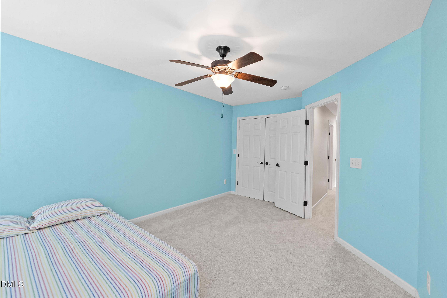
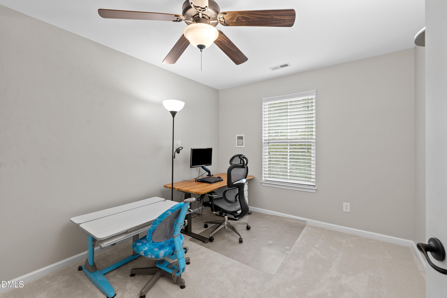
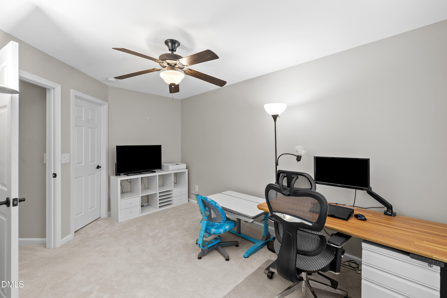
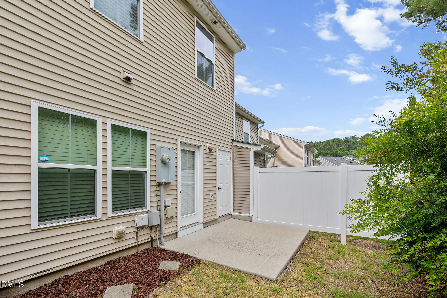
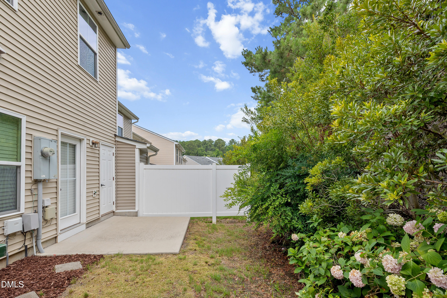
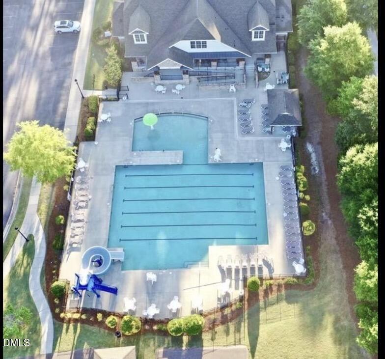
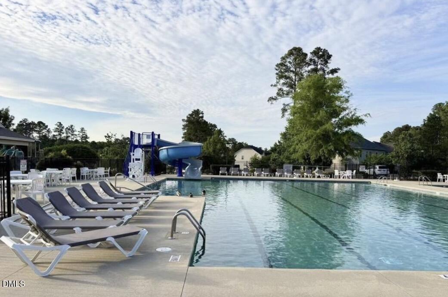
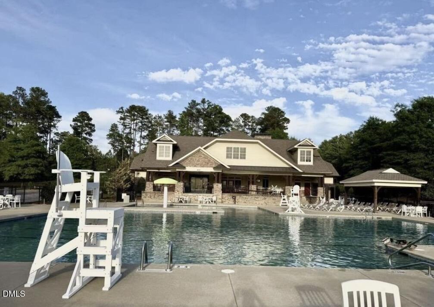
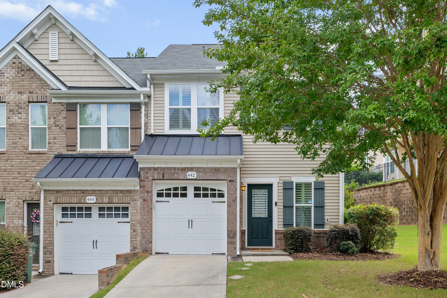
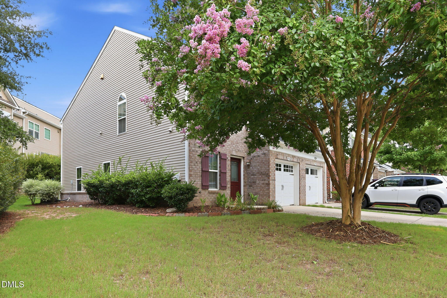
This well-maintained END-UNIT townhome is located in the highly desirable Stonewater community. Filled with abundant natural light and offering added privacy, this home combines comfort, style, and an unbeatable location. Step inside to find HARDWOOD FLOORING throughout the entire main level, creating a warm and inviting living space. The gourmet kitchen is designed for both everyday living and entertaining, featuring granite countertops, and abundant cabinet storage. Upstairs, you'll find three generously sized bedrooms with PLUSH, HIGH-QUALITY CARPET throughout. The spacious primary suite is showcasing an elegant tray ceiling, a walk-in closet, and a luxurious en-suite bath featuring dual vanities, a separate shower, and a relaxing soaking tub. FAUX WOOD WINDOW SHUTTERS on every window in the primary suite add a timeless touch of elegance and privacy. Enjoy outdoor living on the private rear patio, the perfect space for relaxing or entertaining family and friends. Ideally located just minutes from Parkside Town Commons, Research Triangle Park (RTP), Southpoint Mall, and RDU International Airport. Residents also enjoy fantastic community amenities, including a resort-style pool, playground, and green spaces. HOA covers home exterior, including roof, landscaping, and community amenities, providing significant savings versus self-maintained homes.
Details
| MLS # | 10194049 |
|---|---|
| Listing Type | For Lease |
| Style | Town House |
| HOA Dues | $145 |
| Status | Active |
| Year | 2012 |
| Days On Site | 3 |
| Listing Provided By | AUG Realty | Peining Chang |
Features
| Bed(s) | 3 |
|---|---|
| Bath(s) | 3 Total |
| SQ Feet | 1,761 |
| Garage | 1 |
| Story(s) | 2 |
| Acreage | 0.06 |
Interior
| Heating Yes / No | No |
|---|---|
| Cooling Yes / No | Yes |
| Cooling | Central Air, Electric |
| Fireplace Features | Gas Log |
| Fireplaces Total | 1 |
| Fireplace Yes / No | Yes |
| Laundry Features | Laundry Room |
| Rooms Total | 3 |
Exterior
| Community Features | Clubhouse, Playground, Pool |
|---|---|
| Patio And Porch Features | Patio |
Parking
| Attached Garage Yes / No | Yes |
|---|---|
| Garage Yes / No | Yes |
| Parking Features | Garage |
Location
| Association Amenities | Clubhouse, Playground, Pool |
|---|---|
| Community Features | Clubhouse, Playground, Pool |
Utilities
| Sewer | Public Sewer |
|---|
Area Information
| State | NC |
|---|---|
| County | Wake |
| City | Cary |
| Zip Code | 27519 |
| Area | Wake |
| Community Name | Stonewater |
| School District | Wake - Panther Creek High |
| Elementary School | Wake - Alston Ridge Elementary S |
| High School | Wake - Panther Creek High |
| Listing VS Median (in Stonewater) | |
Price: $1,950 low | high Med: $447,000 sqft: 1,761 low | high Med: 2,201 $ / sqft: $1 low | high Med: $207 On site: 3 low | high Med: 59 | |
Market Activity 27519
Request a showing
Request a showing

Listings marked with a Doorify MLS icon are provided courtesy of the Doorify MLS, of North Carolina, Internet Data Exchange Database. Brokers make an effort to deliver accurate information, but buyers should independently verify any information on which they will rely in a transaction. The listing broker shall not be responsible for any typographical errors, misinformation, or misprints, and they shall be held totally harmless from any damages arising from reliance upon this data. This data is provided exclusively for consumers’ personal, non-commercial use. Copyright 2024 Doorify MLS of North Carolina. All rights reserved.
Contact
Learn More About This Property

| State | NC |
|---|---|
| County | Wake |
| City | Cary |
| Zip Code | 27519 |
| Area | Wake |
| Community Name | Stonewater |
| School District | Wake - Panther Creek High |
| Elementary School | Wake - Alston Ridge Elementary S |
| High School | Wake - Panther Creek High |
| Listing VS Median (in Stonewater) | |
Price: $1,950 low | high Med: $447,000 sqft: 1,761 low | high Med: 2,201 $ / sqft: $1 low | high Med: $207 On site: 3 low | high Med: 59 | |
Listings marked with a Doorify MLS icon are provided courtesy of the Doorify MLS, of North Carolina, Internet Data Exchange Database. Brokers make an effort to deliver accurate information, but buyers should independently verify any information on which they will rely in a transaction. The listing broker shall not be responsible for any typographical errors, misinformation, or misprints, and they shall be held totally harmless from any damages arising from reliance upon this data. This data is provided exclusively for consumers’ personal, non-commercial use. Copyright 2024 Doorify MLS of North Carolina. All rights reserved.
