

Description
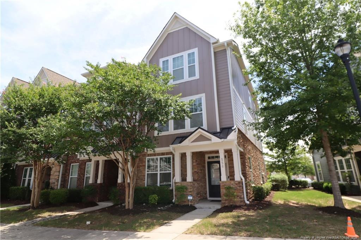
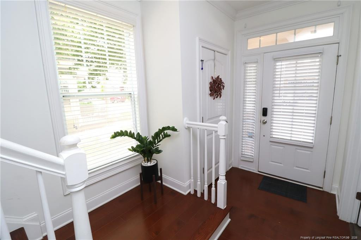
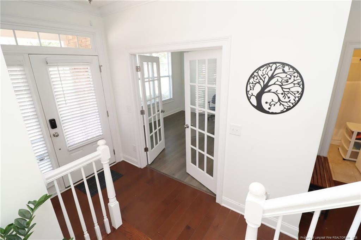
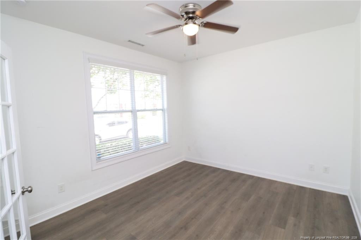
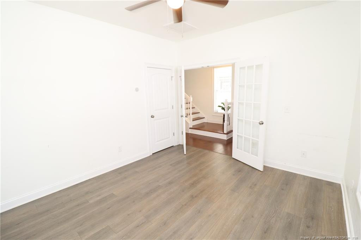
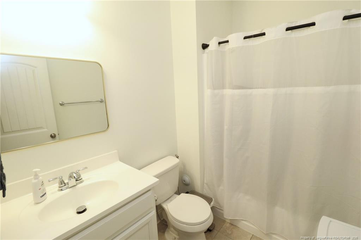
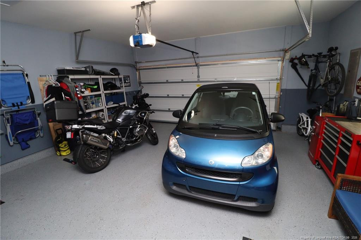
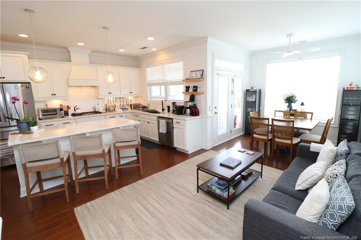
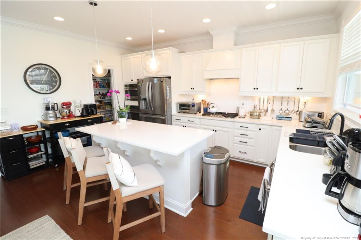
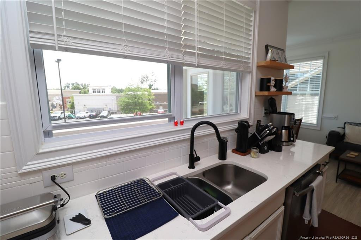
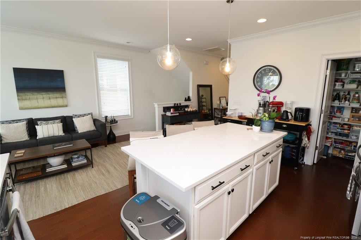
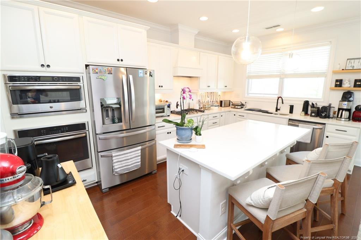
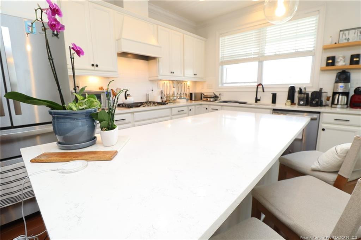
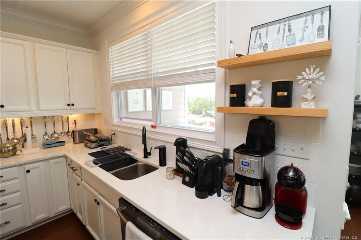
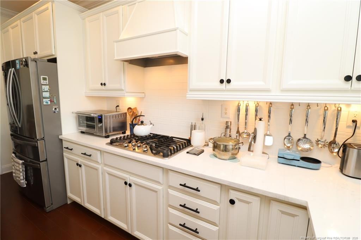
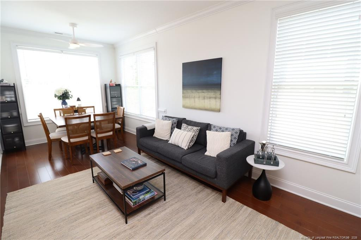
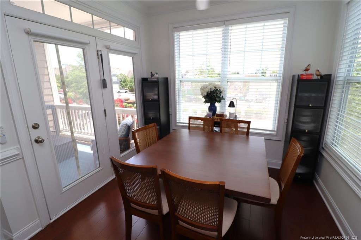
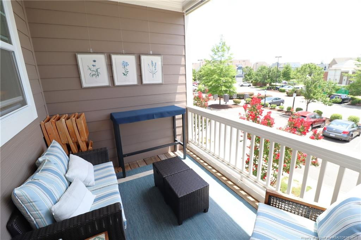
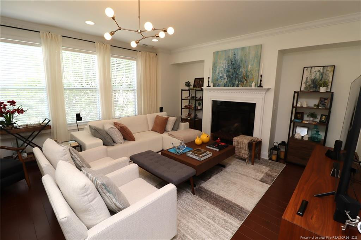
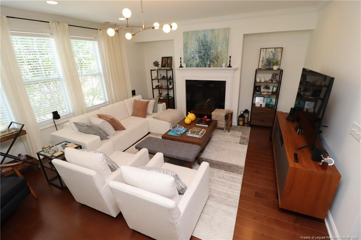
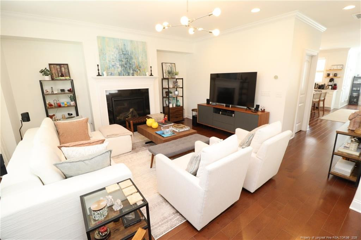
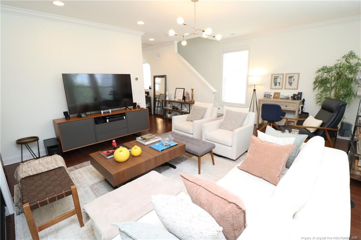
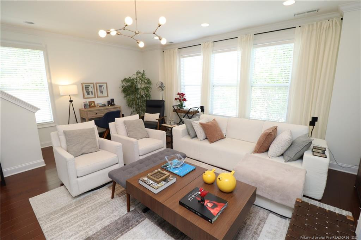
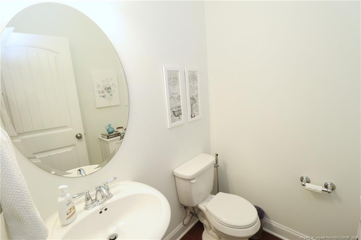
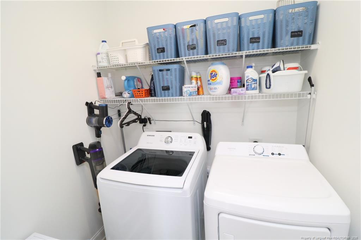
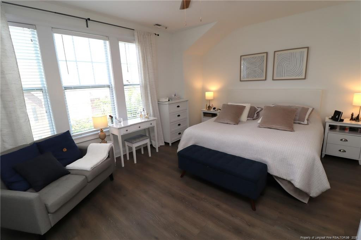
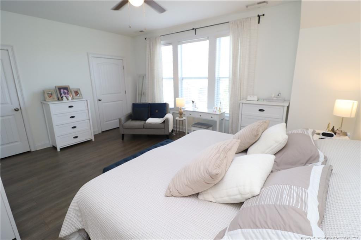
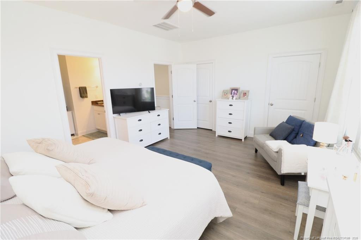
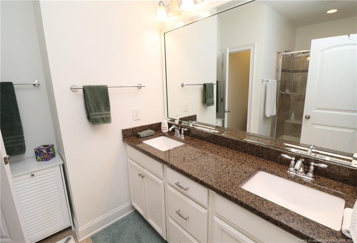
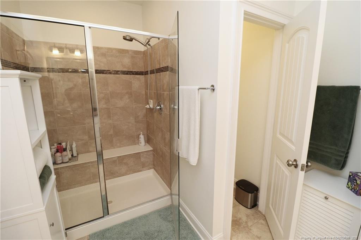
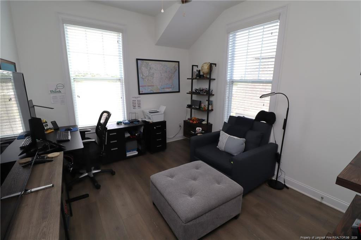
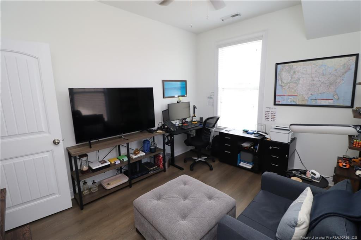
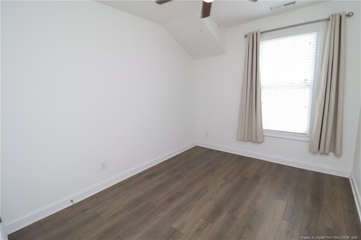
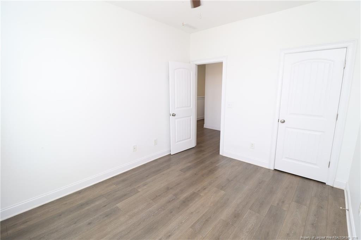
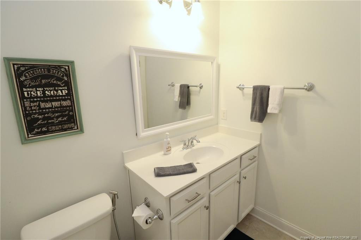
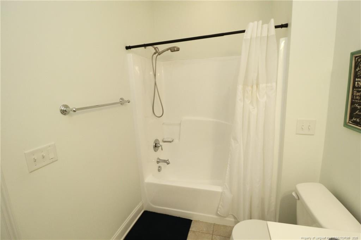
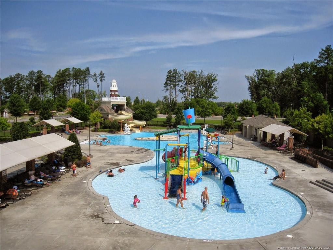
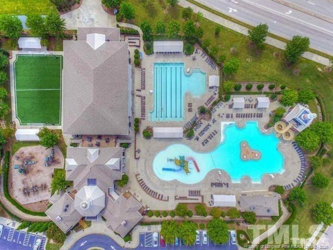
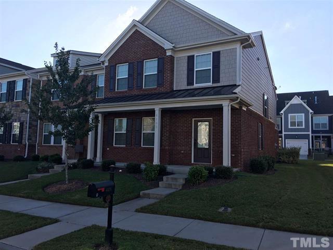
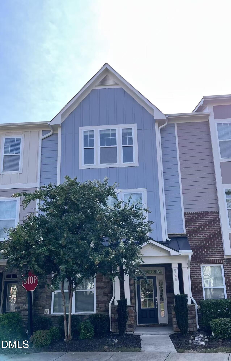
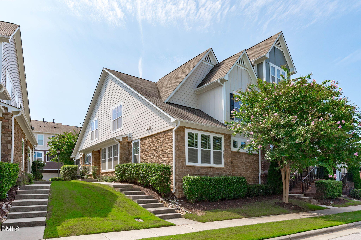
**Available October 15, 2026.** Settle into Cary living with this inviting corner-lot townhome in Amberly. From 556 Balsam Fir, you'll be close to Amberly Place, Amberly Lake and the Morris Branch Greenway, and Parkside Town Commons, with easy access to I-540 and I-40. A covered front porch welcomes you home, while inside you'll find tall ceilings, crown molding detail, and hardwood/luxury plank flooring throughout; not a stitch of carpet in sight. The first floor offers a bedroom with French doors, ceiling fan, dual picture windows, and direct access to a full hall bathroom, making it ideal for guests or a home office. Direct interior access to the rear two-car garage adds convenience. Upstairs, the open floor plan connects the kitchen, dining area, and family room. The kitchen features white shaker cabinetry, quartz countertops, under-cabinet lighting, subway-tile backsplash, pantry, stainless steel appliances, wall oven, gas cooktop, and island with breakfast bar. The dining area opens to the balcony, while the spacious family room offers easy furniture placement, recessed lighting, a gas log fireplace, and abundant natural light. A powder room completes this level. Continue upstairs to find three additional bedrooms and the laundry center with washer and dryer included for resident use. The split-bedroom design places the primary suite on one side of the home, with two secondary bedrooms across the hall. The primary suite includes a spacious closet and en-suite bathroom with dual sinks, quartz-topped vanity, custom-tile walk-in shower, and private water closet. The secondary bedrooms share a full hall bathroom. Amberly residents enjoy two resort-style swimming pools, fitness center, tennis and basketball courts, playgrounds, walking trails, and community gathering spaces.
Details
| MLS # | 769523 |
|---|---|
| Listing Type | For Lease |
| Style | Town House |
| Status | Active |
| Year | 2016 |
| Days On Site | 7 |
| Listing Provided By | SCHAMBS PROPERTY MANAGEMENT GROUP, INC. | BRIAN SCHAMBS |
Features
| Bed(s) | 4 |
|---|---|
| Bath(s) | 4 Total |
| SQ Feet | 2,327 |
| Garage | 2 |
| Acreage | 0.07 |
Interior
| Interior Features | Bathtub/Shower Combination, Ceiling Fan(s), Eat-in Kitchen, Entrance Foyer, Kitchen Island, Kitchen/Dining Room Combination, Living/Dining Room Combination, Open Floorplan, Walk-In Shower, Water Closet |
|---|---|
| Heating Yes / No | Yes |
| Cooling Yes / No | Yes |
| Cooling | Central Air |
| Fireplaces Total | 1 |
| Fireplace Yes / No | Yes |
| Laundry Features | Inside |
| Rooms Total | 7 |
Exterior
| Exterior Features | Balcony, Tennis Court(s) |
|---|---|
| Community Features | Clubhouse, Fitness Center, Pool, Sidewalks |
| Construction Materials | Fiber Cement |
| Patio And Porch Features | Covered, Front Porch, Porch |
| Pool Features | Community |
Parking
| Attached Garage Yes / No | Yes |
|---|---|
| Garage Yes / No | Yes |
| Parking Features | Attached |
Location
| Community Features | Clubhouse, Fitness Center, Pool, Sidewalks |
|---|
Area Information
| State | NC |
|---|---|
| County | Wake |
| City | Cary |
| Zip Code | 27519 |
| Area | Wake |
| Community Name | Amberly |
| School District | Wake County Schools |
| High School | Wake County Schools |
| Listing VS Median (in Amberly) | |
Price: $2,699 low | high Med: $744,495 sqft: 2,327 low | high Med: 3,079 $ / sqft: $1 low | high Med: $242 On site: 7 low | high Med: 20 | |
Market Activity 27519
Request a showing
Request a showing

Listings marked with a Doorify MLS icon are provided courtesy of the Doorify MLS, of North Carolina, Internet Data Exchange Database. Brokers make an effort to deliver accurate information, but buyers should independently verify any information on which they will rely in a transaction. The listing broker shall not be responsible for any typographical errors, misinformation, or misprints, and they shall be held totally harmless from any damages arising from reliance upon this data. This data is provided exclusively for consumers’ personal, non-commercial use. Copyright 2024 Doorify MLS of North Carolina. All rights reserved.
Contact
Learn More About This Property

| State | NC |
|---|---|
| County | Wake |
| City | Cary |
| Zip Code | 27519 |
| Area | Wake |
| Community Name | Amberly |
| School District | Wake County Schools |
| High School | Wake County Schools |
| Listing VS Median (in Amberly) | |
Price: $2,699 low | high Med: $744,495 sqft: 2,327 low | high Med: 3,079 $ / sqft: $1 low | high Med: $242 On site: 7 low | high Med: 20 | |
Listings marked with a Doorify MLS icon are provided courtesy of the Doorify MLS, of North Carolina, Internet Data Exchange Database. Brokers make an effort to deliver accurate information, but buyers should independently verify any information on which they will rely in a transaction. The listing broker shall not be responsible for any typographical errors, misinformation, or misprints, and they shall be held totally harmless from any damages arising from reliance upon this data. This data is provided exclusively for consumers’ personal, non-commercial use. Copyright 2024 Doorify MLS of North Carolina. All rights reserved.
