
 New Listing
 In-Person: 10/03 2:00 PM - 4:00 PM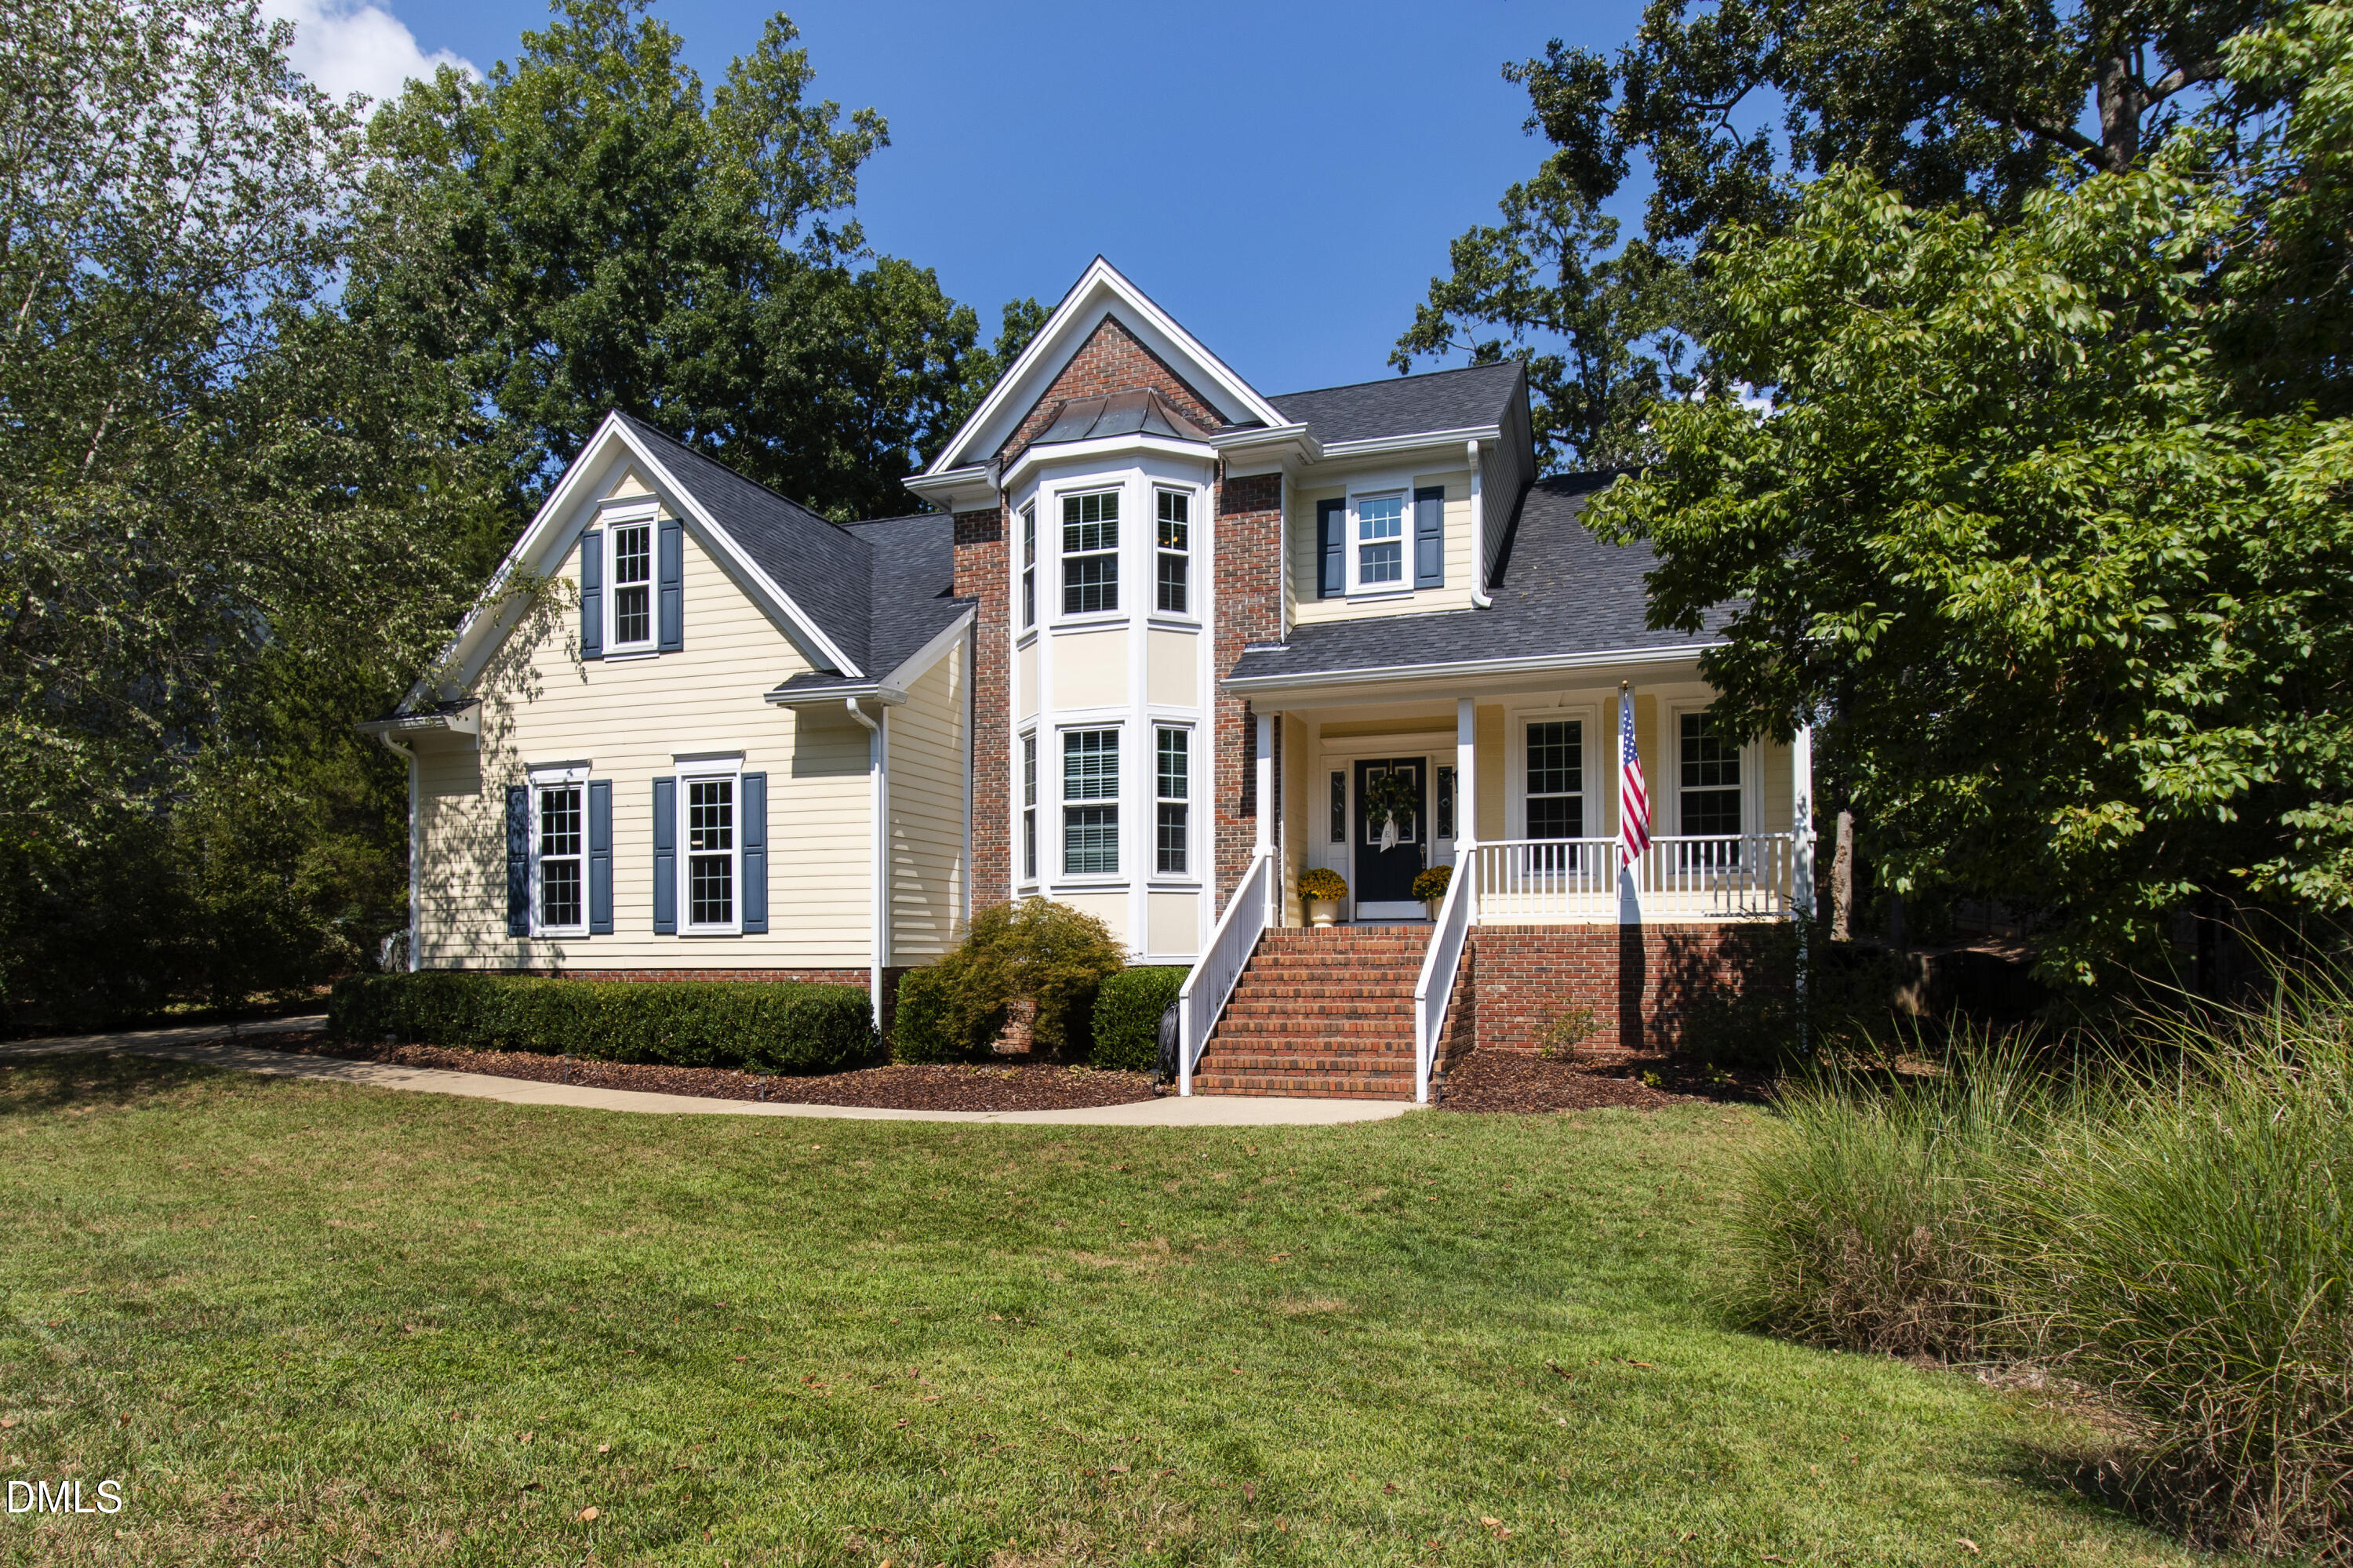








Description
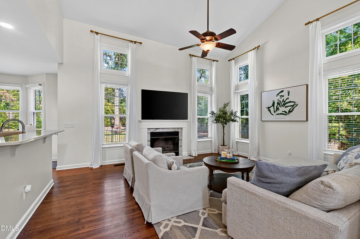
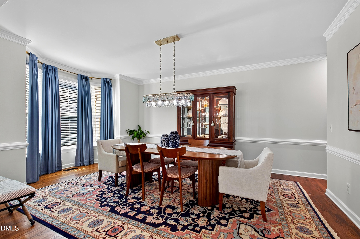
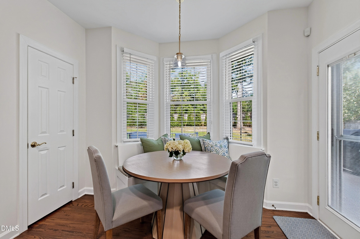
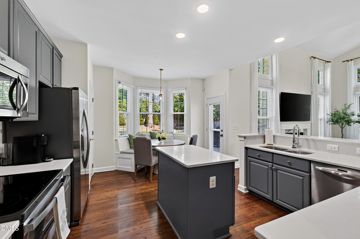
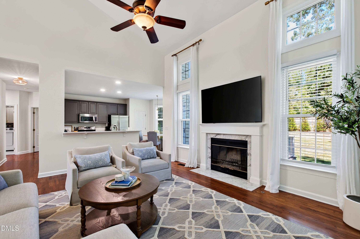
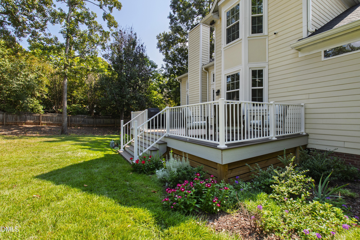
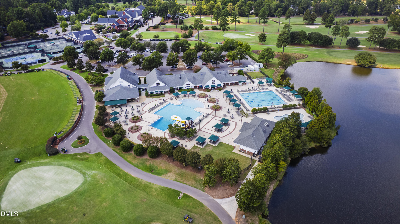
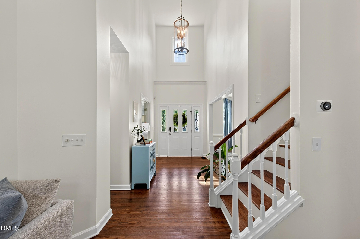
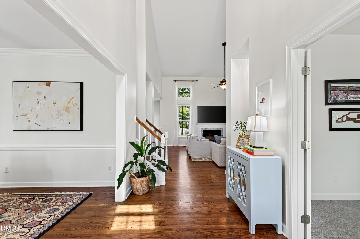
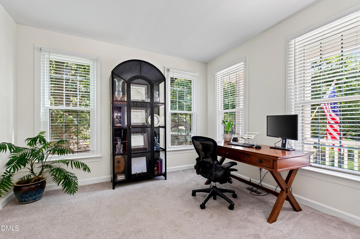
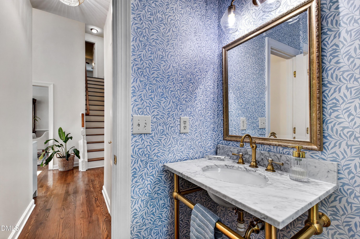
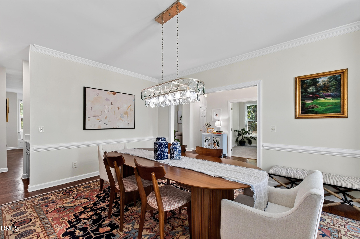
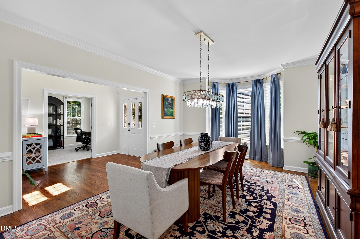
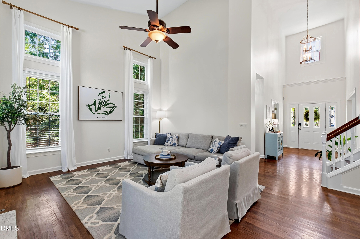
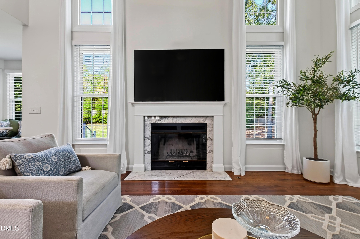
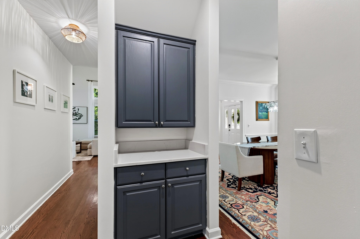
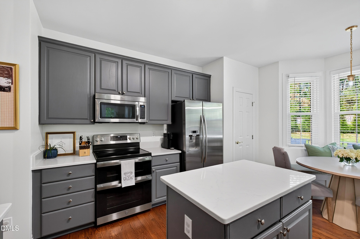
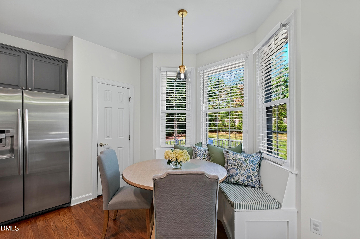
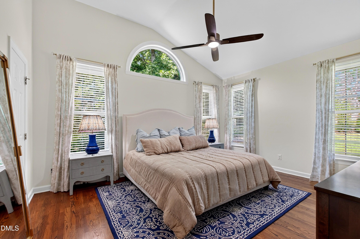
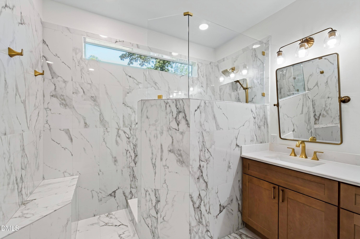
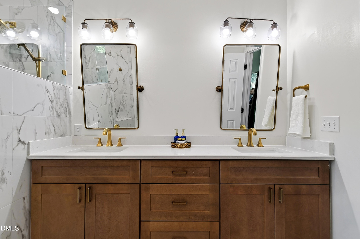
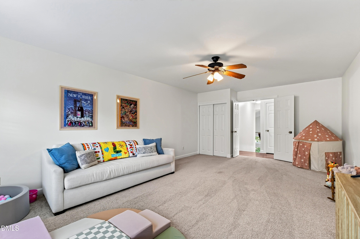
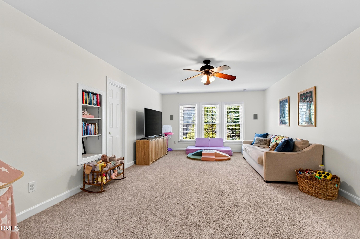
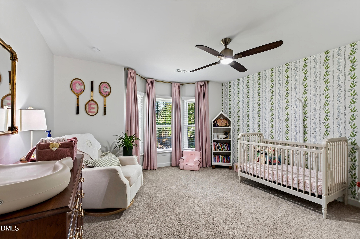
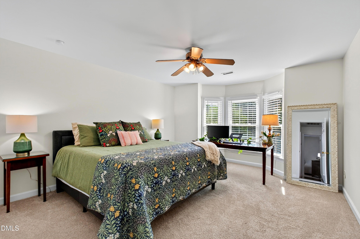
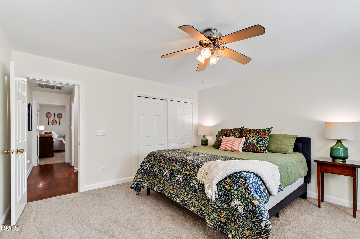
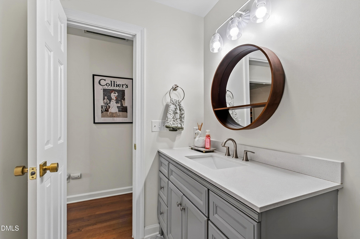
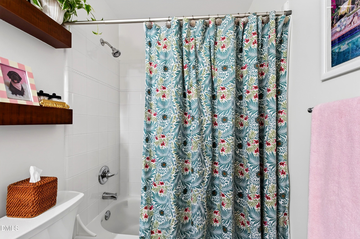
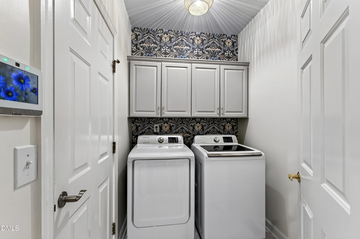
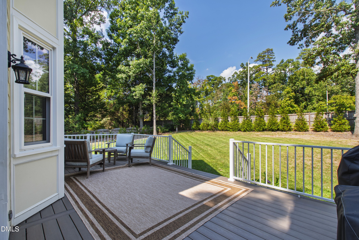
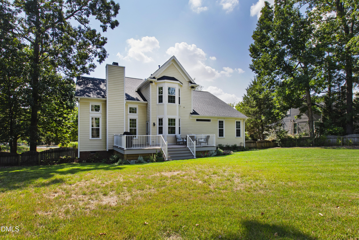
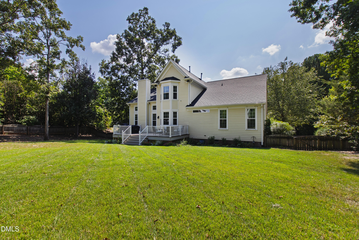
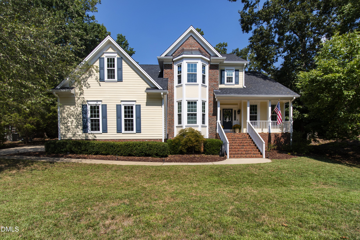
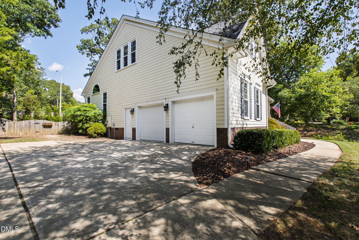
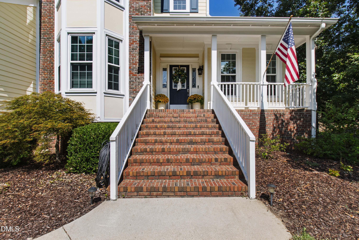
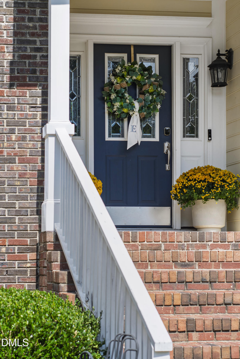
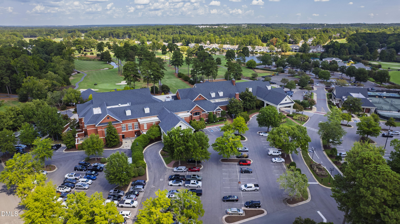
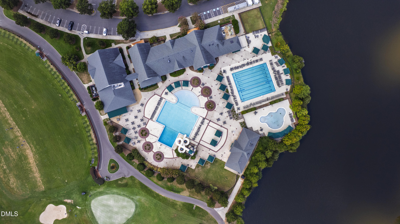
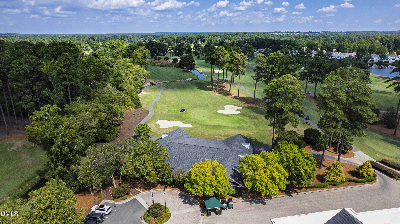
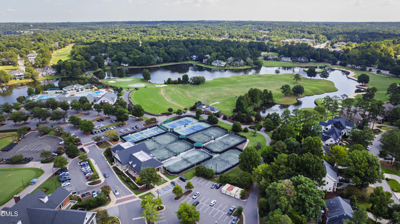
Tucked into the established, tree-lined streets of Preston, 100 Leblanc Court is the kind of home that feels special from the moment you arrive. Warm, beautifully updated and thoughtfully cared for inside and out. Natural light fills the main living spaces, where cathedral ceilings create an open, airy feel while still maintaining a sense of warmth. The main-level primary suite is a retreat of its own, complete with a stunning, fully renovated bathroom. A dedicated office and spacious dining room round out the first floor, while upstairs, 3 additional bedrooms and a full bathroom provide plenty of room to grow, host or create the perfect bonus or play space. The beauty here goes beyond what you see. The owners have invested in the updates that make an established home even easier to love, including replacing the plumbing with PVC, new windows, updated lighting and electrical, and new gutters. Outside, more than half an acre has been thoughtfully transformed. Tree removal, grading, drainage improvements and new sod created a brighter, more open backyard, completed with a brand-new composite deck built in 2026. Prestonwood Country Club is woven throughout the neighborhood, offering 54 holes of golf, tennis, fitness, aquatics, dining and year-round social activities through membership. Easy access to Cary's greenways and parks! Beautifully updated with warmth that makes a house feel like home, 100 Leblanc Court is ready for its next chapter.
Details
| MLS # | 10194641 |
|---|---|
| Listing Type | For Sale |
| Style | House |
| HOA Dues | $35 |
| Sub-Type | Resale |
| Status | Active |
| Year | 1997 |
| Days On Site | 7 |
| Listing Provided By | Compass -- Raleigh | Gretchen Coley |
Features
| Bed(s) | 4 |
|---|---|
| Bath(s) | 3 Total |
| SQ Feet | 2,680 |
| Garage | 2 |
| Story(s) | 2 |
| Zoning | R12P |
| Acreage | 0.53 |
| Property View | Trees, Woods |
Interior
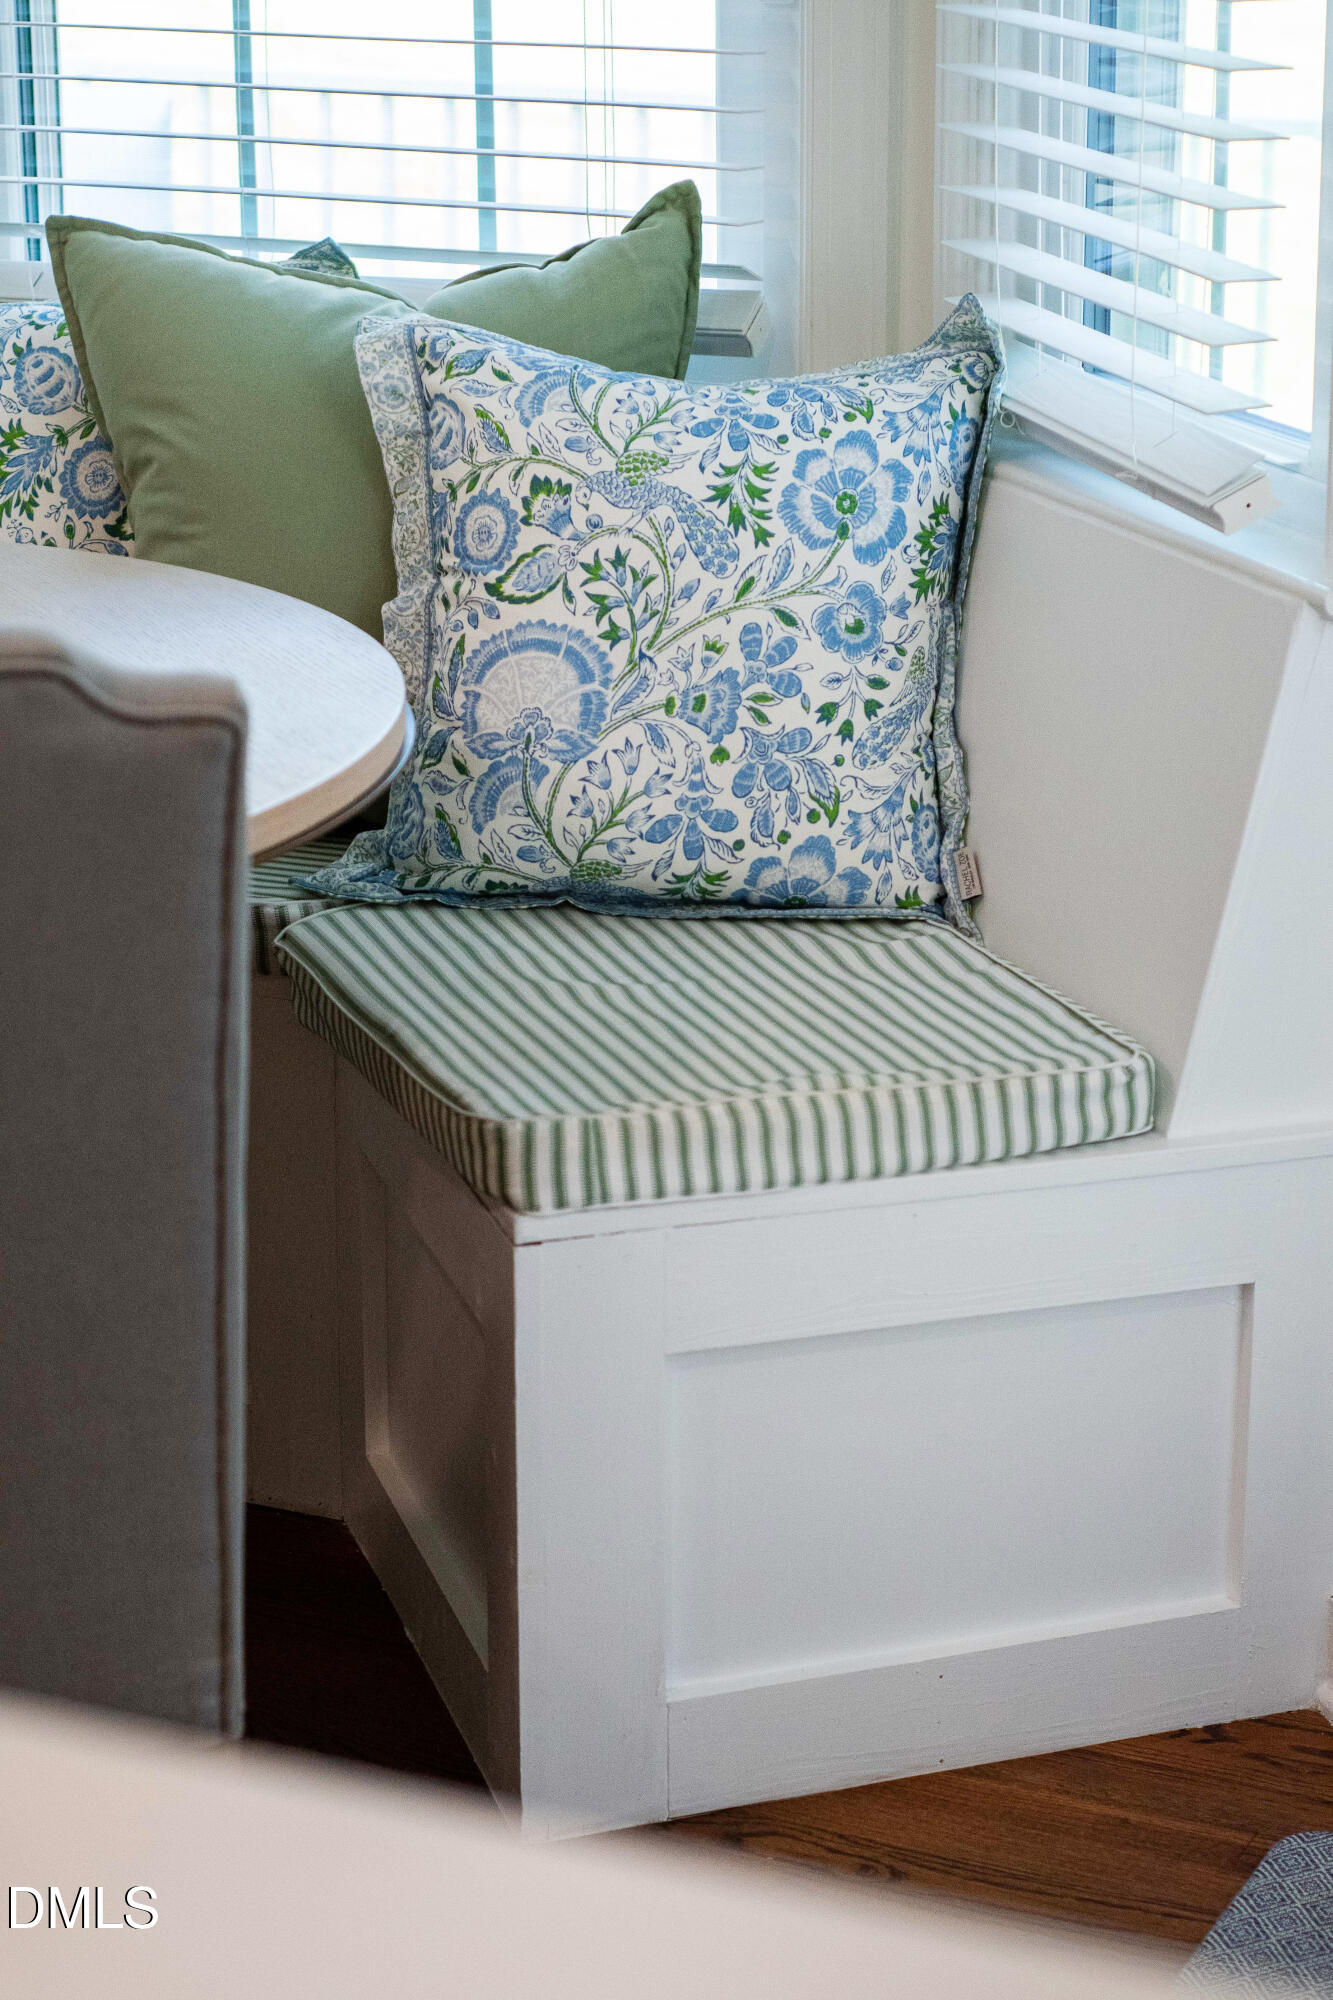
| Interior Features | Built-in Features, Ceiling Fan(s), Double Vanity, Eat-in Kitchen, Kitchen Island, Primary Downstairs, Storage, Walk-In Closet(s) |
|---|---|
| Heating Yes / No | Yes |
| Cooling Yes / No | Yes |
| Cooling | Central Air |
| Fireplace Features | Living Room |
| Fireplaces Total | 1 |
| Fireplace Yes / No | Yes |
| Rooms Total | 11 |
Exterior
| Exterior Features | Lighting, Private Entrance, Private Yard, Rain Gutters |
|---|---|
| Roof | Shingle |
| Foundation Details | Crawlspace |
| Lot Features | Back Yard |
| View | Trees/Woods |
| Construction Materials | Board & Batten Siding, Brick |
| Patio And Porch Features | Covered, Deck, Front Porch, Porch |
Parking
| Attached Garage Yes / No | Yes |
|---|---|
| Garage Yes / No | Yes |
| Parking Features | Attached, Driveway, Garage |
Utilities
| Sewer | Public Sewer |
|---|
Taxes
| Tax Assessed Value | 754551 |
|---|---|
| Tax Legal Description | Lo1370 Preston Oaks Sub P1 93-1654 Sea |
| Tax Year | 2026 |
| Tax Map Number | 1370 |
Area Information
| State | NC |
|---|---|
| County | Wake |
| City | Cary |
| Zip Code | 27513 |
| Area | Wake |
| Community Name | Preston Oaks |
| School District | Wake - Green Hope High |
| Elementary School | Wake - Weatherstone Elementary |
| High School | Wake - Green Hope High |
| Listing VS Median (in Preston Oaks) | |
Price: $875,000 low | high Med: $875,000 sqft: 2,680 low | high Med: 2,680 $ / sqft: $326 low | high Med: $326 On site: 7 low | high Med: 7 | |
Market Activity 27513
Request a showing
Request a showing

Listings marked with a Doorify MLS icon are provided courtesy of the Doorify MLS, of North Carolina, Internet Data Exchange Database. Brokers make an effort to deliver accurate information, but buyers should independently verify any information on which they will rely in a transaction. The listing broker shall not be responsible for any typographical errors, misinformation, or misprints, and they shall be held totally harmless from any damages arising from reliance upon this data. This data is provided exclusively for consumers’ personal, non-commercial use. Copyright 2024 Doorify MLS of North Carolina. All rights reserved.
Contact
Learn More About This Property

| Open House |
|---|
| In-Person 10/03 2:00 PM - 4:00 PM |
| State | NC |
|---|---|
| County | Wake |
| City | Cary |
| Zip Code | 27513 |
| Area | Wake |
| Community Name | Preston Oaks |
| School District | Wake - Green Hope High |
| Elementary School | Wake - Weatherstone Elementary |
| High School | Wake - Green Hope High |
| Listing VS Median (in Preston Oaks) | |
Price: $875,000 low | high Med: $875,000 sqft: 2,680 low | high Med: 2,680 $ / sqft: $326 low | high Med: $326 On site: 7 low | high Med: 7 | |
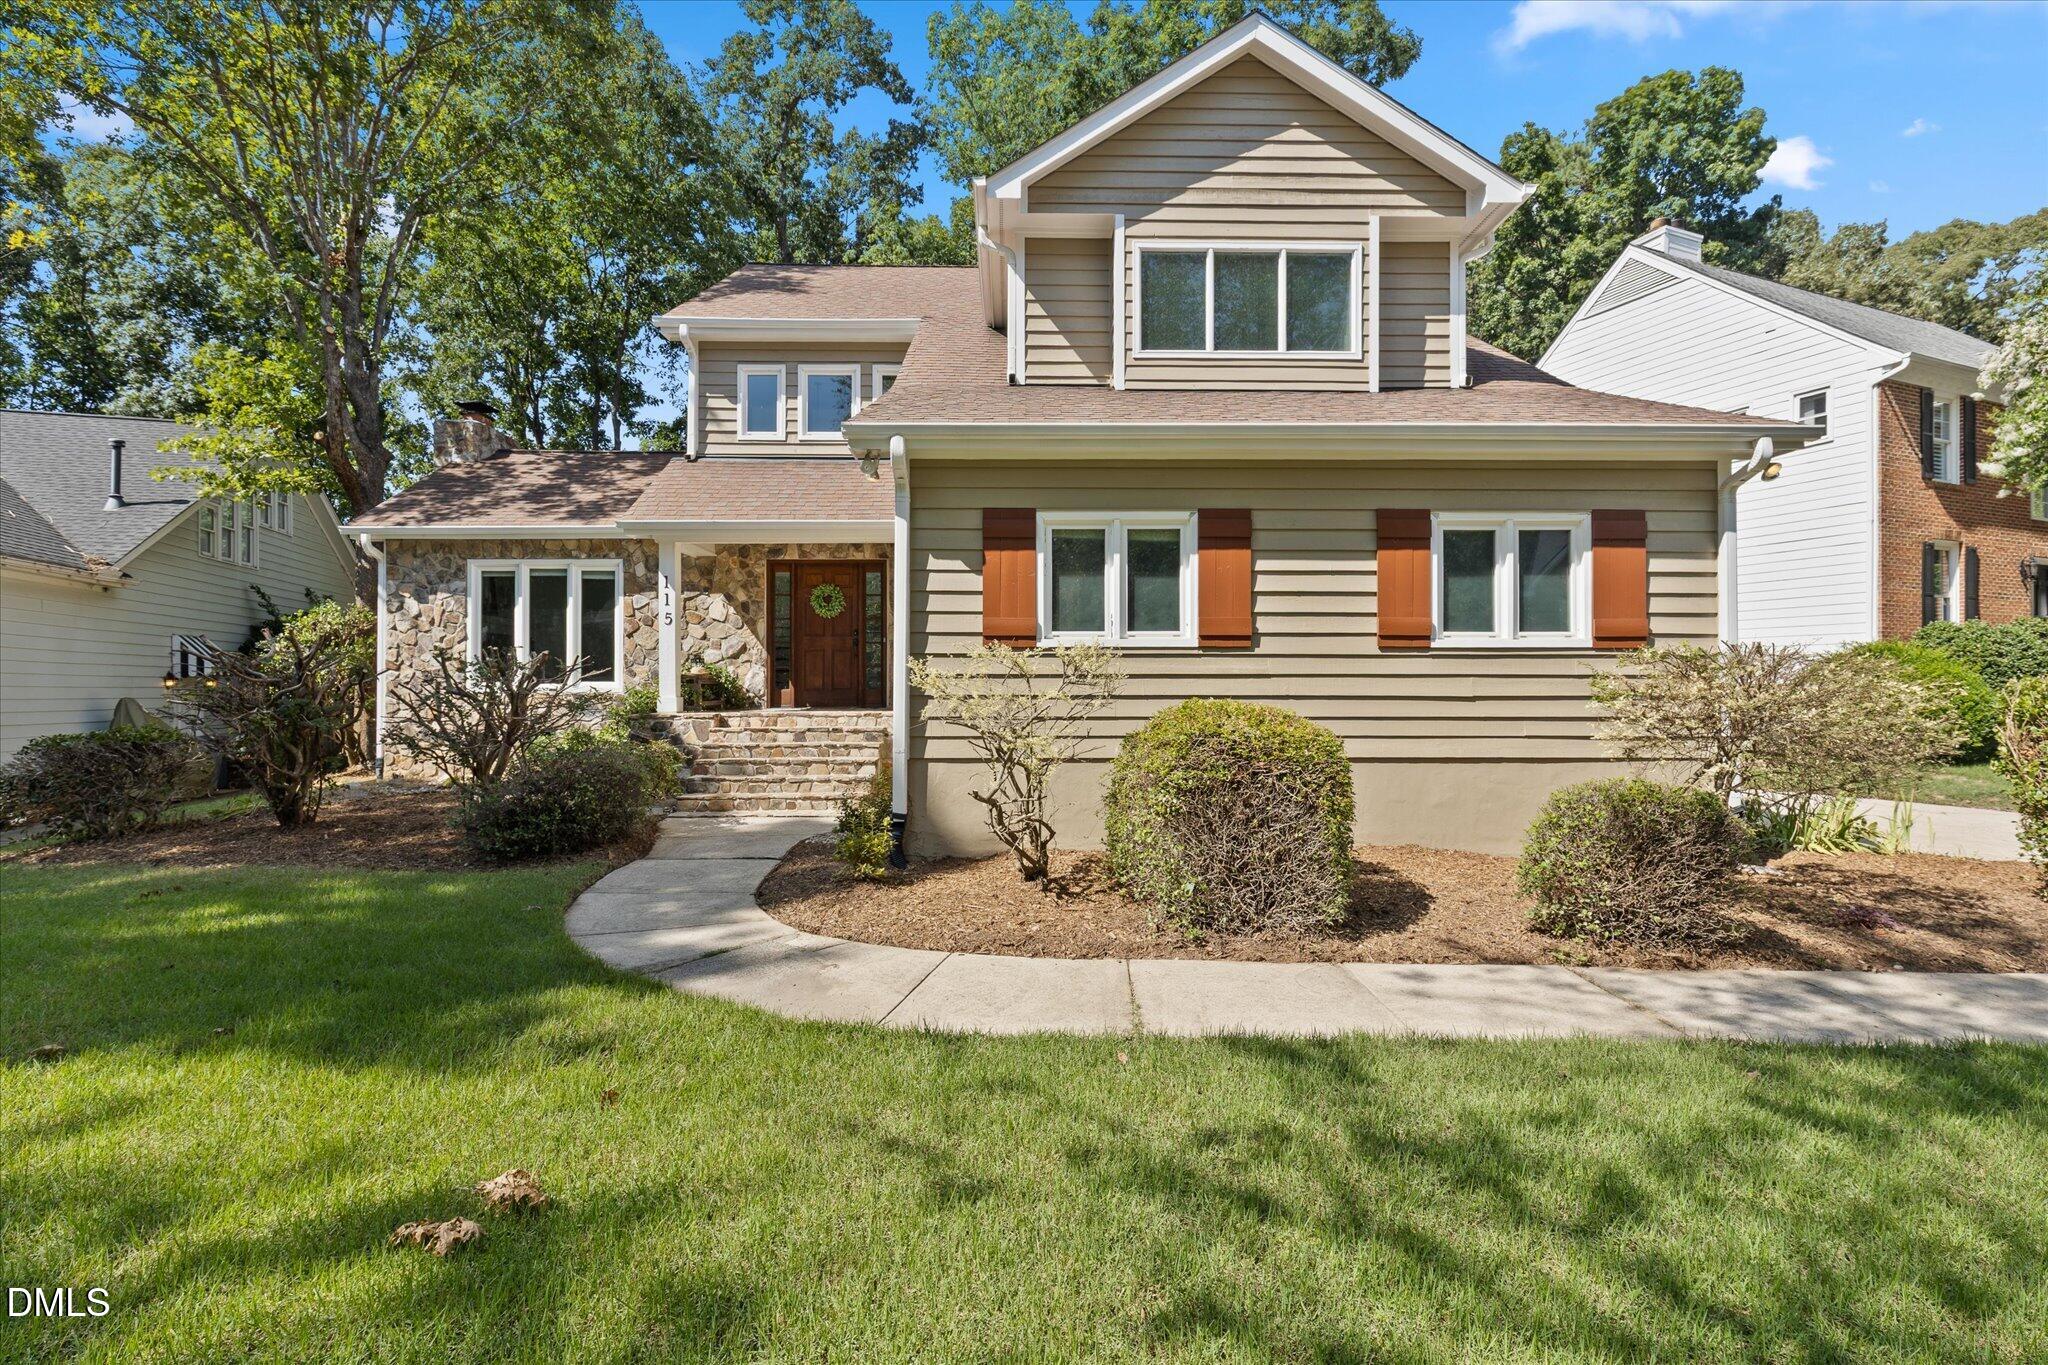 | $749,000115 High Country DriveCary, NC 27513 |
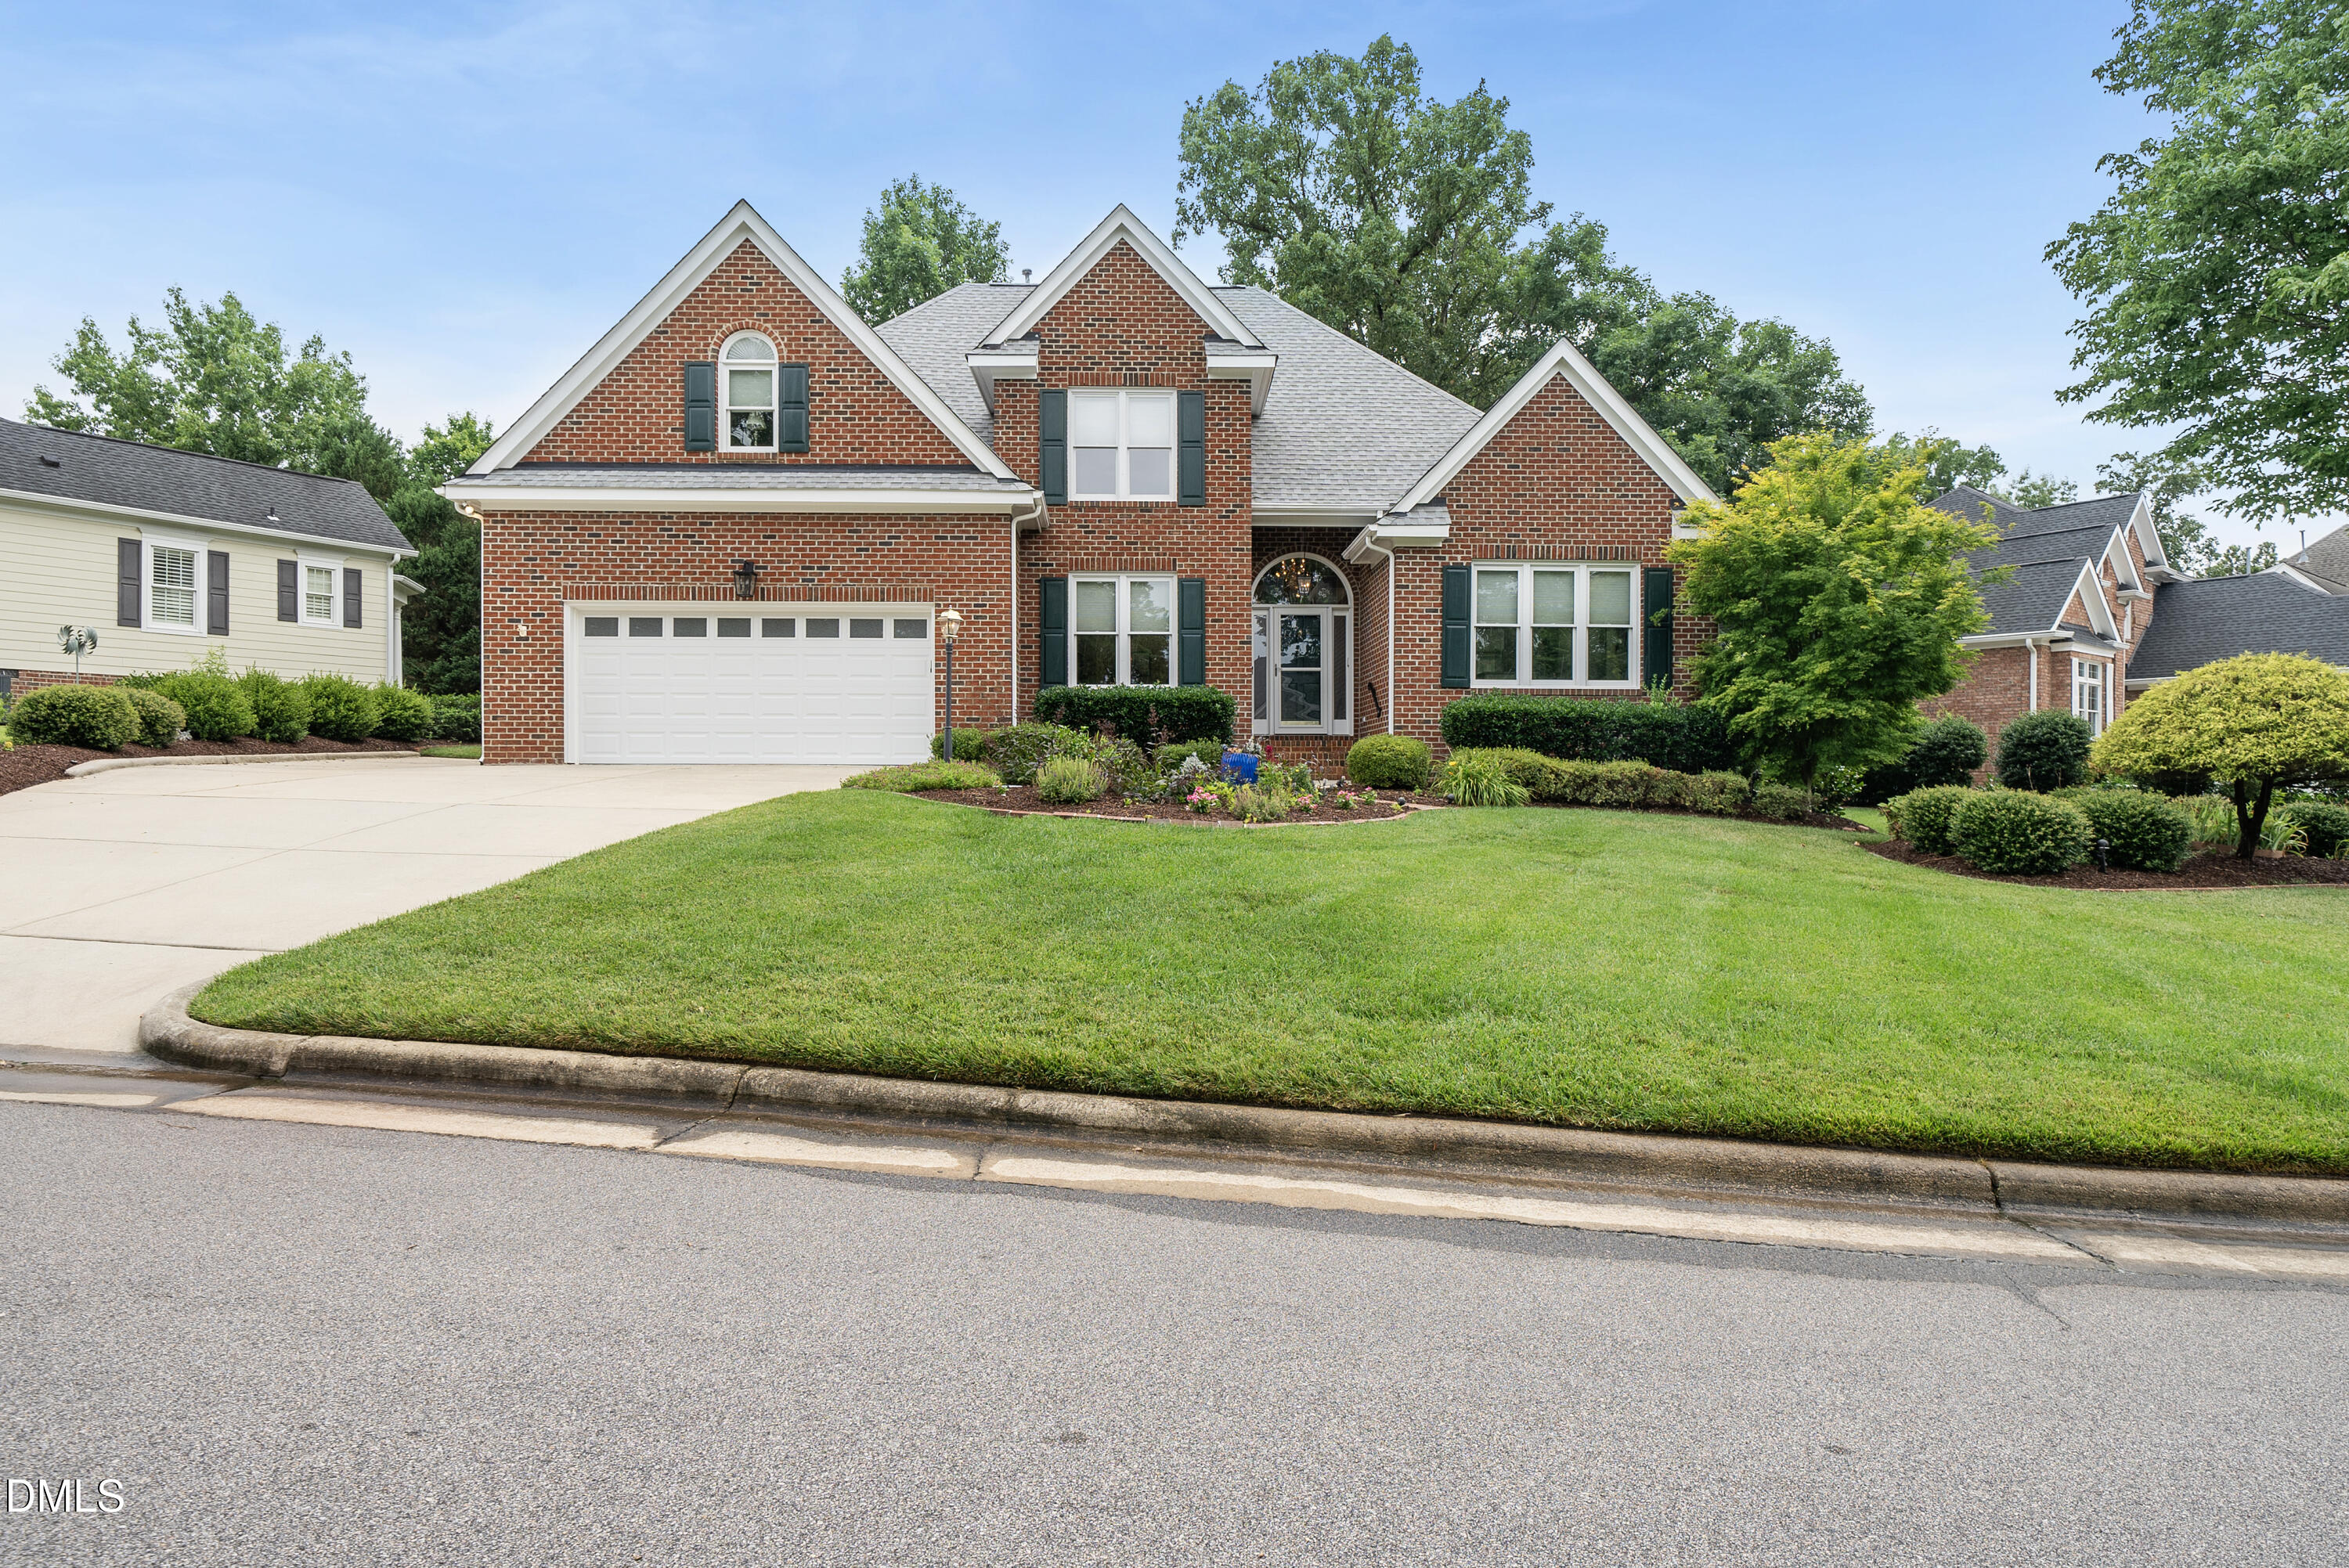 | $1,000,000203 Lewiston CourtCary, NC 27513 |
Listings marked with a Doorify MLS icon are provided courtesy of the Doorify MLS, of North Carolina, Internet Data Exchange Database. Brokers make an effort to deliver accurate information, but buyers should independently verify any information on which they will rely in a transaction. The listing broker shall not be responsible for any typographical errors, misinformation, or misprints, and they shall be held totally harmless from any damages arising from reliance upon this data. This data is provided exclusively for consumers’ personal, non-commercial use. Copyright 2024 Doorify MLS of North Carolina. All rights reserved.
