
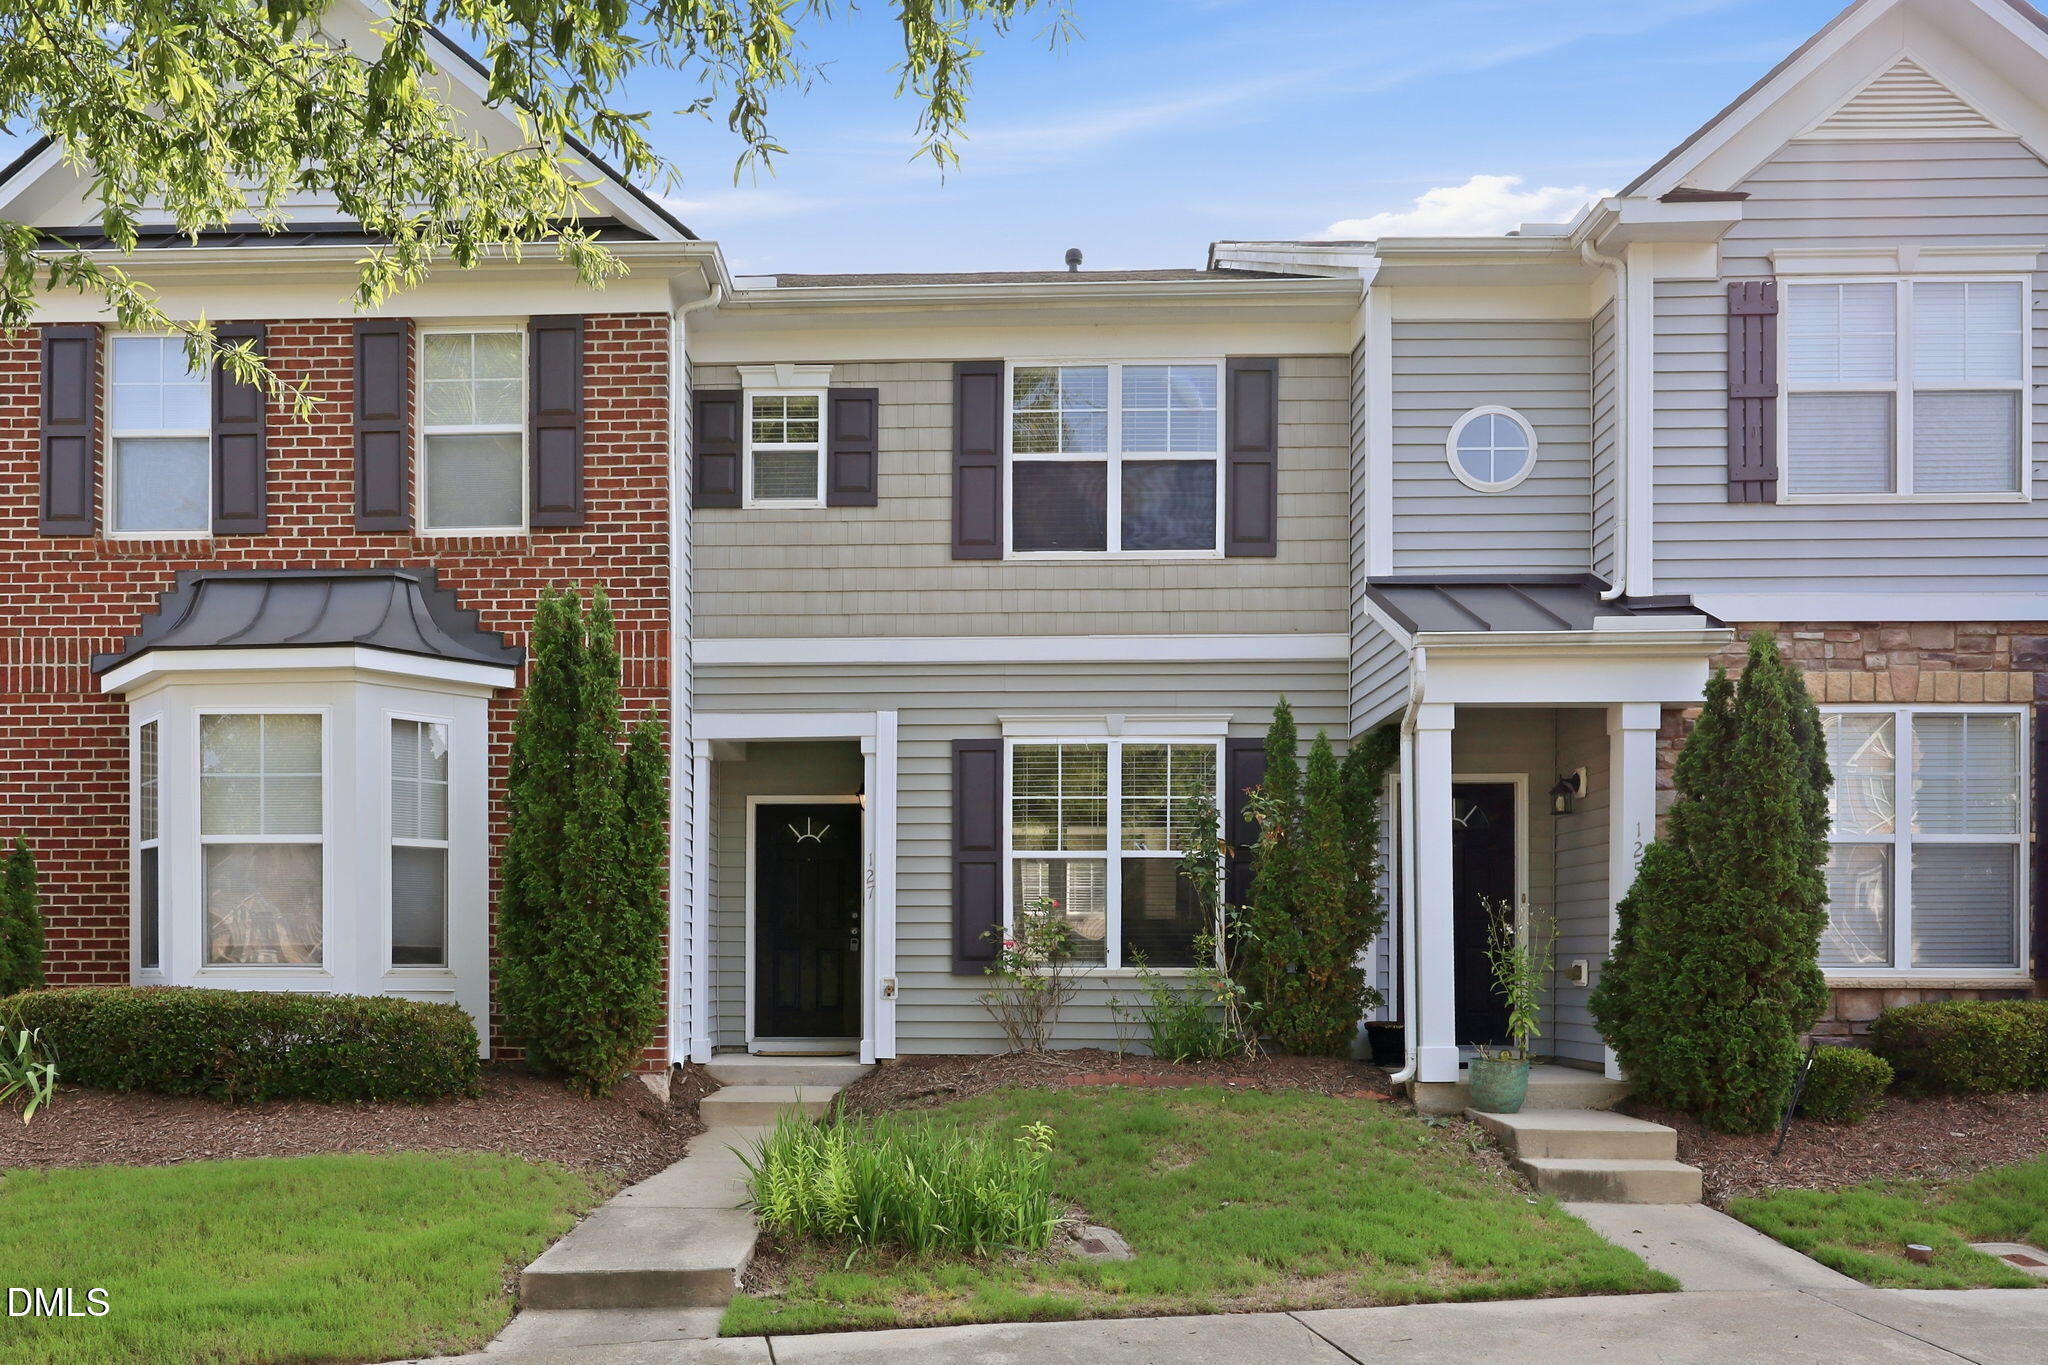
100 Stratford Lakes Drive 127,Durham, NC 27713
Durham, NC 27713

Description
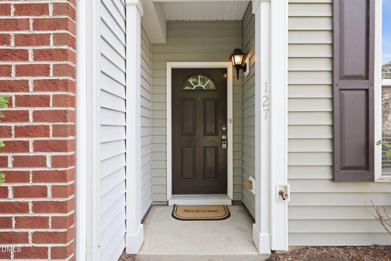
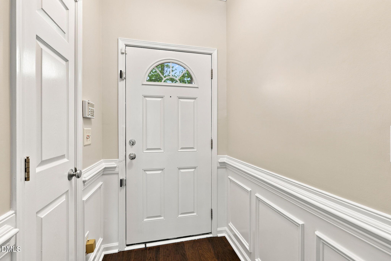
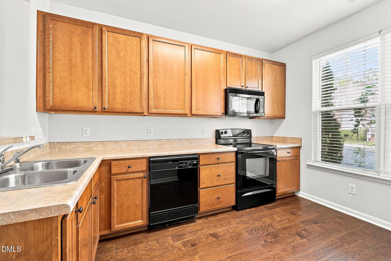
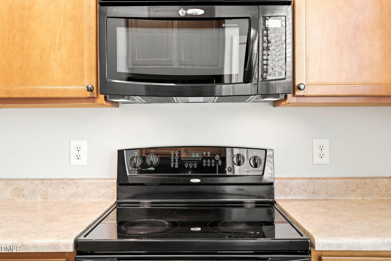
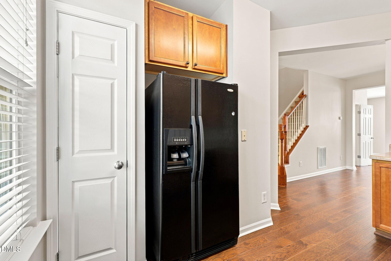
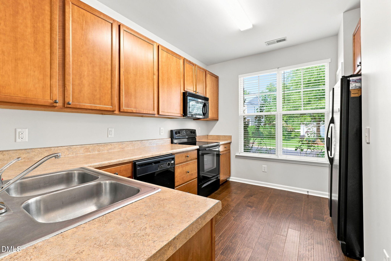
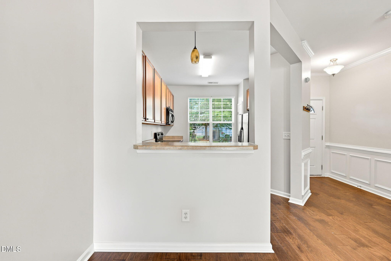
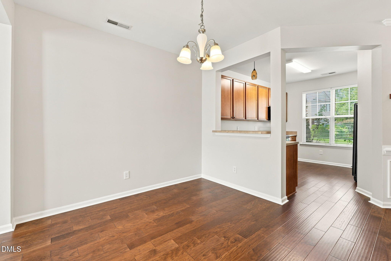
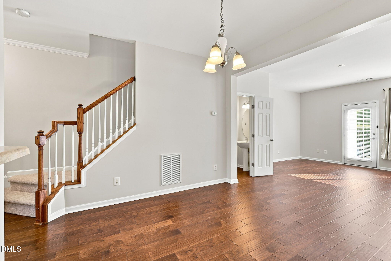
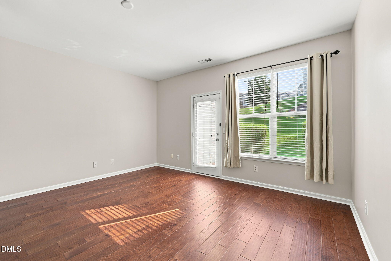
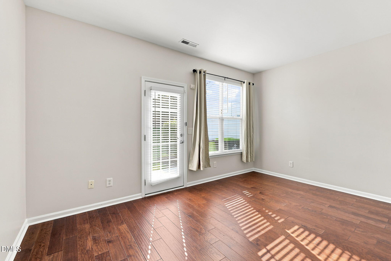
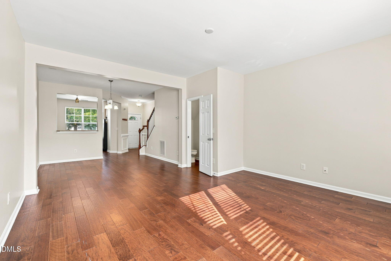
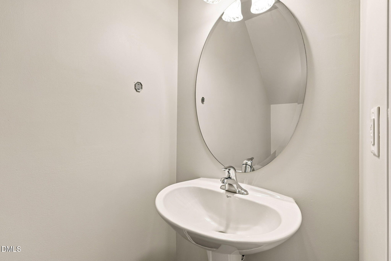
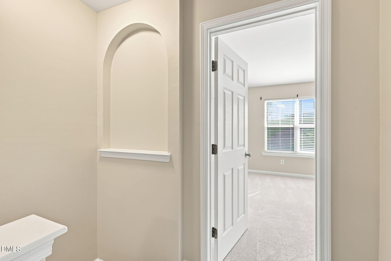
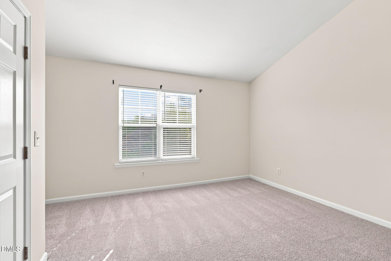
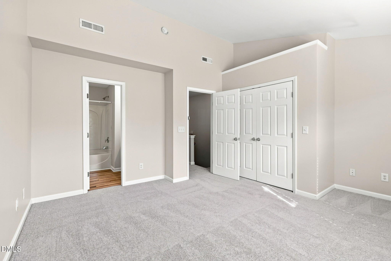
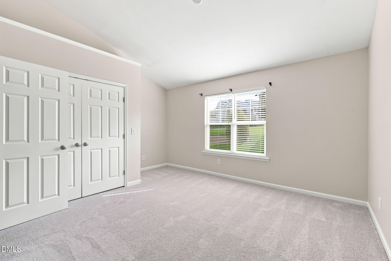
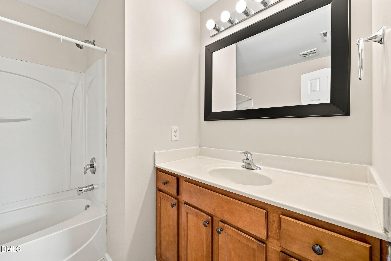
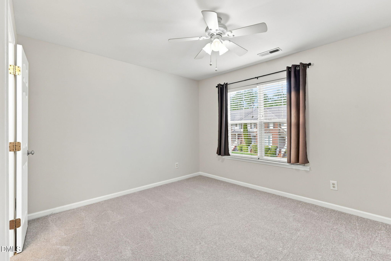
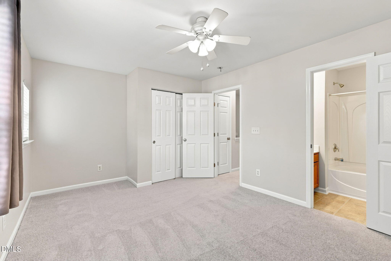
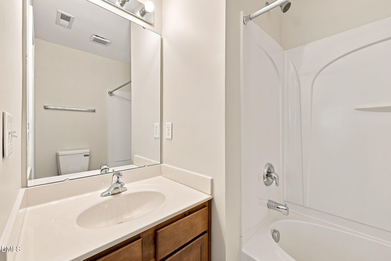
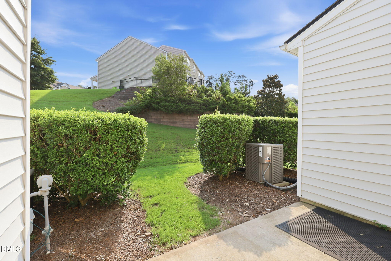
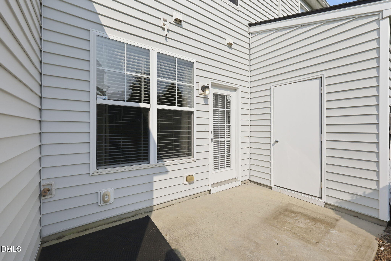
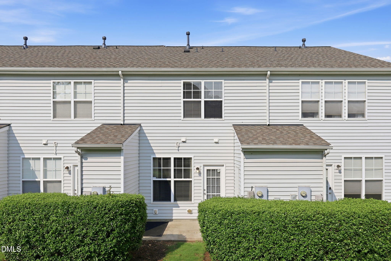
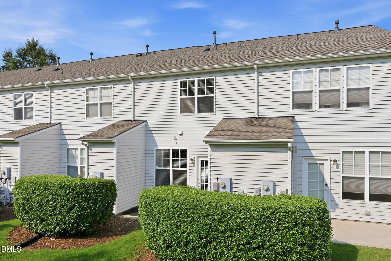
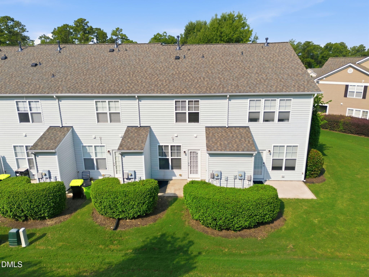
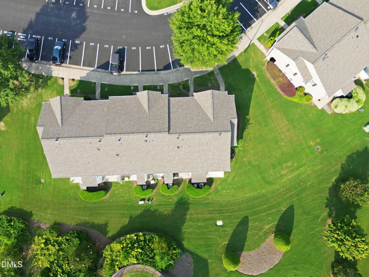
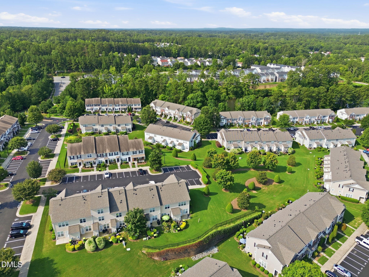
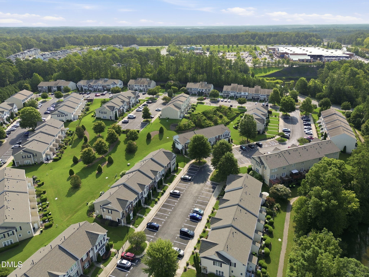
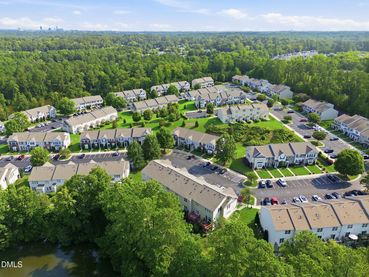
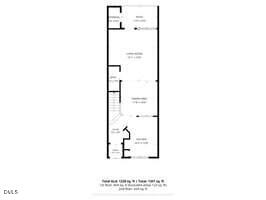
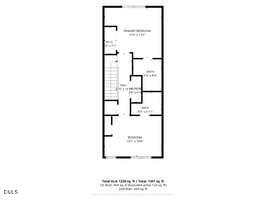
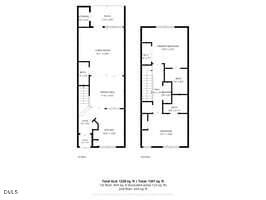
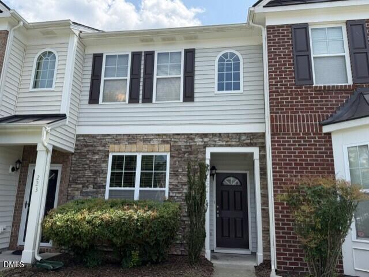
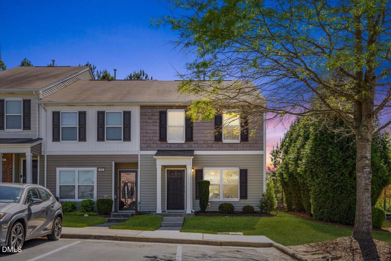
Whether you are expanding your rental portfolio or searching for a low-maintenance place to call home, this move-in-ready, interior-unit townhome is the perfect investment property. Thoughtfully maintained and designed for maximum functionality, the home features a seamless open main level connecting the living, dining, and kitchen areas. You will enjoy complete peace of mind and zero immediate prep work thanks to fresh paint throughout, brand-new carpet underfoot, and a newly installed roof. Upstairs offers dual primary suites with private full baths, a setup that easily maximizes rental income potential or provides optimal privacy for guests. The interior-unit location delivers energy-efficient, quiet, and low-maintenance living just minutes from RTP, Southpoint, major highways, shopping, and dining. To top it off, buyers can secure up to $6,500 in total savings with a $5,000 buyer concession plus an additional $1,500 lender credit when using the preferred lender. This incredible combination of fresh upgrades, unbeatable location, and built-in equity will not stay on the market long, so schedule your private showing!
Details
| MLS # | 10185755 |
|---|---|
| Listing Type | For Sale |
| Style | Town House |
| HOA Dues | $185 |
| Sub-Type | Resale |
| Status | Active |
| Year | 2007 |
| Days On Site | 46 |
| Listing Provided By | Compass -- Chapel Hill - Durham | Kristina Woods |
Features
| Bed(s) | 2 |
|---|---|
| Bath(s) | 3 Total |
| SQ Feet | 1,351 |
| Story(s) | 2 |
| Zoning | PDR |
| Acreage | 0.03 |
Interior
| Interior Features | Bathtub/Shower Combination, Ceiling Fan(s), Chandelier, Laminate Counters, Pantry, Smooth Ceilings, Vaulted Ceiling(s), Walk-In Closet(s) |
|---|---|
| Heating Yes / No | No |
| Cooling Yes / No | Yes |
| Cooling | Ceiling Fan(s), Central Air |
| Fireplace Yes / No | No |
| Laundry Features | Laundry Closet, Upper Level |
| Rooms Total | 1 |
Exterior
| Exterior Features | Rain Gutters |
|---|---|
| Roof | Shingle |
| Foundation Details | Concrete Perimeter, Slab |
| Lot Features | Landscaped |
| Construction Materials | Brick, Vinyl Siding |
| Patio And Porch Features | Covered, Front Porch, Patio |
Parking
| Attached Garage Yes / No | No |
|---|---|
| Garage Yes / No | No |
| Parking Features | On Site, Parking Lot, Paved |
Location
| Association Amenities | Landscaping, Maintenance Grounds, Maintenance Structure, Trail(s) |
|---|
Utilities
| Utilities | Cable Available, Electricity Connected, Phone Available, Sewer Connected, Water Connected |
|---|---|
| Sewer | Public Sewer |
Taxes
| Tax Assessed Value | 280606 |
|---|---|
| Tax Legal Description | Stratford Lks Twnhms/Lt#1 19 Model-Banbury-Int Pl:000177-000333 |
| Tax Year | 2025 |
| Tax Map Number | 1 |
Area Information
| State | NC |
|---|---|
| County | Durham |
| City | Durham |
| Zip Code | 27713 |
| Area | Durham |
| Community Name | Stratford Lakes |
| School District | Durham - Hillside High |
| Elementary School | Durham - Pearsontown Elementary |
| High School | Durham - Hillside High |
| Listing VS Median (in Stratford Lakes) | |
Price: $280,000 low | high Med: $279,900 sqft: 1,351 low | high Med: 1,490 $ / sqft: $207 low | high Med: $188 On site: 46 low | high Med: 28 | |
Market Activity 27713
Request a showing
Request a showing

Listings marked with a Doorify MLS icon are provided courtesy of the Doorify MLS, of North Carolina, Internet Data Exchange Database. Brokers make an effort to deliver accurate information, but buyers should independently verify any information on which they will rely in a transaction. The listing broker shall not be responsible for any typographical errors, misinformation, or misprints, and they shall be held totally harmless from any damages arising from reliance upon this data. This data is provided exclusively for consumers’ personal, non-commercial use. Copyright 2024 Doorify MLS of North Carolina. All rights reserved.
Contact
Learn More About This Property

| State | NC |
|---|---|
| County | Durham |
| City | Durham |
| Zip Code | 27713 |
| Area | Durham |
| Community Name | Stratford Lakes |
| School District | Durham - Hillside High |
| Elementary School | Durham - Pearsontown Elementary |
| High School | Durham - Hillside High |
| Listing VS Median (in Stratford Lakes) | |
Price: $280,000 low | high Med: $279,900 sqft: 1,351 low | high Med: 1,490 $ / sqft: $207 low | high Med: $188 On site: 46 low | high Med: 28 | |
Listings marked with a Doorify MLS icon are provided courtesy of the Doorify MLS, of North Carolina, Internet Data Exchange Database. Brokers make an effort to deliver accurate information, but buyers should independently verify any information on which they will rely in a transaction. The listing broker shall not be responsible for any typographical errors, misinformation, or misprints, and they shall be held totally harmless from any damages arising from reliance upon this data. This data is provided exclusively for consumers’ personal, non-commercial use. Copyright 2024 Doorify MLS of North Carolina. All rights reserved.
