

Description
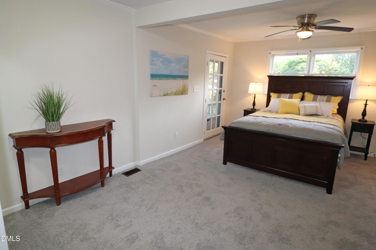
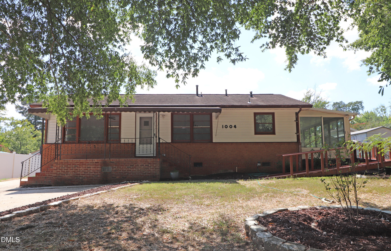
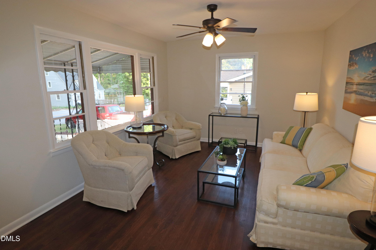
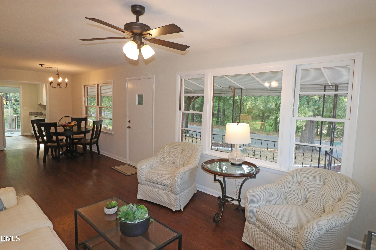
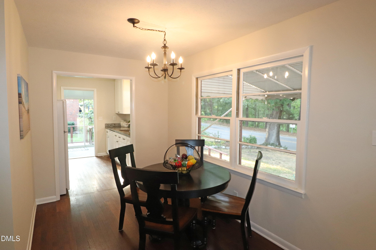
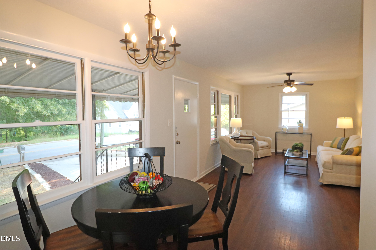
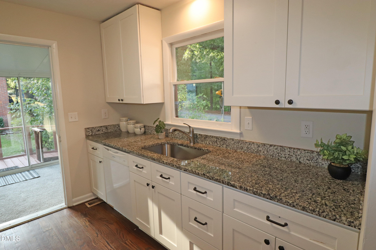
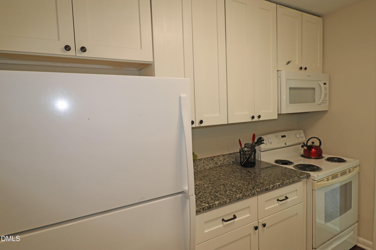
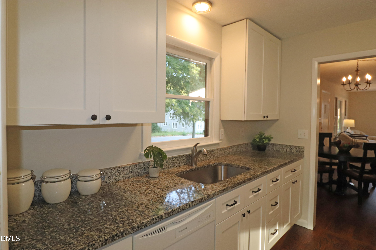
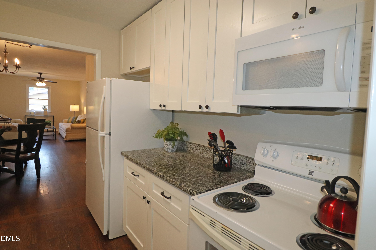
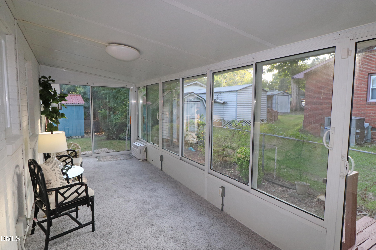
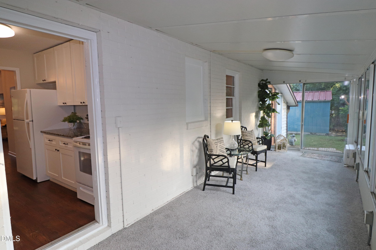
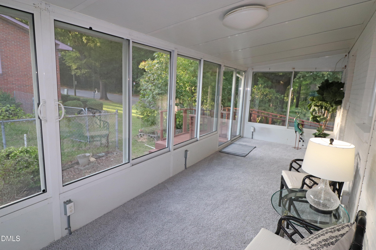
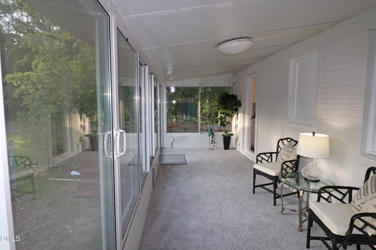
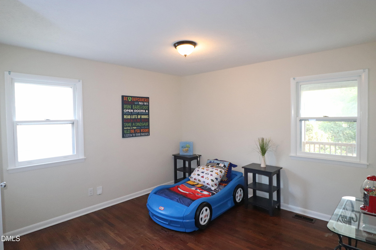
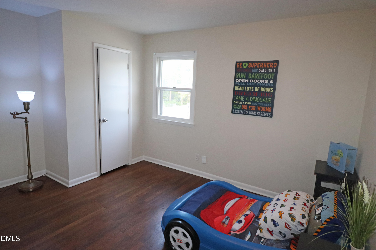
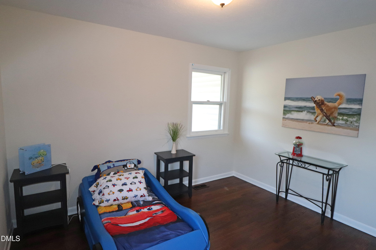
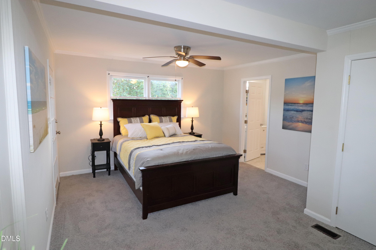
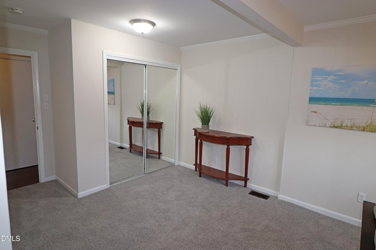
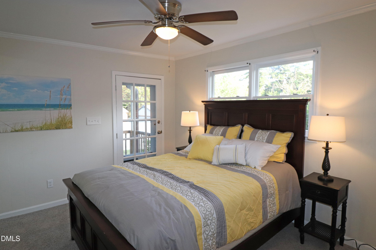
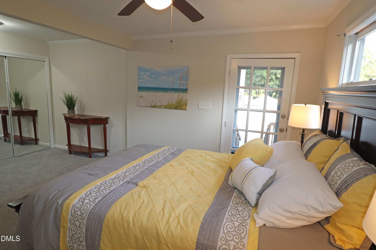
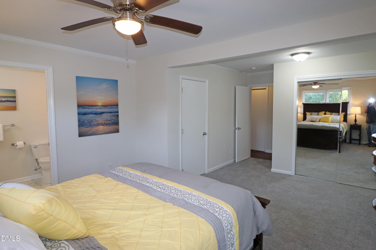
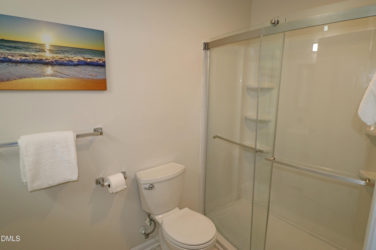
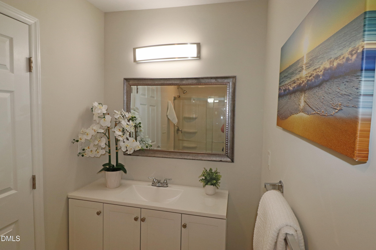
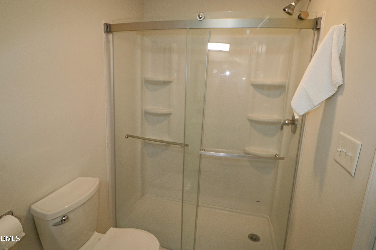
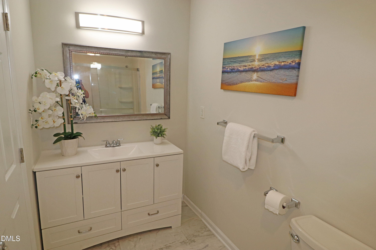
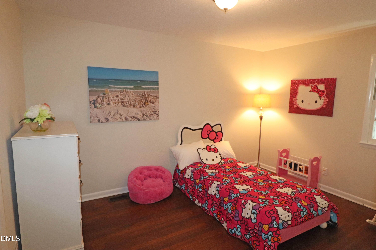
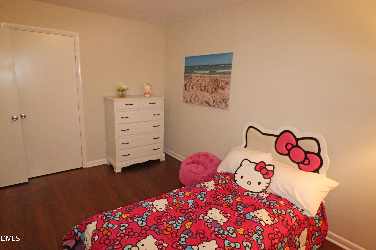
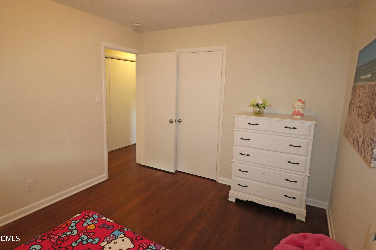
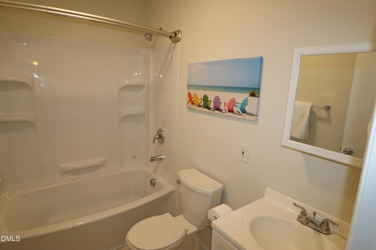
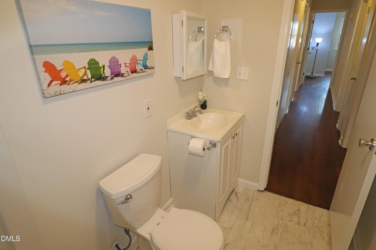
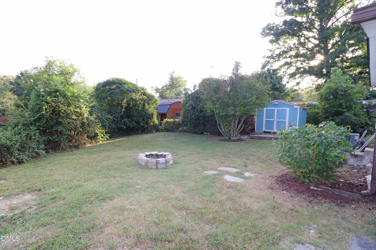
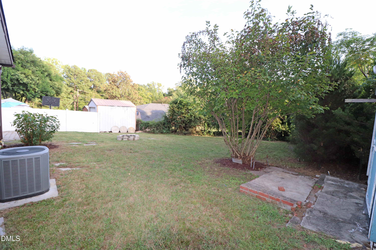
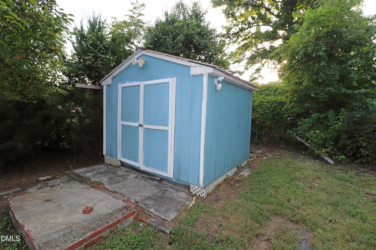
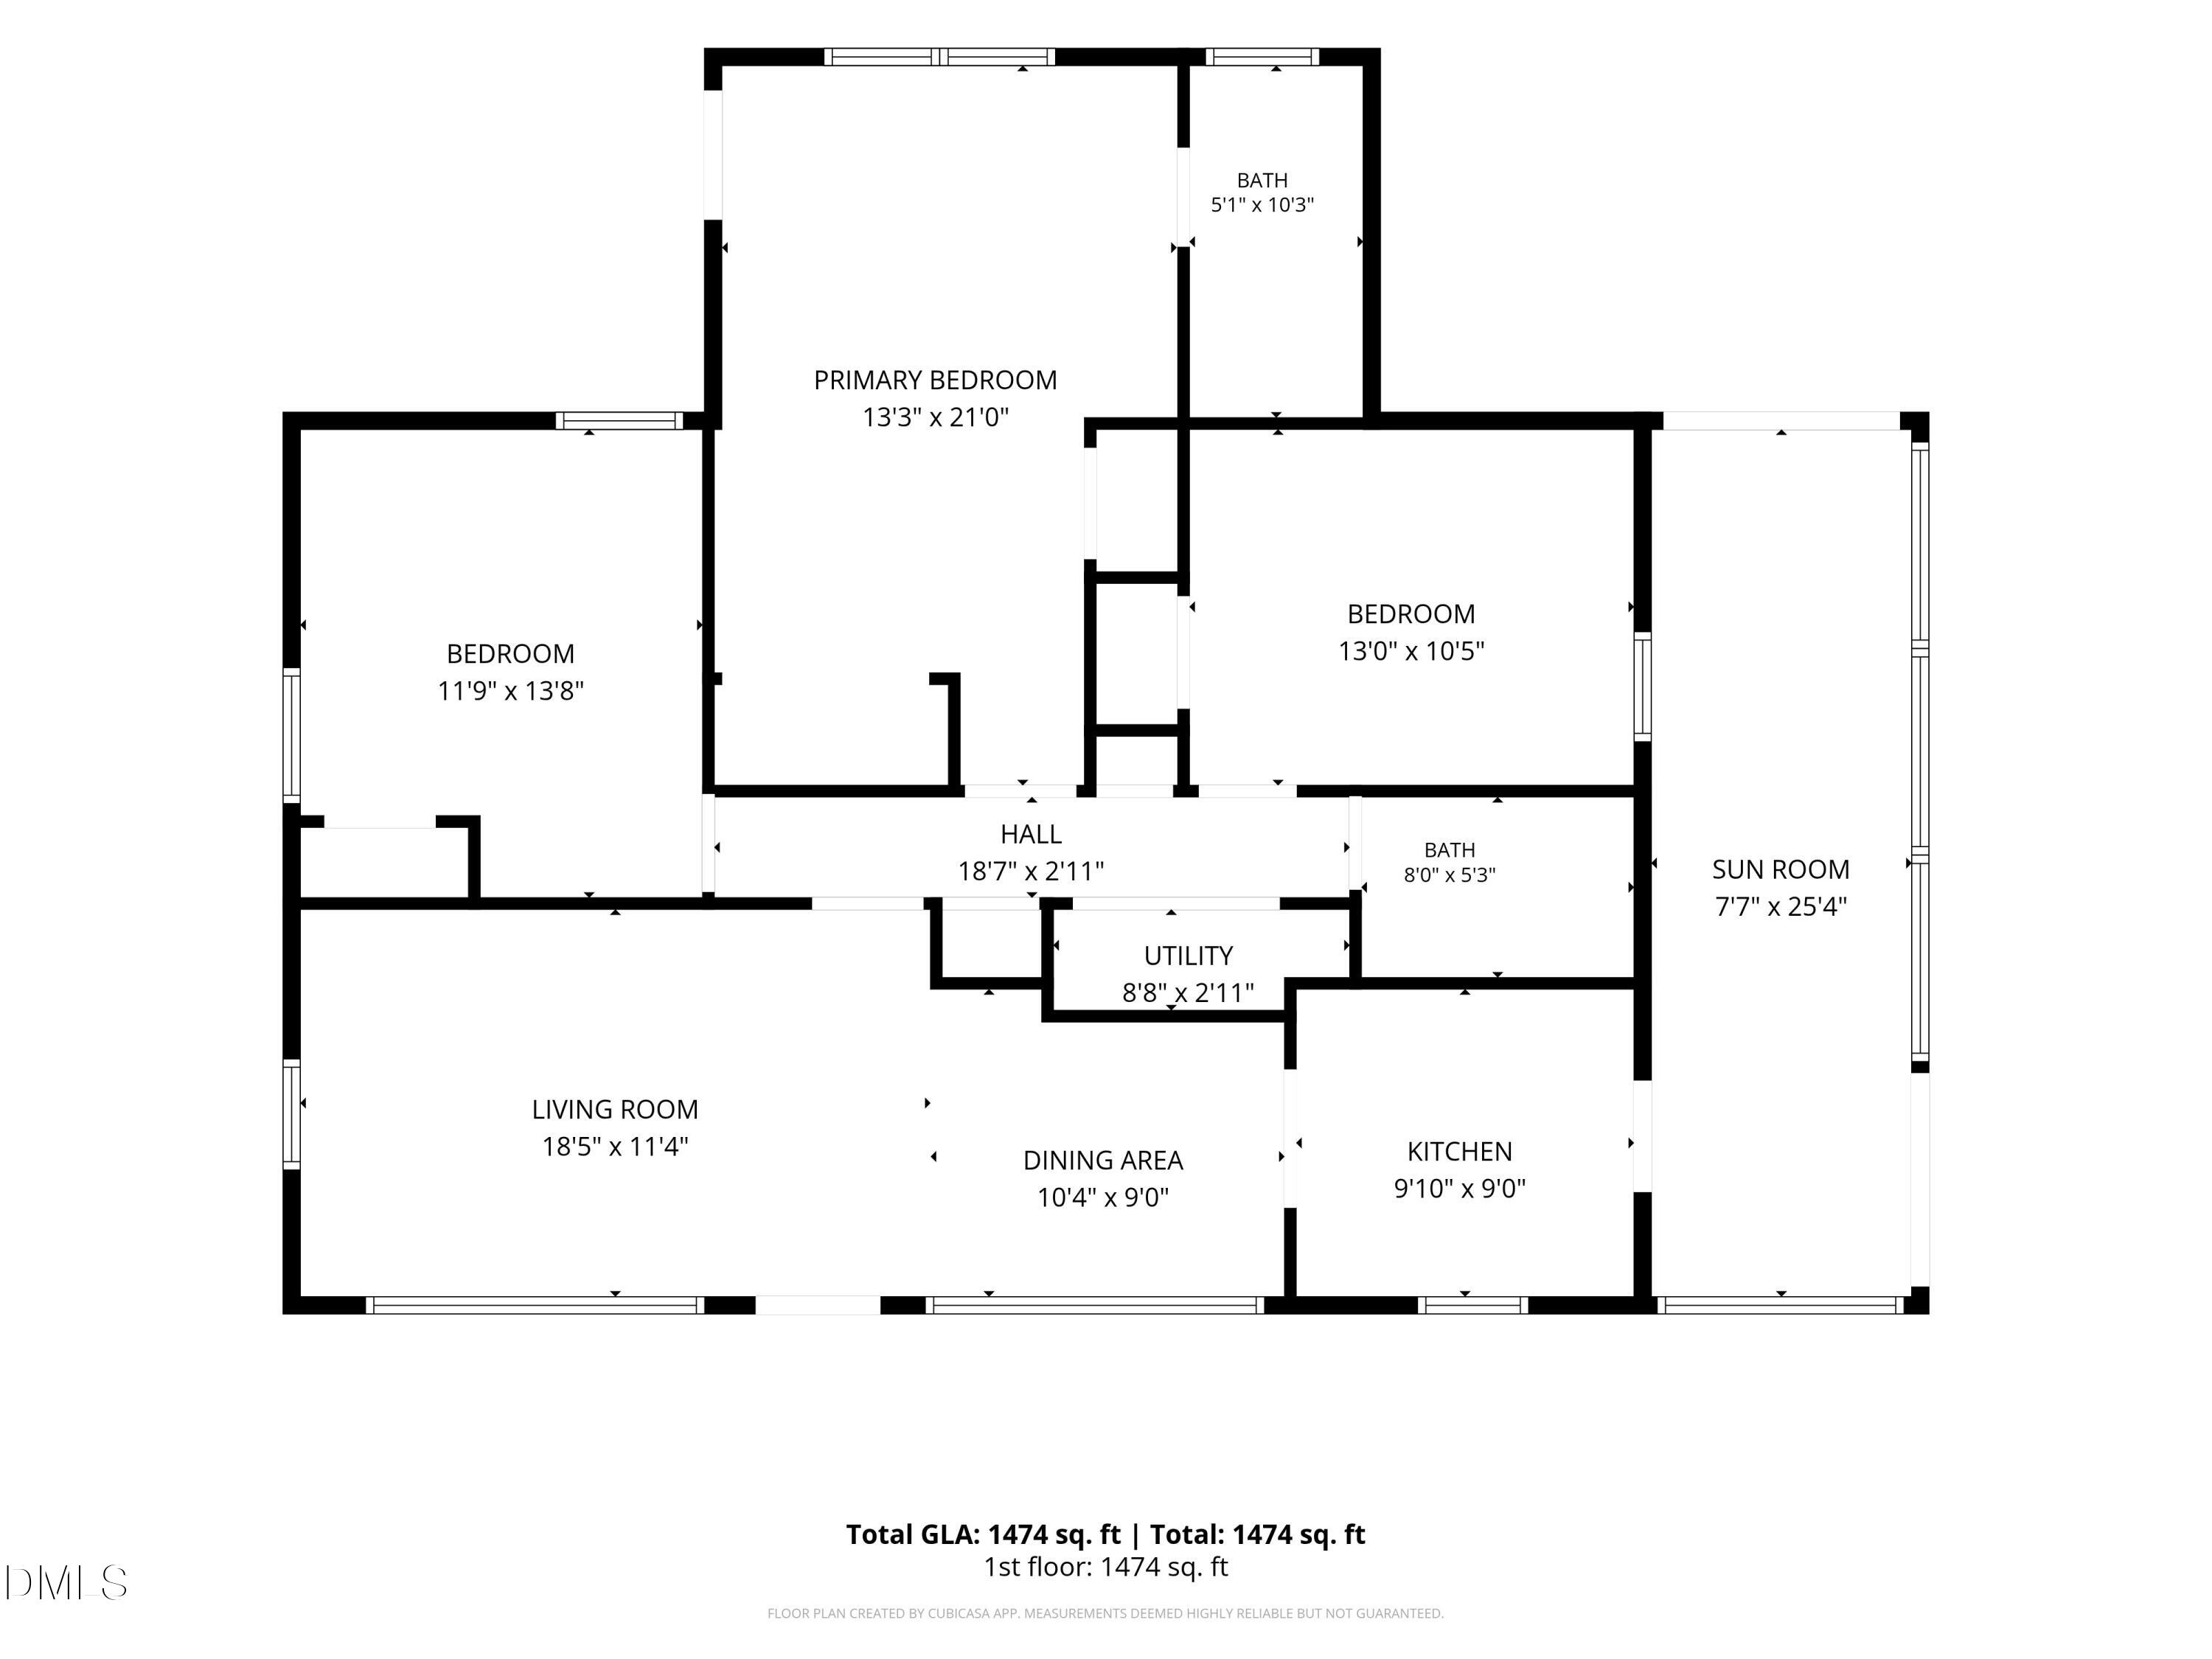
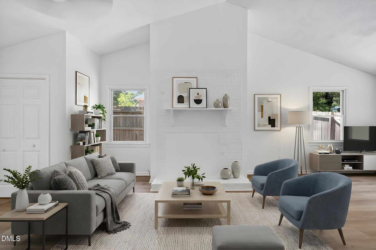
Step inside and feel what a complete, thoughtful renovation makes possible. With 3 bedrooms, 2 full baths, and 1,474 square feet on a 0.2 acre lot, this home has been reimagined top to bottom for the way you actually live. The kitchen is a chef's delight: modern shaker cabinetry, granite counters, and quality appliances arranged for long dinners and easy weeknights alike. Classic hardwood floors, freshly refinished through most of the home, bring a warmth new construction cannot imitate. Both baths have been completely redone, crisp and current. The primary suite lives grandly thanks to a generous addition, with two closets and a sitting area made for quiet morning coffee and unhurried conversation. The secondary bedrooms are genuinely large, with room for real furniture rather than compromises. Living and dining open to one another for gracious entertaining, whether you are hosting a crowd or unwinding with two. The sunroom, wrapped in windows on three sides, keeps your lush yard in view through every season. Outside, a firepit anchors warm Raleigh evenings in your lush backyard. A home renovated to this standard rarely stays available long. Schedule your private showing.
Details
| MLS # | 10192694 |
|---|---|
| Listing Type | For Sale |
| Style | House |
| Sub-Type | Resale |
| Status | Active |
| Year | 1966 |
| Days On Site | 10 |
| Listing Provided By | RE/MAX United | Tim Burrell |
Features
| Bed(s) | 3 |
|---|---|
| Bath(s) | 2 Total |
| SQ Feet | 1,474 |
| Car Port | Yes |
| Story(s) | 1 |
| Zoning | R-4 |
| Acreage | 0.20 |
| Property View | Trees, Woods |
Interior
| Interior Features | Ceiling Fan(s), Chandelier, Open Floorplan, Stone Counters |
|---|---|
| Heating Yes / No | Yes |
| Cooling Yes / No | Yes |
| Cooling | Ceiling Fan(s), Central Air |
| Fireplace Yes / No | No |
| Laundry Features | Laundry Closet |
| Rooms Total | 7 |
Exterior
| Exterior Features | Fire Pit, Rain Gutters, Storage |
|---|---|
| Roof | Shingle |
| Foundation Details | Raised, Crawlspace |
| View | Trees/Woods |
| Construction Materials | Brick |
| Security Features | Smoke Detector(s) |
| Patio And Porch Features | Enclosed |
Parking
| Garage Yes / No | No |
|---|
Utilities
| Utilities | Electricity Connected, Natural Gas Connected, Sewer Connected, Water Connected |
|---|---|
| Sewer | Public Sewer |
Taxes
| Tax Assessed Value | 284073 |
|---|---|
| Tax Legal Description | Lo41 Kingwood For Se1a |
| Tax Year | 2026 |
| Tax Map Number | 41 |
Area Information
| State | NC |
|---|---|
| County | Wake |
| City | Raleigh |
| Zip Code | 27610 |
| Area | Wake |
| Community Name | Kingwood Forest |
| School District | Wake - Southeast Raleigh High |
| Elementary School | Wake - Timber Drive Elementary |
| High School | Wake - Southeast Raleigh High |
| Listing VS Median (in Kingwood Forest) | |
Price: $299,500 low | high Med: $287,000 sqft: 1,474 low | high Med: 1,614 $ / sqft: $203 low | high Med: $179 On site: 10 low | high Med: 98.5 | |
Market Activity 27610
Request a showing
Request a showing

Listings marked with a Doorify MLS icon are provided courtesy of the Doorify MLS, of North Carolina, Internet Data Exchange Database. Brokers make an effort to deliver accurate information, but buyers should independently verify any information on which they will rely in a transaction. The listing broker shall not be responsible for any typographical errors, misinformation, or misprints, and they shall be held totally harmless from any damages arising from reliance upon this data. This data is provided exclusively for consumers’ personal, non-commercial use. Copyright 2024 Doorify MLS of North Carolina. All rights reserved.
Contact
Learn More About This Property

| State | NC |
|---|---|
| County | Wake |
| City | Raleigh |
| Zip Code | 27610 |
| Area | Wake |
| Community Name | Kingwood Forest |
| School District | Wake - Southeast Raleigh High |
| Elementary School | Wake - Timber Drive Elementary |
| High School | Wake - Southeast Raleigh High |
| Listing VS Median (in Kingwood Forest) | |
Price: $299,500 low | high Med: $287,000 sqft: 1,474 low | high Med: 1,614 $ / sqft: $203 low | high Med: $179 On site: 10 low | high Med: 98.5 | |
Listings marked with a Doorify MLS icon are provided courtesy of the Doorify MLS, of North Carolina, Internet Data Exchange Database. Brokers make an effort to deliver accurate information, but buyers should independently verify any information on which they will rely in a transaction. The listing broker shall not be responsible for any typographical errors, misinformation, or misprints, and they shall be held totally harmless from any damages arising from reliance upon this data. This data is provided exclusively for consumers’ personal, non-commercial use. Copyright 2024 Doorify MLS of North Carolina. All rights reserved.
