
 In-Person: 09/27 2:00 PM - 4:00 PM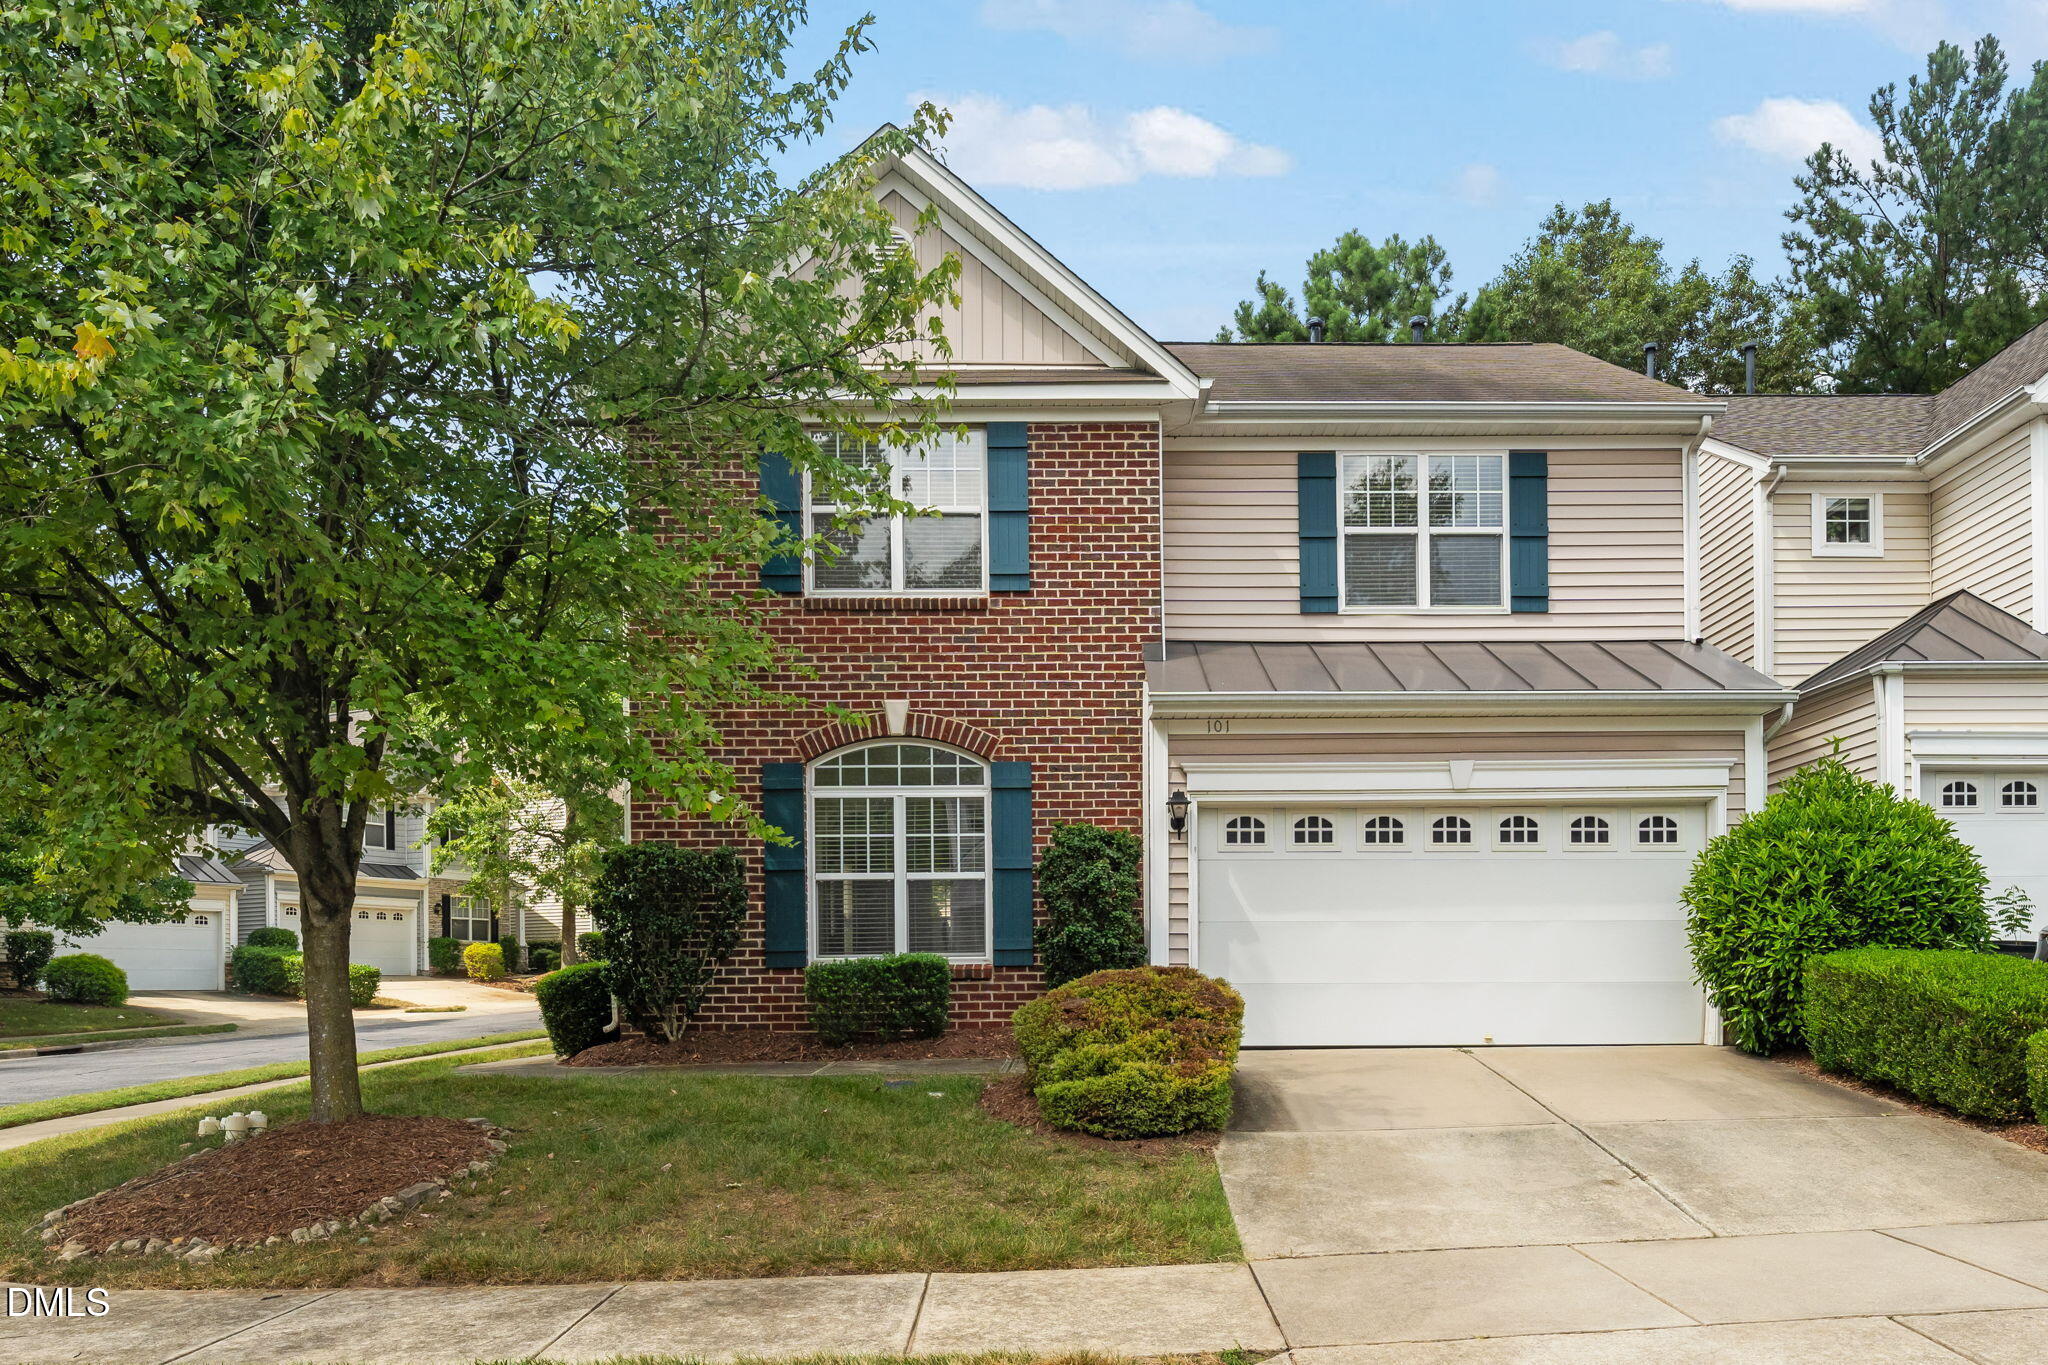



Description
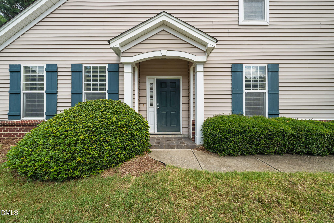
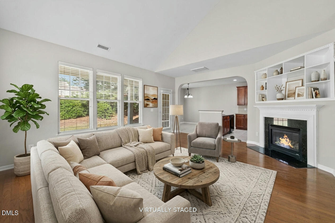
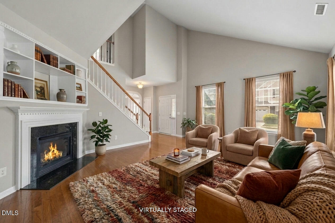
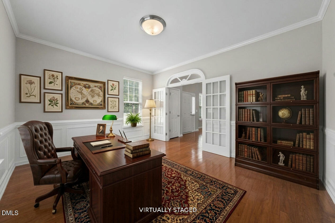
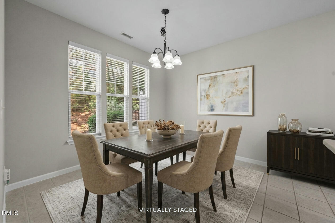
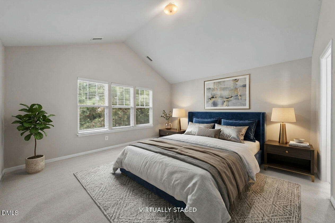
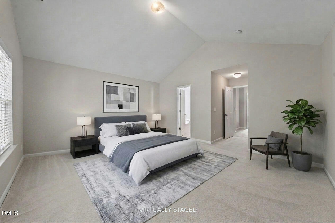
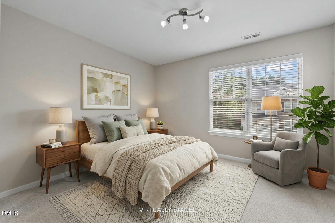
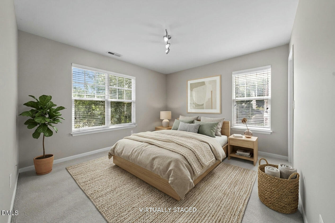
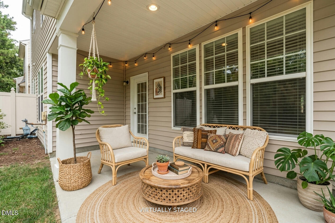
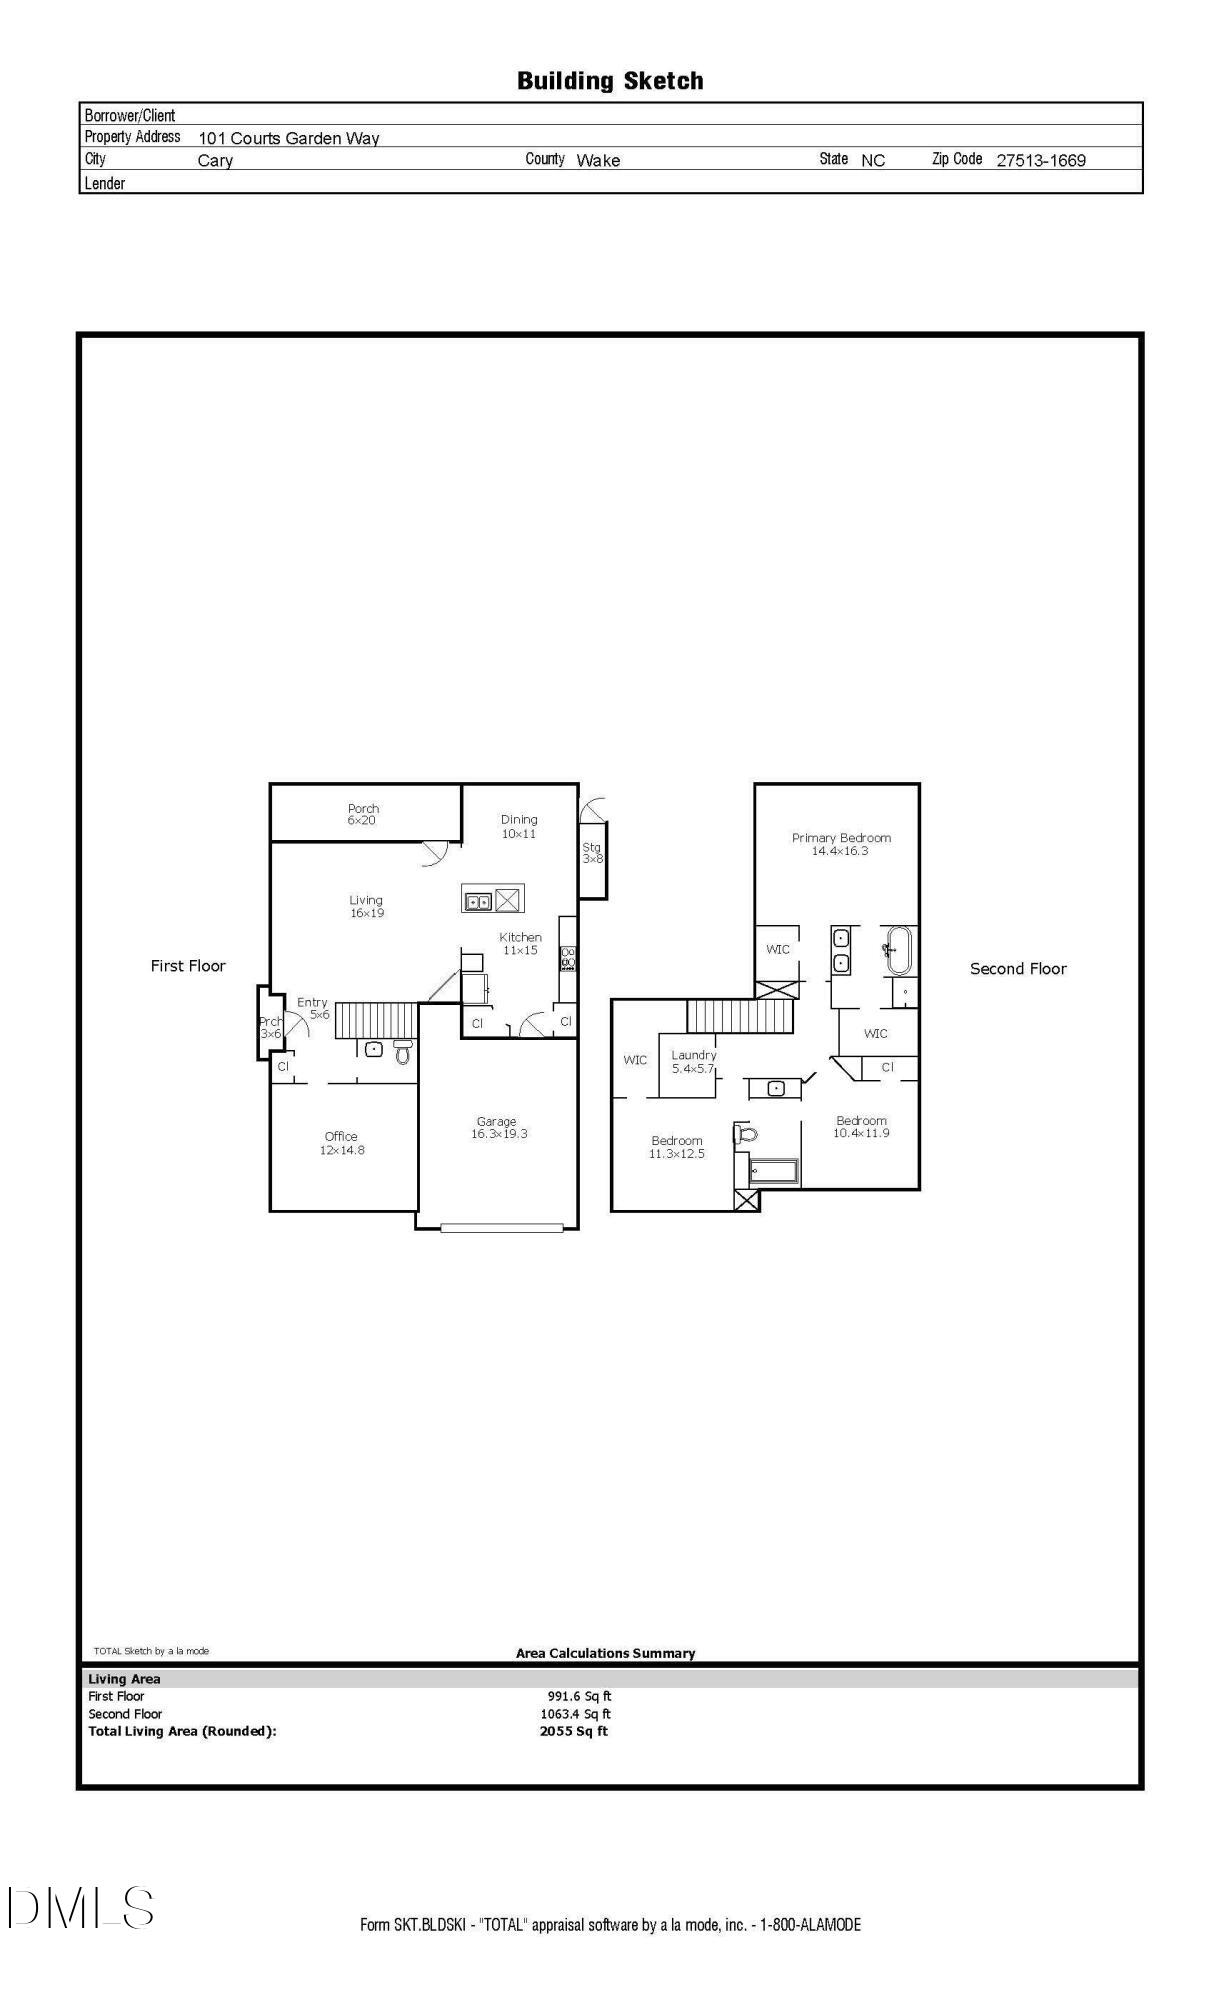
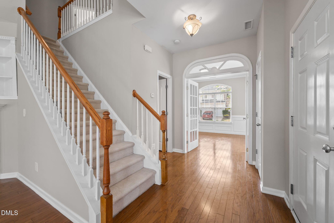
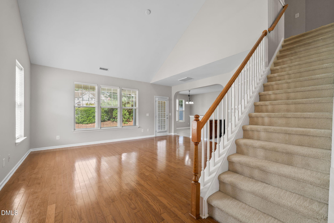
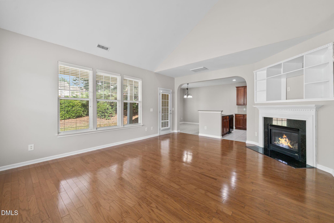
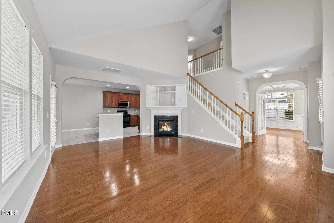
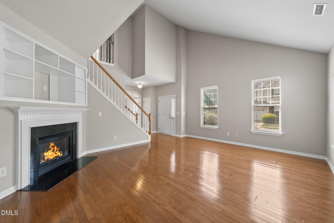
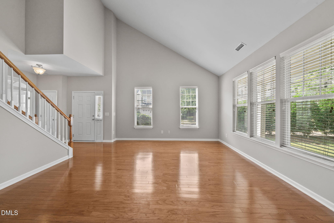
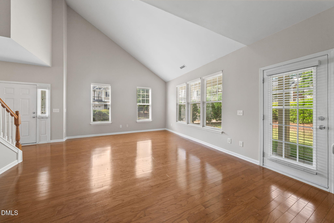
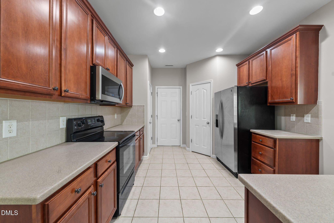
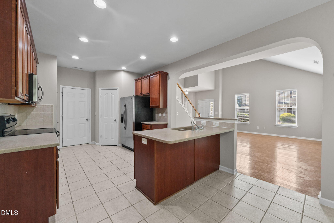
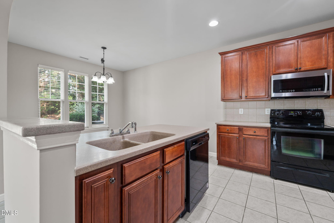
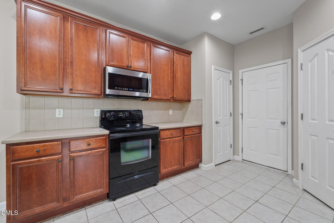
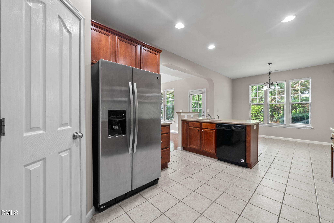
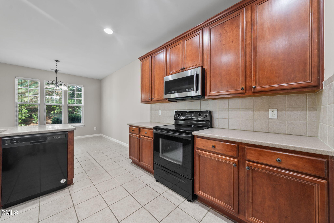
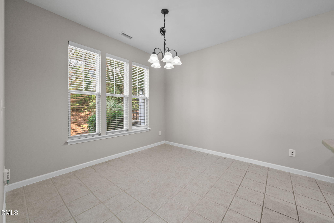
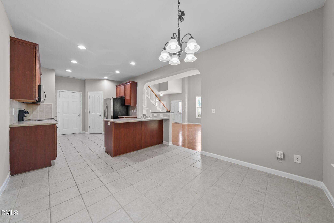
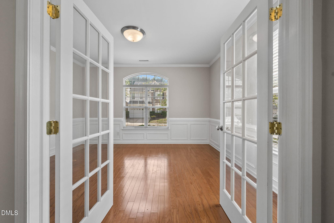
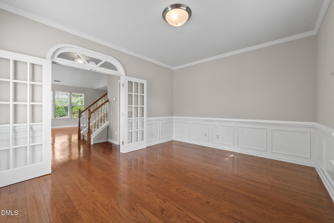
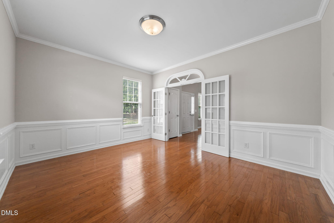
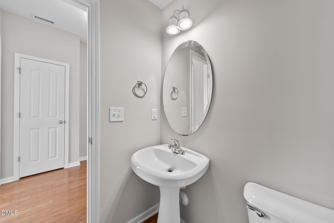
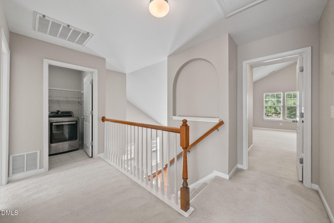
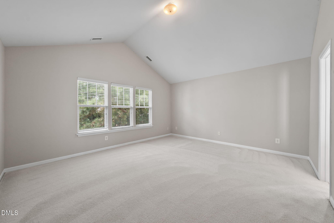
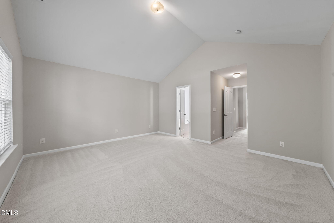
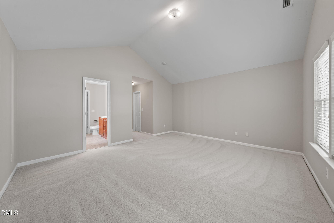
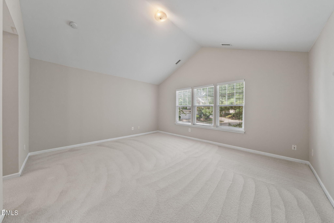
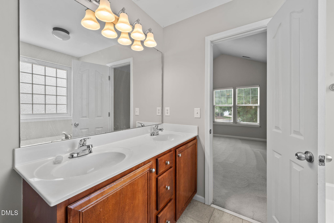
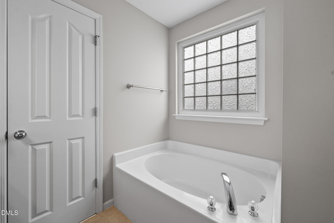
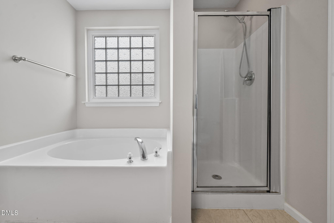
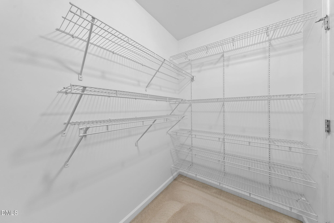
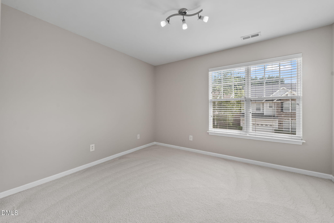
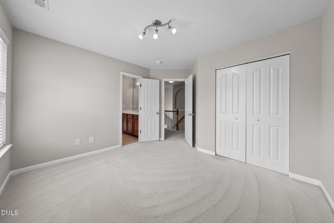
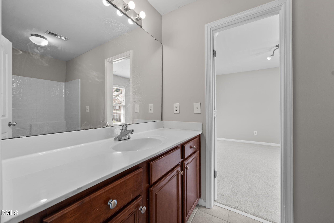
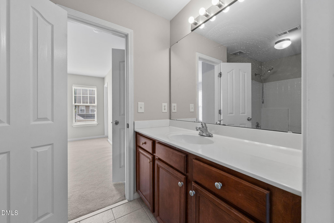
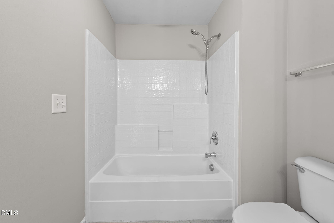
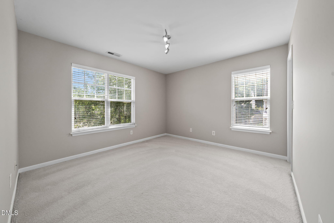
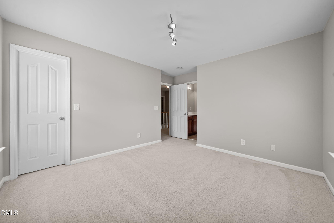
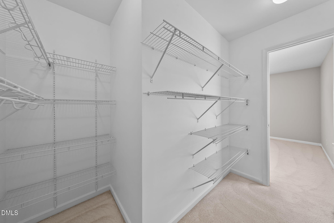
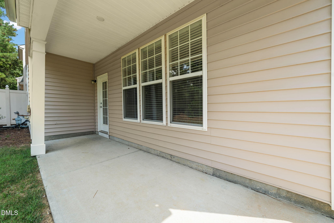
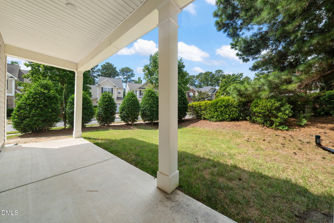
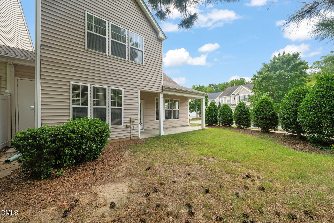
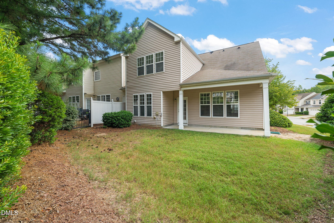
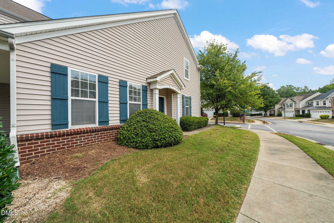
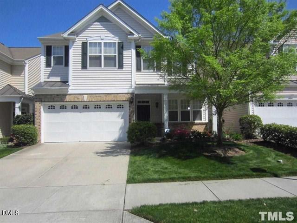
Thoughtfully designed and full of everyday comfort, this 3-bedroom, 2.5-bath end unit townhome in Cary offers 2,055 square feet of inviting living space. Hardwood floors and vaulted ceilings create an airy feel, while the fireplace adds warmth and character to the main living area. The kitchen is ready for weeknight meals or weekend gatherings, with a layout that makes cooking easy and staying connected effortless. A first-floor office with French doors and wainscot molding gives you a polished space for work, study, or creative projects. Upstairs, the spacious primary suite provides a quiet retreat with a private en-suite bath and walk-in closet. A buddy bath adds convenience for the secondary bedrooms. Enjoy slow mornings or relaxed evenings on the rear covered patio, plus the ease of a garage and access to the community pool. Brand new Trane AC unit installed. If you have been waiting for a home that balances comfort, function, and style, this is the one to see.
Details
| MLS # | 10190171 |
|---|---|
| Listing Type | For Sale |
| Style | Town House |
| HOA Dues | $193 |
| Sub-Type | Resale |
| Status | Active |
| Year | 2004 |
| Days On Site | 23 |
| Listing Provided By | Linda Craft Team, REALTORS | Linda Craft |
Features
| Bed(s) | 3 |
|---|---|
| Bath(s) | 3 Total |
| SQ Feet | 2,055 |
| Garage | 2 |
| Story(s) | 2 |
| Zoning | RMFP |
| Acreage | 0.08 |
Interior
| Interior Features | Bathtub/Shower Combination, Breakfast Bar, Cathedral Ceiling(s), Crown Molding, Double Vanity, Eat-in Kitchen, Entrance Foyer, Kitchen/Dining Room Combination, Separate Shower, Smooth Ceilings, Vaulted Ceiling(s), Walk-In Closet(s), Walk-In Shower |
|---|---|
| Heating Yes / No | Yes |
| Cooling Yes / No | Yes |
| Cooling | Central Air |
| Fireplace Features | Gas Log, Living Room |
| Fireplaces Total | 1 |
| Fireplace Yes / No | Yes |
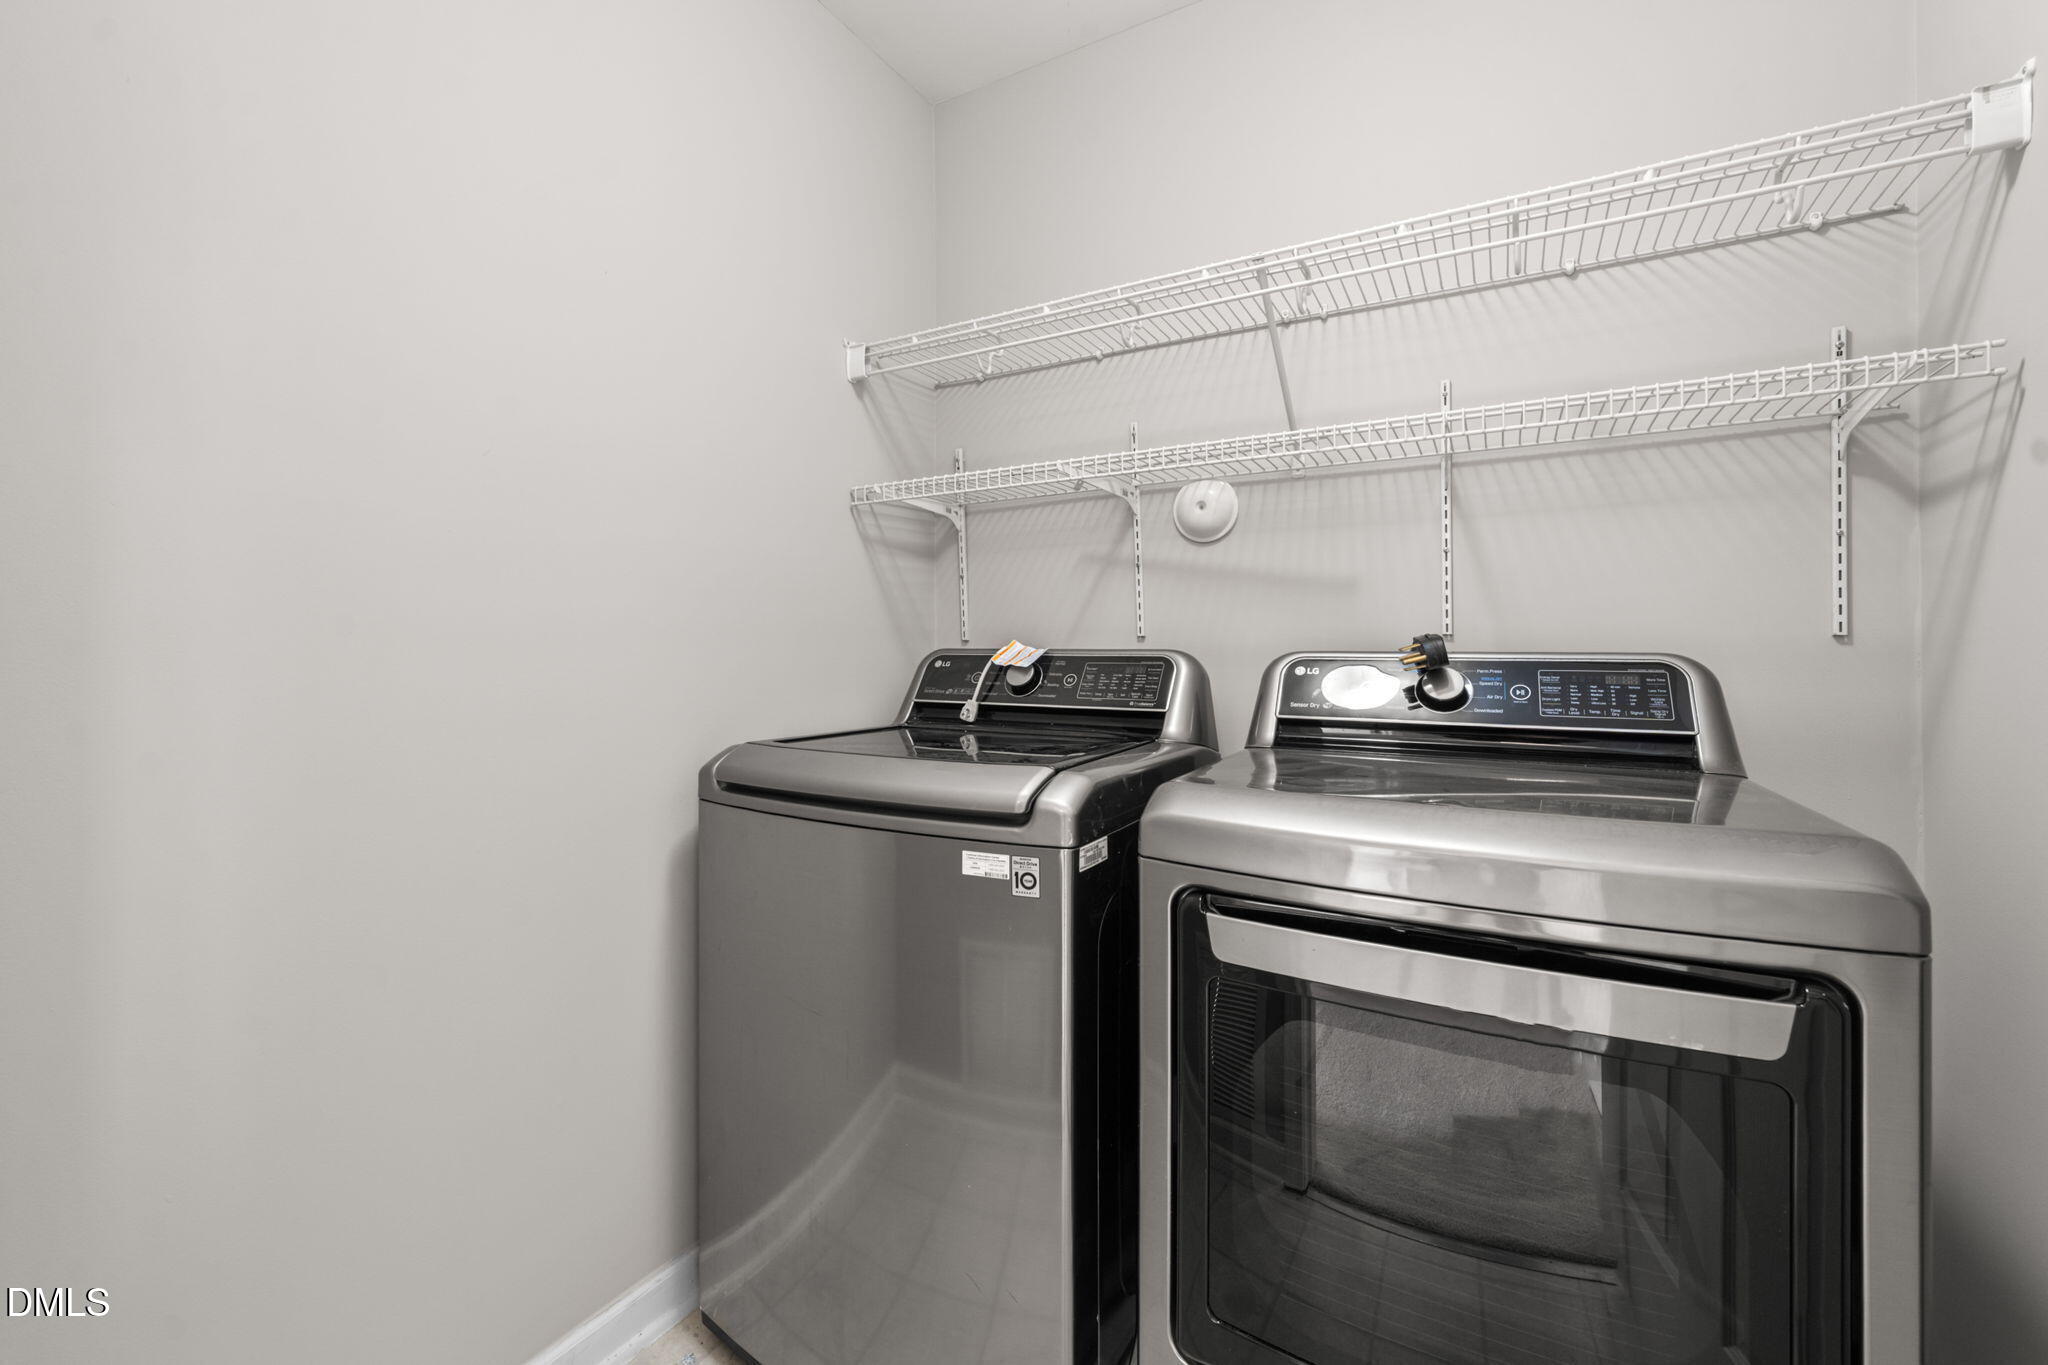
| Laundry Features | Laundry Room, Upper Level |
| Rooms Total | 7 |
Exterior
| Roof | Shingle |
|---|---|
| Foundation Details | Slab |
| Lot Features | Landscaped |
| Construction Materials | Brick, Fiber Cement |
| Patio And Porch Features | Patio |
Parking
| Attached Garage Yes / No | Yes |
|---|---|
| Garage Yes / No | Yes |
| Parking Features | Attached, Concrete, Driveway, Garage, Garage Faces Side |
Location
| Association Amenities | Pool |
|---|
Utilities
| Sewer | Public Sewer |
|---|
Taxes
| Tax Assessed Value | 460631 |
|---|---|
| Tax Legal Description | Lo118 Weathersby Blg Bm2004-1198 |
| Tax Year | 2026 |
| Tax Map Number | 118 |
Area Information
| State | NC |
|---|---|
| County | Wake |
| City | Cary |
| Zip Code | 27513 |
| Area | Wake |
| Community Name | Weathersby |
| School District | Wake - Green Hope High |
| Elementary School | Wake - Laurel Park Elementary |
| High School | Wake - Green Hope High |
| Listing VS Median (in Weathersby) | |
Price: $469,900 low | high Med: $472,450 sqft: 2,055 low | high Med: 2,057 $ / sqft: $229 low | high Med: $230 On site: 23 low | high Med: 113.5 | |
Market Activity 27513
Request a showing
Request a showing

Listings marked with a Doorify MLS icon are provided courtesy of the Doorify MLS, of North Carolina, Internet Data Exchange Database. Brokers make an effort to deliver accurate information, but buyers should independently verify any information on which they will rely in a transaction. The listing broker shall not be responsible for any typographical errors, misinformation, or misprints, and they shall be held totally harmless from any damages arising from reliance upon this data. This data is provided exclusively for consumers’ personal, non-commercial use. Copyright 2024 Doorify MLS of North Carolina. All rights reserved.
Contact
Learn More About This Property

| Open House |
|---|
| In-Person 09/27 2:00 PM - 4:00 PM |
| State | NC |
|---|---|
| County | Wake |
| City | Cary |
| Zip Code | 27513 |
| Area | Wake |
| Community Name | Weathersby |
| School District | Wake - Green Hope High |
| Elementary School | Wake - Laurel Park Elementary |
| High School | Wake - Green Hope High |
| Listing VS Median (in Weathersby) | |
Price: $469,900 low | high Med: $472,450 sqft: 2,055 low | high Med: 2,057 $ / sqft: $229 low | high Med: $230 On site: 23 low | high Med: 113.5 | |
Listings marked with a Doorify MLS icon are provided courtesy of the Doorify MLS, of North Carolina, Internet Data Exchange Database. Brokers make an effort to deliver accurate information, but buyers should independently verify any information on which they will rely in a transaction. The listing broker shall not be responsible for any typographical errors, misinformation, or misprints, and they shall be held totally harmless from any damages arising from reliance upon this data. This data is provided exclusively for consumers’ personal, non-commercial use. Copyright 2024 Doorify MLS of North Carolina. All rights reserved.
