

Description
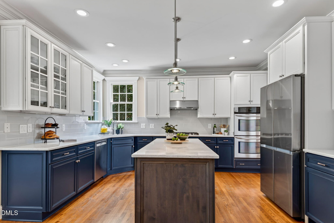
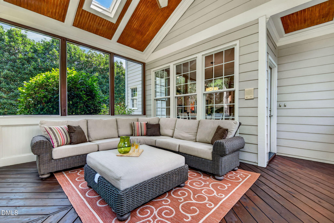
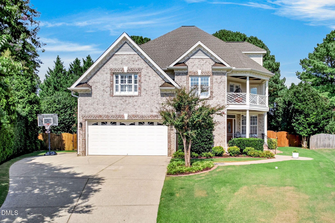
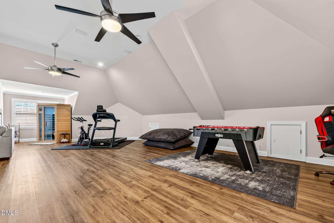
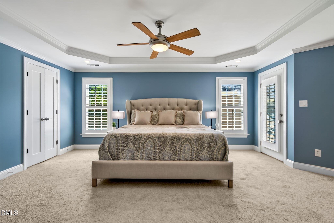
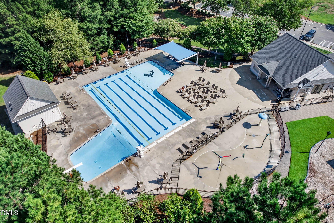
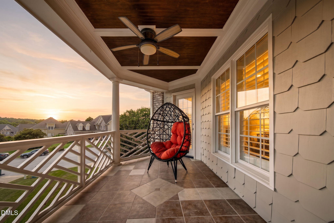
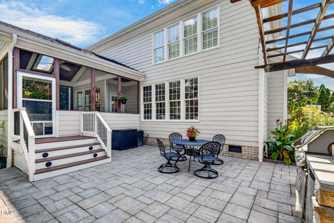
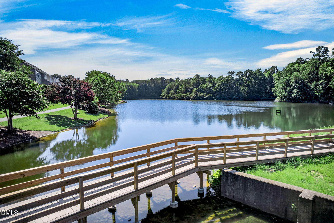
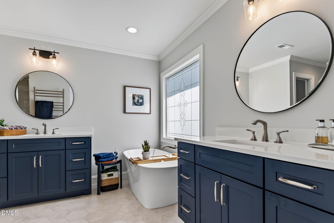
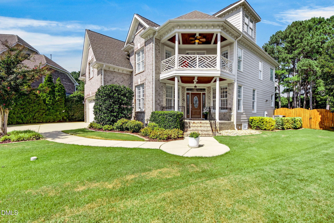
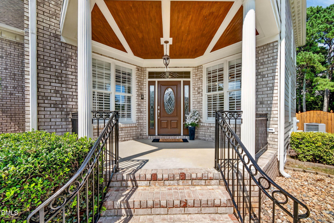
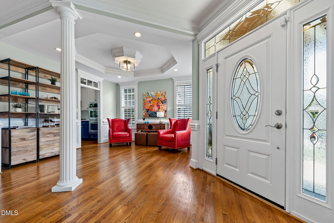
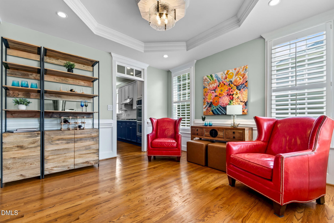
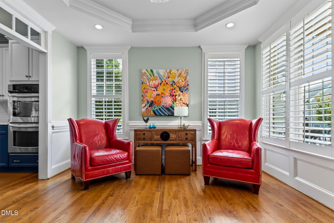
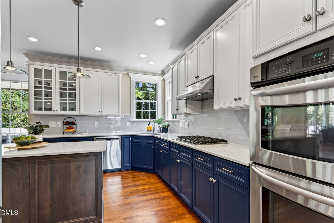
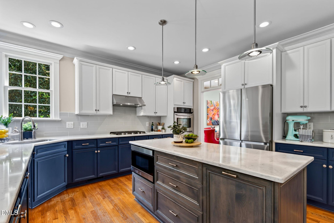
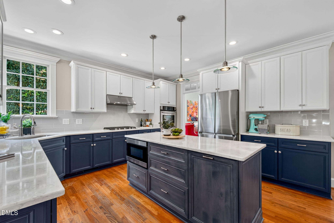
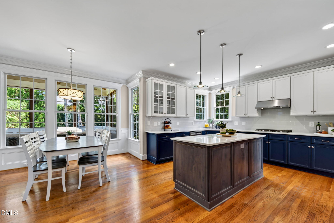
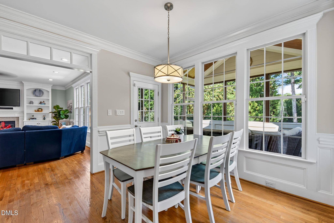
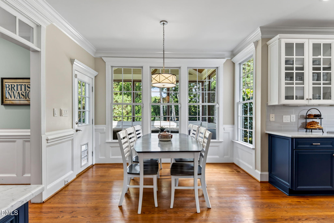
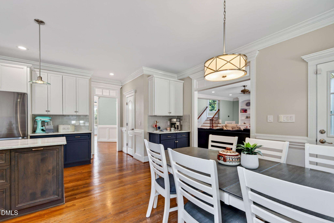
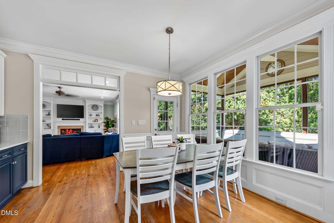
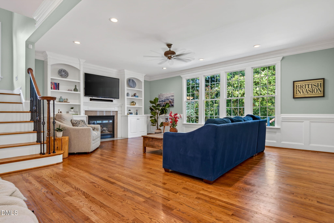
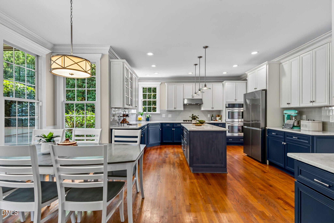
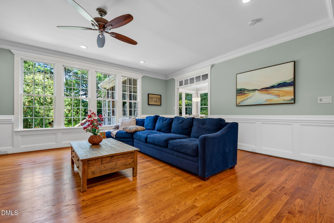
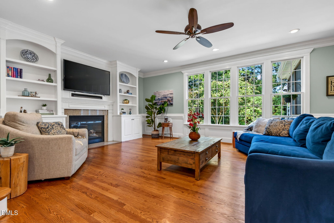
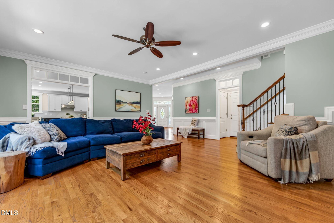
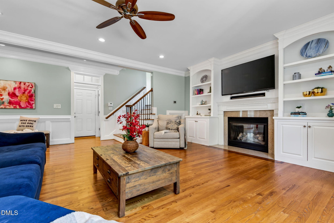
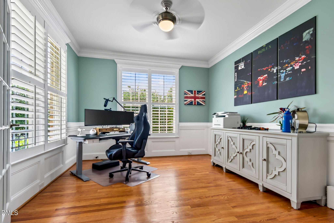
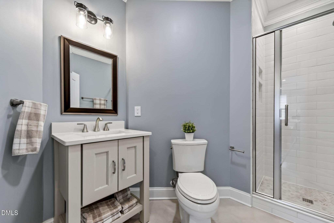
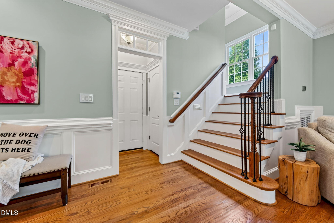
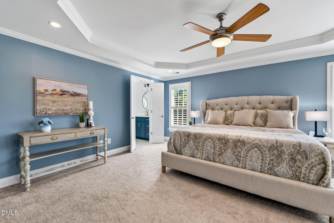
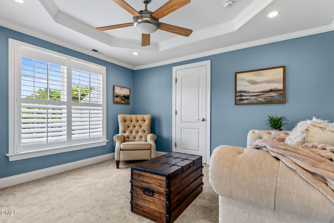
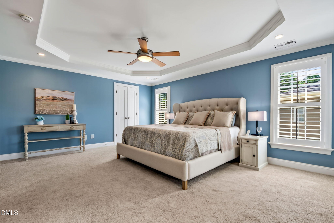
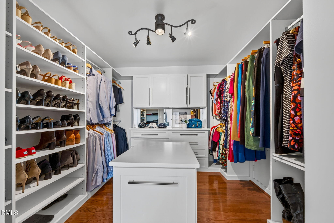
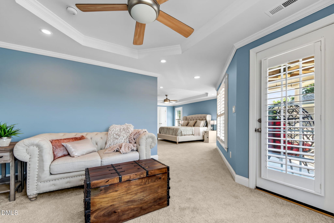
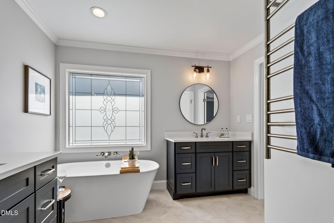
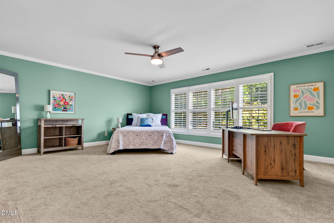
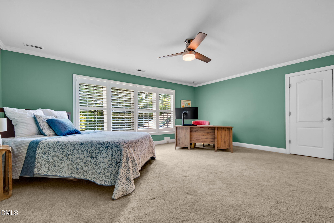
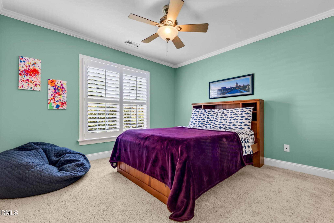
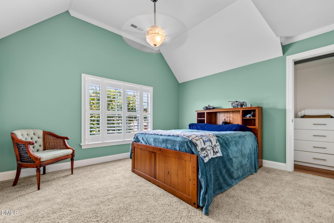
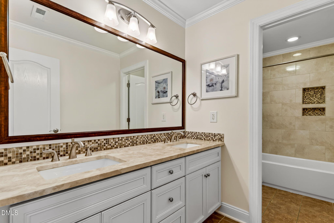
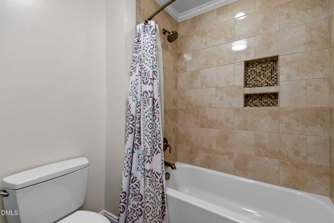
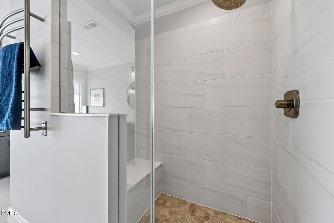
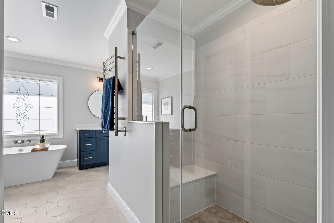
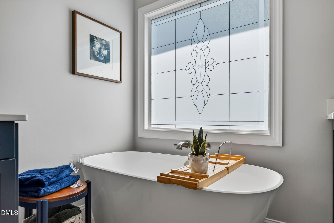
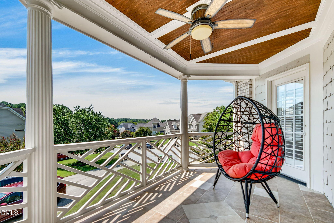
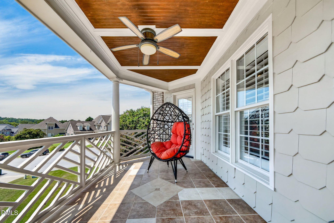
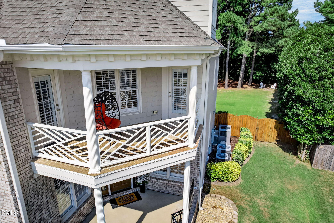
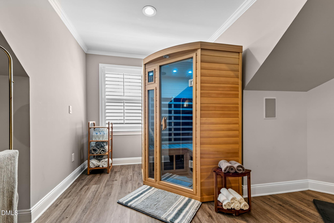
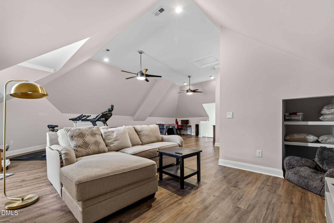
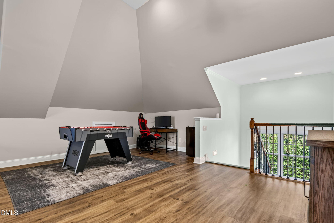
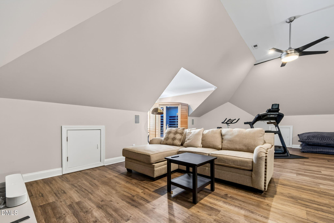
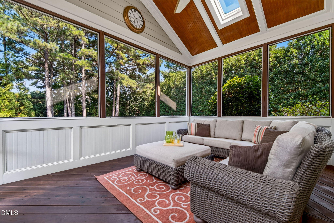
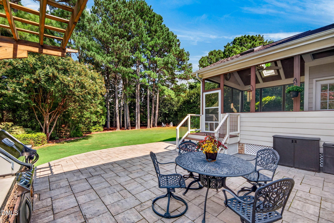
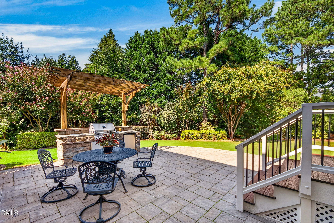
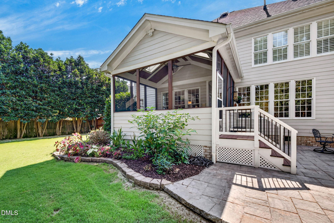
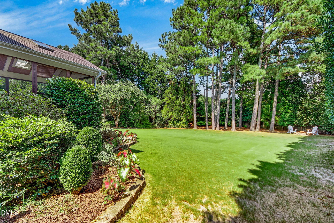
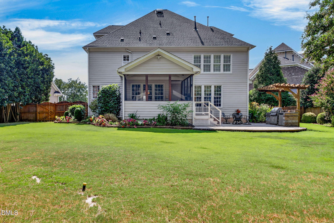
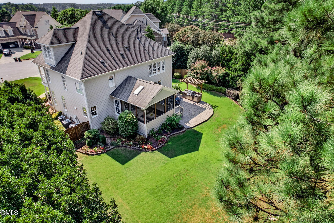
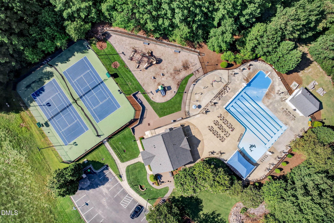
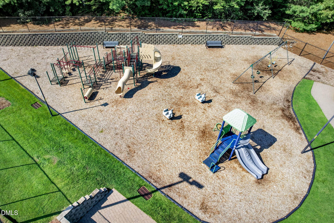
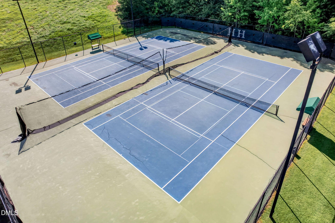
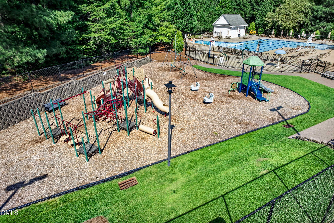
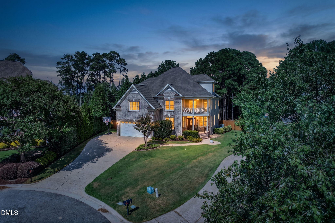
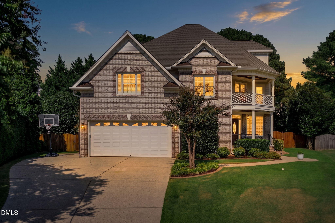
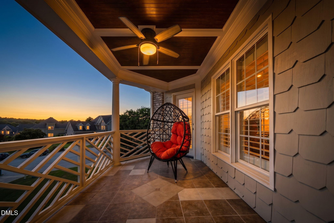
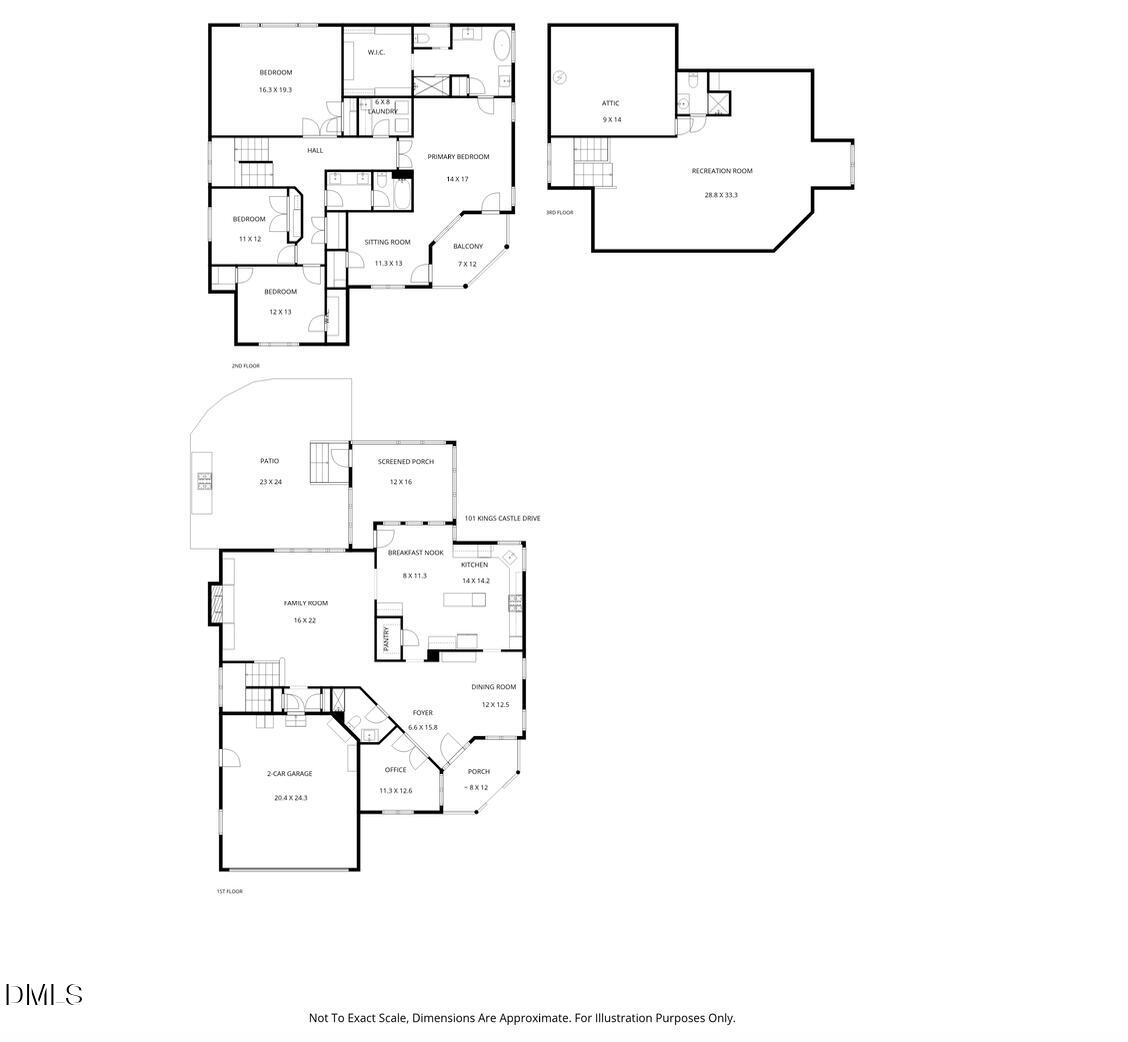
Welcome home to this beautifully appointed property in one of Apex's most convenient locations! The chef's kitchen is a showstopper, featuring double ovens, gas cooktop, walk-in pantry, and space for a dedicated coffee station - perfect for everyday living and entertaining alike. A dedicated home office with French doors and abundant natural light offers the ideal work-from-home setup. Enjoy the warmth of gleaming hardwood floors which flow throughout the main level. Step outside to a screened porch overlooking a large patio and beautifully landscaped backyard where you can enjoy our beautiful Carolina weather. Upstairs, the primary suite is a true escape, complete with a private sitting area and its own access to a covered porch. The custom closet is a dream and the fully renovated primary bath is stunning. Need more space? The third floor delivers over 800 additional square feet of flexible living which is ideal for a home business, fitness area, and/or rec room and includes a full bath. The dry sauna conveys! Enjoy resort-style living with HOA amenities including a community pool, clubhouse, playground, pond, and tennis/pickleball courts. Location doesn't get better than this: enjoy quick access to downtown Apex, Harris Teeter, Beaver Creek Commons, Hwy 540 and Hwy 64, and the American Tobacco Trail, putting shopping, dining, commuting, and outdoor recreation all within easy reach.
Details
| MLS # | 10191859 |
|---|---|
| Listing Type | For Sale |
| Style | House |
| HOA Dues | $48 |
| Sub-Type | Resale |
| Status | Pending |
| Year | 2004 |
| Days On Site | 16 |
| Listing Provided By | NextHome Triangle Properties | Mary Ann Wilson |
Features
| Bed(s) | 4 |
|---|---|
| Bath(s) | 4 Total |
| SQ Feet | 4,215 |
| Garage | 2 |
| Story(s) | 2 |
| Acreage | 0.51 |
Interior
| Interior Features | Ceiling Fan(s), Kitchen Island, Walk-In Closet(s), Walk-In Shower |
|---|---|
| Heating Yes / No | Yes |
| Cooling Yes / No | Yes |
| Cooling | Central Air |
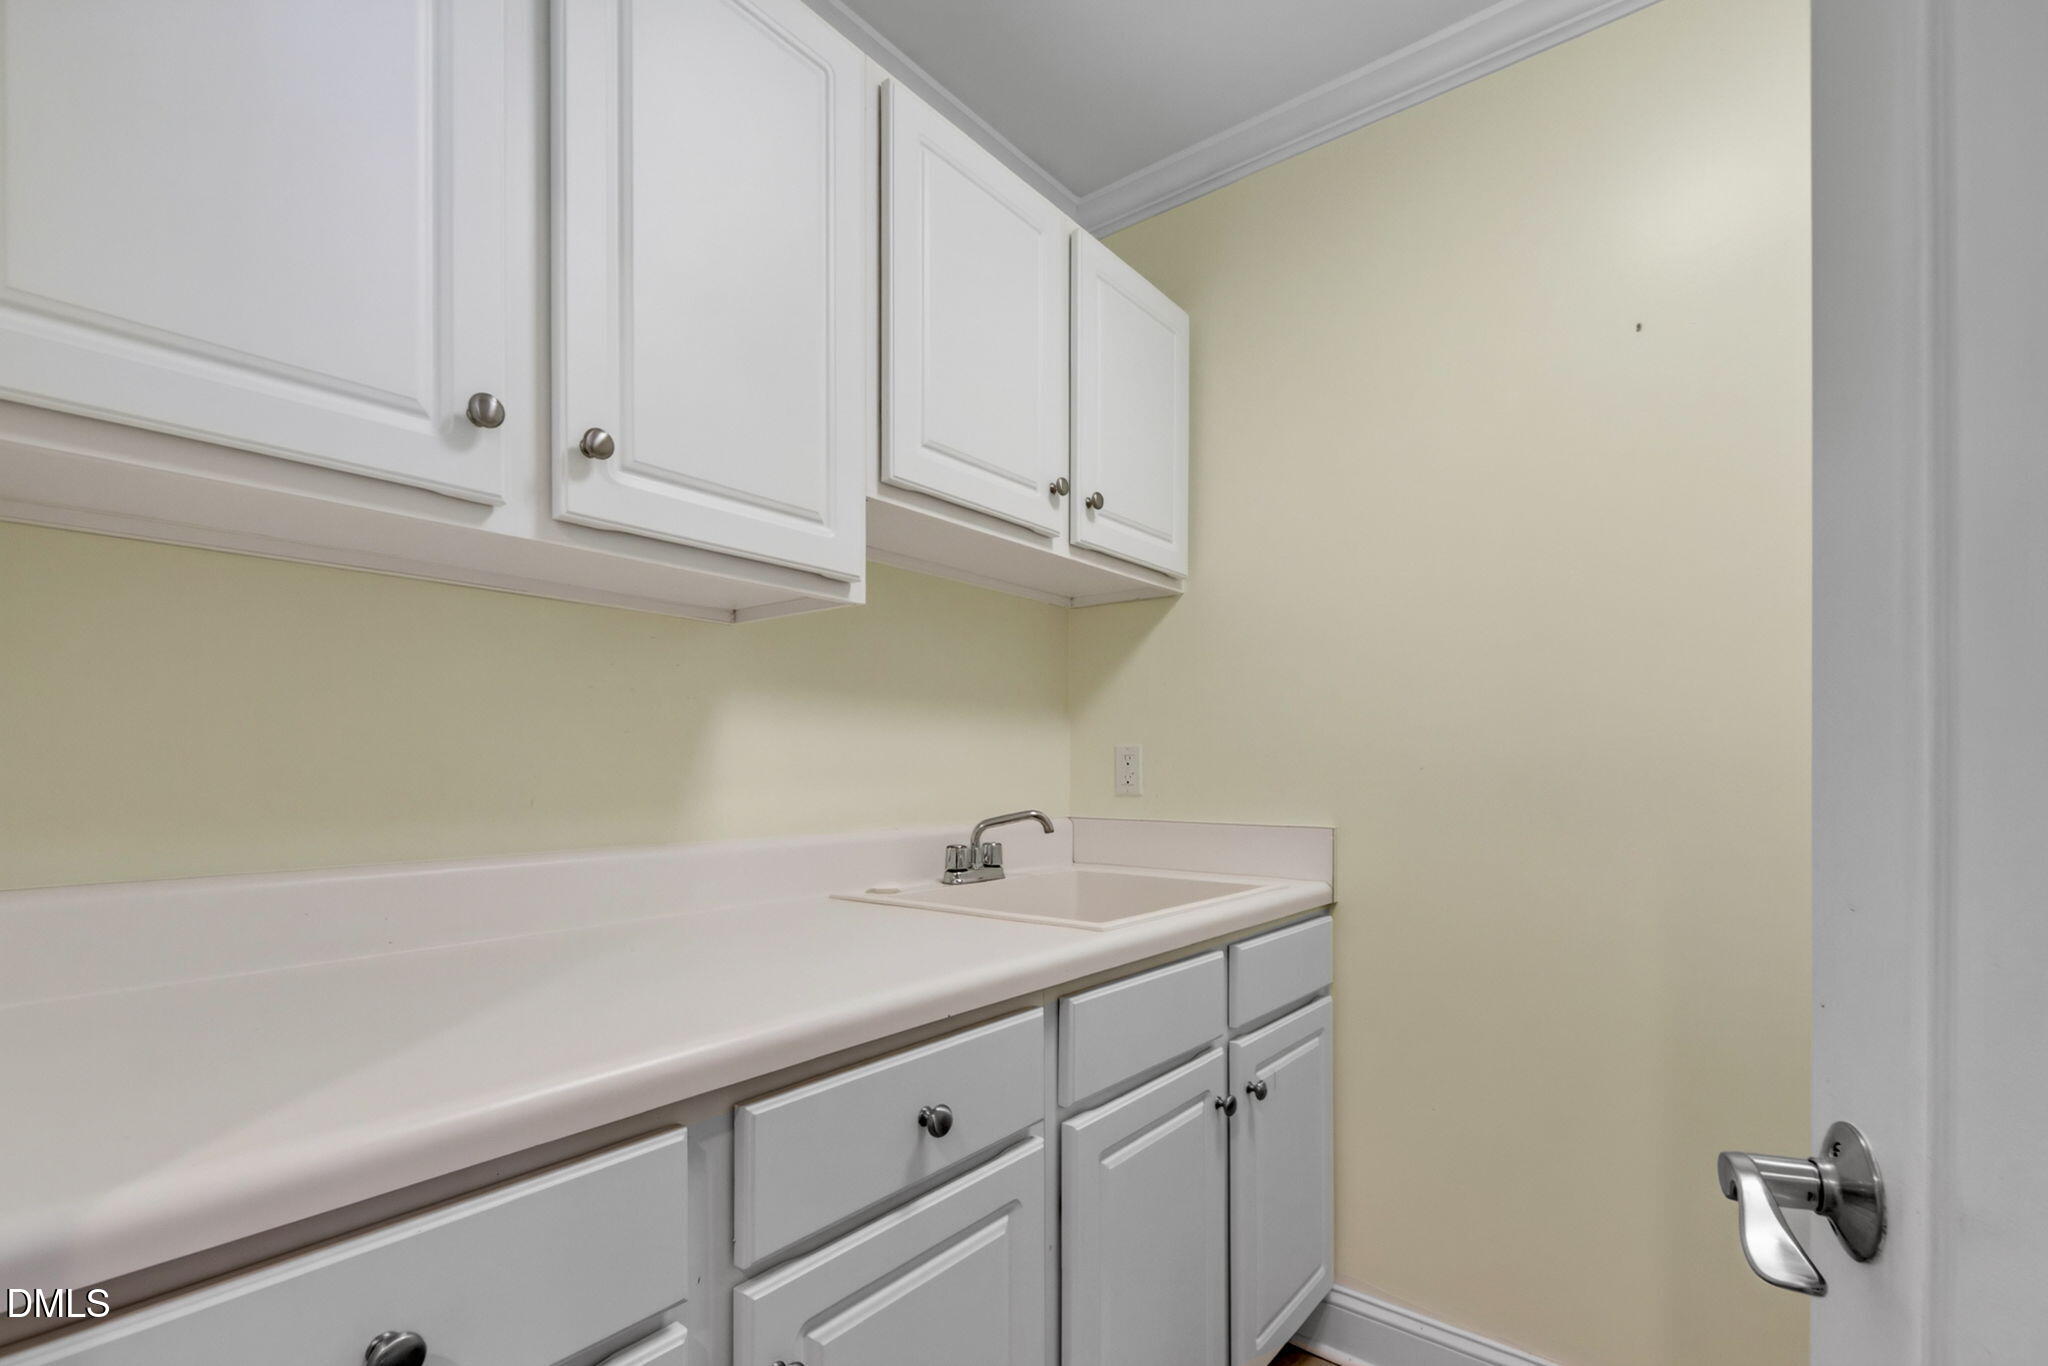
| Laundry Features | Laundry Room, Upper Level |
| Rooms Total | 13 |
Exterior
| Exterior Features | Fenced Yard |
|---|---|
| Roof | Shingle |
| Foundation Details | Crawlspace |
| Community Features | Playground, Pool |
| Construction Materials | Brick Veneer, Fiber Cement |
| Patio And Porch Features | Front Porch, Rear Porch, Screened |
Parking
| Attached Garage Yes / No | Yes |
|---|---|
| Garage Yes / No | Yes |
Location
| Association Amenities | Clubhouse, Playground, Pool, Tennis Court(s) |
|---|---|
| Community Features | Playground, Pool |
Utilities
| Sewer | Public Sewer |
|---|
Taxes
| Tax Assessed Value | 952672 |
|---|---|
| Tax Legal Description | Lo28 Haddon Hall Sub Phxi Bm2004-01743 |
| Tax Year | 2026 |
Area Information
| State | NC |
|---|---|
| County | Wake |
| City | Apex |
| Zip Code | 27502 |
| Area | Wake |
| Community Name | Haddon Hall |
| School District | Wake - Apex High |
| Elementary School | Wake - Baucom Elementary |
| High School | Wake - Apex High |
| Listing VS Median (in Haddon Hall) | |
Price: $995,000 low | high Med: $572,000 sqft: 4,215 low | high Med: 2,979 $ / sqft: $236 low | high Med: $187 On site: 16 low | high Med: 115 | |
Market Activity 27502
Request a showing
Request a showing

Listings marked with a Doorify MLS icon are provided courtesy of the Doorify MLS, of North Carolina, Internet Data Exchange Database. Brokers make an effort to deliver accurate information, but buyers should independently verify any information on which they will rely in a transaction. The listing broker shall not be responsible for any typographical errors, misinformation, or misprints, and they shall be held totally harmless from any damages arising from reliance upon this data. This data is provided exclusively for consumers’ personal, non-commercial use. Copyright 2024 Doorify MLS of North Carolina. All rights reserved.
Contact
Learn More About This Property

| State | NC |
|---|---|
| County | Wake |
| City | Apex |
| Zip Code | 27502 |
| Area | Wake |
| Community Name | Haddon Hall |
| School District | Wake - Apex High |
| Elementary School | Wake - Baucom Elementary |
| High School | Wake - Apex High |
| Listing VS Median (in Haddon Hall) | |
Price: $995,000 low | high Med: $572,000 sqft: 4,215 low | high Med: 2,979 $ / sqft: $236 low | high Med: $187 On site: 16 low | high Med: 115 | |
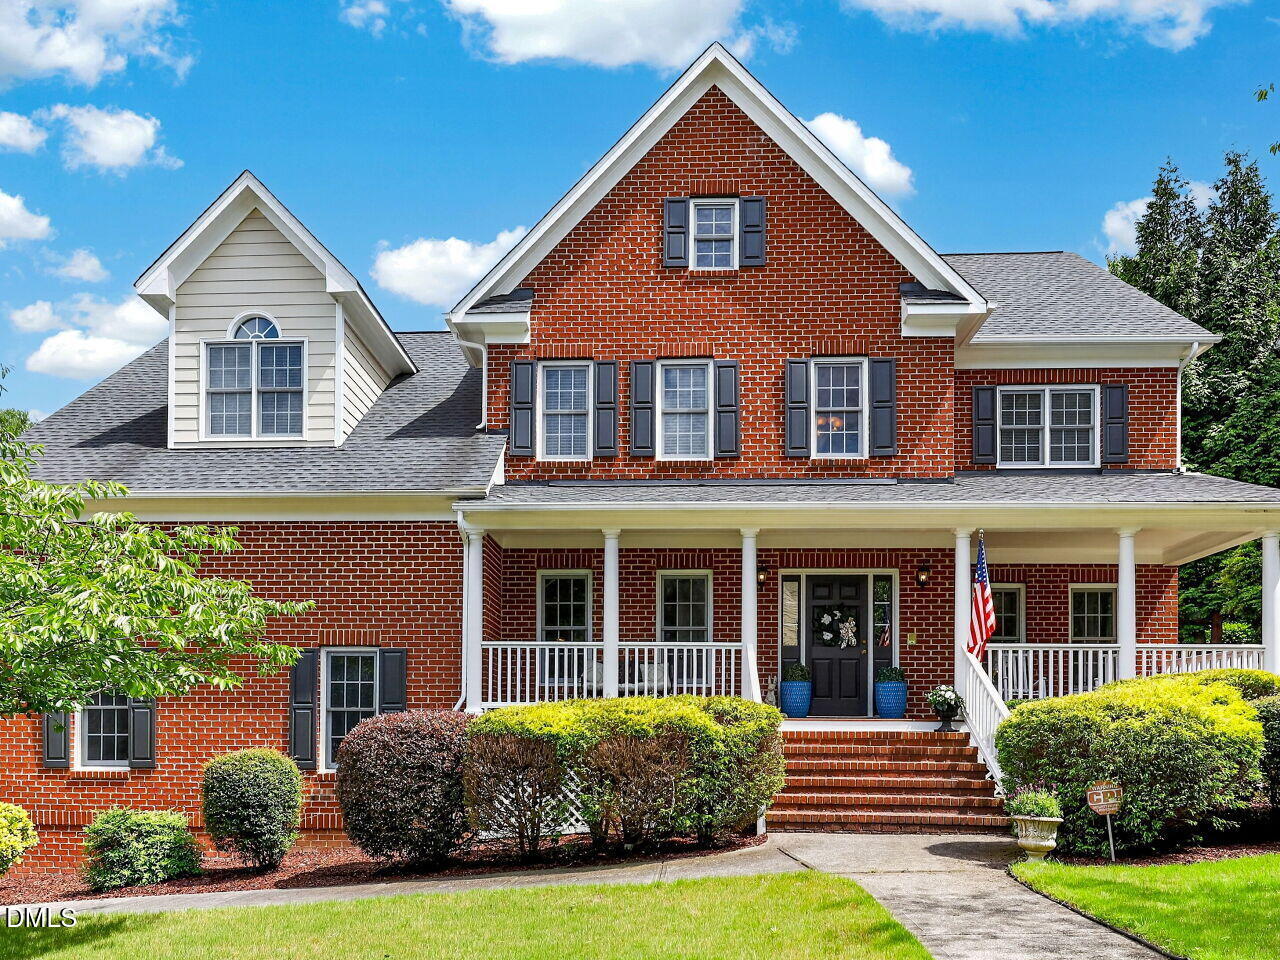 | $785,000717 Brittley WayApex, NC 27502 |
Listings marked with a Doorify MLS icon are provided courtesy of the Doorify MLS, of North Carolina, Internet Data Exchange Database. Brokers make an effort to deliver accurate information, but buyers should independently verify any information on which they will rely in a transaction. The listing broker shall not be responsible for any typographical errors, misinformation, or misprints, and they shall be held totally harmless from any damages arising from reliance upon this data. This data is provided exclusively for consumers’ personal, non-commercial use. Copyright 2024 Doorify MLS of North Carolina. All rights reserved.
