
 In-Person: 09/27 2:00 PM - 4:00 PM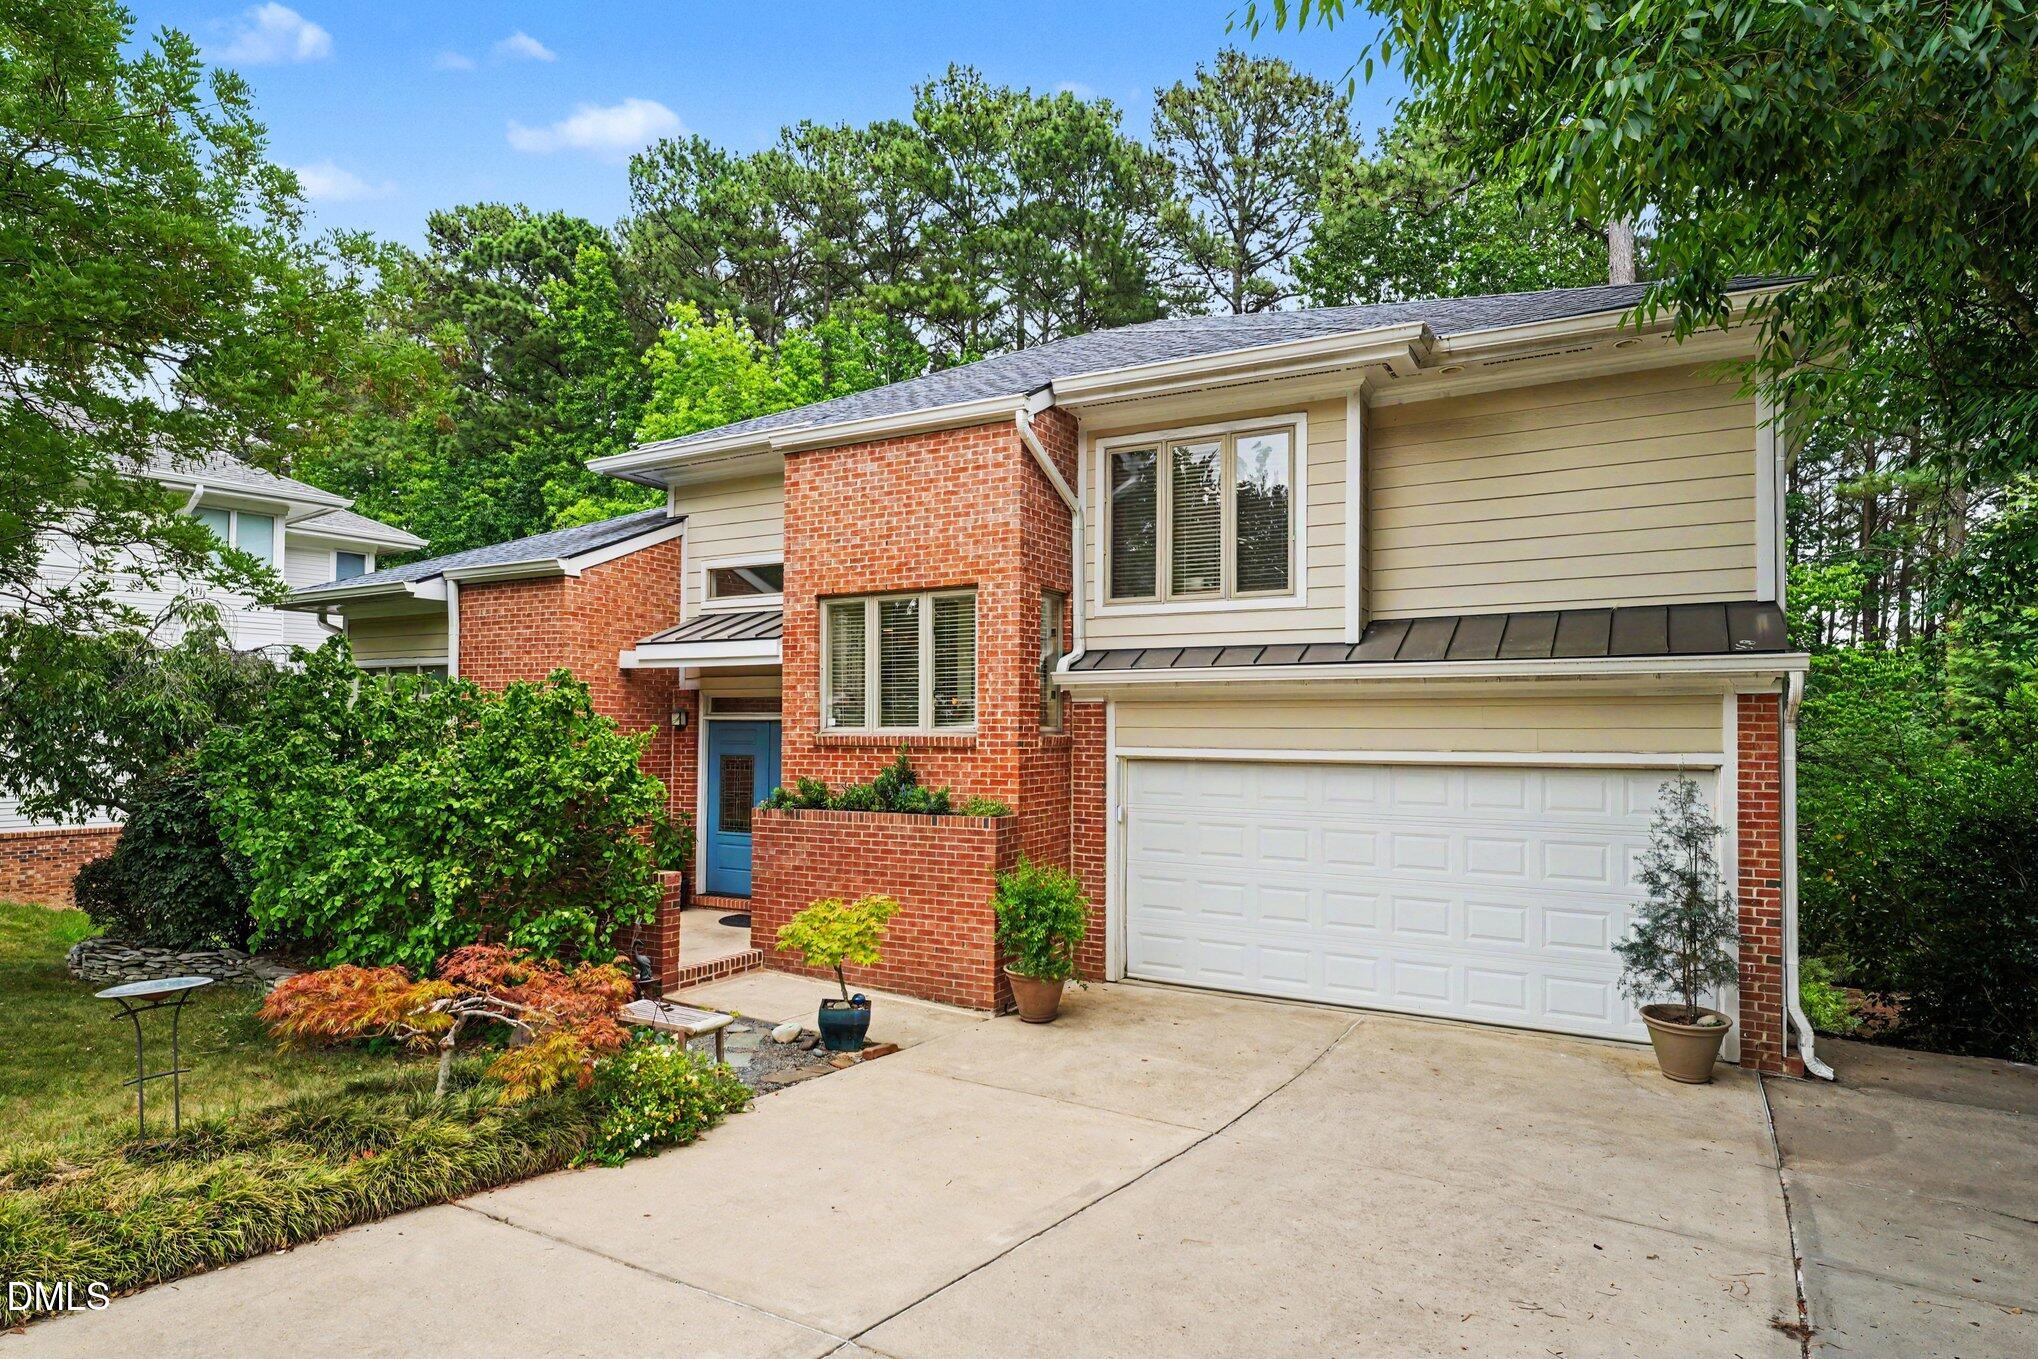

Description
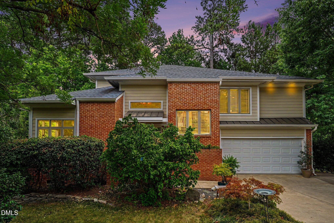
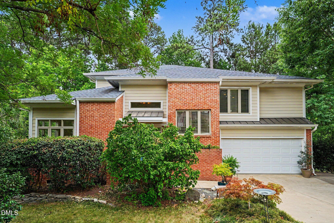
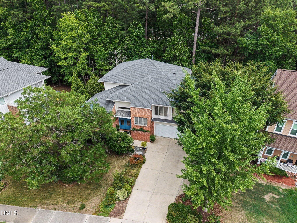
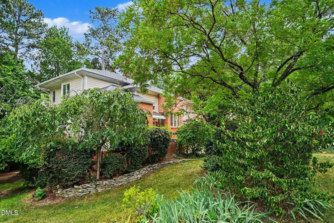
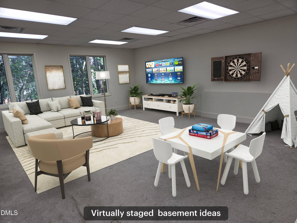
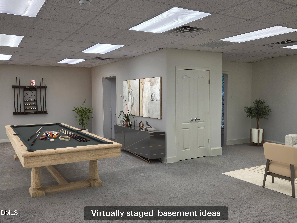
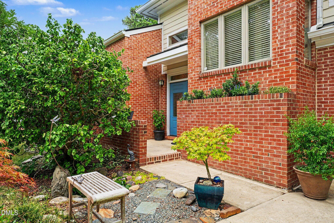
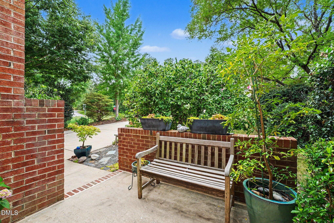
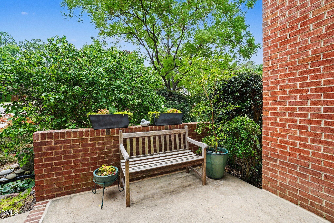
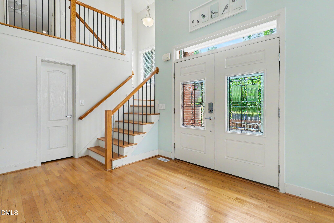
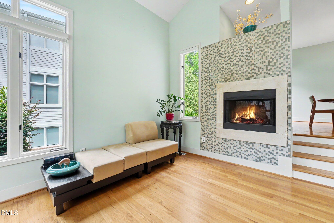
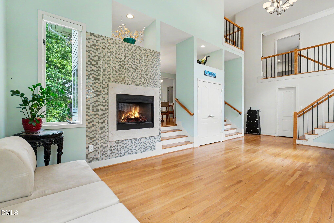
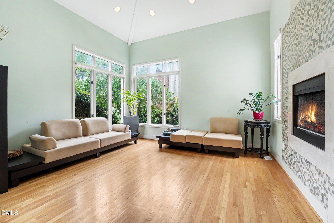
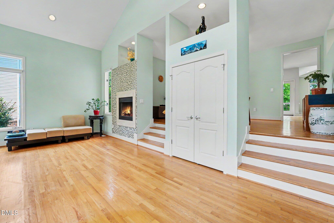
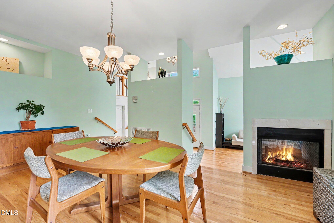
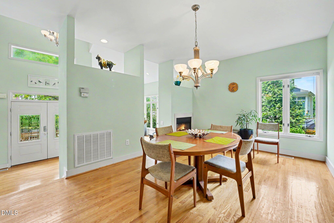
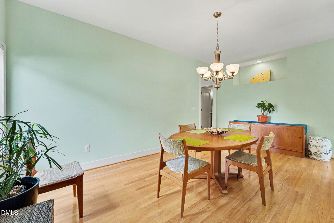
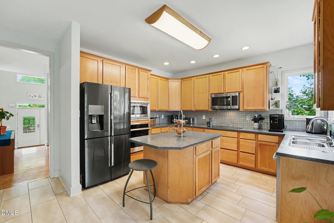
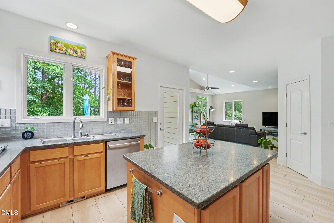
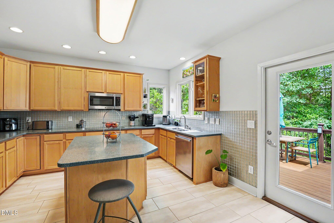
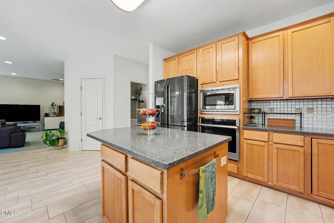
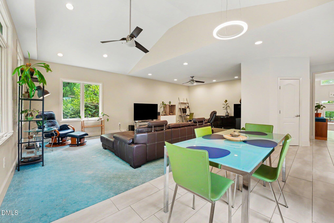
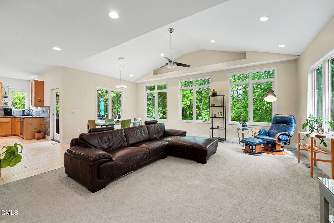
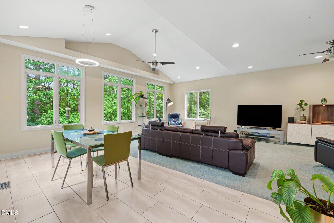
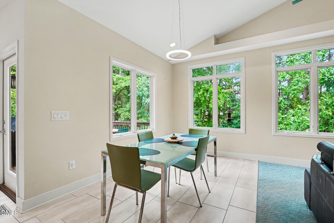
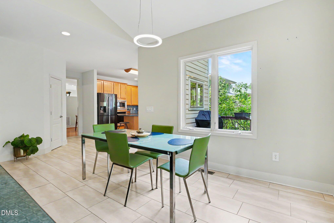
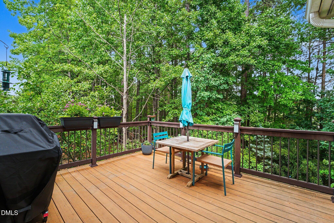
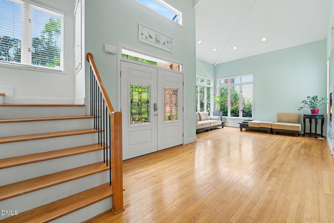
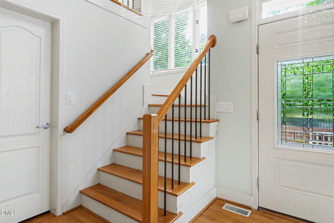
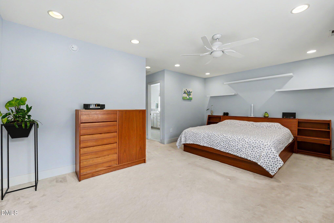
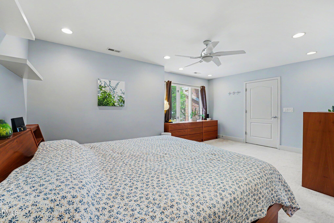
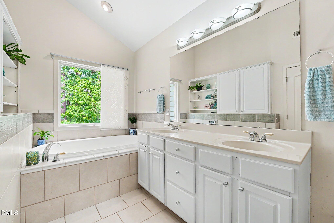
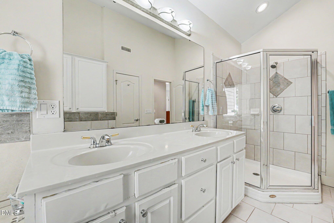
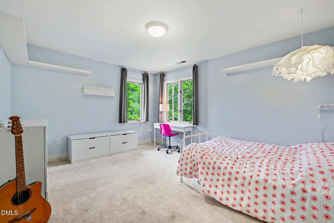
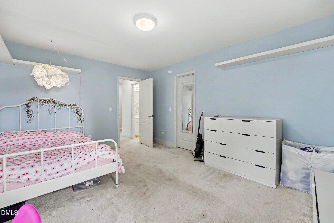
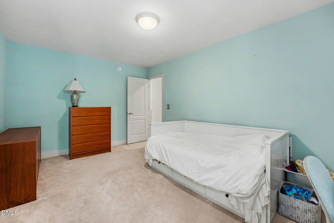
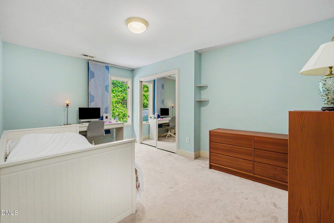
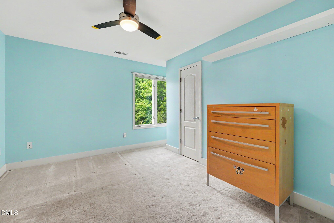
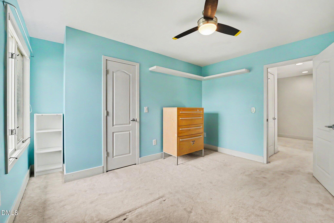
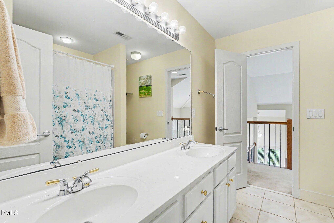
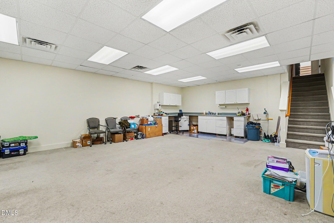
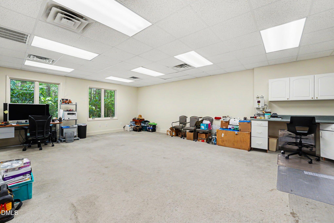
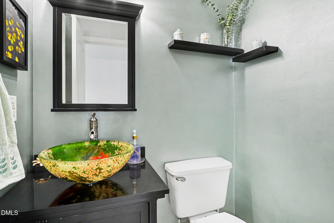
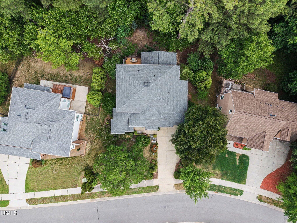
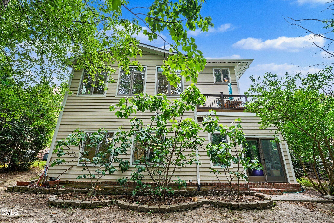
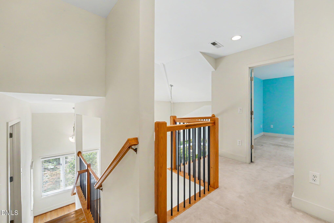
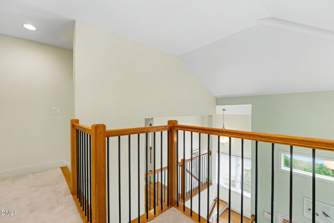
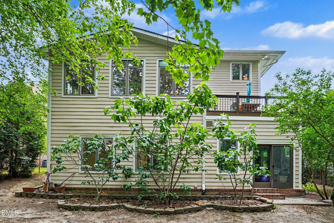
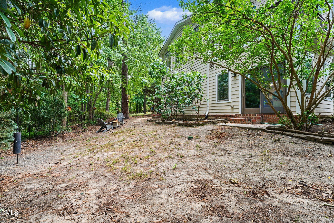
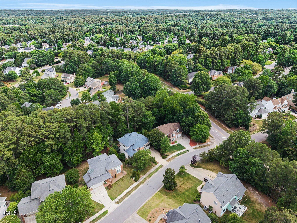
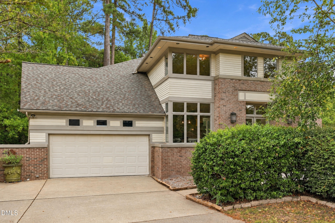
102 Bradwyck Drive - A Distinctive Contemporary Home in the Heart of Cary For buyers who appreciate architectural character and spaces that can evolve with their needs, 102 Bradwyck Drive offers a refreshing alternative to the typical floor plan. Set in a private, tree-lined setting in central Cary, this distinctive contemporary home combines versatile living areas, an expansive walkout basement, peaceful natural surroundings, and an exceptional location near parks, greenways, shopping, dining, RTP, and RDU Airport. The open, multi-level split floor plan creates a series of defined yet connected living spaces, giving each area its own sense of purpose and privacy - a spacious family area for gathering, and a private master bedroom on its own floor. Dramatic walls of windows fill the interior with natural light and frame peaceful, wooded views, while the thoughtfully designed kitchen flows into an oversized family room ideal for entertaining and everyday living. With four spacious bedrooms and two-and-a-half bathrooms, the flexible layout easily accommodates a variety of lifestyles. The expansive walkout basement adds even more possibilities - recreation, a kids' area, media room, home office, fitness space, guest accommodations, or hobby retreat, or any combination of these. Plumbing is already stubbed for a future bathroom, and the basement offers abundant unfinished storage plus two separate entrances to the backyard. Outside, mature trees and natural landscaping create a private retreat that is increasingly hard to find in central Cary - a wooded backyard with room for gardening, birdwatching, or simply relaxing on the deck on a sunny morning. Fred G. Bond Metro Park, with its trails, lake, and recreational amenities, is close by, and the neighborhood elementary and middle schools along with Prestonwood Country Club are within walking distance - just 10 minutes on foot to Davis Drive Elementary and Middle Schools. The location delivers on every front: zoned for one of the most desirable Wake County school districts, 15 minutes to both RTP and RDU Airport (just think of the commuting time saved), with excellent major universities and abundant healthcare options nearby. Cary is routinely ranked among the most coveted small towns on the East Coast in which to work, raise a family, or retire. If you appreciate a more contemporary, non-traditional architectural style, this house - and this neighborhood - is for you. With its architectural character, exceptional flexibility, and highly desirable Cary location, 102 Bradwyck Drive is a truly special place to call home.
Details
| MLS # | 10173290 |
|---|---|
| Listing Type | For Sale |
| Style | House |
| HOA Dues | $92 |
| Sub-Type | Resale |
| Status | Active |
| Year | 2000 |
| Days On Site | 104 |
| Listing Provided By | Navigate Realty | Amy Ballard |
Features
| Bed(s) | 4 |
|---|---|
| Bath(s) | 3 Total |
| SQ Feet | 3,952 |
| Garage | 2 |
| Basement | Y |
| Story(s) | 2 |
| Zoning | R8-C |
| Acreage | 0.28 |
Interior
| Interior Features | Bathtub/Shower Combination, Built-in Features, Ceiling Fan(s), Chandelier, Eat-in Kitchen, Entrance Foyer, High Ceilings, Kitchen Island, Open Floorplan, Pantry, Recessed Lighting, Smooth Ceilings, Soaking Tub, Storage, Walk-In Closet(s), Water Closet |
|---|---|
| Heating Yes / No | Yes |
| Cooling Yes / No | Yes |
| Cooling | Central Air, Electric |
| Fireplace Features | Dining Room, Double Sided, Gas Log, Living Room |
| Fireplaces Total | 1 |
| Fireplace Yes / No | Yes |
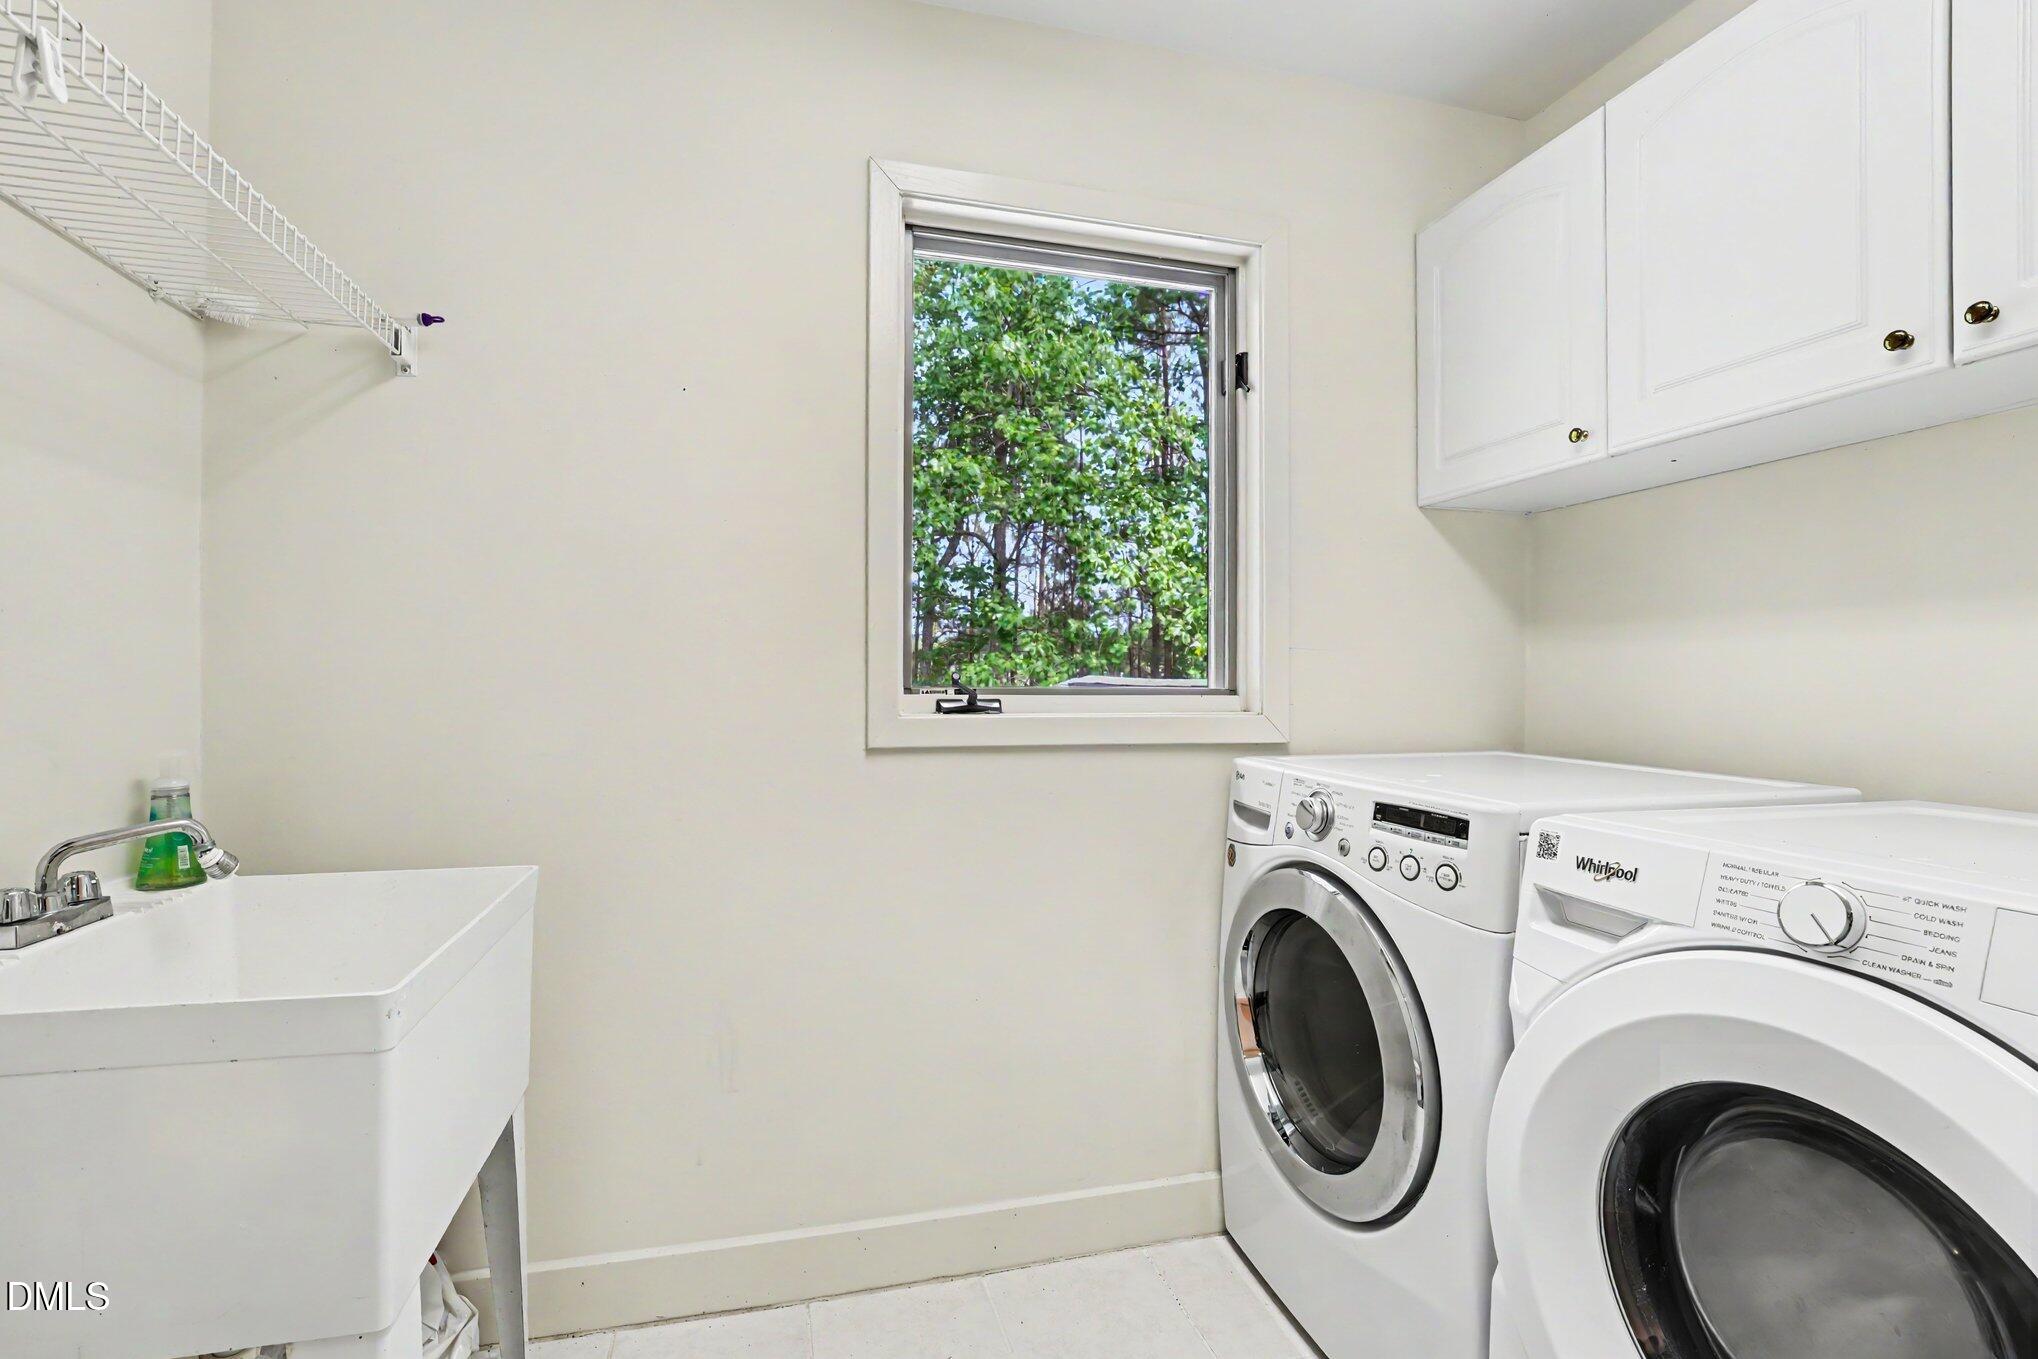
| Laundry Features | Laundry Room, Sink, Upper Level |
| Rooms Total | 1 |
Exterior
| Exterior Features | Private Yard, Rain Gutters |
|---|---|
| Roof | Architectural Shingle |
| Foundation Details | Brick/Mortar, Permanent |
| Lot Features | Back Yard, Front Yard, Private, Wooded |
| Construction Materials | Brick, Fiber Cement |
| Door Features | Sliding Doors |
| Patio And Porch Features | Deck, Front Porch |
Parking
| Attached Garage Yes / No | Yes |
|---|---|
| Garage Yes / No | Yes |
Utilities
| Sewer | Public Sewer |
|---|
Taxes
| Tax Assessed Value | 754399 |
|---|---|
| Tax Legal Description | Lo59 Sherborne Sub S3 95-1599 |
| Tax Year | 2026 |
| Tax Map Number | 59 |
Area Information
| State | NC |
|---|---|
| County | Wake |
| City | Cary |
| Zip Code | 27513 |
| Area | Wake |
| Community Name | Sherborne |
| School District | Wake - Green Hope High |
| Elementary School | Wake - Weatherstone Elementary |
| High School | Wake - Green Hope High |
| Listing VS Median (in Sherborne) | |
Price: $989,000 low | high Med: $1,094,500 sqft: 3,952 low | high Med: 4,083 $ / sqft: $250 low | high Med: $268 On site: 104 low | high Med: 55.5 | |
Market Activity 27513
Request a showing
Request a showing

Listings marked with a Doorify MLS icon are provided courtesy of the Doorify MLS, of North Carolina, Internet Data Exchange Database. Brokers make an effort to deliver accurate information, but buyers should independently verify any information on which they will rely in a transaction. The listing broker shall not be responsible for any typographical errors, misinformation, or misprints, and they shall be held totally harmless from any damages arising from reliance upon this data. This data is provided exclusively for consumers’ personal, non-commercial use. Copyright 2024 Doorify MLS of North Carolina. All rights reserved.
Contact
Learn More About This Property

| Open House |
|---|
| In-Person 09/27 2:00 PM - 4:00 PM |
| State | NC |
|---|---|
| County | Wake |
| City | Cary |
| Zip Code | 27513 |
| Area | Wake |
| Community Name | Sherborne |
| School District | Wake - Green Hope High |
| Elementary School | Wake - Weatherstone Elementary |
| High School | Wake - Green Hope High |
| Listing VS Median (in Sherborne) | |
Price: $989,000 low | high Med: $1,094,500 sqft: 3,952 low | high Med: 4,083 $ / sqft: $250 low | high Med: $268 On site: 104 low | high Med: 55.5 | |
 | $1,200,000106 Wheatsbury DriveCary, NC 27513 |
Listings marked with a Doorify MLS icon are provided courtesy of the Doorify MLS, of North Carolina, Internet Data Exchange Database. Brokers make an effort to deliver accurate information, but buyers should independently verify any information on which they will rely in a transaction. The listing broker shall not be responsible for any typographical errors, misinformation, or misprints, and they shall be held totally harmless from any damages arising from reliance upon this data. This data is provided exclusively for consumers’ personal, non-commercial use. Copyright 2024 Doorify MLS of North Carolina. All rights reserved.
