
 In-Person: 09/27 1:00 PM - 4:00 PM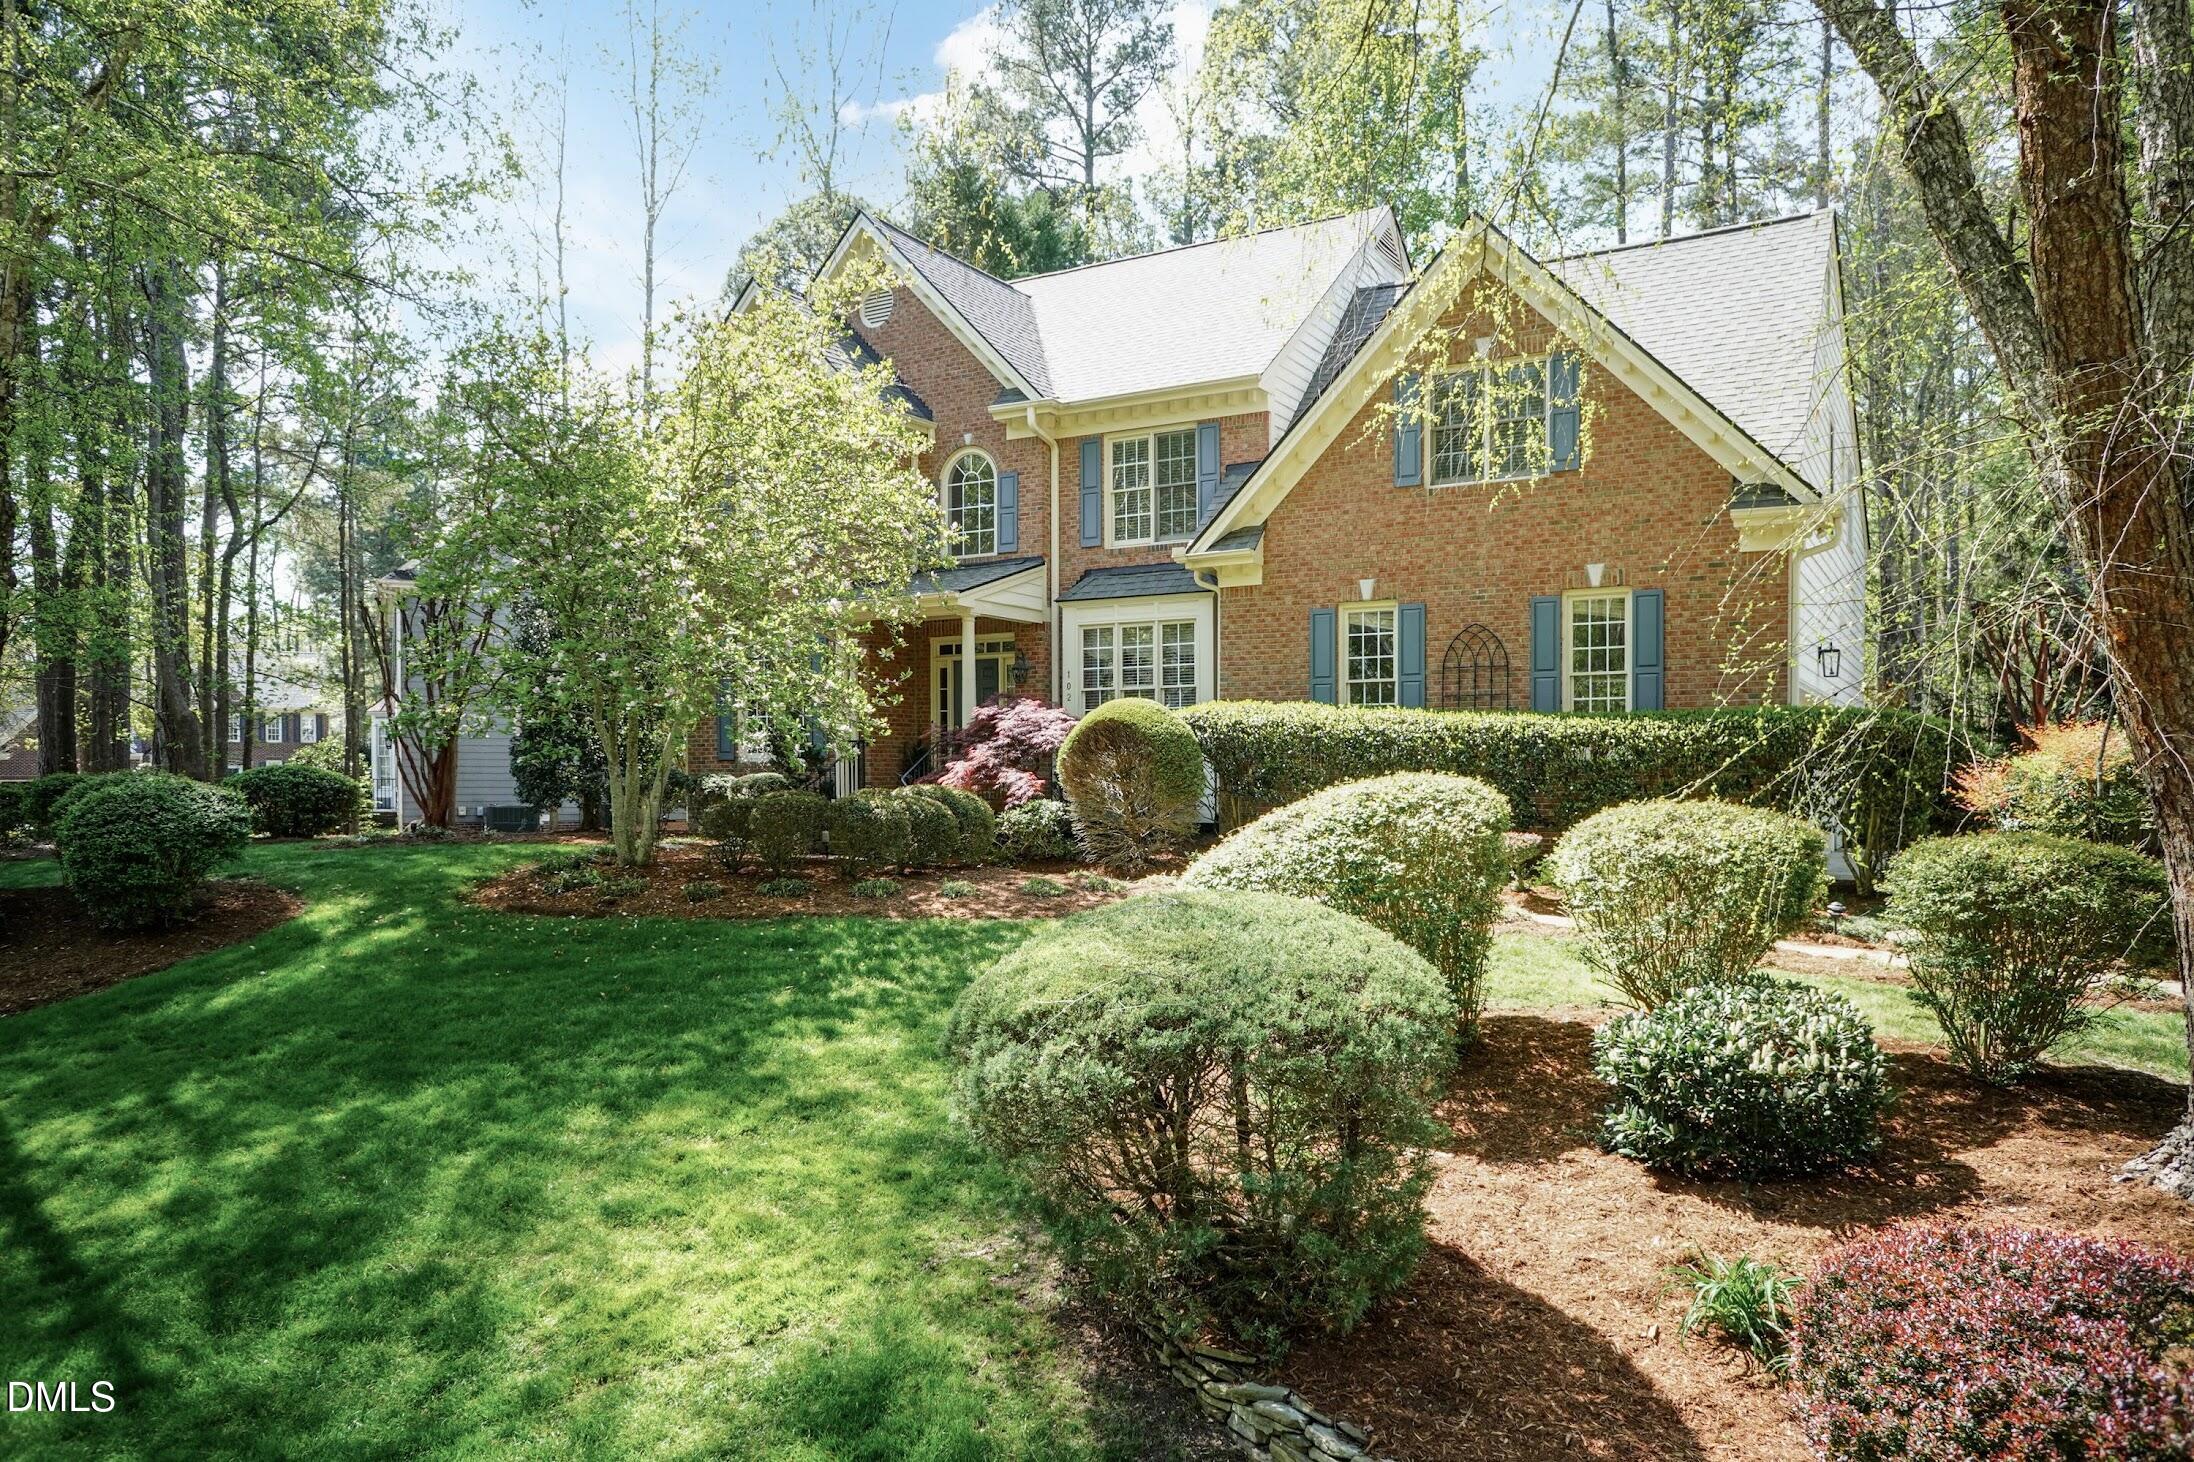

Description
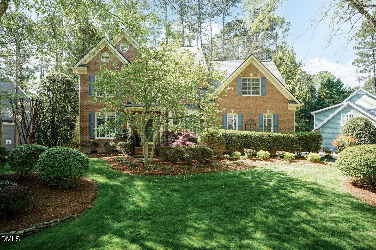
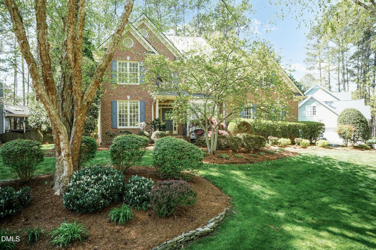
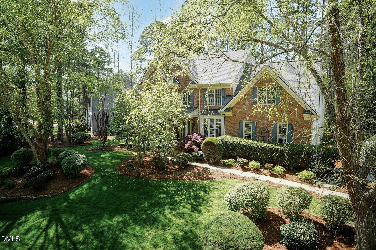
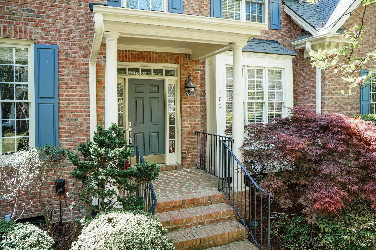
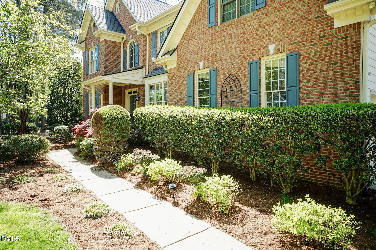
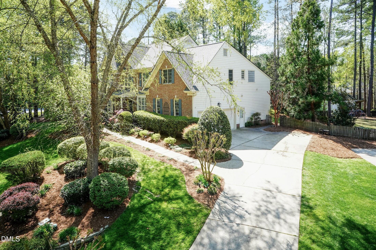
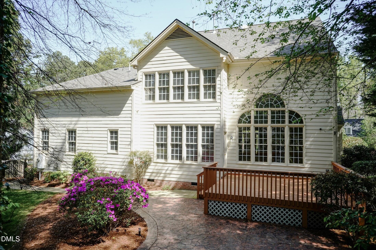
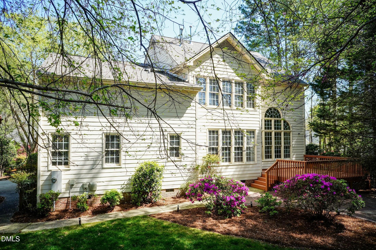
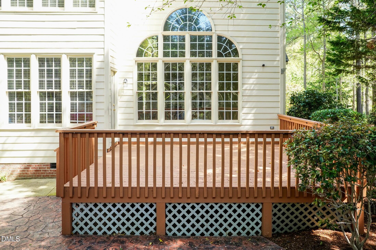
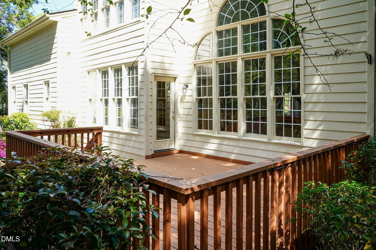
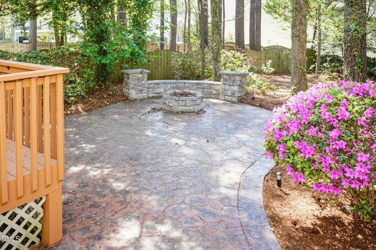
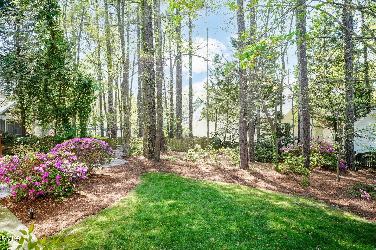
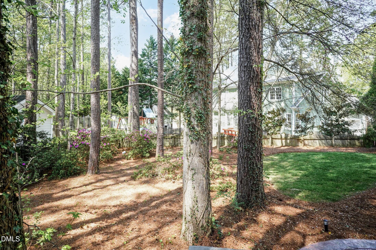
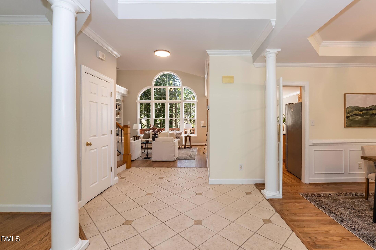
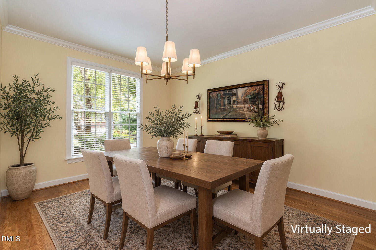
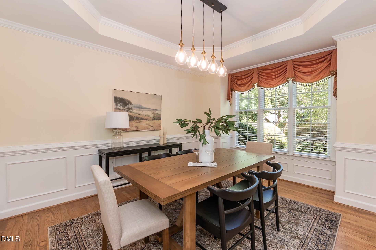
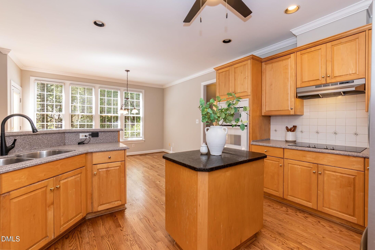
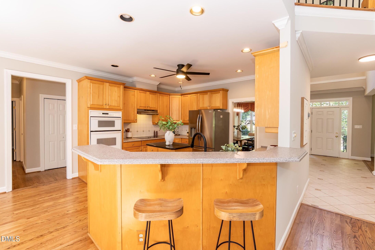
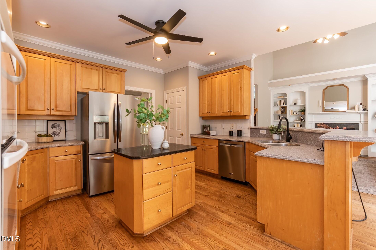
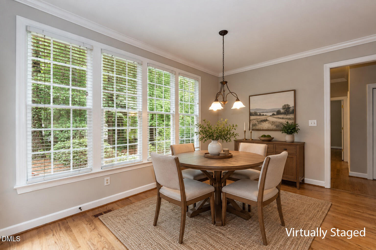
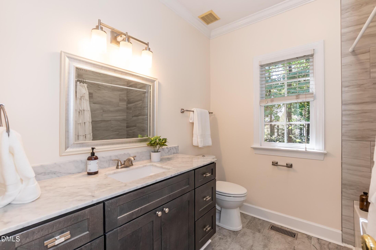
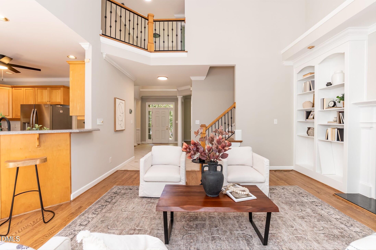
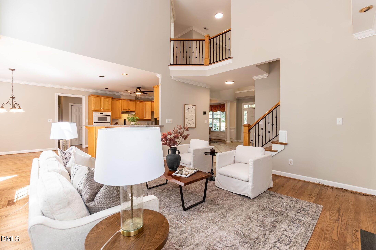
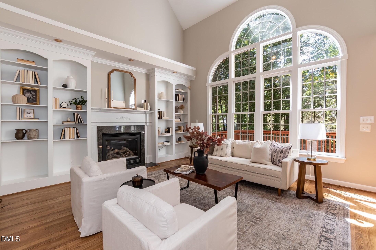
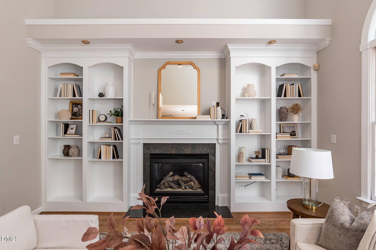
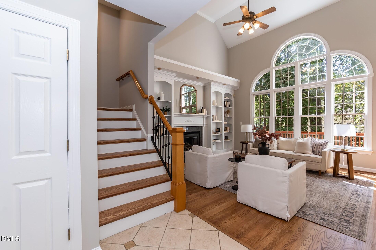
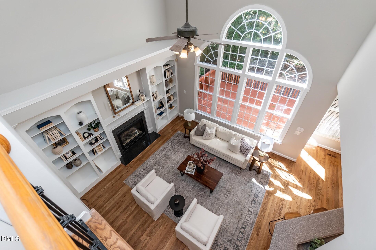
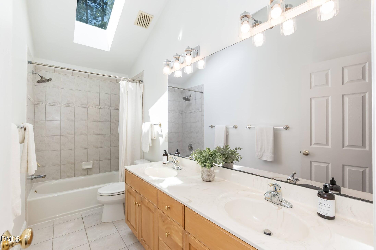
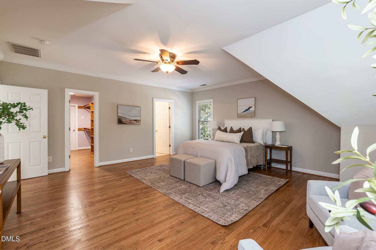
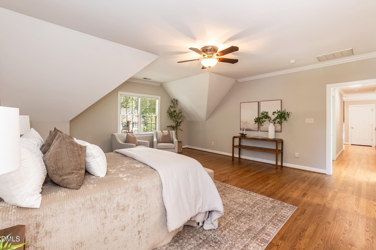
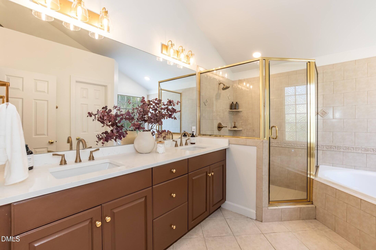
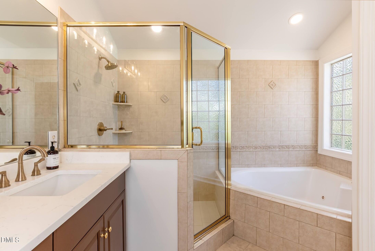
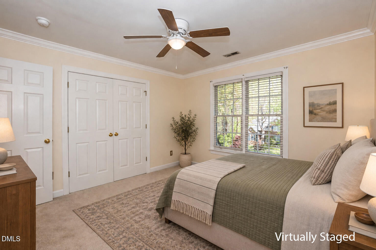
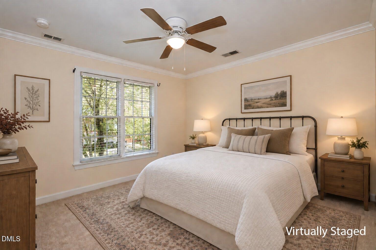
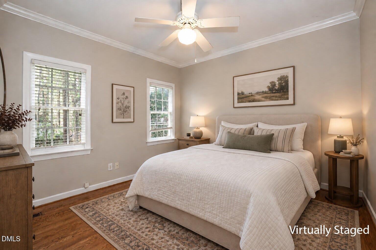
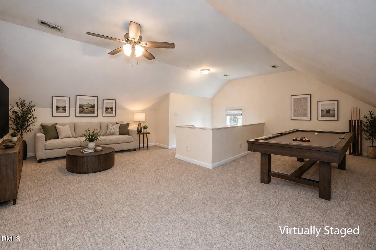
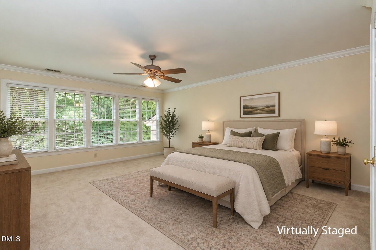
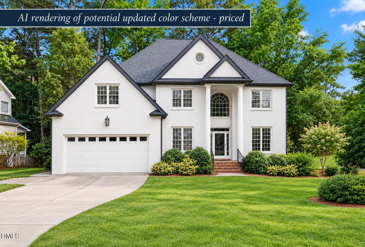
This pristine home is ready to be yours! Outside boasts TONS of curb appeal and gorgeous landscaping. In your backyard you will find a deck perfect for relaxing, or take a few steps to your landscaped fire pit. Plenty of trees for shade. First floor features vaulted and tray ceilings throughout the flowing floor plan. Gas log fire place in living room surrounded by built in bookshelves. Enjoy loads of natural light and ceiling fans for comfort. Dining room and breakfast nook for flexibility at meal time. Kitchen has built in cook top and built in oven. Downstairs has full guest suite. Second story features primary bedroom. Large walk in closet with built in shelving and huge primary bathroom featuring large walk in shower and soaking tub. Third story features even more finished flex space! Tons of freshly updated paint!!
Details
| MLS # | 10193506 |
|---|---|
| Listing Type | For Sale |
| Style | House |
| HOA Dues | $66 |
| Sub-Type | Resale |
| Status | Pending |
| Year | 1998 |
| Days On Site | 9 |
| Listing Provided By | AMG Realty LLC | Peter Gitto |
Features
| Bed(s) | 4 |
|---|---|
| Bath(s) | 3 Total |
| SQ Feet | 3,317 |
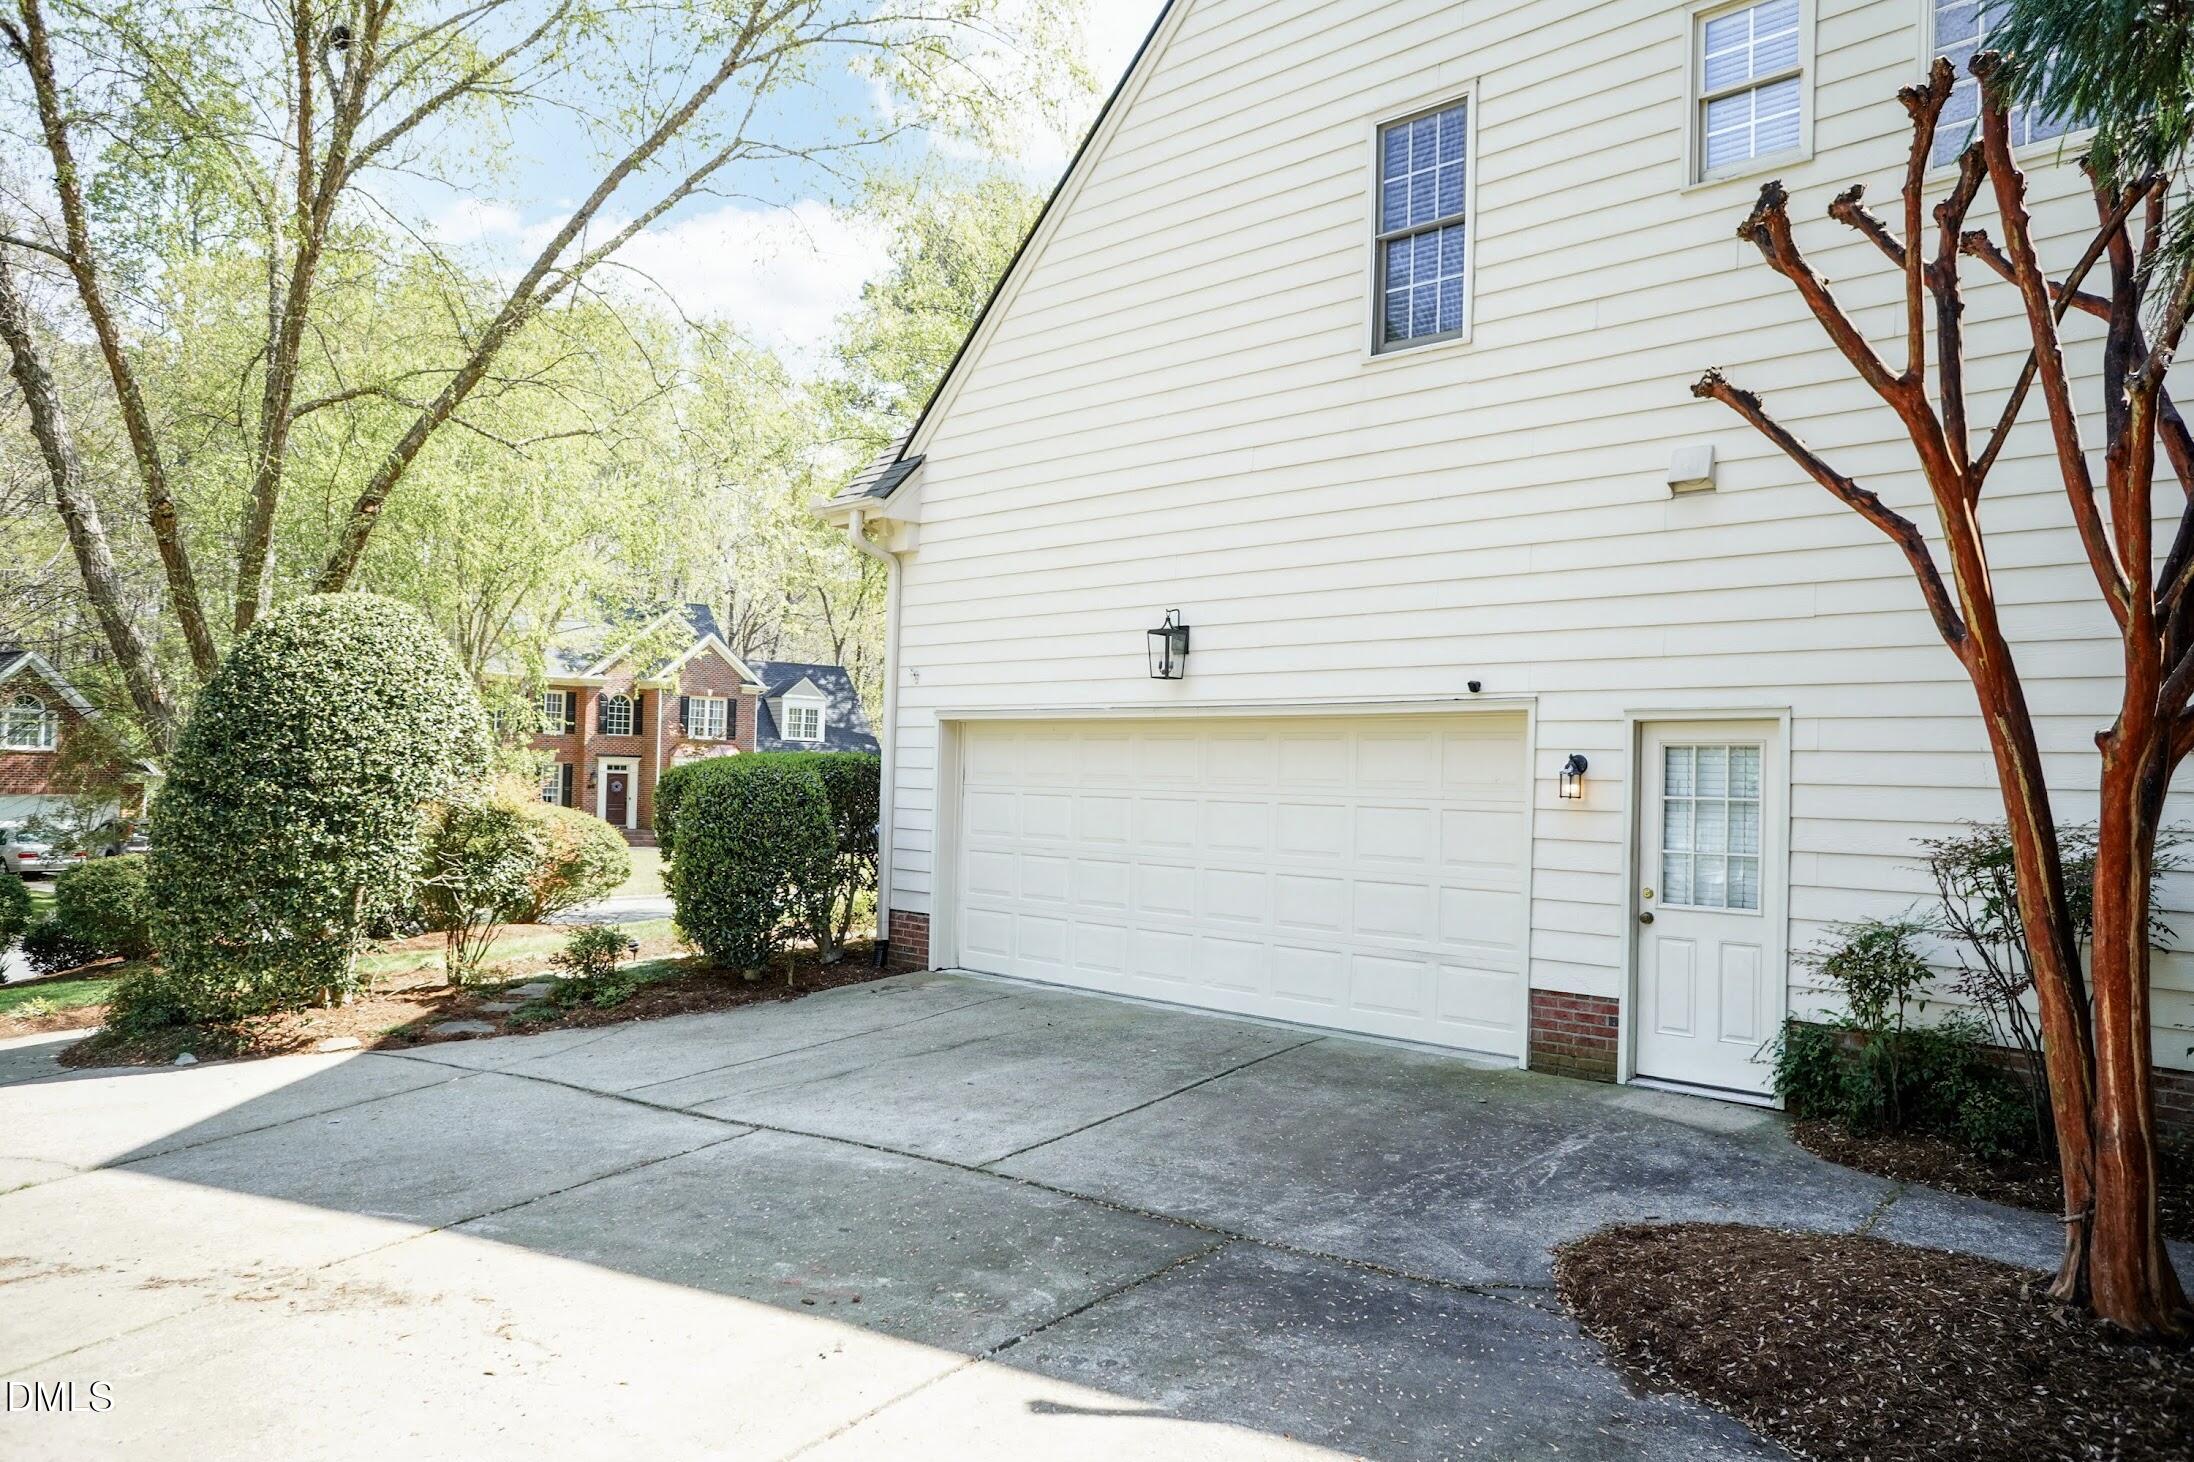
| Garage | 2 |
| Story(s) | 2 |
| Zoning | MD-CU |
| Acreage | 0.36 |
Interior
| Interior Features | Bookcases, Built-in Features, Cathedral Ceiling(s), Ceiling Fan(s), Crown Molding, Double Vanity, High Ceilings, Natural Woodwork, Smooth Ceilings, Soaking Tub, Vaulted Ceiling(s), Walk-In Closet(s) |
|---|---|
| Heating Yes / No | Yes |
| Cooling Yes / No | Yes |
| Cooling | Central Air |
| Fireplace Features | Gas Log, Living Room |
| Fireplaces Total | 1 |
| Fireplace Yes / No | Yes |
| Laundry Features | Laundry Room |
| Rooms Total | 10 |
Exterior
| Exterior Features | Fire Pit |
|---|---|
| Roof | Shingle |
| Foundation Details | Crawlspace |
| Lot Features | Landscaped |
| Community Features | Playground, Pool, Tennis Court(s) |
| Construction Materials | Brick, Fiber Cement |
| Patio And Porch Features | Deck, Front Porch |
Parking
| Attached Garage Yes / No | Yes |
|---|---|
| Garage Yes / No | Yes |
| Parking Features | Driveway, Garage, Garage Faces Side |
Location
| Association Amenities | Playground, Pool, Tennis Court(s) |
|---|---|
| Community Features | Playground, Pool, Tennis Court(s) |
Utilities
| Utilities | Electricity Connected, Natural Gas Connected, Water Connected |
|---|---|
| Sewer | Public Sewer |
Taxes
| Tax Assessed Value | 737340 |
|---|---|
| Tax Legal Description | Lo22 Windsor@ Abbington P1 97-1593 Sea |
| Tax Year | 2026 |
| Tax Map Number | 22 |
Area Information
| State | NC |
|---|---|
| County | Wake |
| City | Apex |
| Zip Code | 27502 |
| Area | Wake |
| Community Name | Abbington Place |
| School District | Wake County Schools |
| Elementary School | Wake County Schools |
| High School | Wake County Schools |
| Listing VS Median (in Abbington Place) | |
Price: $729,000 low | high Med: $729,000 sqft: 3,317 low | high Med: 3,317 $ / sqft: $220 low | high Med: $220 On site: 9 low | high Med: 9 | |
Market Activity 27502
Request a showing
Request a showing

Listings marked with a Doorify MLS icon are provided courtesy of the Doorify MLS, of North Carolina, Internet Data Exchange Database. Brokers make an effort to deliver accurate information, but buyers should independently verify any information on which they will rely in a transaction. The listing broker shall not be responsible for any typographical errors, misinformation, or misprints, and they shall be held totally harmless from any damages arising from reliance upon this data. This data is provided exclusively for consumers’ personal, non-commercial use. Copyright 2024 Doorify MLS of North Carolina. All rights reserved.
Contact
Learn More About This Property

| Open House |
|---|
| In-Person 09/27 1:00 PM - 4:00 PM |
| State | NC |
|---|---|
| County | Wake |
| City | Apex |
| Zip Code | 27502 |
| Area | Wake |
| Community Name | Abbington Place |
| School District | Wake County Schools |
| Elementary School | Wake County Schools |
| High School | Wake County Schools |
| Listing VS Median (in Abbington Place) | |
Price: $729,000 low | high Med: $729,000 sqft: 3,317 low | high Med: 3,317 $ / sqft: $220 low | high Med: $220 On site: 9 low | high Med: 9 | |
Listings marked with a Doorify MLS icon are provided courtesy of the Doorify MLS, of North Carolina, Internet Data Exchange Database. Brokers make an effort to deliver accurate information, but buyers should independently verify any information on which they will rely in a transaction. The listing broker shall not be responsible for any typographical errors, misinformation, or misprints, and they shall be held totally harmless from any damages arising from reliance upon this data. This data is provided exclusively for consumers’ personal, non-commercial use. Copyright 2024 Doorify MLS of North Carolina. All rights reserved.
