
 New Listing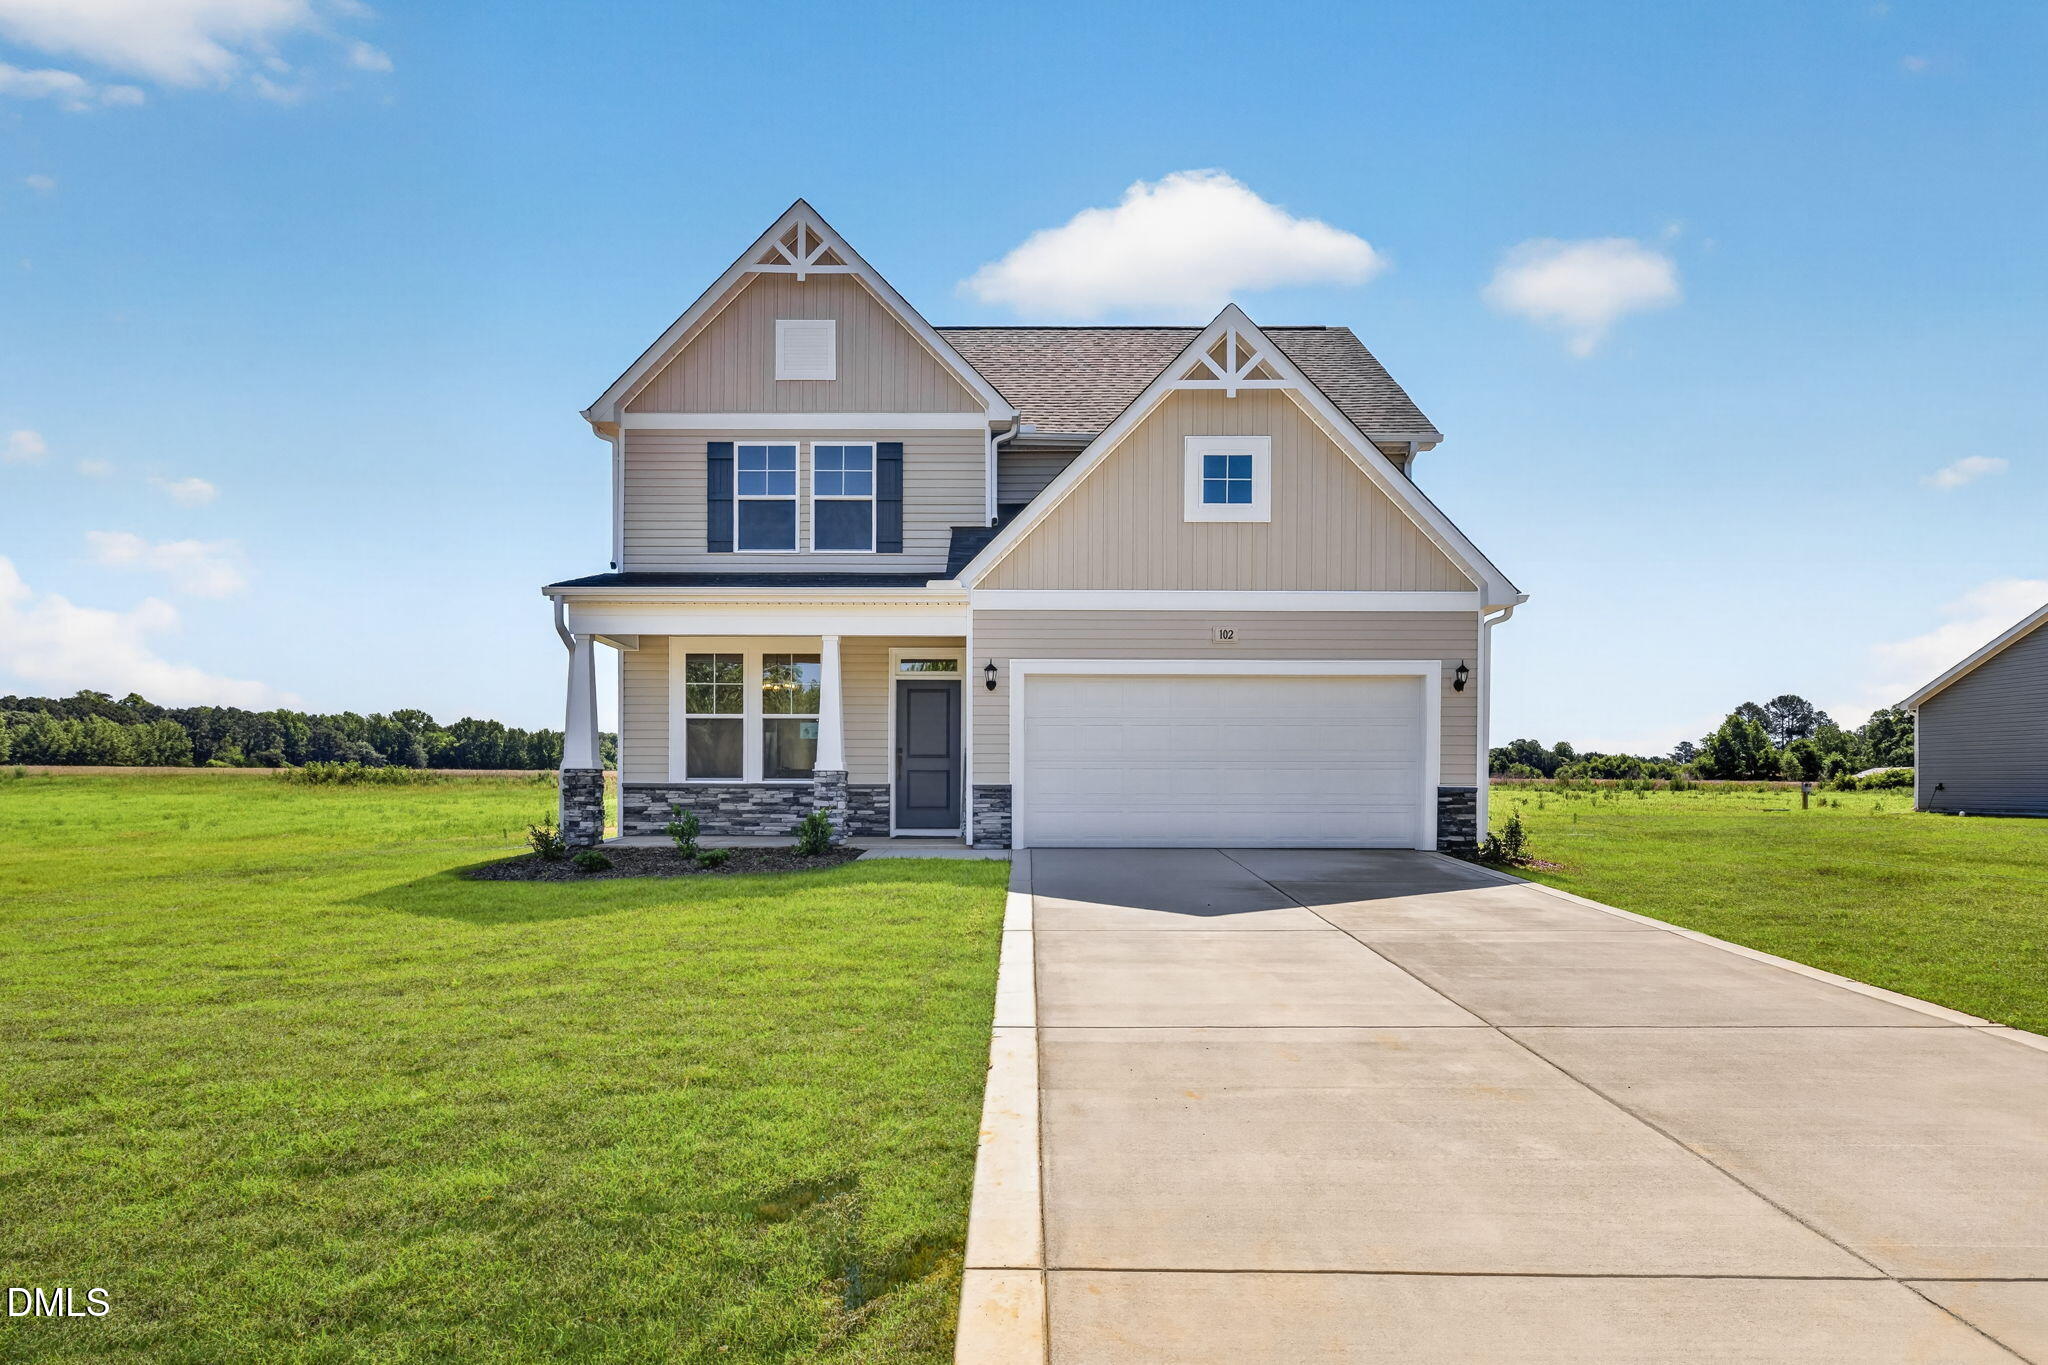

Description
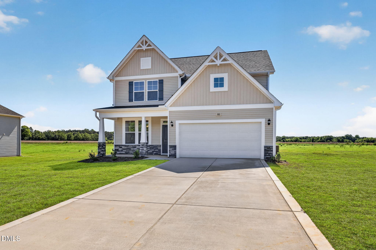
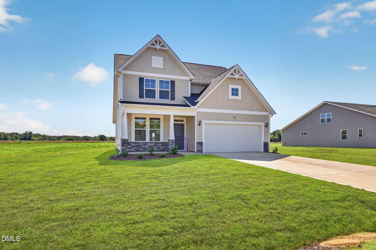
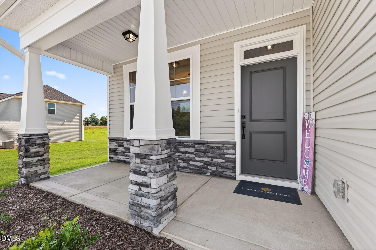
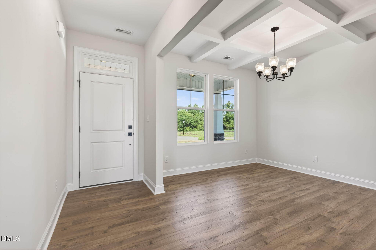
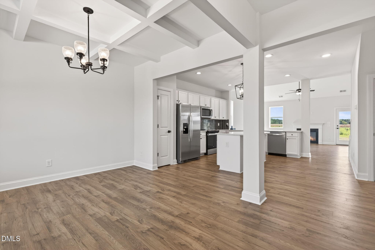
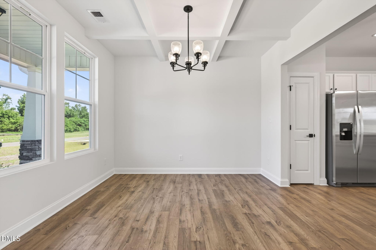
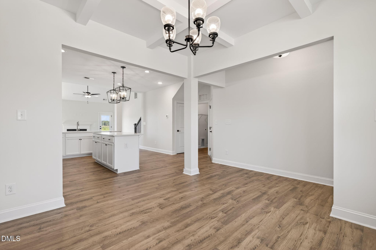
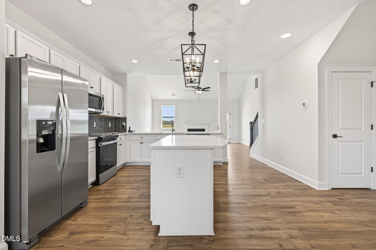
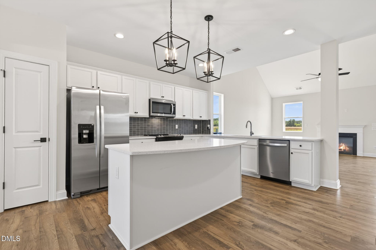
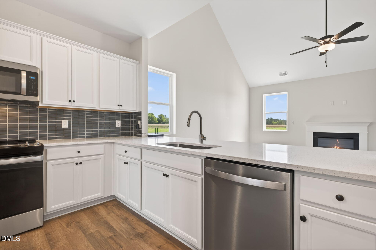
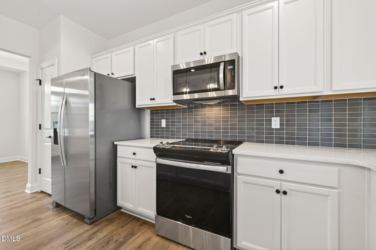
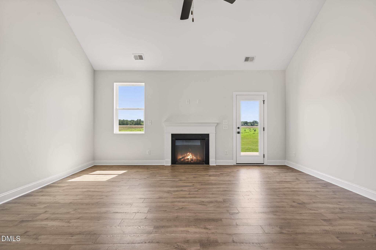
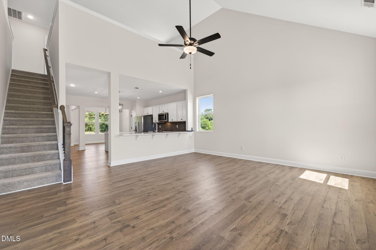
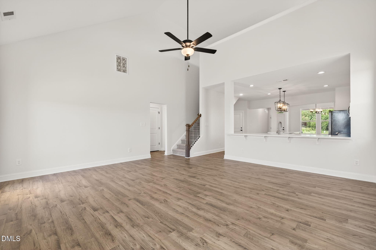
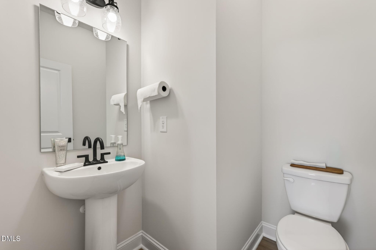
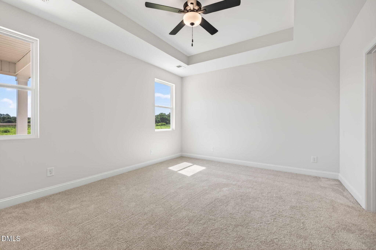
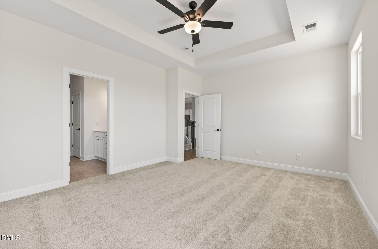
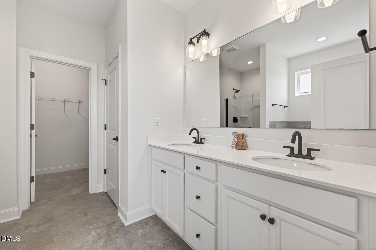
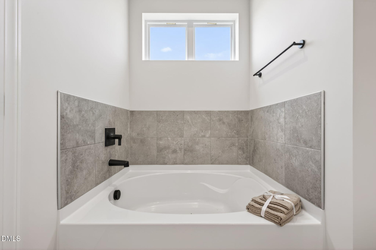
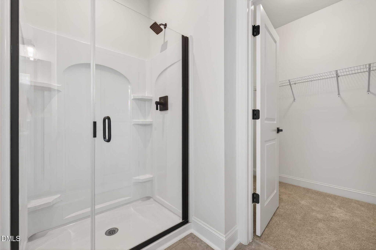
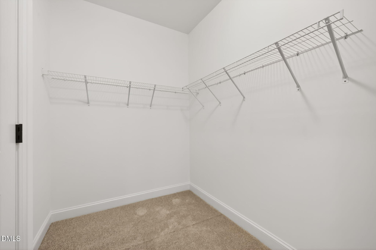
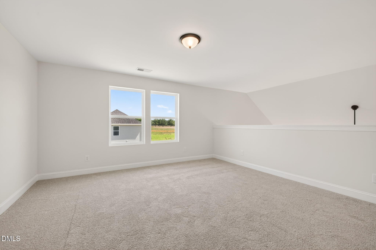
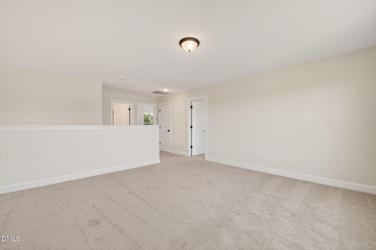
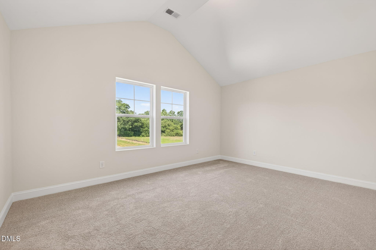
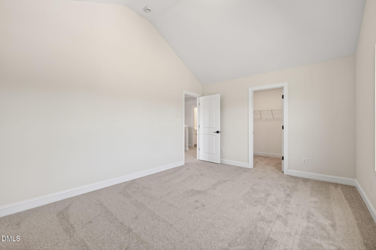
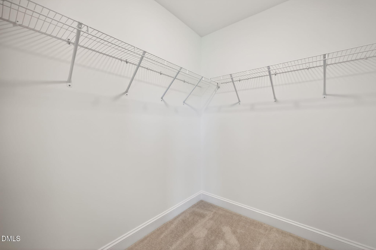
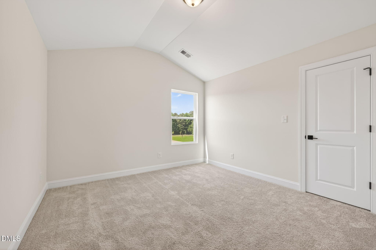
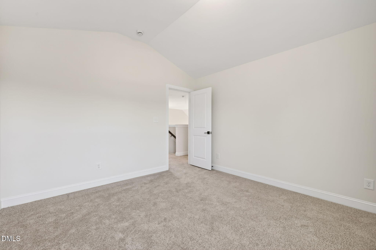
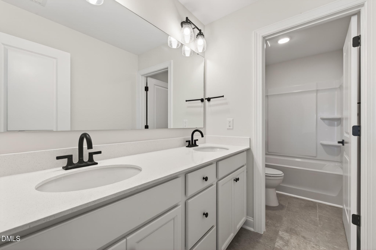
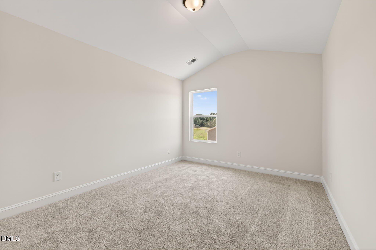
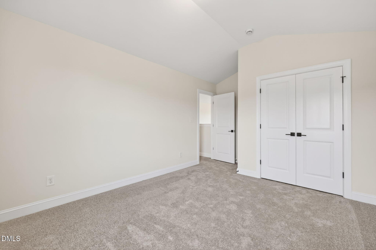
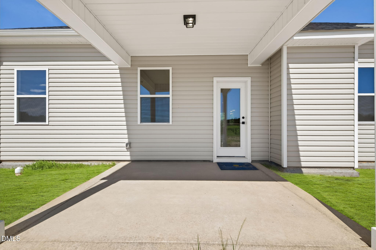
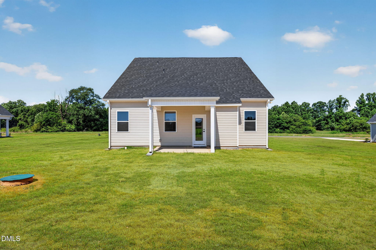
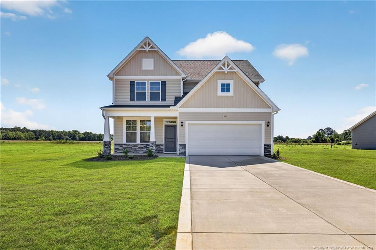
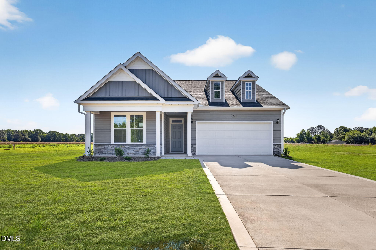
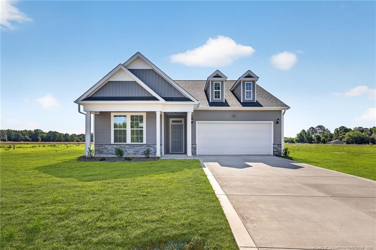
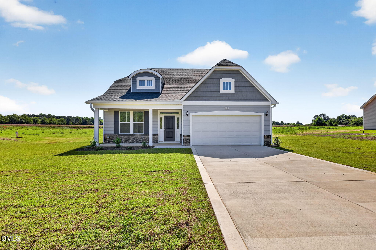
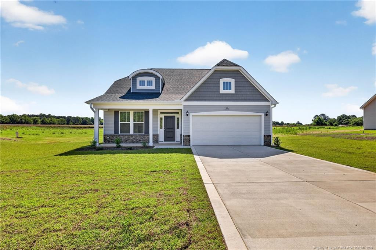
Welcome to Cameron Crossing, where refined craftsmanship meets the privacy and tranquility of spacious homesites. The highly desirable Jordan floor plan offers 4 bedrooms, 2.5 baths, and a thoughtfully designed layout that combines style, comfort, and functionality. The main level features a private primary suite, providing the convenience of first-floor living and a relaxing retreat. The spa-inspired primary bath is appointed with a garden tub and separate walk-in shower. A formal dining room with elegant coffered ceilings adds architectural character, while the open-concept living area is highlighted by soaring vaulted ceilings that enhance the natural light and sense of space. Step outside to the covered rear porch, ideal for outdoor dining, entertaining, or simply enjoying the peaceful surroundings. Upstairs, three additional bedrooms, a full bath, and a spacious loft overlooking the main living area provide flexible space for guests, a home office, recreation, or additional living. Situated on a generous 0.58-acre homesite, this exceptional new construction home offers an appealing combination of space, privacy, and thoughtful design. A 2-car garage completes the Jordan floor plan in Cameron Crossing.
Details
| MLS # | 10195077 |
|---|---|
| Listing Type | For Sale |
| Style | House |
| Building Name | Dream Finders Homes LLC |
| HOA Dues | $600 |
| Sub-Type | New Construction |
| Status | Active |
| Year | 2026 |
| Days On Site | 3 |
| Listing Provided By | Coldwell Banker Advantage | Rod Hudson |
Features
| Bed(s) | 4 |
|---|---|
| Bath(s) | 3 Total |
| SQ Feet | 2,418 |
| Garage | 2 |
| Story(s) | 2 |
| Acreage | 0.58 |
| Property View | Neighborhood |
Interior
| Interior Features | Coffered Ceiling(s), Double Vanity, Eat-in Kitchen, Entrance Foyer, Granite Counters, High Ceilings, Kitchen Island, Kitchen/Dining Room Combination, Open Floorplan, Pantry, Primary Downstairs, Quartz Counters, Recessed Lighting, Separate Shower, Smooth Ceilings, Tray Ceiling(s), Vaulted Ceiling(s), Walk-In Closet(s) |
|---|---|
| Heating Yes / No | Yes |
| Cooling Yes / No | Yes |
| Cooling | Ceiling Fan(s), Central Air, Electric, Heat Pump |
| Fireplace Features | Electric |
| Fireplace Yes / No | Yes |
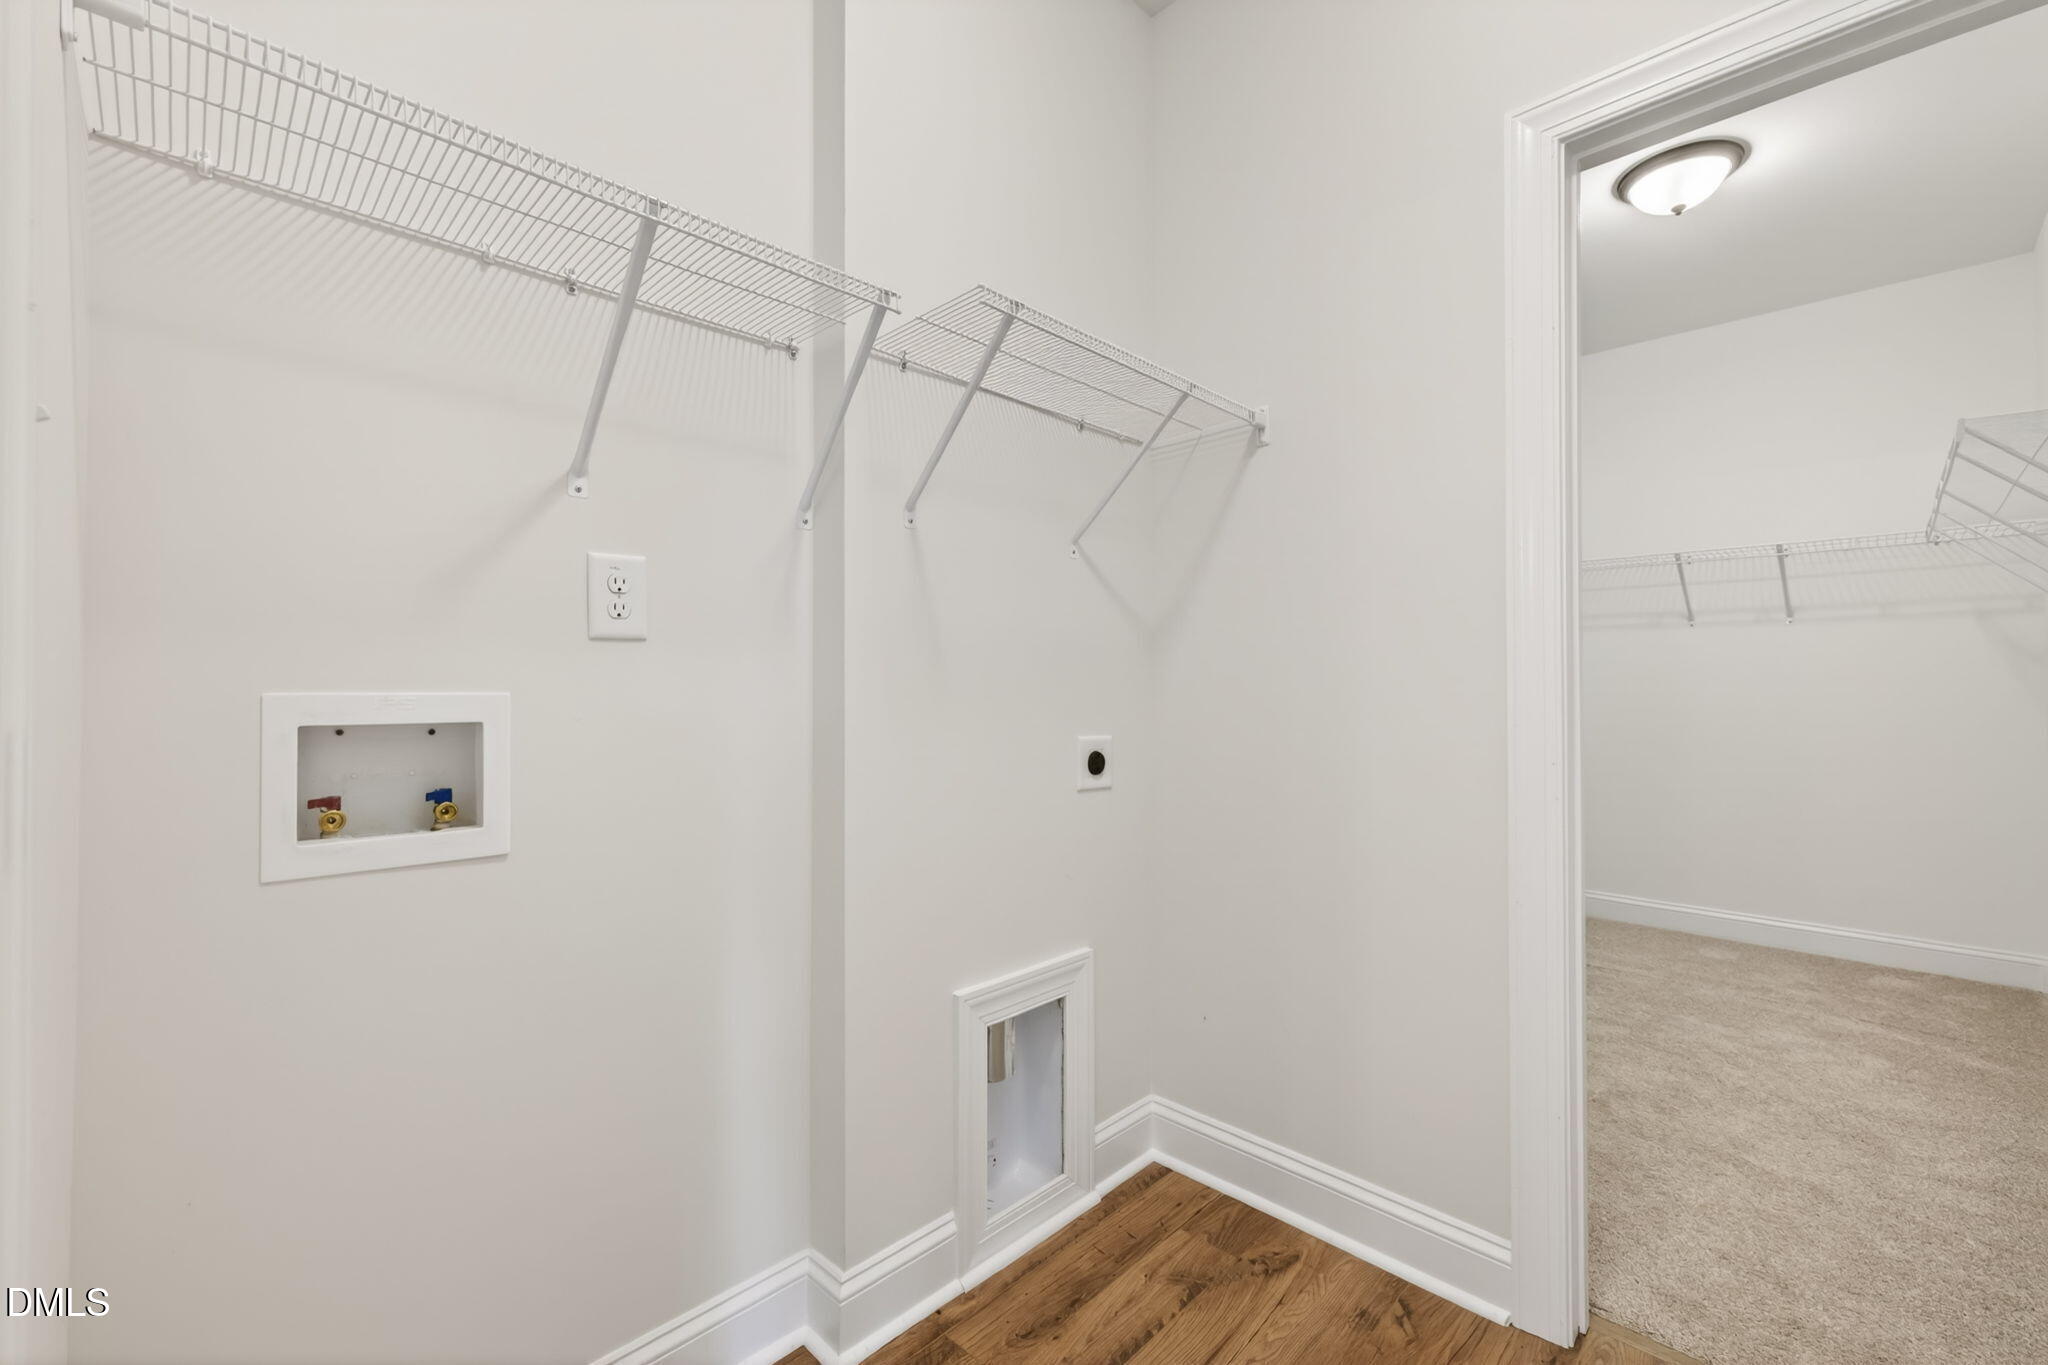
| Laundry Features | Laundry Room, Main Level |
| Rooms Total | 7 |
Exterior
| Exterior Features | Rain Gutters |
|---|---|
| Roof | Architectural Shingle |
| Foundation Details | Slab |
| Lot Features | Back Yard, Front Yard, Landscaped, Rectangular Lot |
| Community Features | Street Lights |
| View | Neighborhood |
| Construction Materials | Stone, Vinyl Siding |
| Security Features | Carbon Monoxide Detector(s), Smoke Detector(s) |
| Window Features | Double Pane Windows, Insulated Windows, Low-Emissivity Windows |
| Patio And Porch Features | Covered, Front Porch, Rear Porch |
Parking
| Attached Garage Yes / No | Yes |
|---|---|
| Garage Yes / No | Yes |
| Parking Features | Attached, Concrete, Driveway, Garage |
Location
| Association Amenities | Maintenance, Management |
|---|---|
| Community Features | Street Lights |
Utilities
| Utilities | Cable Available, Electricity Connected, Phone Available, Septic Connected, Water Connected |
|---|---|
| Sewer | Septic Tank |
Taxes
| Tax Legal Description | Lot5 CAMERON CROSSING 2025/659 |
|---|---|
| Tax Year | 2026 |
Area Information
| State | NC |
|---|---|
| County | Harnett |
| City | Dunn |
| Zip Code | 28334 |
| Area | Harnett |
| Community Name | Cameron Crossing |
| School District | Harnett - Triton High |
| Elementary School | Harnett - Coats Elementary |
| High School | Harnett - Triton High |
| Listing VS Median (in Cameron Crossing) | |
Price: $399,500 low | high Med: $415,490 sqft: 2,418 low | high Med: 2,413 $ / sqft: $165 low | high Med: $172 On site: 3 low | high Med: 151 | |
Market Activity 28334
Request a showing
Request a showing

Listings marked with a Doorify MLS icon are provided courtesy of the Doorify MLS, of North Carolina, Internet Data Exchange Database. Brokers make an effort to deliver accurate information, but buyers should independently verify any information on which they will rely in a transaction. The listing broker shall not be responsible for any typographical errors, misinformation, or misprints, and they shall be held totally harmless from any damages arising from reliance upon this data. This data is provided exclusively for consumers’ personal, non-commercial use. Copyright 2024 Doorify MLS of North Carolina. All rights reserved.
Contact
Learn More About This Property

| State | NC |
|---|---|
| County | Harnett |
| City | Dunn |
| Zip Code | 28334 |
| Area | Harnett |
| Community Name | Cameron Crossing |
| School District | Harnett - Triton High |
| Elementary School | Harnett - Coats Elementary |
| High School | Harnett - Triton High |
| Listing VS Median (in Cameron Crossing) | |
Price: $399,500 low | high Med: $415,490 sqft: 2,418 low | high Med: 2,413 $ / sqft: $165 low | high Med: $172 On site: 3 low | high Med: 151 | |
Listings marked with a Doorify MLS icon are provided courtesy of the Doorify MLS, of North Carolina, Internet Data Exchange Database. Brokers make an effort to deliver accurate information, but buyers should independently verify any information on which they will rely in a transaction. The listing broker shall not be responsible for any typographical errors, misinformation, or misprints, and they shall be held totally harmless from any damages arising from reliance upon this data. This data is provided exclusively for consumers’ personal, non-commercial use. Copyright 2024 Doorify MLS of North Carolina. All rights reserved.
