

Description
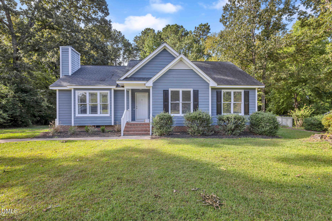
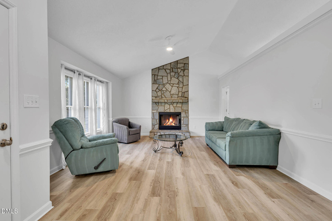
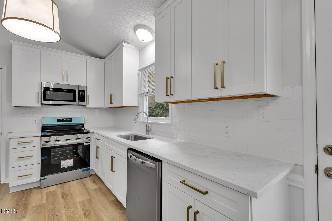
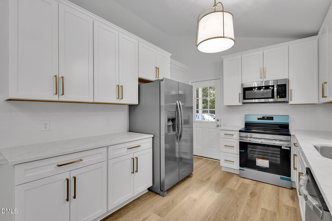
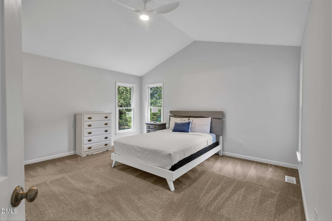
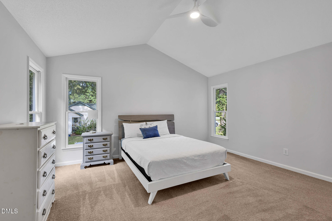
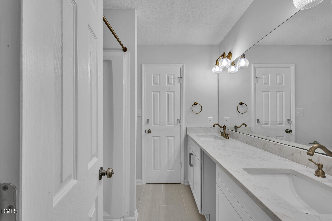
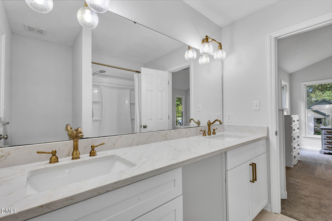
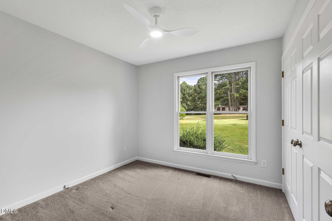
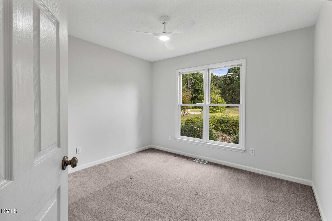
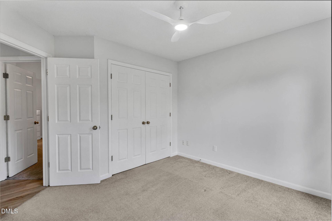
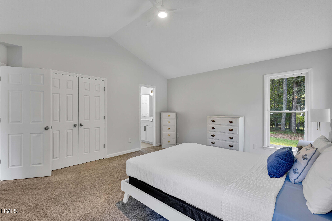
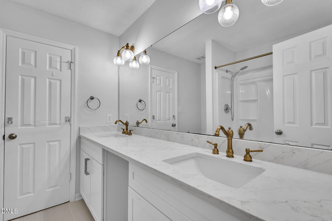
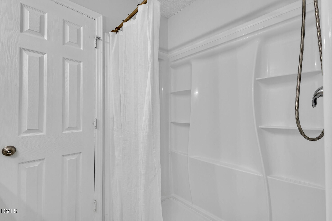
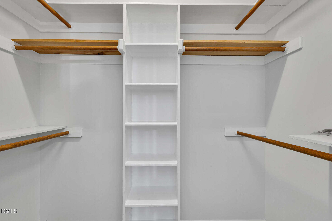
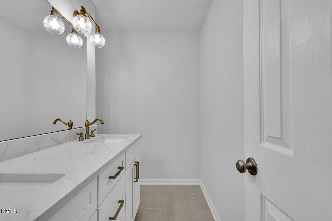
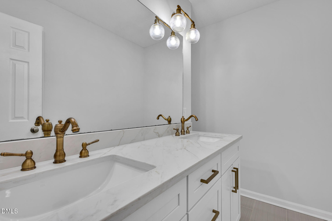
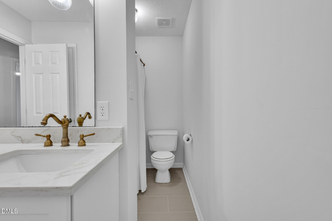
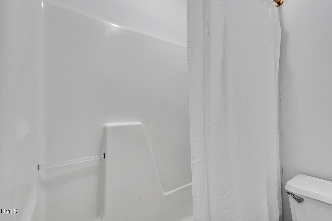
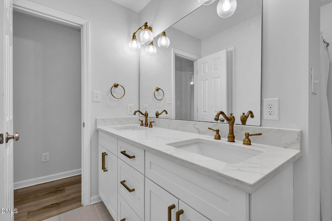
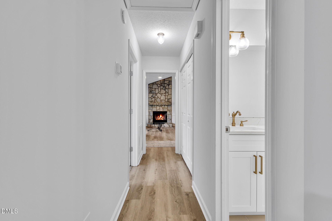
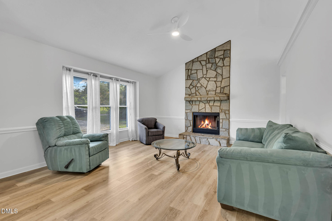
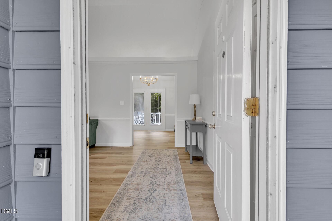
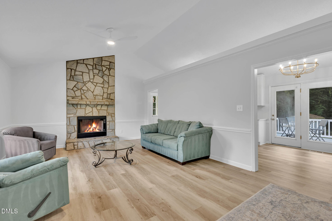
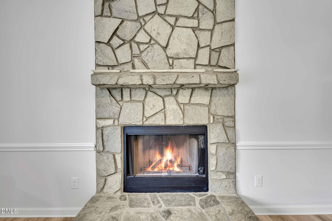
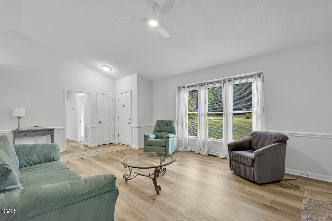
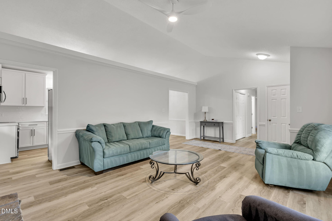
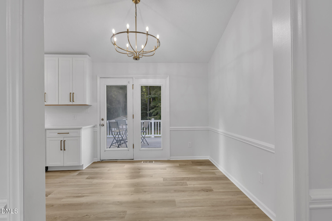
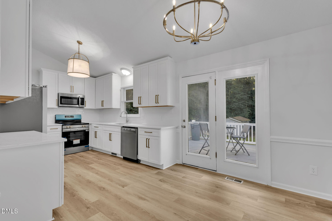
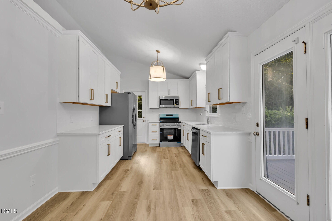
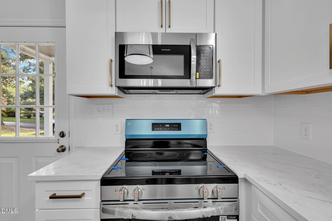
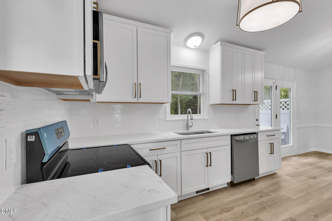
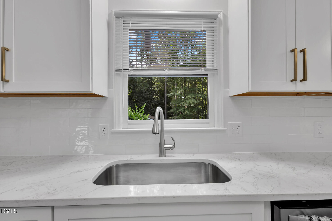
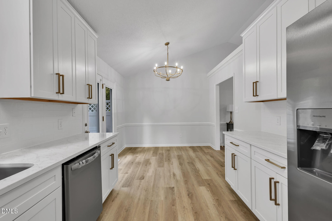
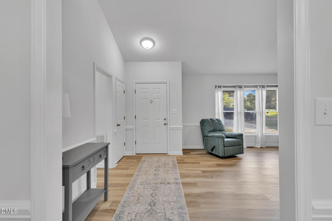
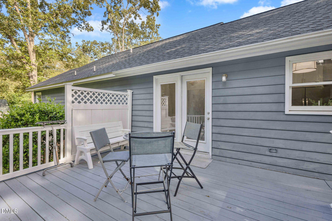
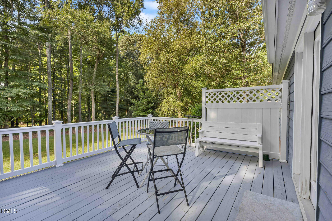
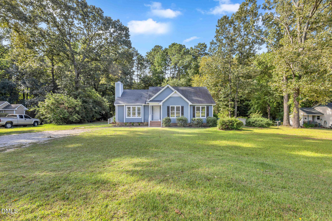
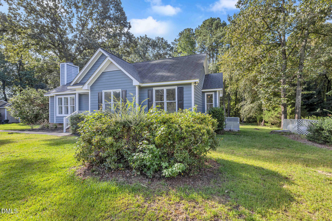
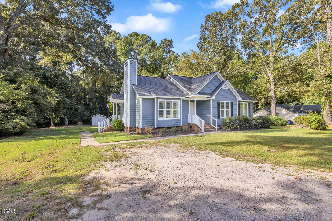
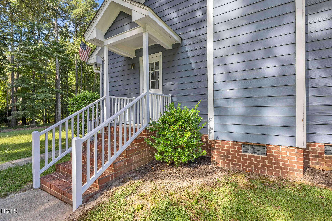
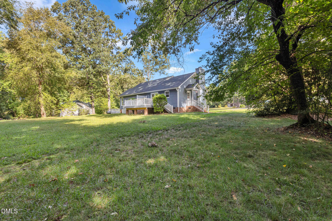
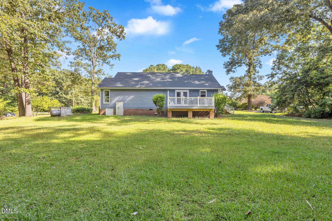
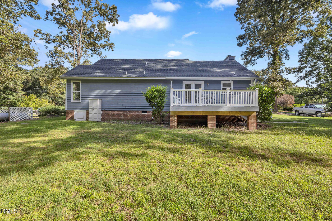
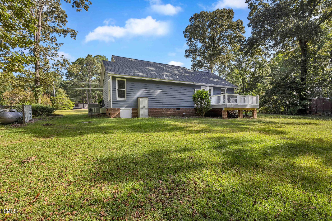
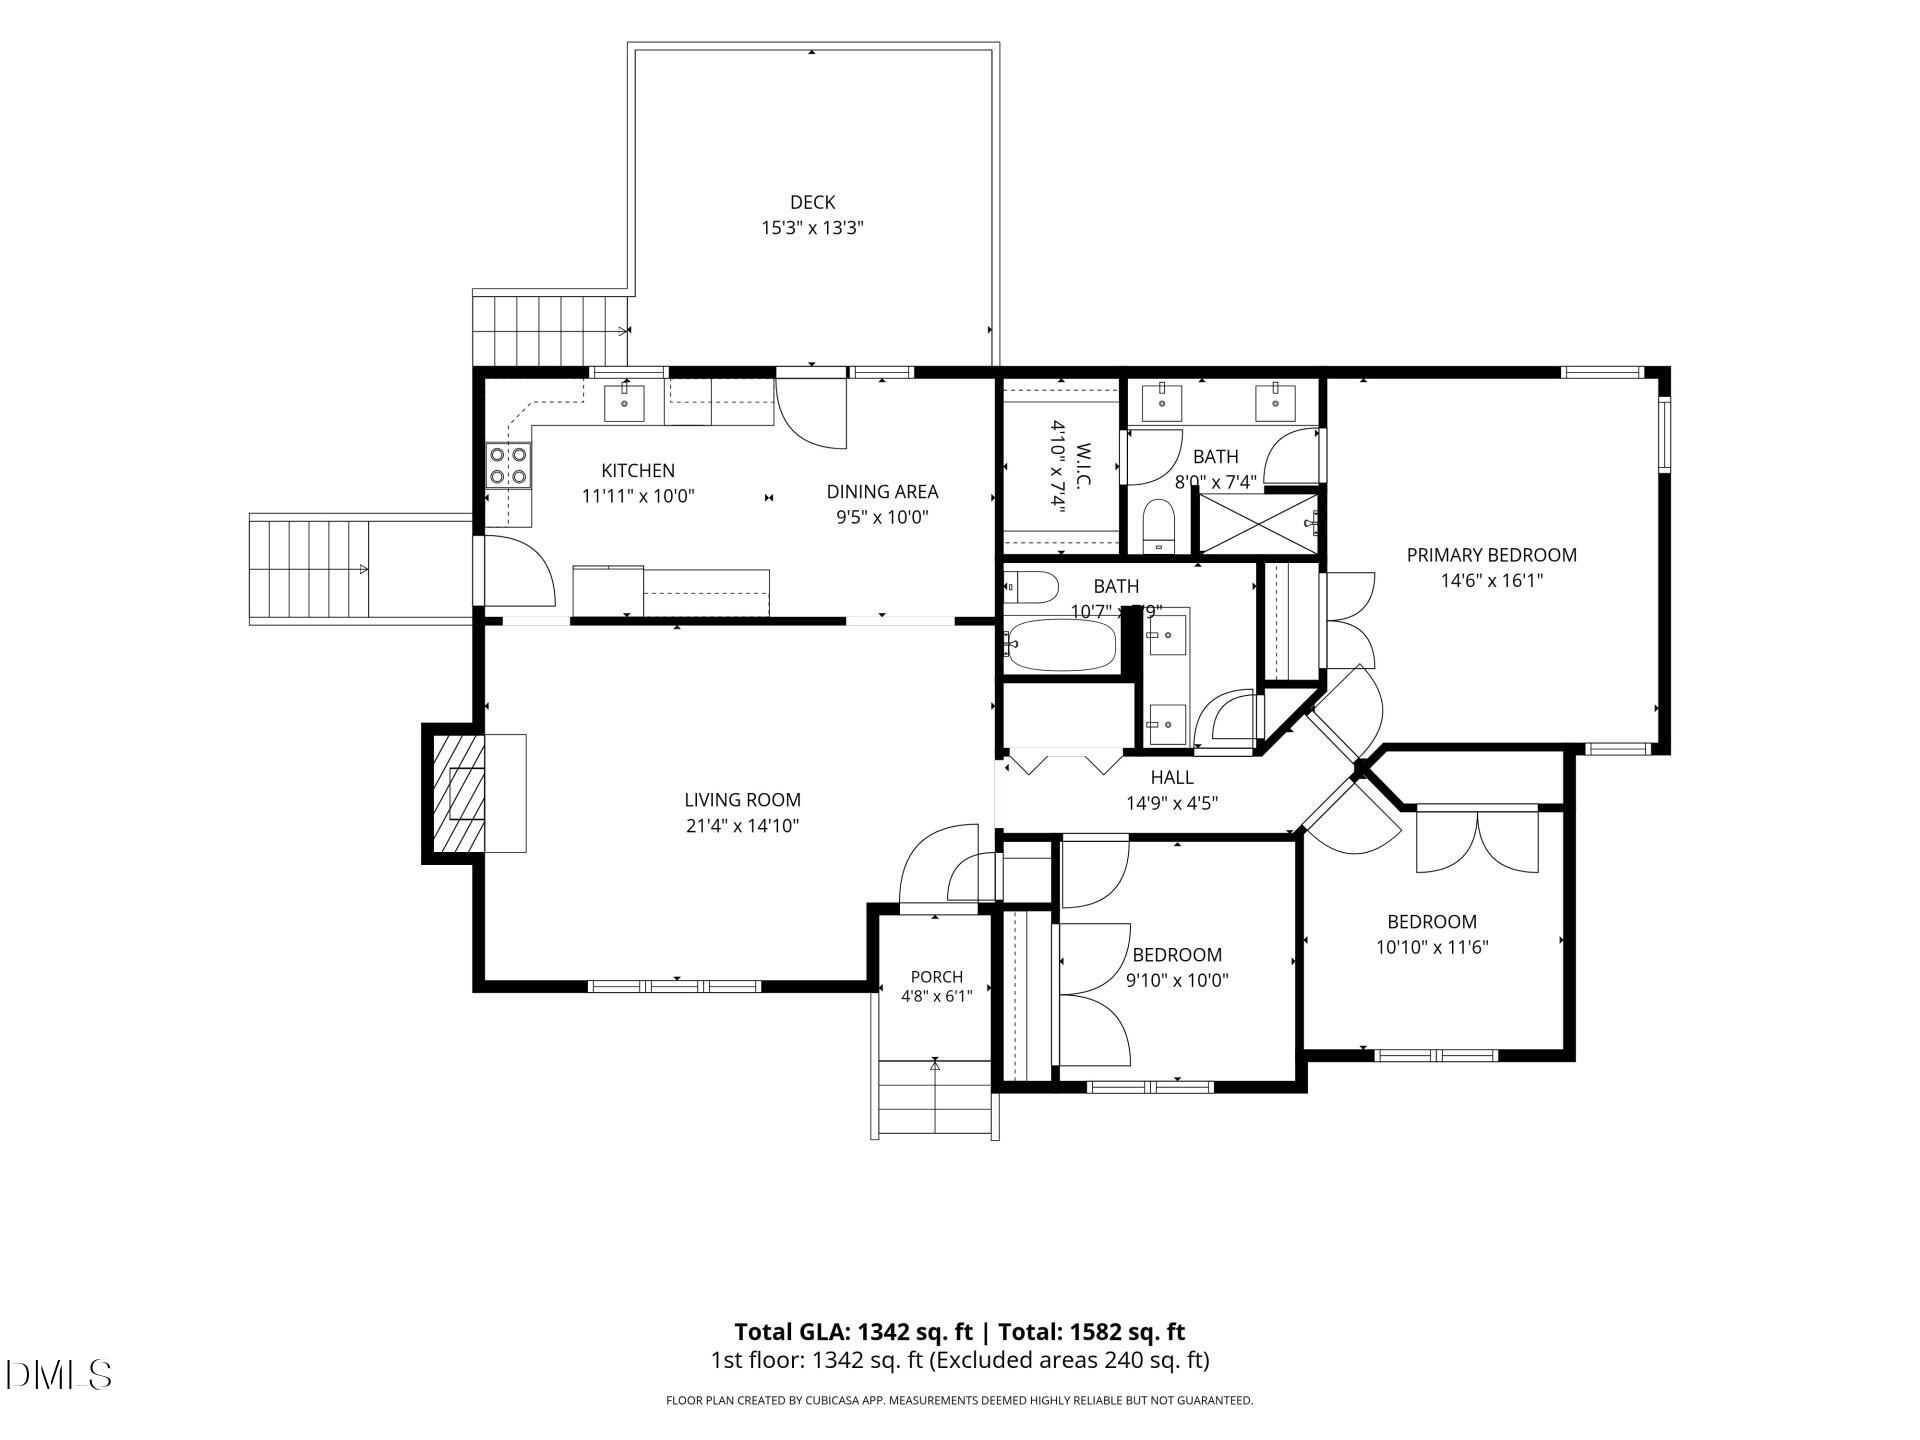
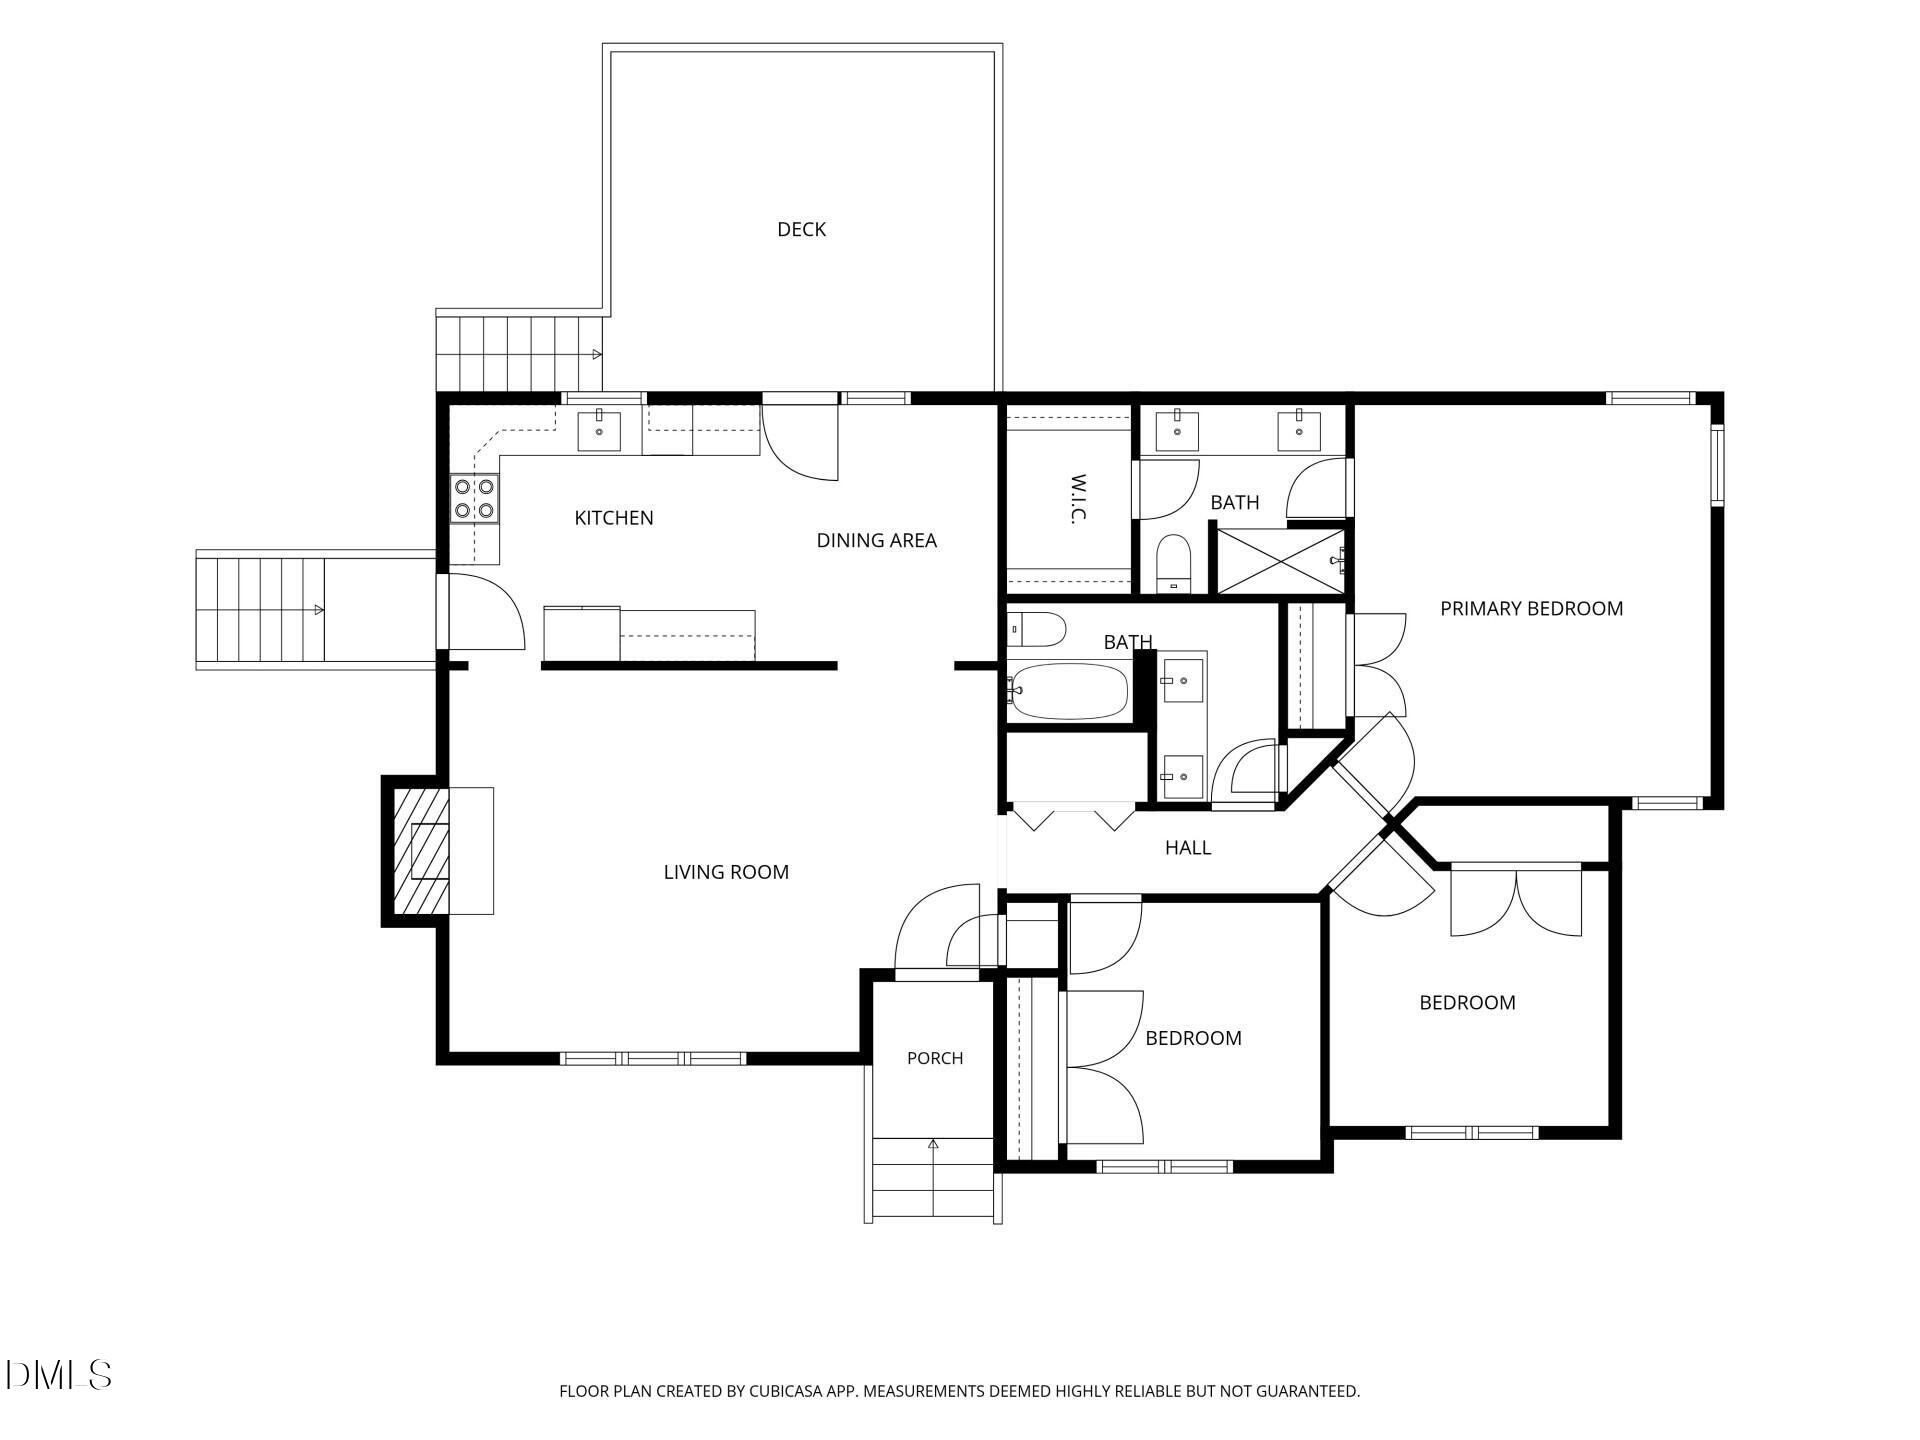
Beautifully remodeled and truly move-in ready! This charming 3-bedroom, 2-bath, single-story home offers extensive updates throughout and a spacious lot with plenty of room to enjoy. Inside, durable commercial-grade luxury vinyl plank flooring flows through the main living areas, complemented by plush new carpet with extra-thick padding in the bedrooms. The laundry room and both bathrooms feature new porcelain tile for a clean, updated finish. The beautifully remodeled kitchen features **new cabinets, new countertops, a new white subway tile backsplash, new faucet, and new lighting fixtures**, creating a bright and modern space. Both bathrooms have been extensively updated with **new cabinets, new countertops, new porcelain tile, new faucets, and new lighting fixtures**, along with updated accessories and finishing touches throughout. Major improvements have also been completed, including a recently upgraded HVAC system, recently replaced roof and whole-house water filtration system, fresh exterior paint, and additional updated lighting and fixtures throughout the home. A fireplace adds warmth and character to the main living area. With extensive improvements inside and out, this home offers a fresh, updated feel while maintaining its original charm. Truly turn-key and ready for its next owner to enjoy!
Details
| MLS # | 10191844 |
|---|---|
| Listing Type | For Sale |
| Style | House |
| Sub-Type | Resale |
| Status | Active |
| Year | 1991 |
| Days On Site | 17 |
| Listing Provided By | Chosen Real Estate Group | Nicholas Huscroft |
Features
| Bed(s) | 3 |
|---|---|
| Bath(s) | 2 Total |
| SQ Feet | 1,347 |
| Story(s) | 1 |
| Zoning | R-30 |
| Acreage | 0.73 |
Interior
| Interior Features | Built-in Features, Cathedral Ceiling(s), Ceiling Fan(s), Crown Molding, Double Vanity, High Ceilings, Quartz Counters |
|---|---|
| Heating Yes / No | Yes |
| Cooling Yes / No | Yes |
| Cooling | Central Air, Heat Pump |
| Fireplace Features | Glass Doors, Living Room |
| Fireplaces Total | 1 |
| Fireplace Yes / No | Yes |
| Rooms Total | 11 |
Exterior
| Roof | Shingle |
|---|---|
| Foundation Details | Brick/Mortar |
| Construction Materials | Frame |
Parking
| Garage Yes / No | No |
|---|
Utilities
| Utilities | Cable Available, Cable Connected, Electricity Available, Electricity Connected, Natural Gas Available, Natural Gas Connected, Phone Available, Phone Connected, Septic Available, Septic Connected, Water Available, Water Connected |
|---|---|
| Sewer | Septic Tank |
Taxes
| Tax Assessed Value | 275617 |
|---|---|
| Tax Legal Description | A Earl Davis Prop Trc Bm1991-446 |
| Tax Year | 2025 |
Area Information
| State | NC |
|---|---|
| County | Wake |
| City | Raleigh |
| Zip Code | 27603 |
| Area | Wake |
| Community Name | Not in a Subdivision |
| School District | Wake - South Garner High |
| Elementary School | Wake - Rand Road Elementary |
| High School | Wake - South Garner High |
| Listing VS Median (in Not in a Subdivision) | |
Price: $339,900 low | high Med: $379,000 sqft: 1,347 low | high Med: 949 $ / sqft: $252 low | high Med: $399 On site: 17 low | high Med: 33 | |
Market Activity 27603
Request a showing
Request a showing

Listings marked with a Doorify MLS icon are provided courtesy of the Doorify MLS, of North Carolina, Internet Data Exchange Database. Brokers make an effort to deliver accurate information, but buyers should independently verify any information on which they will rely in a transaction. The listing broker shall not be responsible for any typographical errors, misinformation, or misprints, and they shall be held totally harmless from any damages arising from reliance upon this data. This data is provided exclusively for consumers’ personal, non-commercial use. Copyright 2024 Doorify MLS of North Carolina. All rights reserved.
Contact
Learn More About This Property

| State | NC |
|---|---|
| County | Wake |
| City | Raleigh |
| Zip Code | 27603 |
| Area | Wake |
| Community Name | Not in a Subdivision |
| School District | Wake - South Garner High |
| Elementary School | Wake - Rand Road Elementary |
| High School | Wake - South Garner High |
| Listing VS Median (in Not in a Subdivision) | |
Price: $339,900 low | high Med: $379,000 sqft: 1,347 low | high Med: 949 $ / sqft: $252 low | high Med: $399 On site: 17 low | high Med: 33 | |
Listings marked with a Doorify MLS icon are provided courtesy of the Doorify MLS, of North Carolina, Internet Data Exchange Database. Brokers make an effort to deliver accurate information, but buyers should independently verify any information on which they will rely in a transaction. The listing broker shall not be responsible for any typographical errors, misinformation, or misprints, and they shall be held totally harmless from any damages arising from reliance upon this data. This data is provided exclusively for consumers’ personal, non-commercial use. Copyright 2024 Doorify MLS of North Carolina. All rights reserved.
