
 In-Person: 09/26 12:00 PM - 2:00 PM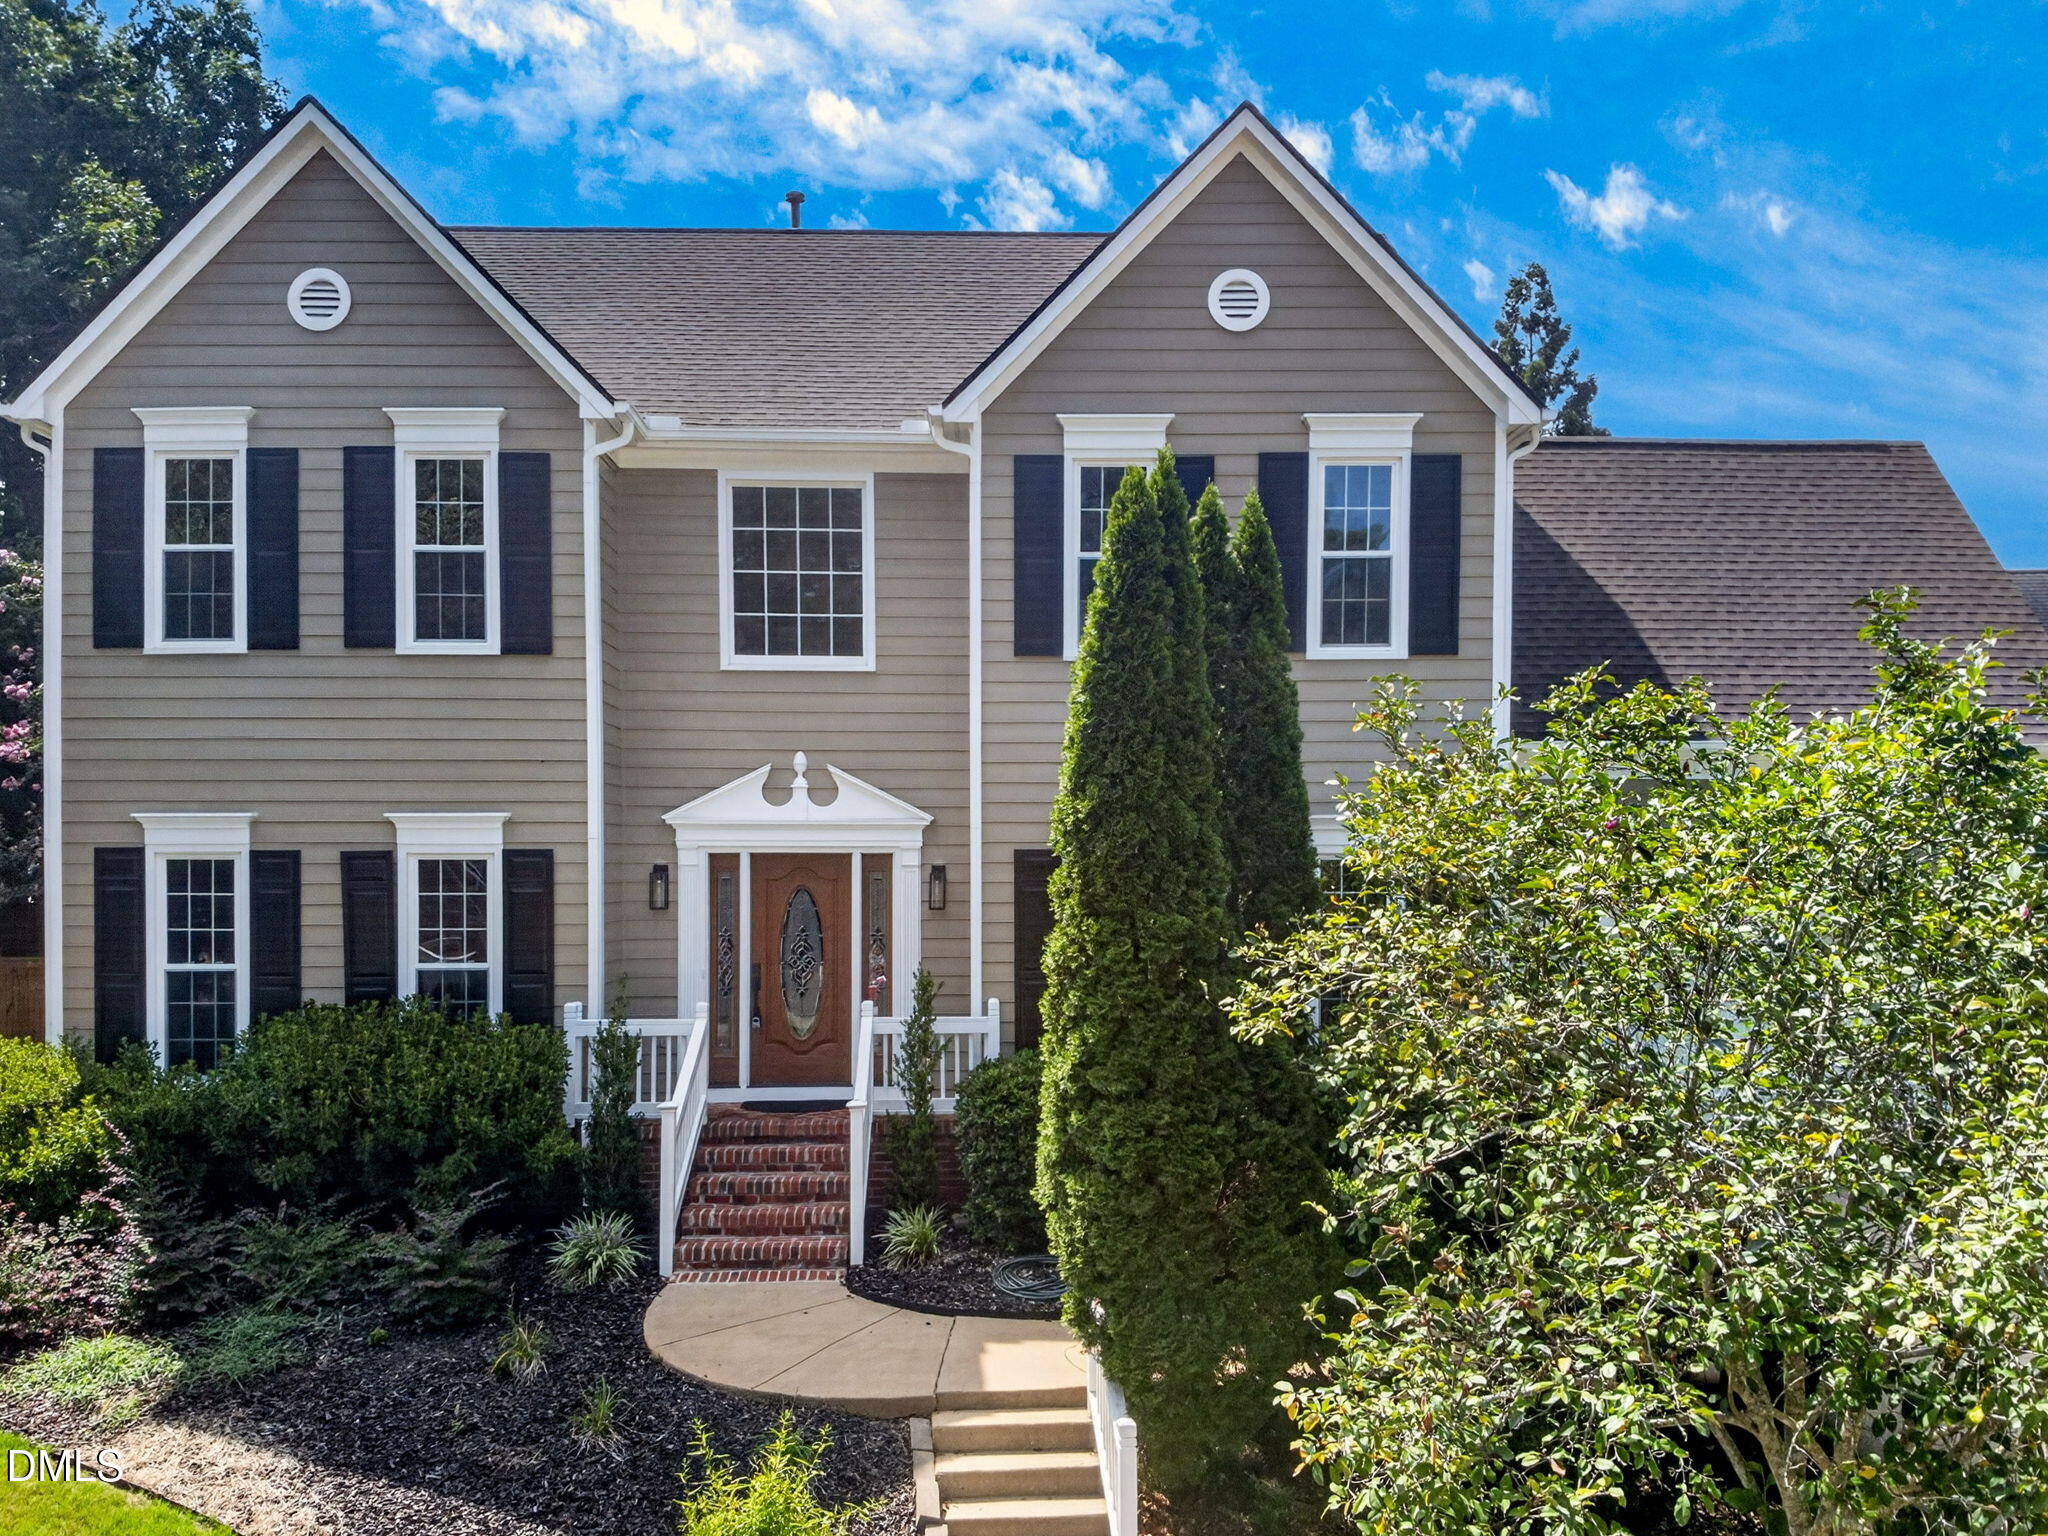

Description
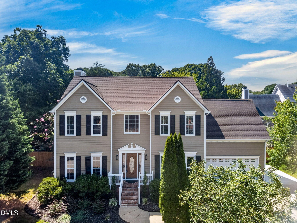
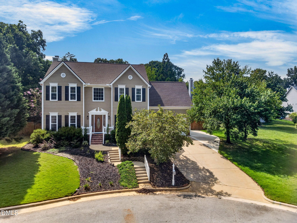
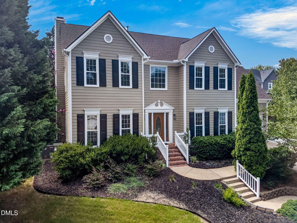
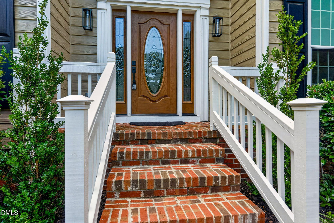
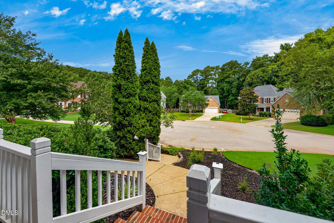
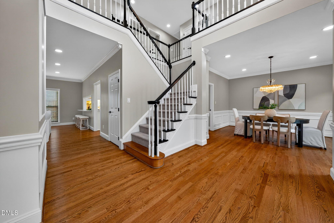
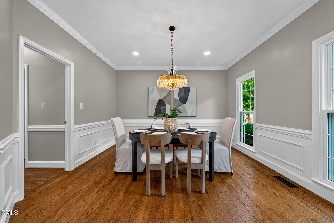
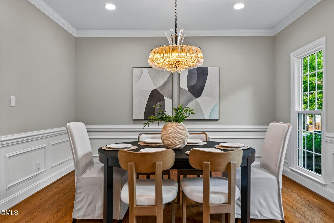
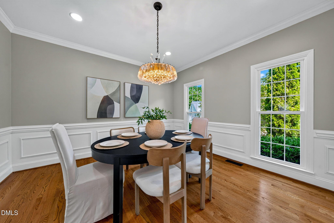
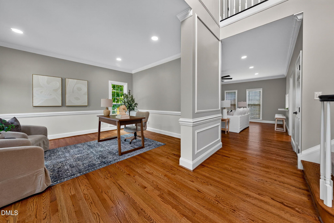
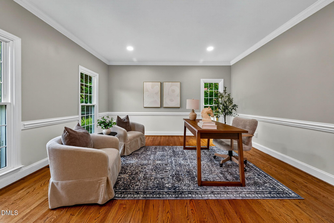
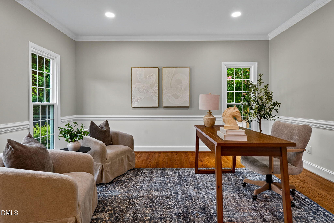
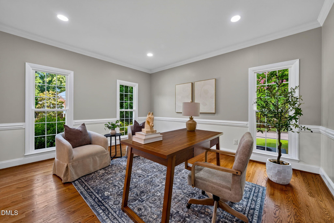
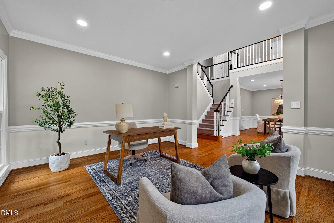
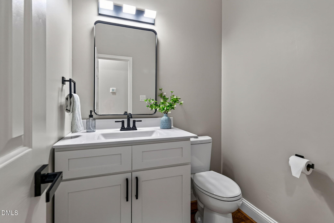
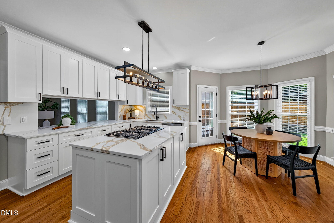
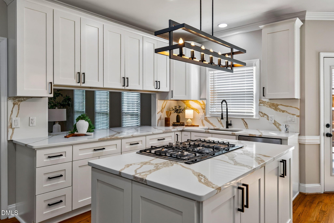
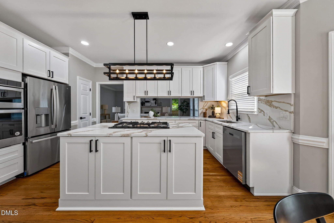
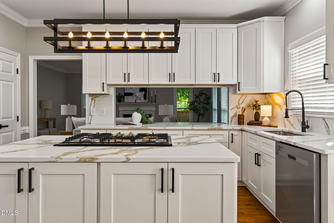
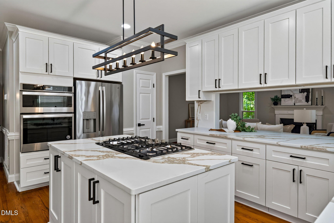
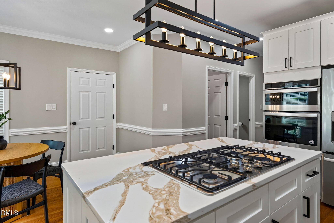
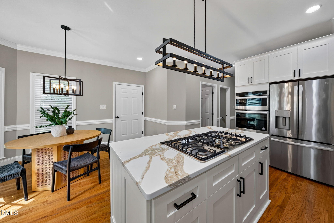
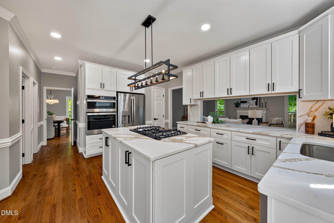
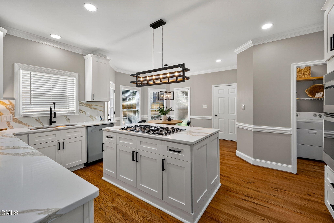
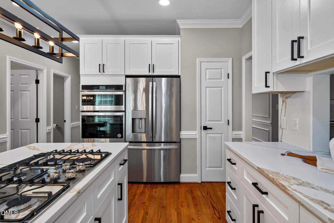
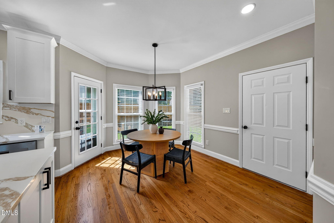
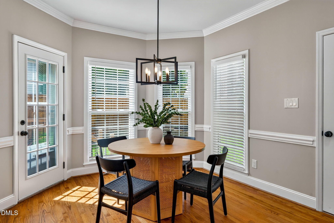
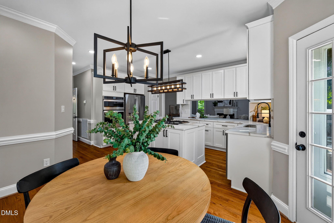
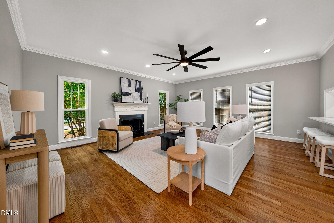
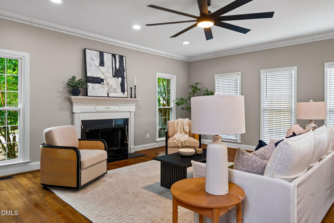
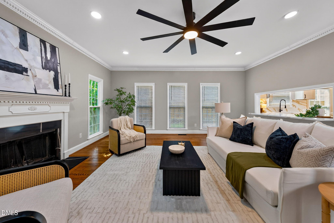
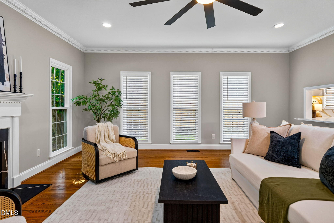
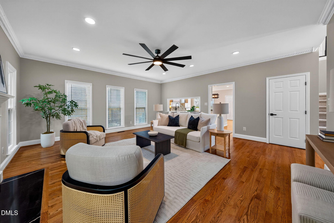
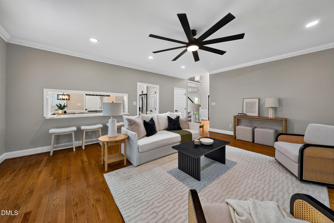
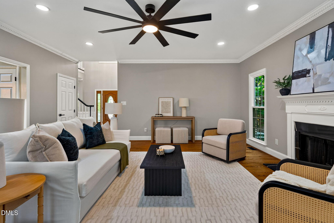
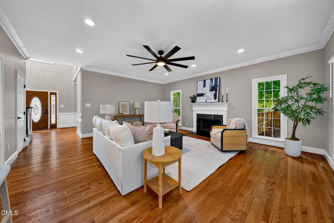
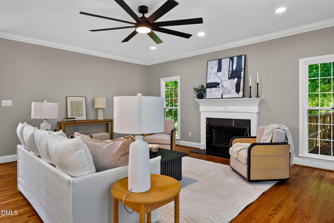
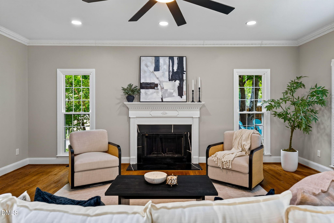
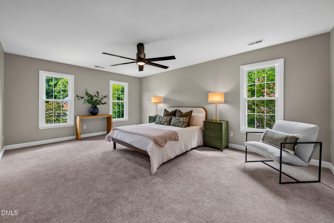
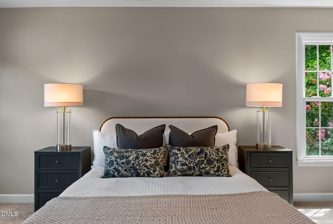
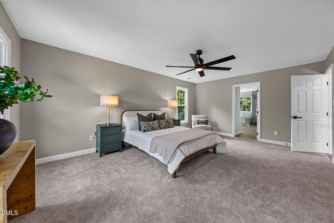
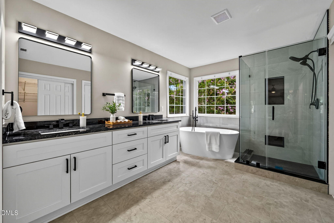
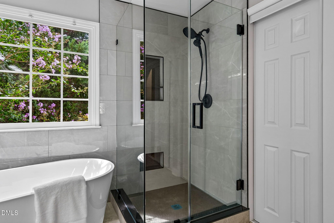
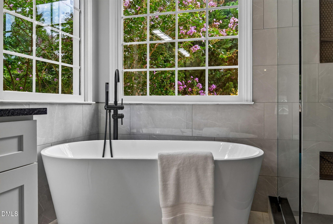
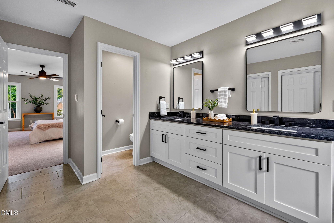
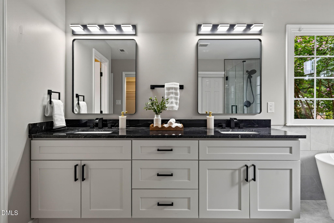
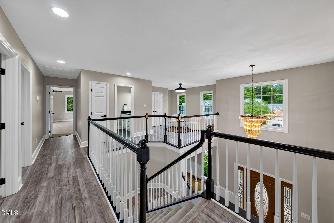
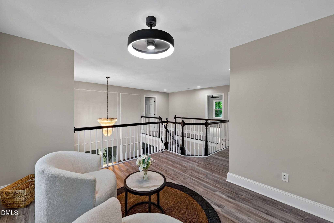
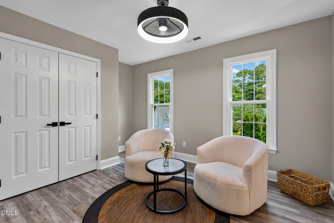
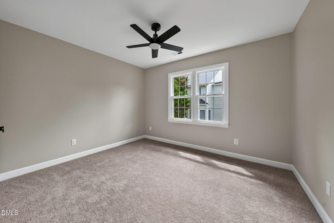
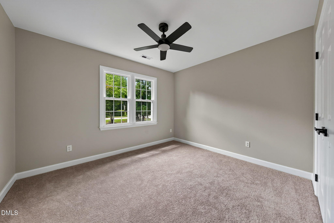
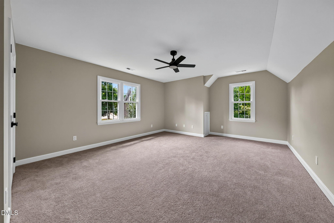
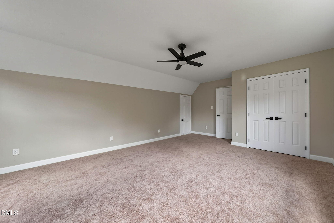
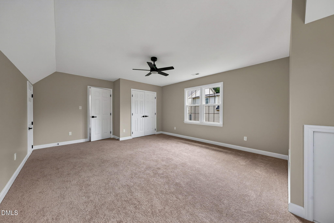
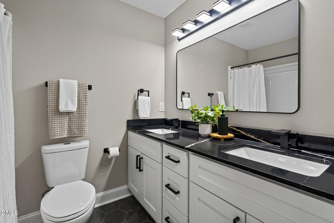
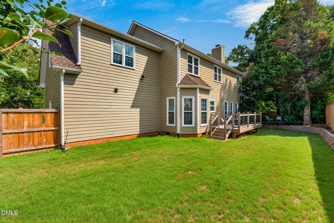
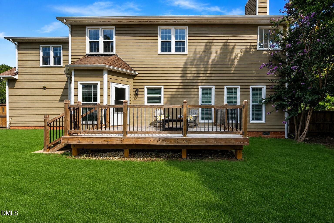
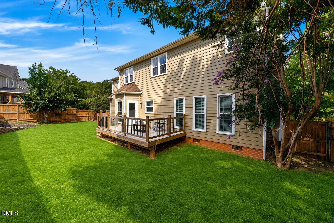
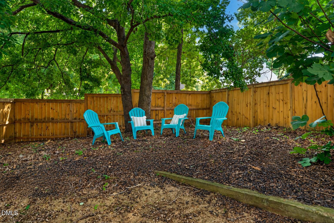
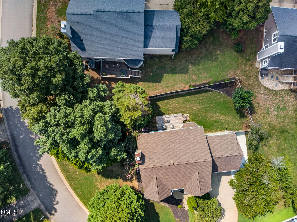
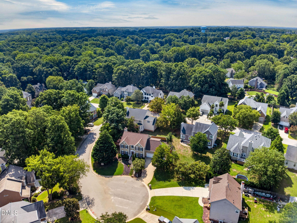
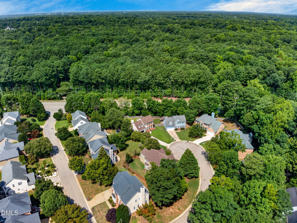
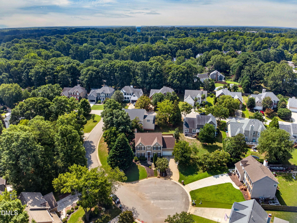
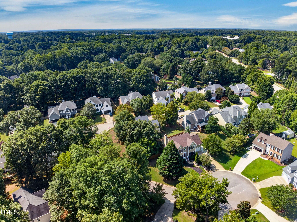
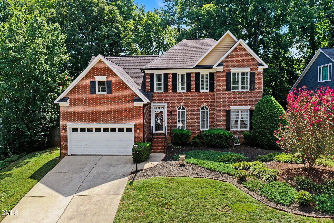
NO HOA! Enjoy extra space, privacy, and natural light in this beautifully renovated two-story home situated on a desirable corner lot. Step inside to an impressive floor plan featuring a first-floor office or formal living space, oversized dining room& family room, with extensive top-to-bottom updates. Gorgeous site-finished hardwood floors flow through the main level, complemented by new carpet and LVP upstairs and new tile in all bathrooms. The beautifully updated kitchen features new soft-close cabinetry, quartz countertops, a spacious center island, 5-burner gas cooktop, built-in microwave, and wall oven. The spectacular primary retreat includes a completely updated bath with an enlarged walk-in shower, elegant freestanding soaking tub, new vanity, quartz countertops, and updated fixtures. Additional improvements include new designer lighting inside and out, updated ceiling fans, new windows, interior and exterior paint (2025), roof (2024), updated gas water heater, and HVAC replaced in 2024 and 2015. Parking Pad was recently added to side of home. Insulation beneath the home was also updated as part of the extensive improvements.
Details
| MLS # | 10188478 |
|---|---|
| Listing Type | For Sale |
| Style | House |
| Sub-Type | Resale |
| Status | Active |
| Year | 1996 |
| Days On Site | 31 |
| Listing Provided By | Coldwell Banker HPW | Mary Kromenhoek |
Features
| Bed(s) | 4 |
|---|---|
| Bath(s) | 3 Total |
| SQ Feet | 2,917 |
| Garage | 2 |
| Basement | Y |
| Story(s) | 2 |
| Zoning | R8 |
| Acreage | 0.25 |
Interior
| Interior Features | Ceiling Fan(s), Kitchen Island, Quartz Counters, Smooth Ceilings, Soaking Tub, Walk-In Shower |
|---|---|
| Heating Yes / No | Yes |
| Cooling Yes / No | Yes |
| Cooling | Gas Pack |
| Fireplace Features | Gas Log |
| Fireplaces Total | 1 |
| Fireplace Yes / No | Yes |
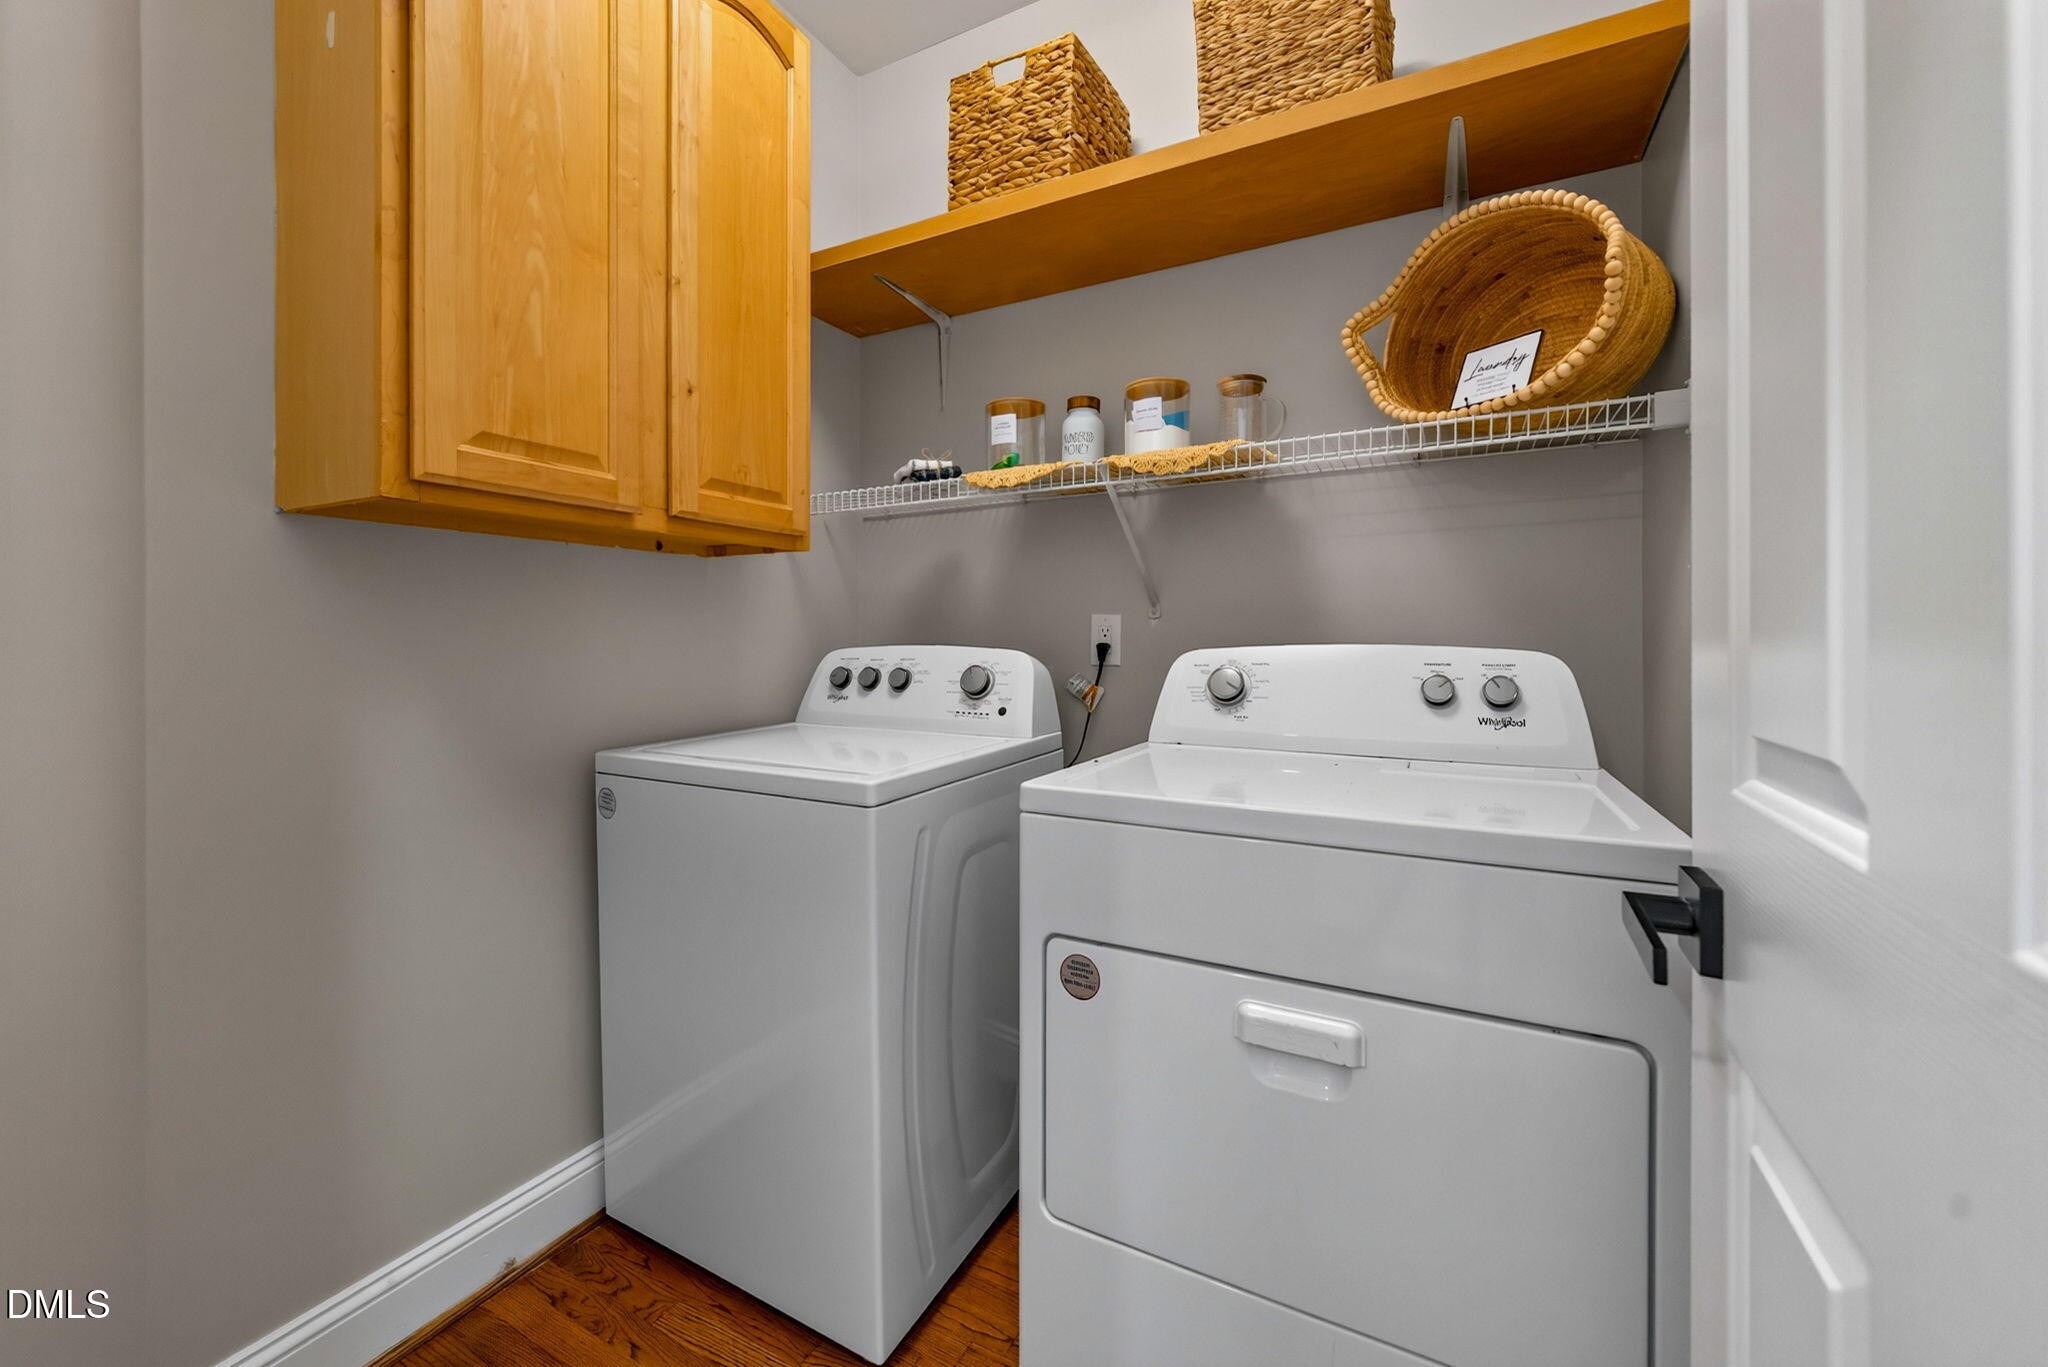
| Laundry Features | Inside, Laundry Room, Main Level |
| Rooms Total | 12 |
Exterior
| Roof | Shingle |
|---|---|
| Foundation Details | Crawlspace |
| Lot Features | Back Yard, Front Yard, Landscaped, Private |
| Construction Materials | Cement Siding, Masonite |
| Patio And Porch Features | Deck |
Parking
| Attached Garage Yes / No | Yes |
|---|---|
| Garage Yes / No | Yes |
| Parking Features | Driveway, Oversized, Parking Pad |
Utilities
| Utilities | Cable Available |
|---|---|
| Sewer | Public Sewer |
Taxes
| Tax Assessed Value | 619832 |
|---|---|
| Tax Legal Description | Lo23 Forest Creek Sub Ph1 Bm1994-829 |
| Tax Year | 2026 |
| Tax Map Number | 23 |
Area Information
| State | NC |
|---|---|
| County | Wake |
| City | Cary |
| Zip Code | 27518 |
| Area | Wake |
| Community Name | Forest Creek |
| School District | Wake - Athens Drive High |
| Elementary School | Wake - Oak Grove Elementary |
| High School | Wake - Athens Drive High |
| Listing VS Median (in Forest Creek) | |
Price: $775,000 low | high Med: $712,500 sqft: 2,917 low | high Med: 2,811 $ / sqft: $266 low | high Med: $253 On site: 31 low | high Med: 19 | |
Market Activity 27518
Request a showing
Request a showing

Listings marked with a Doorify MLS icon are provided courtesy of the Doorify MLS, of North Carolina, Internet Data Exchange Database. Brokers make an effort to deliver accurate information, but buyers should independently verify any information on which they will rely in a transaction. The listing broker shall not be responsible for any typographical errors, misinformation, or misprints, and they shall be held totally harmless from any damages arising from reliance upon this data. This data is provided exclusively for consumers’ personal, non-commercial use. Copyright 2024 Doorify MLS of North Carolina. All rights reserved.
Contact
Learn More About This Property

| Open House |
|---|
| In-Person 09/26 12:00 PM - 2:00 PM |
| State | NC |
|---|---|
| County | Wake |
| City | Cary |
| Zip Code | 27518 |
| Area | Wake |
| Community Name | Forest Creek |
| School District | Wake - Athens Drive High |
| Elementary School | Wake - Oak Grove Elementary |
| High School | Wake - Athens Drive High |
| Listing VS Median (in Forest Creek) | |
Price: $775,000 low | high Med: $712,500 sqft: 2,917 low | high Med: 2,811 $ / sqft: $266 low | high Med: $253 On site: 31 low | high Med: 19 | |
Listings marked with a Doorify MLS icon are provided courtesy of the Doorify MLS, of North Carolina, Internet Data Exchange Database. Brokers make an effort to deliver accurate information, but buyers should independently verify any information on which they will rely in a transaction. The listing broker shall not be responsible for any typographical errors, misinformation, or misprints, and they shall be held totally harmless from any damages arising from reliance upon this data. This data is provided exclusively for consumers’ personal, non-commercial use. Copyright 2024 Doorify MLS of North Carolina. All rights reserved.
