
 In-Person: 09/26 10:00 AM - 12:00 PM
In-Person: 09/26 12:00 PM - 2:00 PM


Description
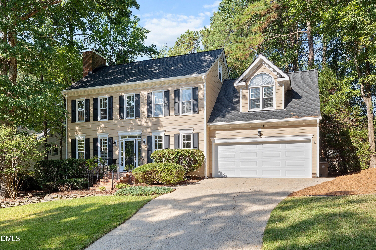
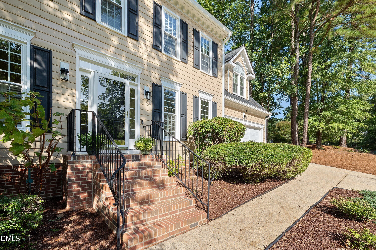
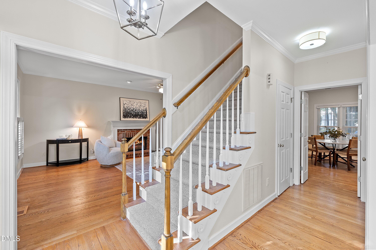
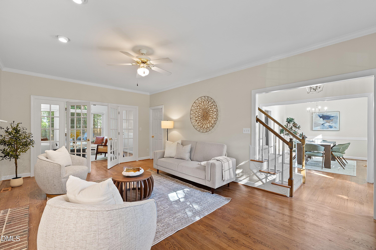
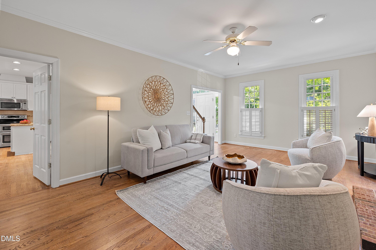
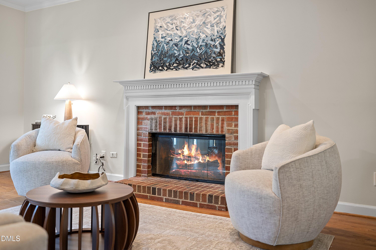
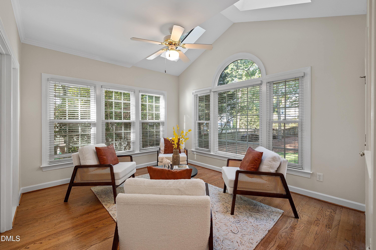
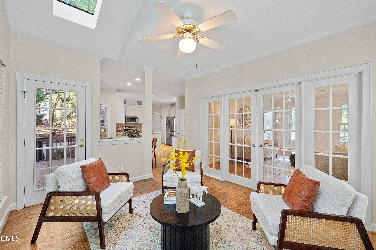
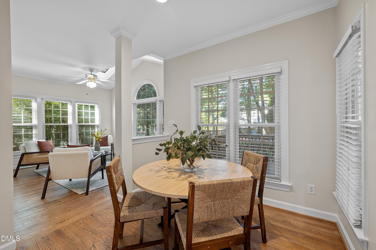
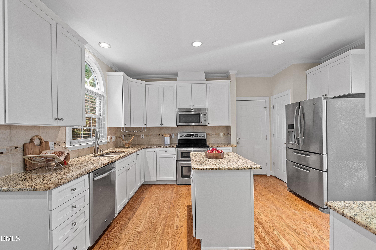
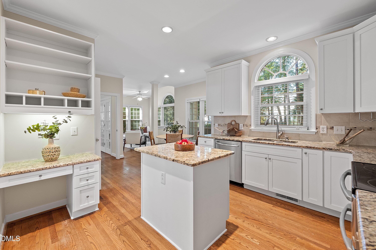
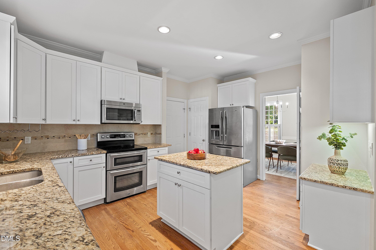
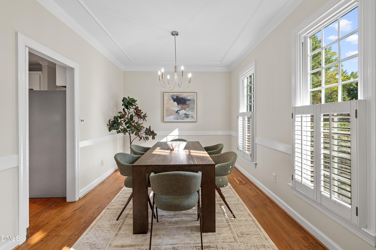
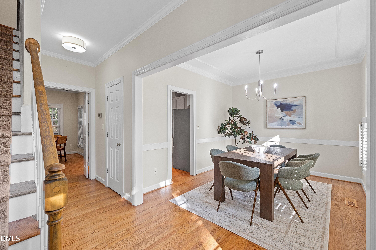
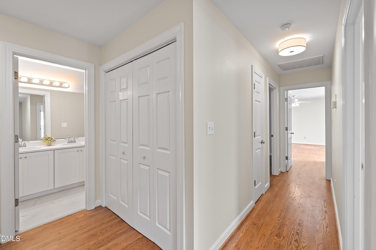
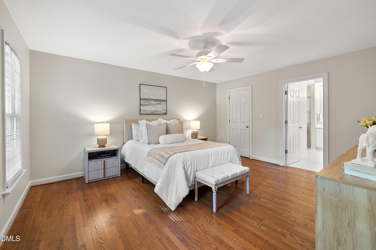
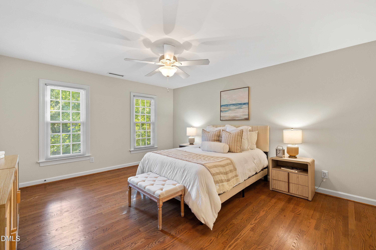
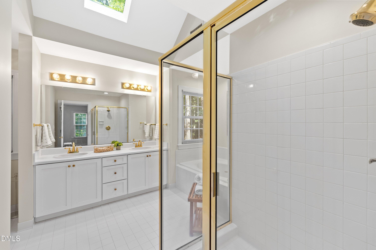
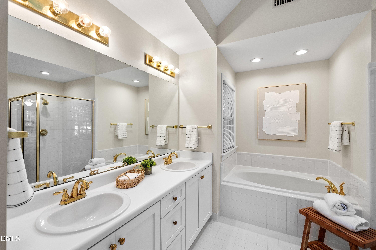
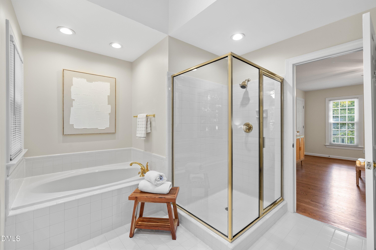
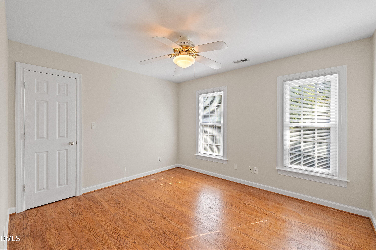
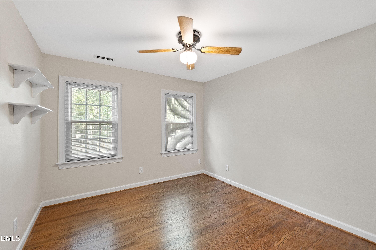
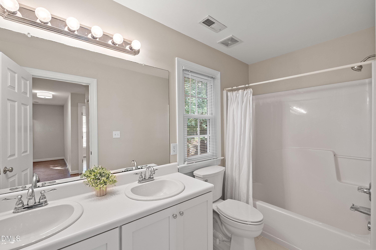
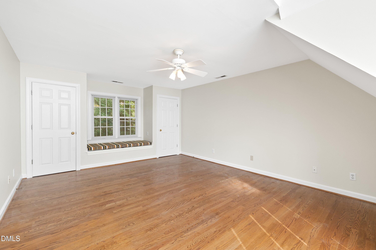
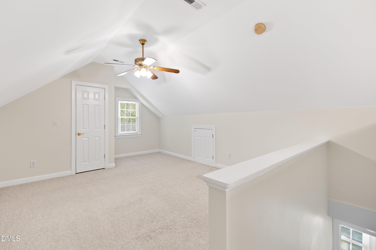
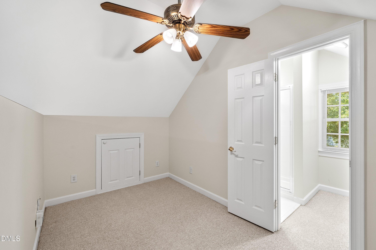
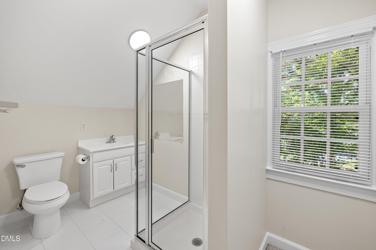
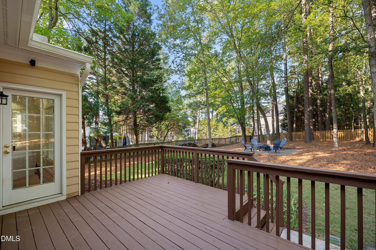
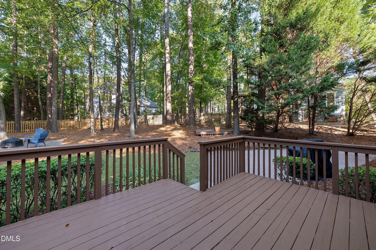
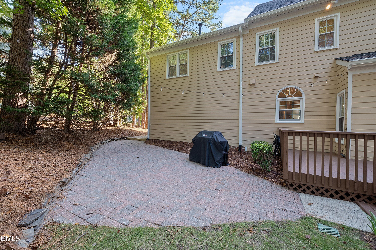
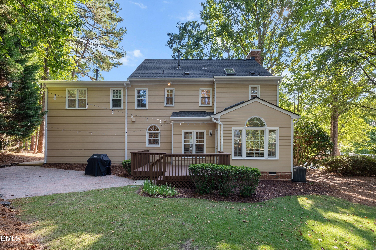
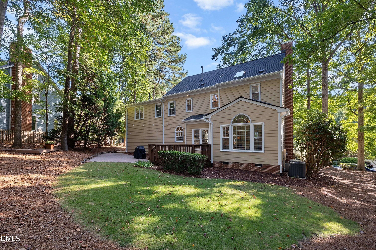
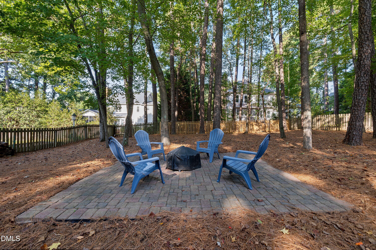
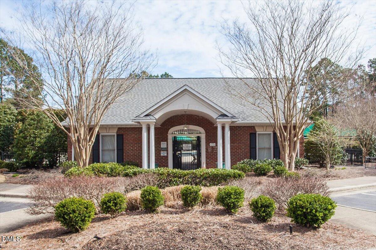
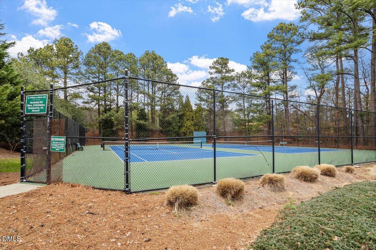
Welcome to this beautifully maintained four-bedroom, three-and-a-half-bath home with a spacious bonus room in Wellesley, one of Cary's most desirable neighborhoods. Thoughtfully designed and meticulously cared for, this home offers an inviting floor plan, numerous updates, and an exceptional location. From the moment you enter, you'll appreciate the bright, open feel and gleaming hardwood floors throughout the first and second floors. The spacious dining room provides an elegant setting for entertaining, while the generously sized family room offers a warm and inviting gathering space centered around a wood-burning fireplace. The family room flows seamlessly into a lovely sunroom, creating additional living space and a wonderful connection to the outdoors. The well-appointed kitchen features white cabinetry, granite countertops, stainless steel appliances, and ample workspace, making it equally suited for everyday living and entertaining. Upstairs, the spacious primary suite offers a private retreat with a large ensuite bath featuring vaulted ceilings and skylights that fill the space with natural light. Two additional bedrooms provide flexibility for family, guests, or a home office. The generously sized bonus room offers even more versatility and could be used as a fifth bedroom, depending on your needs. The finished third floor provides exceptional flexibility with a separate living area and full bathroom. This private space is ideal for guests, a home office, media room, or additional bedroom suite. Outdoor living is equally appealing, with a large deck, patio, and flat backyard providing plenty of space for entertaining, relaxing, and enjoying the outdoors. The firepit creates the perfect setting for cool evenings spent gathered around the fire or roasting marshmallows with family and friends. The sellers have been exceptionally thoughtful in preparing this home for its next owners. Prior to listing, they completed a pre-listing inspection and invested more than $20,000 in improvements and repairs, including fresh interior paint and new light fixtures. Additional updates include a newer roof (2021), windows (2020), water heater (2023), gutters with leaf guards (2022), and garage door (2024). The result is a beautifully refreshed, well-maintained home that offers the convenience and peace of mind of true turnkey living. Beyond the home itself, Wellesley offers a wonderful neighborhood lifestyle with a community pool, tennis courts, sidewalks, and direct access to the Cary Greenway. The location is hard to beat, with five grocery stores within five miles, as well as convenient access to shopping, dining, RTP, and everything Cary has to offer. Beautifully maintained, thoughtfully prepared, and exceptionally versatile, this Wellesley home offers the ideal combination of comfortable living, flexible spaces, meaningful updates, and an outstanding Cary location.
Details
| MLS # | 10193097 |
|---|---|
| Listing Type | For Sale |
| Style | House |
| HOA Dues | $71 |
| Sub-Type | Resale |
| Status | Active |
| Year | 1994 |
| Days On Site | 10 |
| Listing Provided By | Howard Hanna Allen Tate Cary | Kelly Ann Shields |
Features
| Bed(s) | 4 |
|---|---|
| Bath(s) | 4 Total |
| SQ Feet | 2,801 |
| Garage | 2 |
| Story(s) | 3 |
| Zoning | R12 |
| Acreage | 0.29 |
| Property View | Trees, Woods |
Interior
| Interior Features | Cathedral Ceiling(s), Ceiling Fan(s), Chandelier, Crown Molding, Eat-in Kitchen, High Ceilings, Kitchen Island, Pantry, Recessed Lighting, Separate Shower, Smooth Ceilings, Stone Counters, Vaulted Ceiling(s), Walk-In Closet(s), Walk-In Shower |
|---|---|
| Heating Yes / No | Yes |
| Cooling Yes / No | Yes |
| Cooling | Ceiling Fan(s), Central Air, Gas Pack |
| Fireplace Features | Family Room, Living Room, Masonry, Wood Burning |
| Fireplaces Total | 1 |
| Fireplace Yes / No | Yes |
| Laundry Features | Upper Level |
| Rooms Total | 10 |
Exterior
| Exterior Features | Fire Pit, Rain Gutters, Smart Camera(s)/Recording |
|---|---|
| Roof | Asphalt, Shingle |
| Foundation Details | Crawlspace |
| Lot Features | Back Yard, Hardwood Trees, Landscaped |
| Community Features | Pool, Sidewalks, Street Lights, Tennis Court(s) |
| View | Trees/Woods |
| Construction Materials | Masonite |
| Door Features | French Doors |
| Window Features | Skylight(s) |
| Patio And Porch Features | Deck, Patio |
Parking
| Attached Garage Yes / No | Yes |
|---|---|
| Garage Yes / No | Yes |
| Parking Features | Attached, Driveway, Garage, Garage Door Opener |
Location
| Association Amenities | Pool, Tennis Court(s) |
|---|---|
| Community Features | Pool, Sidewalks, Street Lights, Tennis Court(s) |
Utilities
| Sewer | Public Sewer |
|---|
Taxes
| Tax Assessed Value | 702051 |
|---|---|
| Tax Legal Description | Lo172 Wellsley Sub Ph3 Sc1 Bm1994-1092 |
| Tax Year | 2026 |
| Tax Map Number | 172 |
Area Information
| State | NC |
|---|---|
| County | Wake |
| City | Cary |
| Zip Code | 27519 |
| Area | Wake |
| Community Name | Wellsley |
| School District | Wake - Green Hope High |
| Elementary School | Wake - Davis Drive Elementary |
| High School | Wake - Green Hope High |
| Listing VS Median (in Wellsley) | |
Price: $835,000 low | high Med: $855,000 sqft: 2,801 low | high Med: 2,919 $ / sqft: $298 low | high Med: $293 On site: 10 low | high Med: 6 | |
Market Activity 27519
Request a showing
Request a showing

Listings marked with a Doorify MLS icon are provided courtesy of the Doorify MLS, of North Carolina, Internet Data Exchange Database. Brokers make an effort to deliver accurate information, but buyers should independently verify any information on which they will rely in a transaction. The listing broker shall not be responsible for any typographical errors, misinformation, or misprints, and they shall be held totally harmless from any damages arising from reliance upon this data. This data is provided exclusively for consumers’ personal, non-commercial use. Copyright 2024 Doorify MLS of North Carolina. All rights reserved.
Contact
Learn More About This Property

| Open House |
|---|
| In-Person 09/26 10:00 AM - 12:00 PM |
| In-Person 09/26 12:00 PM - 2:00 PM |
| In-Person 09/27 1:00 PM - 3:00 PM |
| State | NC |
|---|---|
| County | Wake |
| City | Cary |
| Zip Code | 27519 |
| Area | Wake |
| Community Name | Wellsley |
| School District | Wake - Green Hope High |
| Elementary School | Wake - Davis Drive Elementary |
| High School | Wake - Green Hope High |
| Listing VS Median (in Wellsley) | |
Price: $835,000 low | high Med: $855,000 sqft: 2,801 low | high Med: 2,919 $ / sqft: $298 low | high Med: $293 On site: 10 low | high Med: 6 | |
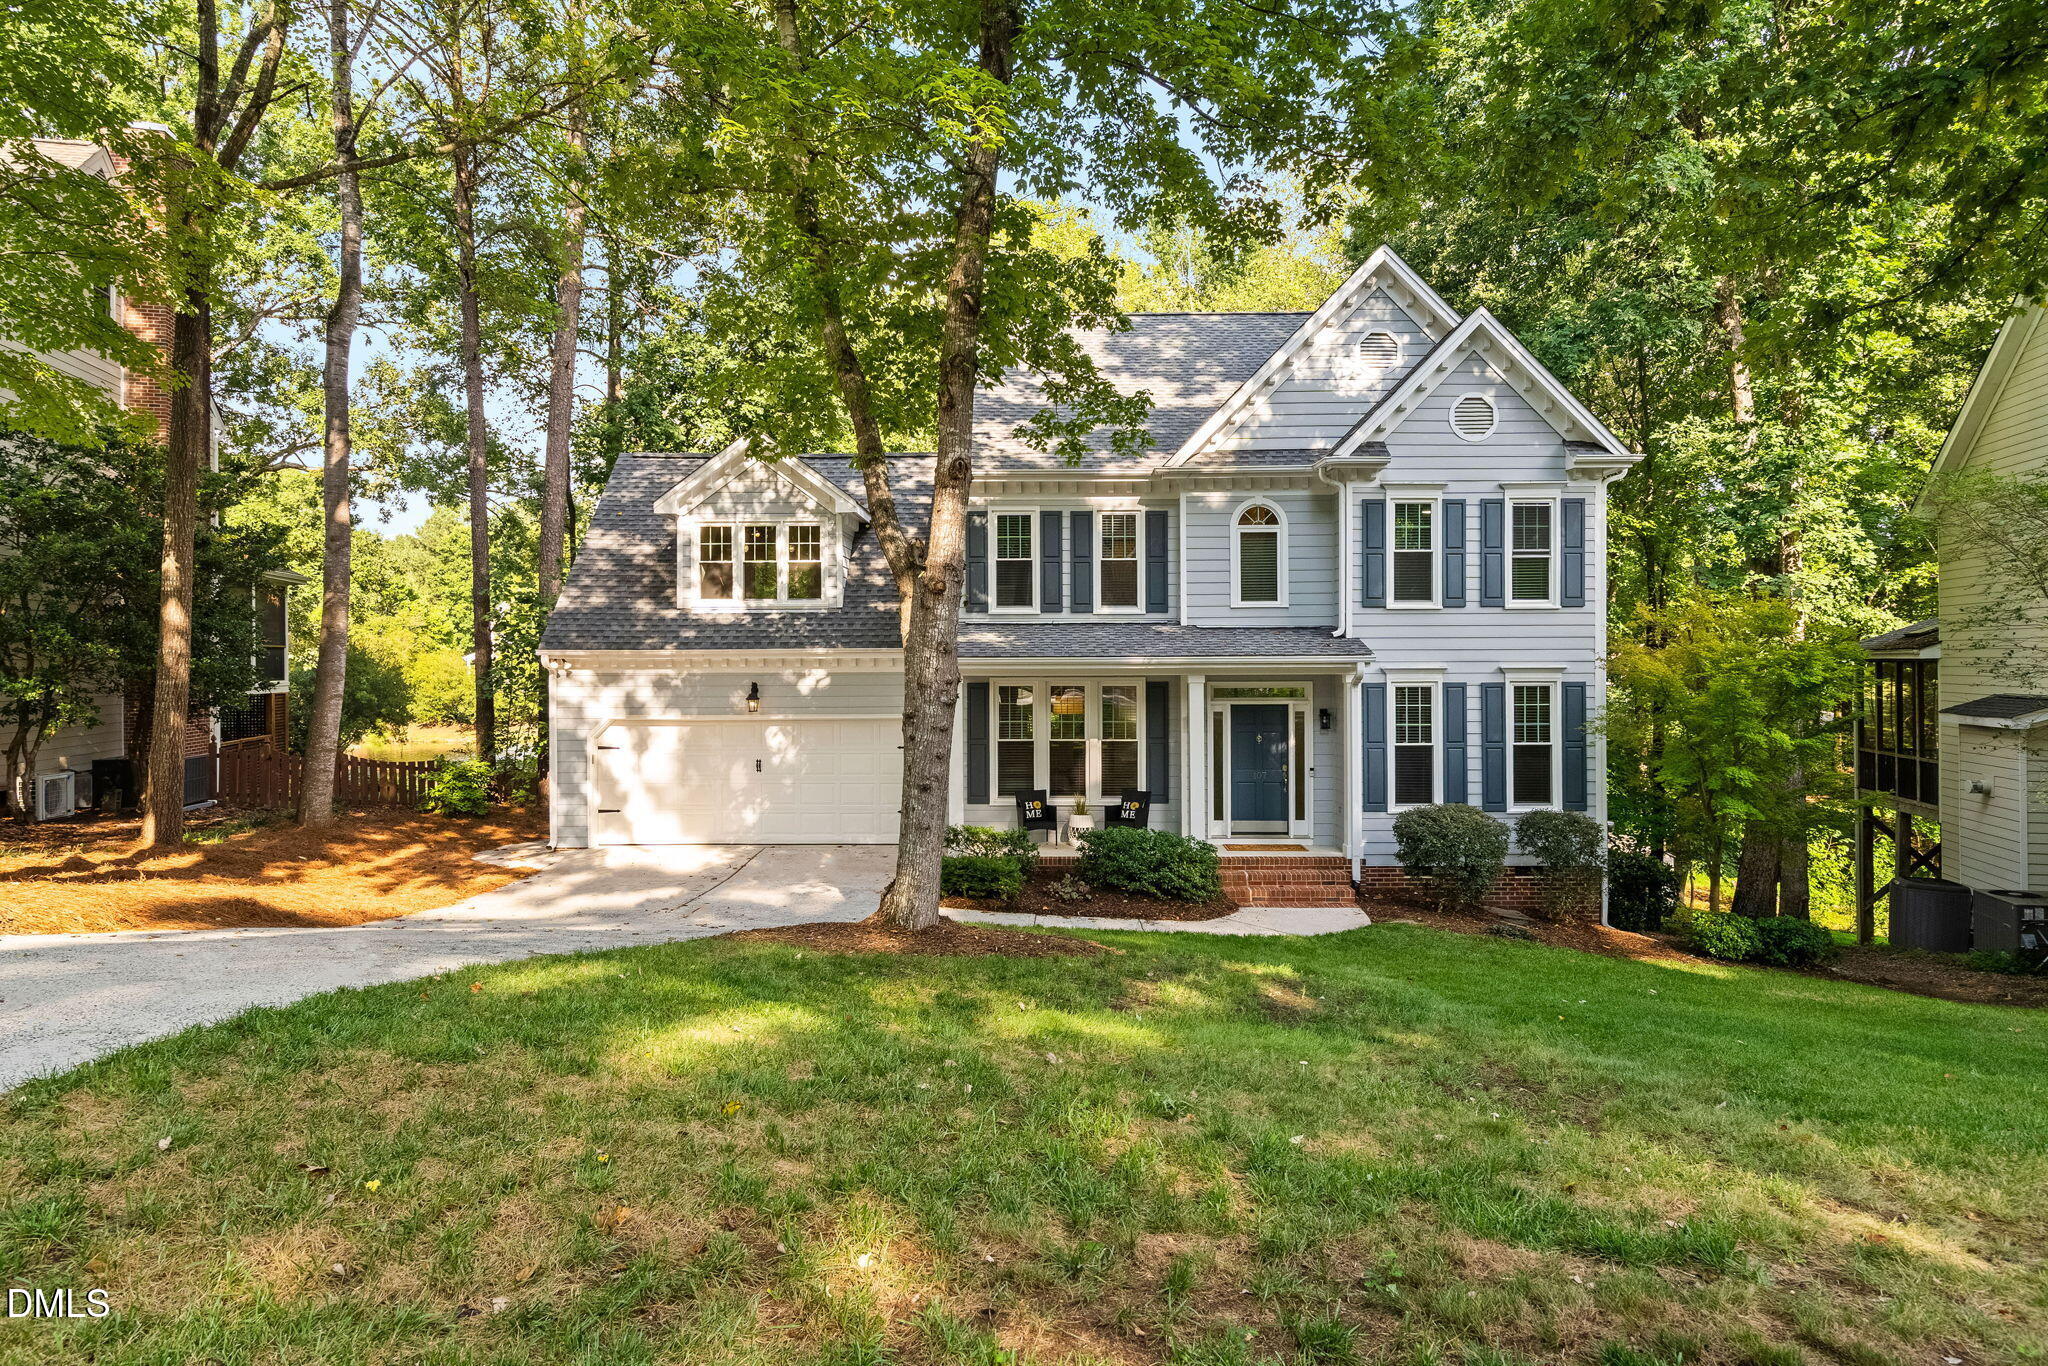 | $875,000107 Bergeron WayCary, NC 27519 |
Listings marked with a Doorify MLS icon are provided courtesy of the Doorify MLS, of North Carolina, Internet Data Exchange Database. Brokers make an effort to deliver accurate information, but buyers should independently verify any information on which they will rely in a transaction. The listing broker shall not be responsible for any typographical errors, misinformation, or misprints, and they shall be held totally harmless from any damages arising from reliance upon this data. This data is provided exclusively for consumers’ personal, non-commercial use. Copyright 2024 Doorify MLS of North Carolina. All rights reserved.
