
105 Hampshire Court,Four Oaks, NC 27524
Four Oaks, NC 27524

Description
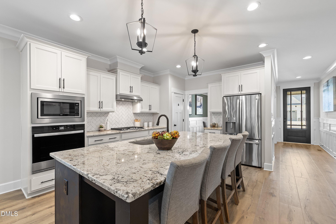
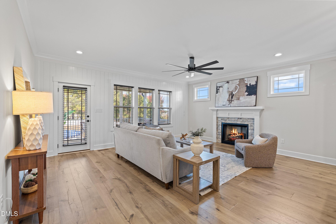
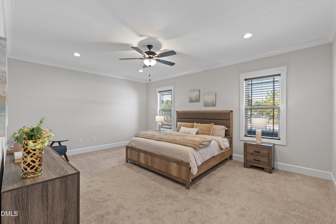
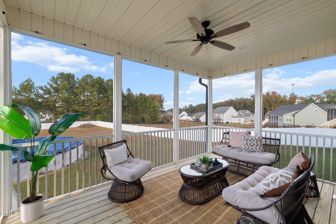
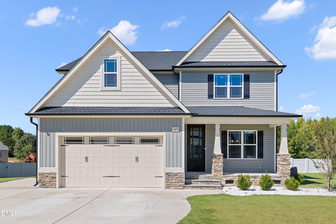
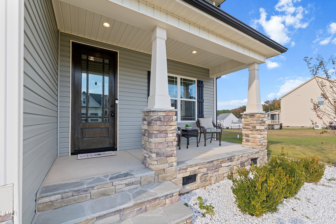
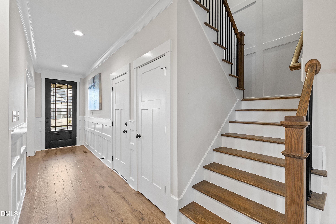
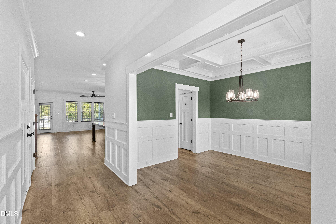
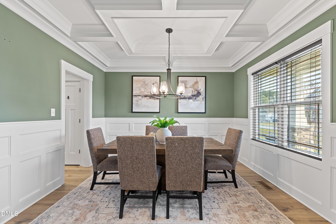
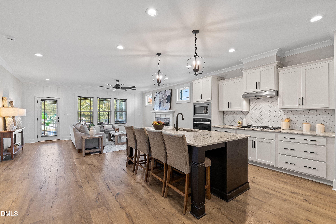
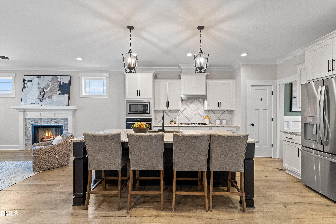
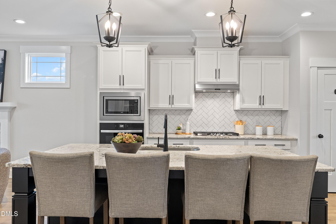
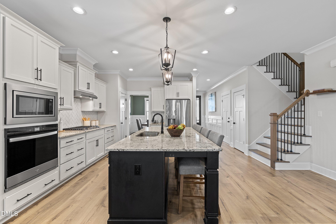
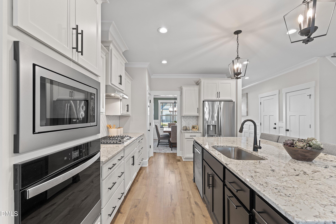
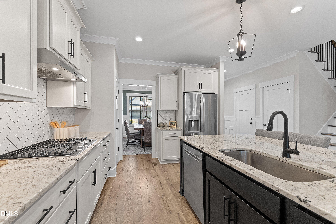
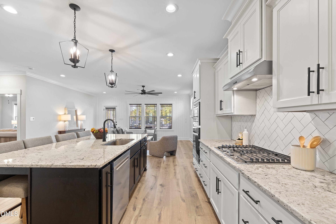
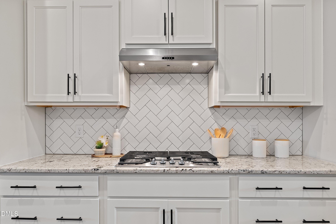
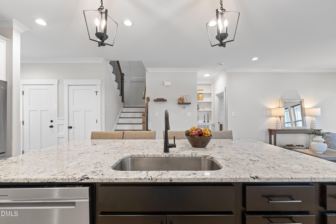
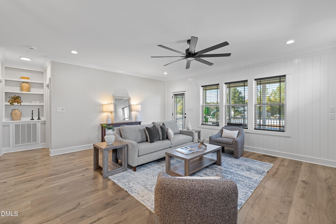
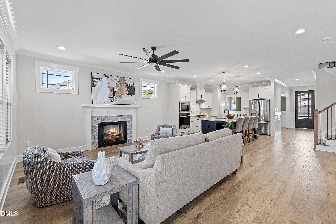
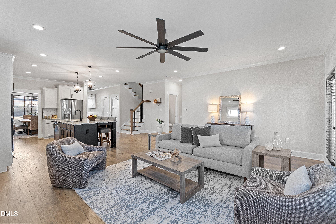
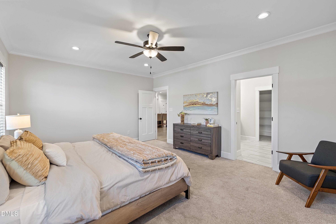
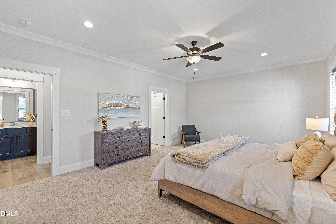
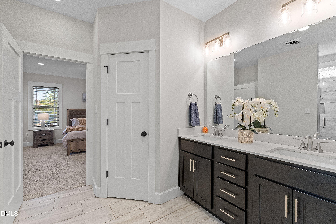
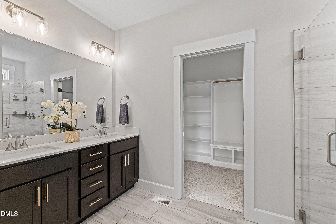
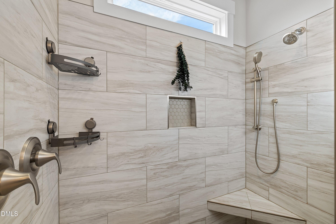
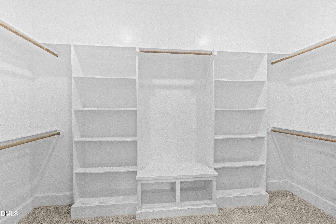
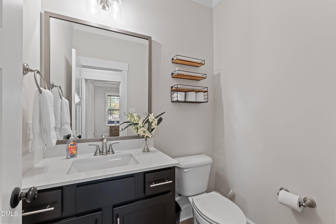
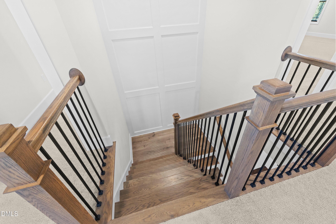
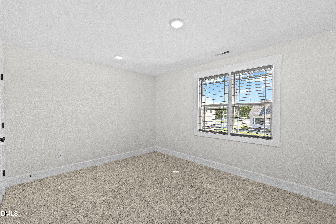
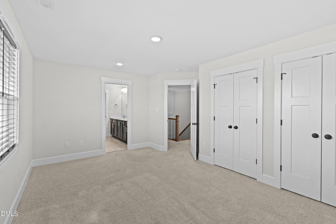
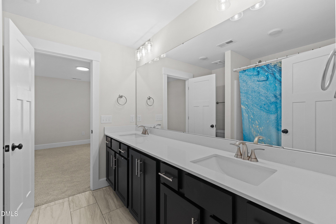
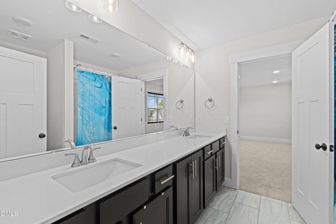
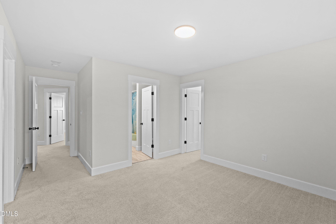
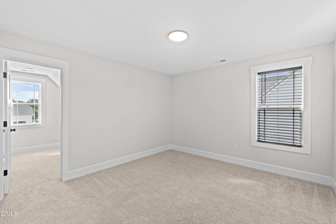
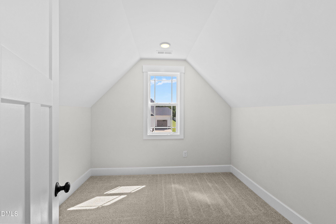
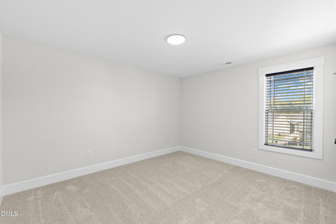
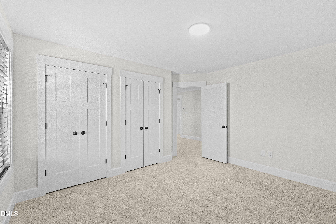
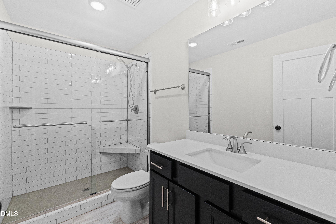
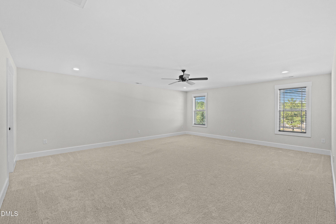
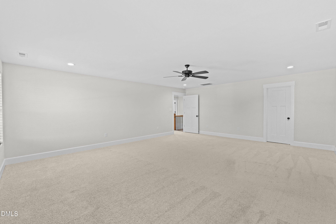
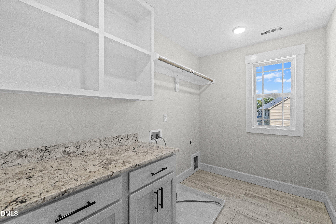
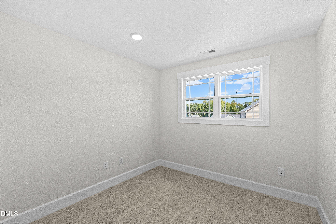
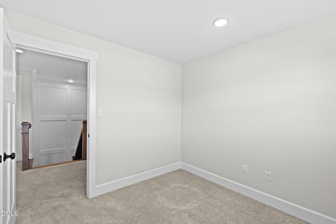
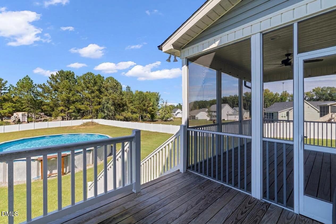
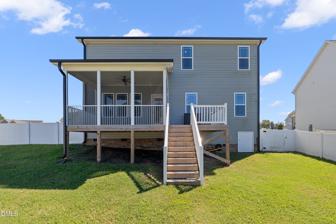
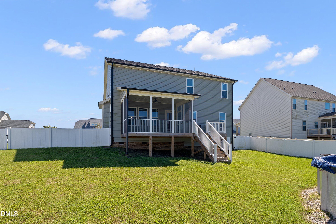
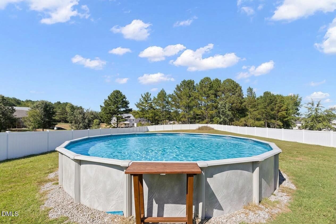
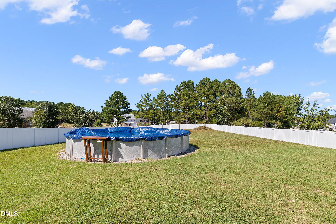
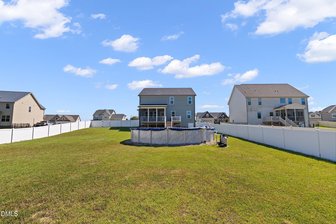
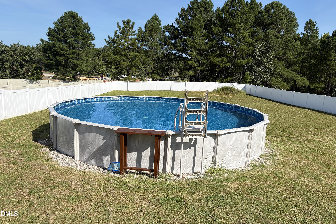
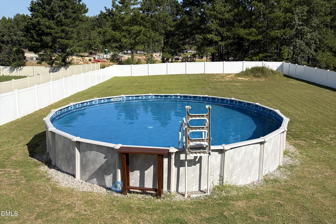
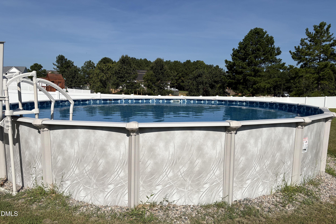
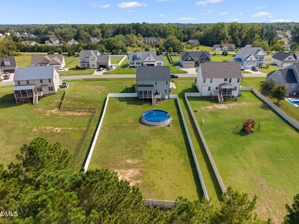
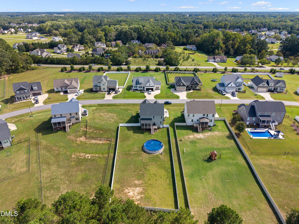
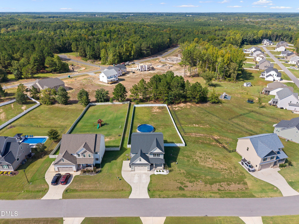
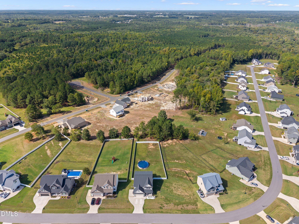
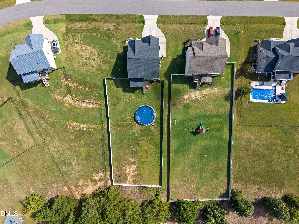
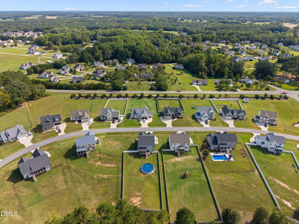
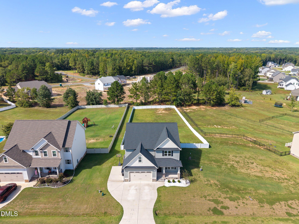
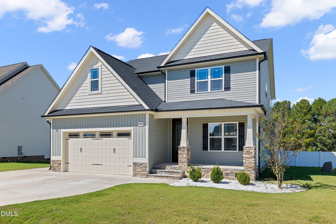
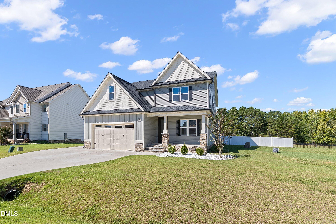
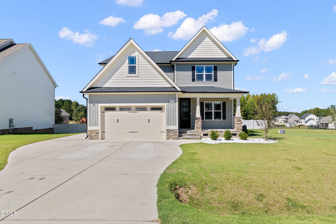
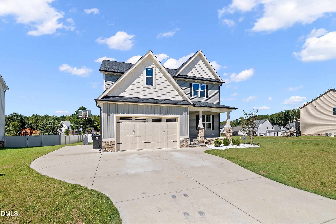
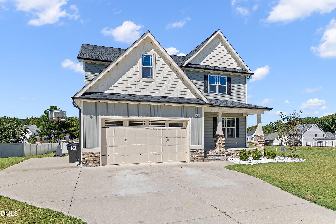
Discover exceptional quality and flexibility in this semi-custom home, featuring a unique, highly adaptable floor plan that functions as a 4-bedroom residence. While permitted as a 3-bedroom home, it offers four dedicated, private sleeping areas, three full baths, one half bath, a huge bonus room, a dedicated office, and an additional sitting room. Situated on a spacious 0.65-acre lot, this home offers room to live, work, relax, and entertain. A welcoming front porch leads to an impressive 8-foot, three-quarter-glass front door and foyer featuring wainscoting and LVP flooring that continues throughout the main-floor living spaces. The elegant staircase includes open-rail metal balusters and a striking two-story wainscoting accent wall. The main level offers an inviting open-concept layout. The large living room features a shiplap accent wall and stone-accented fireplace with gas logs-perfect for cozy evenings or entertaining guests. The chef's kitchen is designed for both everyday living and special occasions, with a gas cooktop, wall oven and microwave, custom cabinetry, pantry, and oversized island with ample seating. Beautiful pendant lighting highlights the island, creating an ideal gathering space for morning coffee, casual meals, or entertaining. A stainless-steel three-door refrigerator conveys. The kitchen flows into the formal dining room, accented by a unique coffered ceiling and wainscoting. The spacious first-floor primary suite offers privacy and convenience. The ensuite bath includes a walk-in tiled shower, dual sinks, water closet, linen closet, and large custom walk-in closet. A conveniently located half bath serves guests. Upstairs, two spacious secondary bedrooms share a Jack-and-Jill bath, while a third bedroom is conveniently located near the third full bath. One upstairs bedroom includes a sitting room that could function as a reading nook, lounge, playroom, or private retreat. The huge bonus room provides excellent flexibility for a media room, home gym, craft space, guest area, or additional living room. A dedicated office is ideal for working from home, and the oversized laundry room offers cabinets for added storage and organization. Outdoor living is just as impressive, with a large screened-in porch, grilling deck, and an above-ground, fresh-water ionized pool. The white vinyl privacy-fenced backyard provides space for pets, play, gardening, and gatherings. Additional features include a two-car garage and ample open parking, including an extra parking pad beside the garage-ideal for additional vehicles. With quality craftsmanship, abundant storage, and a highly adaptable floor plan, this exceptional home offers far more than its bedroom count suggests. Important Capacity Note: This home features a 3-bedroom permitted septic system specifically designed and rated to accommodate up to 6 people (based on 2 persons per bedroom), providing flexibility for families or guests. With quality craftsmanship, abundant storage, and a highly adaptable floor plan, this exceptional home offers far more than its permitted bedroom count suggests.
Details
| MLS # | 10195167 |
|---|---|
| Listing Type | For Sale |
| Style | House |
| HOA Dues | $400 |
| Sub-Type | Resale |
| Status | Active |
| Year | 2023 |
| Days On Site | 50 |
| Listing Provided By | HomeTowne Realty | Sherry Byrd |
Features
| Bed(s) | 4 |
|---|---|
| Bath(s) | 4 Total |
| SQ Feet | 3,201 |
| Garage | 2 |
| Pool | Yes |
| Story(s) | 2 |
| Zoning | RAG |
| Acreage | 0.65 |
Interior
| Interior Features | Ceiling Fan(s), Crown Molding, Coffered Ceiling(s), Entrance Foyer, Granite Counters, Kitchen Island, Open Floorplan, Pantry, Primary Downstairs, Walk-in Closet(s), Walk-in Shower, Water Closet, Smooth Ceilings |
|---|---|
| Heating Yes / No | Yes |
| Cooling Yes / No | Yes |
| Cooling | Central Air, Heat Pump |
| Fireplace Features | Gas Log, Living Room |
| Fireplaces Total | 1 |
| Fireplace Yes / No | Yes |
| Laundry Features | Laundry Room |
| Rooms Total | 10 |
Exterior
| Exterior Features | Rain Gutters, Fenced Yard |
|---|---|
| Roof | Shingle |
| Foundation Details | Crawlspace |
| Lot Features | Landscaped |
| Construction Materials | Vinyl Siding |
| Patio And Porch Features | Covered, Deck, Front Porch, Rear Porch, Screened |
| Pool Features | Above Ground |
Parking
| Attached Garage Yes / No | Yes |
|---|---|
| Garage Yes / No | Yes |
| Parking Features | Attached, Concrete, Garage |
Utilities
| Utilities | Electricity Connected, Water Connected |
|---|---|
| Sewer | Septic Tank |
Taxes
| Tax Assessed Value | 508520 |
|---|---|
| Tax Legal Description | Lot 31 Lassiter Ridge Ph 2 98/350 |
| Tax Year | 2026 |
| Tax Map Number | 31 |
Other
| Accessibility Features | No |
|---|
Area Information
| State | NC |
|---|---|
| County | Johnston |
| City | Four Oaks |
| Zip Code | 27524 |
| Area | Johnston |
| Community Name | Lassiter Ridge |
| School District | Johnston - West Johnston High |
| Elementary School | Johnston - Swift Creek Elementar |
| High School | Johnston - West Johnston High |
| Listing VS Median (in Lassiter Ridge) | |
Price: $565,000 low | high Med: $475,000 sqft: 3,201 low | high Med: 2,536 $ / sqft: $177 low | high Med: $187 On site: 50 low | high Med: 16 | |
Market Activity 27524
Request a showing
Request a showing

Listings marked with a Doorify MLS icon are provided courtesy of the Doorify MLS, of North Carolina, Internet Data Exchange Database. Brokers make an effort to deliver accurate information, but buyers should independently verify any information on which they will rely in a transaction. The listing broker shall not be responsible for any typographical errors, misinformation, or misprints, and they shall be held totally harmless from any damages arising from reliance upon this data. This data is provided exclusively for consumers’ personal, non-commercial use. Copyright 2024 Doorify MLS of North Carolina. All rights reserved.
Contact
Learn More About This Property

| State | NC |
|---|---|
| County | Johnston |
| City | Four Oaks |
| Zip Code | 27524 |
| Area | Johnston |
| Community Name | Lassiter Ridge |
| School District | Johnston - West Johnston High |
| Elementary School | Johnston - Swift Creek Elementar |
| High School | Johnston - West Johnston High |
| Listing VS Median (in Lassiter Ridge) | |
Price: $565,000 low | high Med: $475,000 sqft: 3,201 low | high Med: 2,536 $ / sqft: $177 low | high Med: $187 On site: 50 low | high Med: 16 | |
Listings marked with a Doorify MLS icon are provided courtesy of the Doorify MLS, of North Carolina, Internet Data Exchange Database. Brokers make an effort to deliver accurate information, but buyers should independently verify any information on which they will rely in a transaction. The listing broker shall not be responsible for any typographical errors, misinformation, or misprints, and they shall be held totally harmless from any damages arising from reliance upon this data. This data is provided exclusively for consumers’ personal, non-commercial use. Copyright 2024 Doorify MLS of North Carolina. All rights reserved.
