
 In-Person: 09/26 11:00 AM - 5:00 PM
In-Person: 09/27 1:00 PM - 5:00 PM
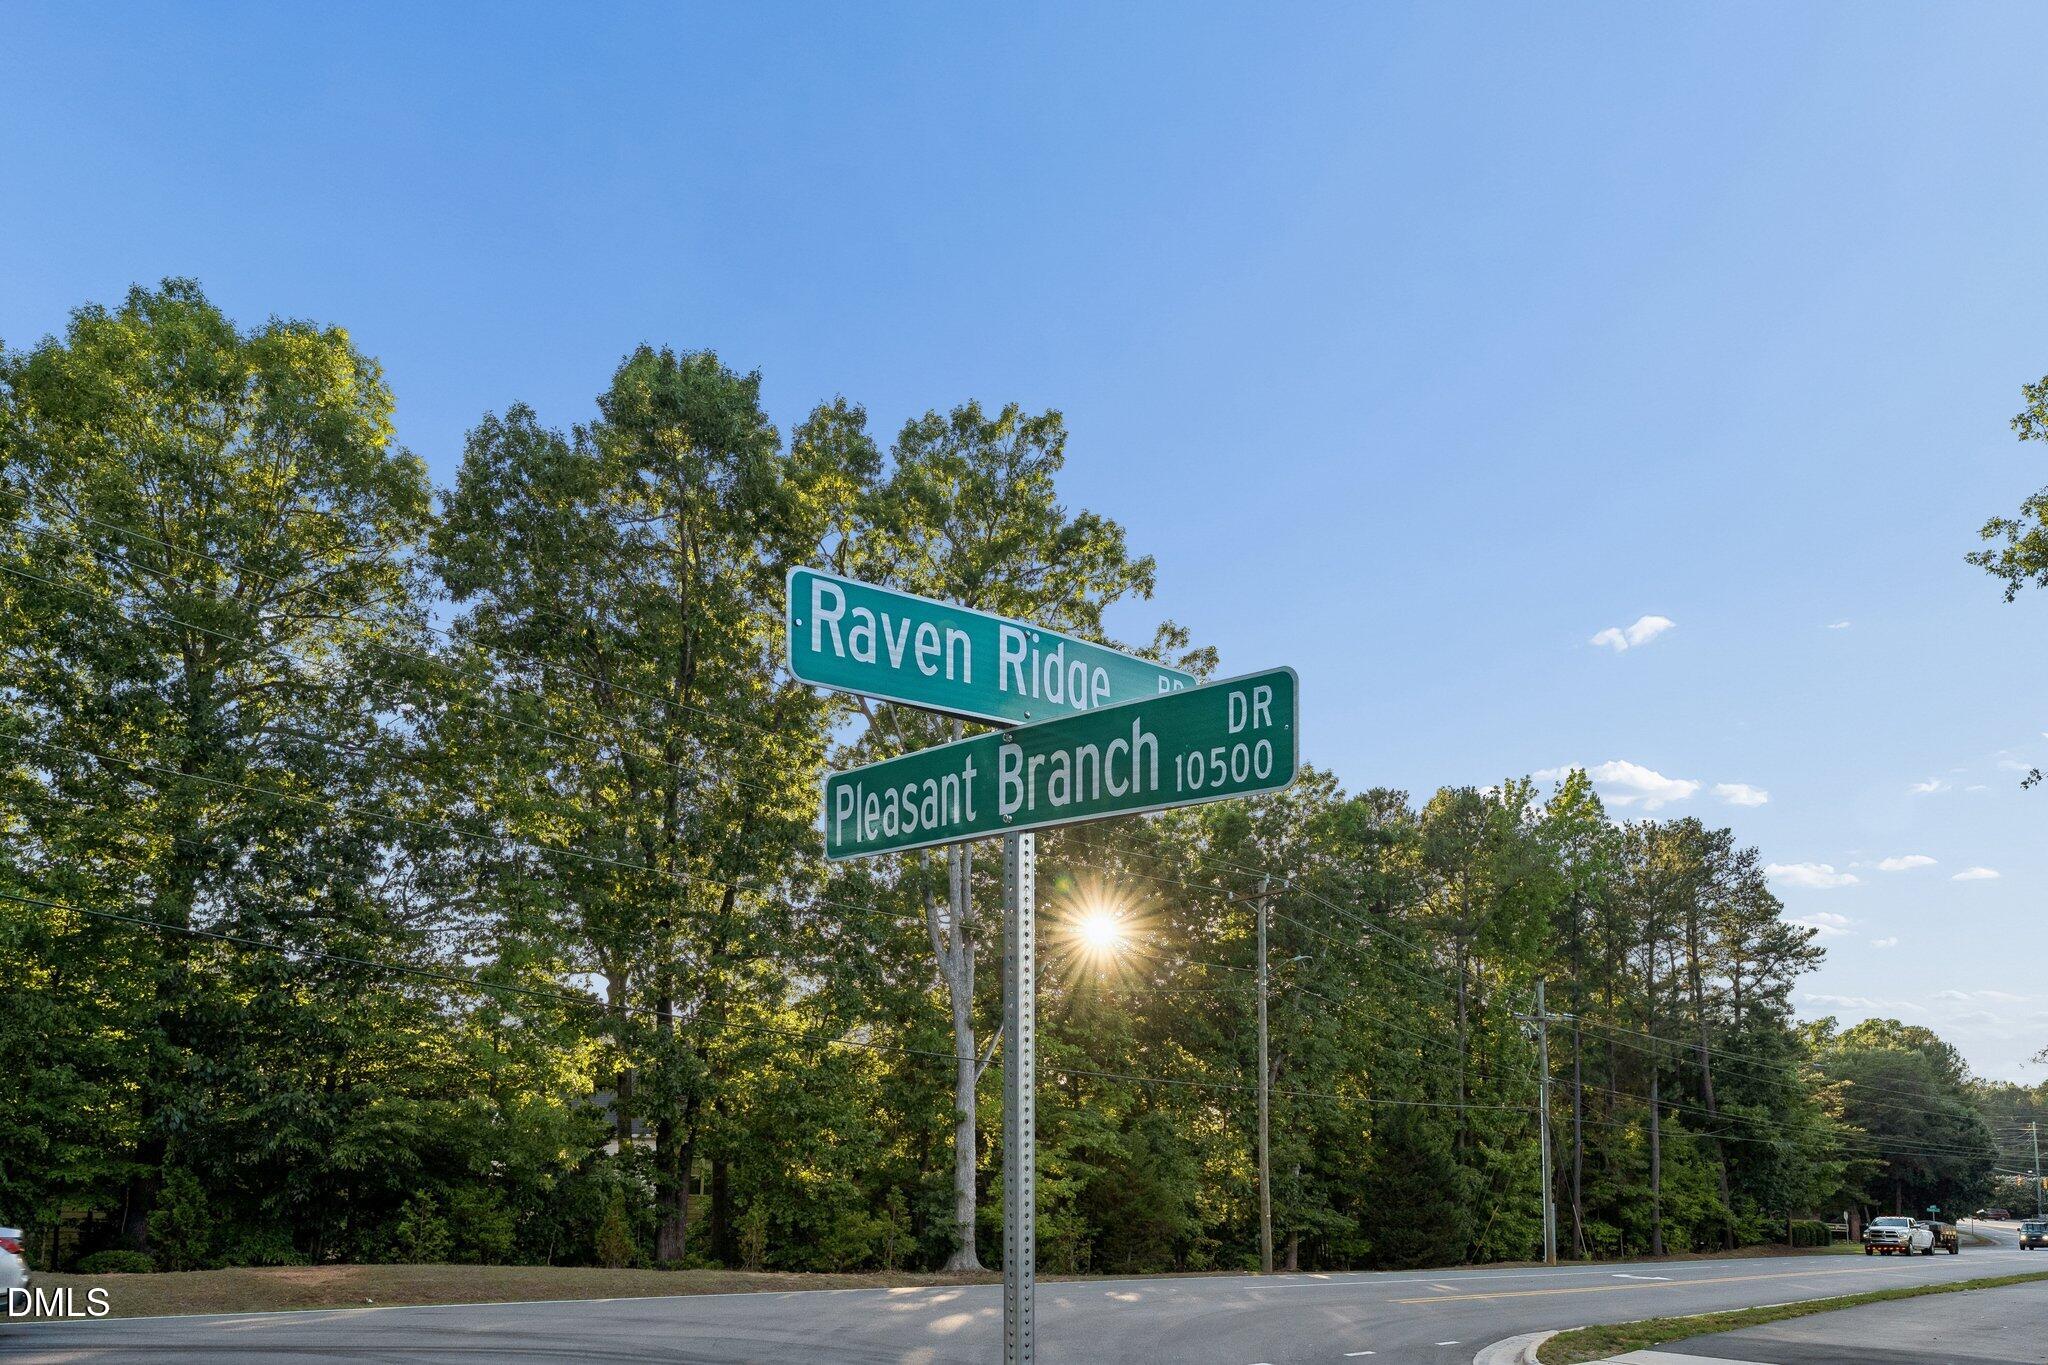
10540 Bailey Branch Drive 201,Raleigh, NC 27614
Raleigh, NC 27614

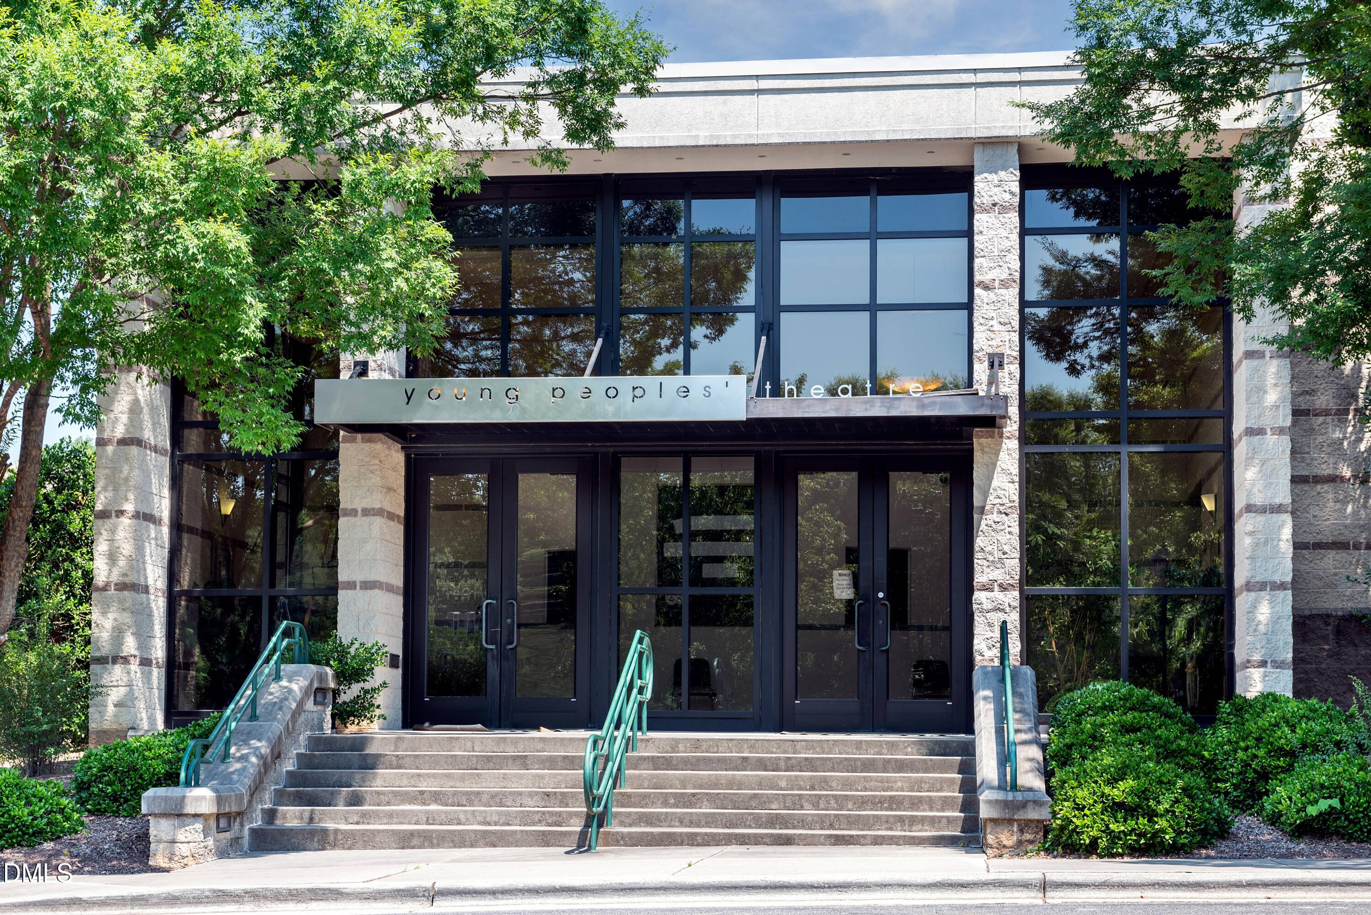
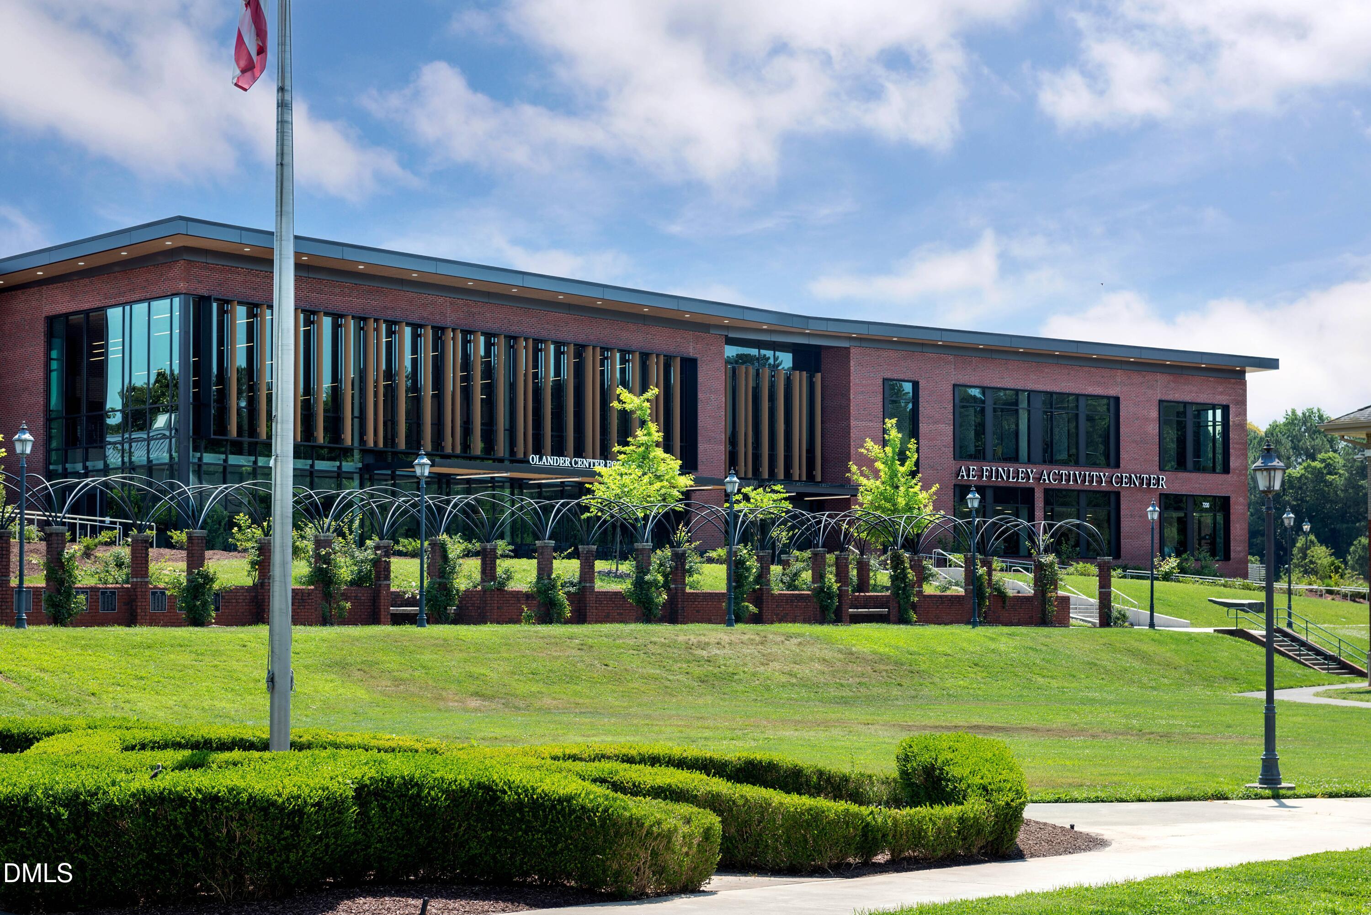
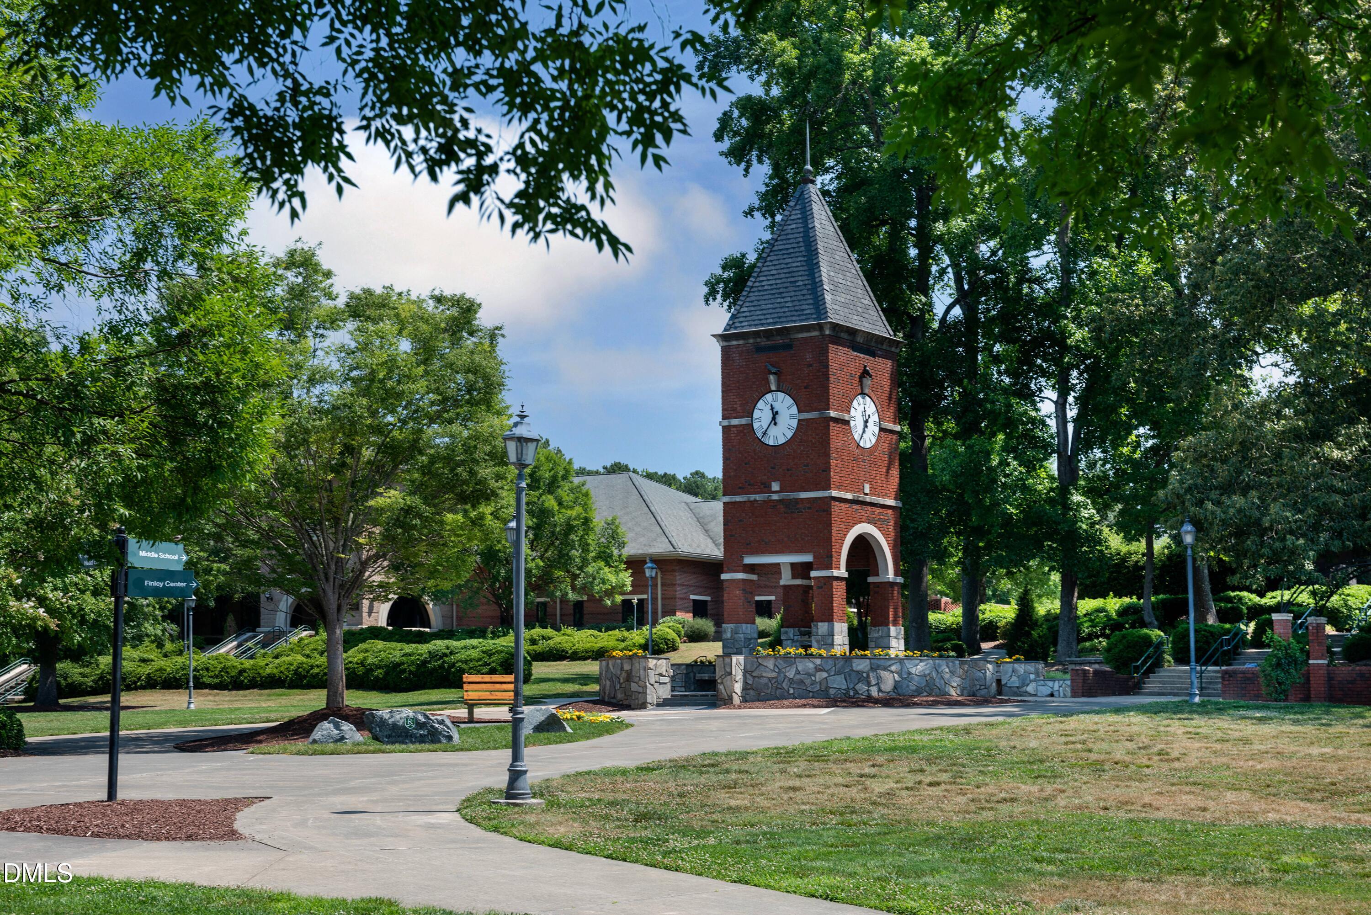

Description
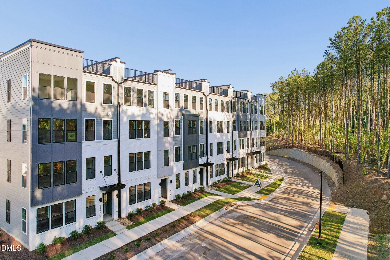
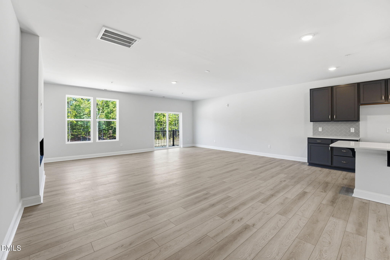
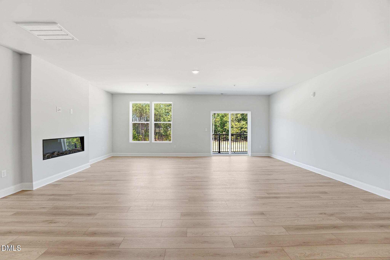
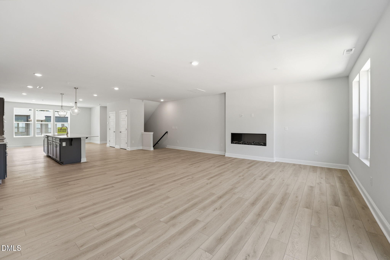
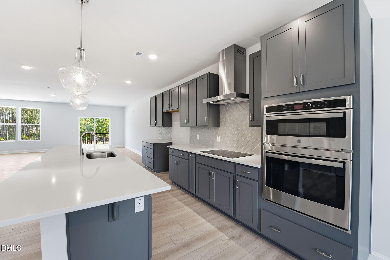
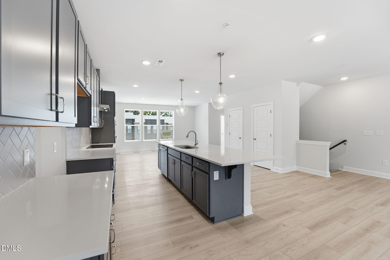
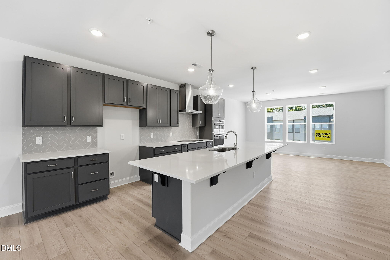
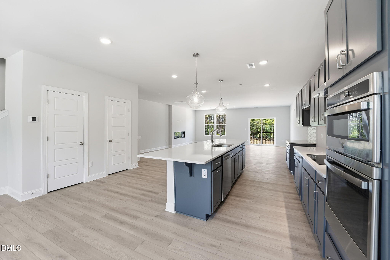
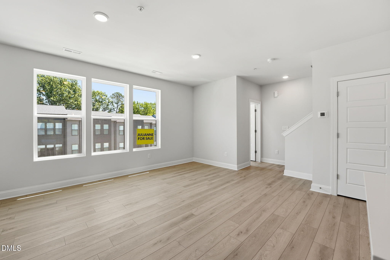
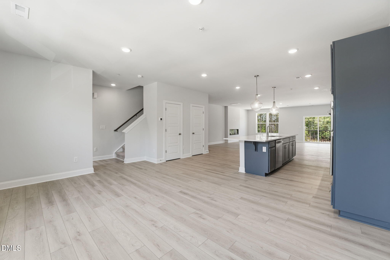
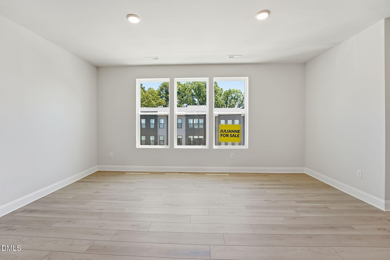
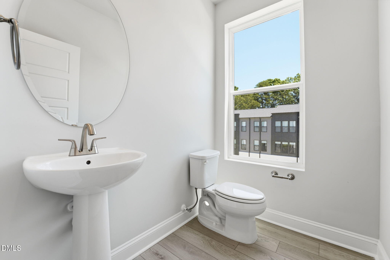
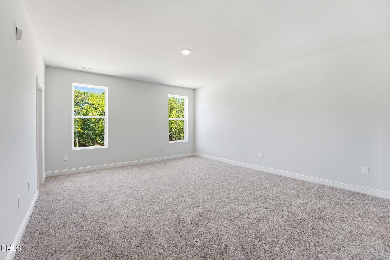
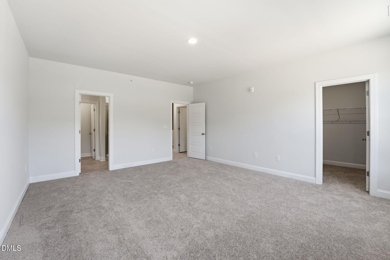
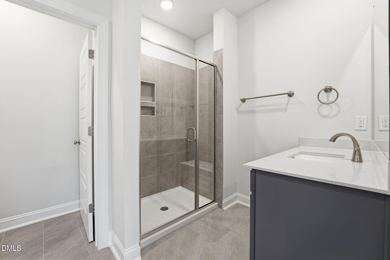
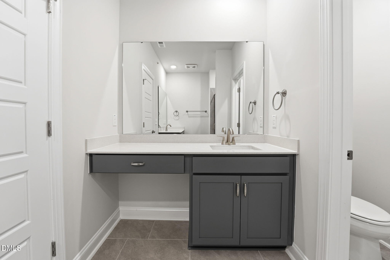
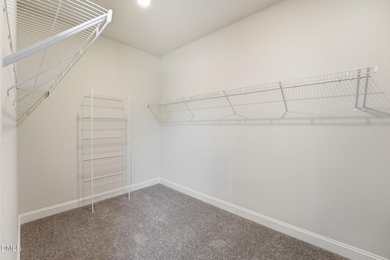
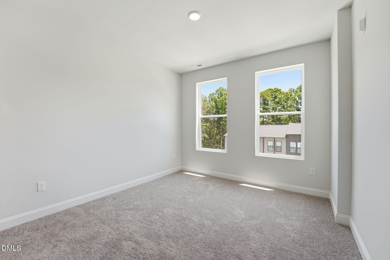
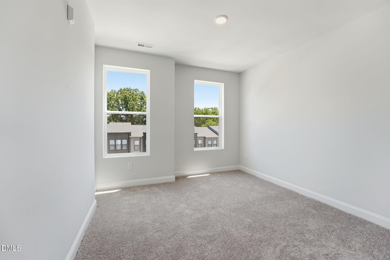
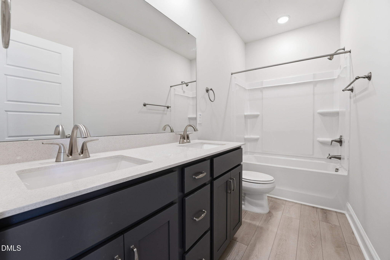
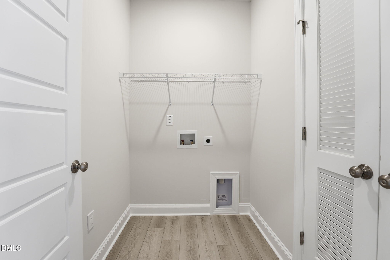
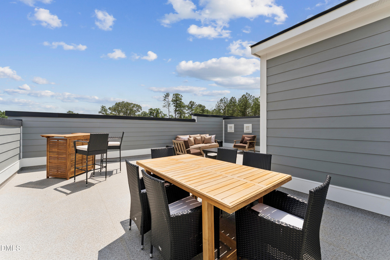
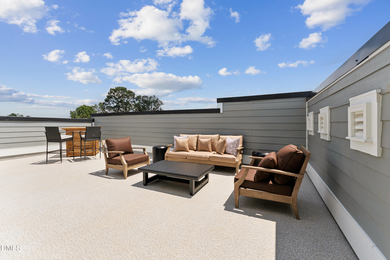
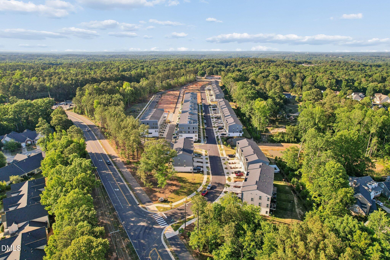
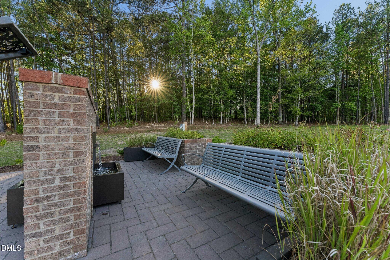
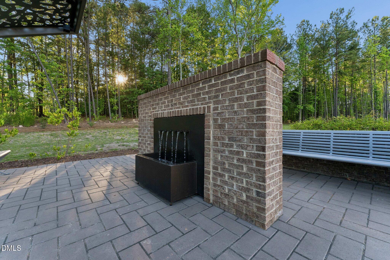
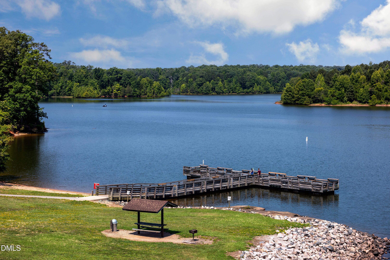
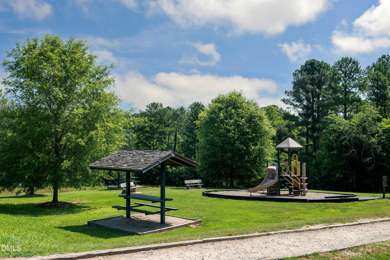
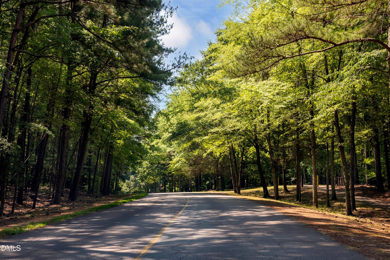
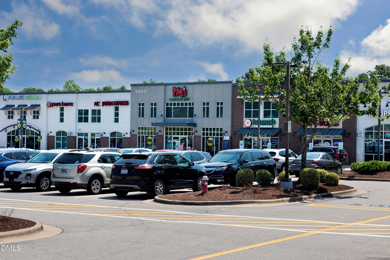
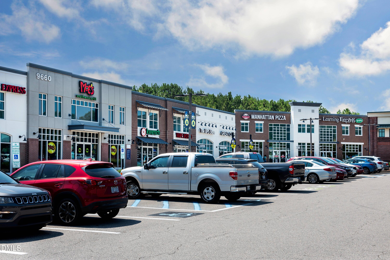
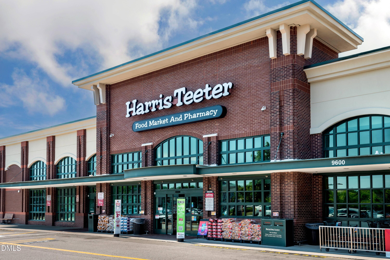
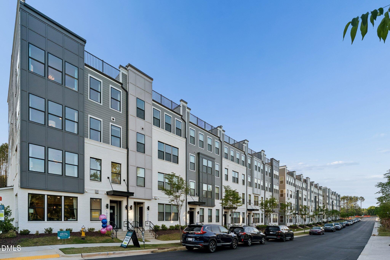
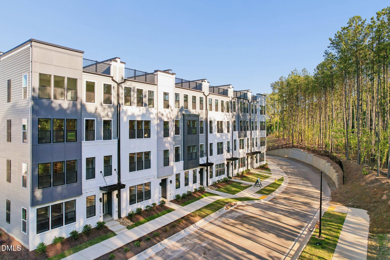
This is your opportunity to own a brand-new end-unit home in North Raleigh with a rooftop terrace! Welcome to the Julianne, a beautifully designed 3-bedroom, 2.5-bath townhome-style condo featuring a private rooftop terrace, an open-air balcony, and thoughtfully designed living spaces that blend style, comfort, and functionality. At the heart of the home is a stunning gourmet kitchen showcasing double wall ovens, an oversized island with seating, a walk-in pantry, crisp white cabinetry, elegant white countertops, and a sophisticated taupe backsplash that adds warmth and character to the space. Decorative ceiling beams enhance the main living area, while the open-concept layout seamlessly connects the kitchen, dining, and living spaces. A cozy fireplace creates an inviting focal point in the living room, making it the perfect place to gather with family and friends. Retreat to the spacious owner's suite, thoughtfully designed with a large walk-in closet and separate vanity areas that provide both convenience and privacy. Two additional bedrooms offer plenty of space for guests, family, or everyday living. Take your living space to new heights in your private rooftop sky yard-an exceptional outdoor retreat that's perfect for entertaining guests, relaxing under the stars, or enjoying North Raleigh's beautiful evenings. With two distinct outdoor living spaces, this home offers the ideal balance of indoor comfort and outdoor enjoyment. Ideally located in North Raleigh, you'll enjoy convenient access to shopping, dining, entertainment, parks, and major roadways, making it easy to experience everything the Triangle has to offer. Don't miss your opportunity to own this exceptional new home in Raleigh! This home is currently under construction, and has an estimated delivery date of December 2026. Pictures are for illustrative purposes only, and do not depict the actual home. Call 919-341-2354 to schedule your private tour today!
Details
| MLS # | 10182934 |
|---|---|
| Listing Type | For Sale |
| Style | Condominium |
| HOA Dues | $265 |
| Sub-Type | New Construction |
| Status | Active |
| Year | 2026 |
| Days On Site | 59 |
| Listing Provided By | SM North Carolina Brokerage | Jolene Johnson |
Features
| Bed(s) | 3 |
|---|---|
| Bath(s) | 3 Total |
| SQ Feet | 2,600 |
| Garage | 1 |
| Story(s) | 2 |
Interior
| Interior Features | Bathtub/Shower Combination, Double Vanity, Eat-in Kitchen, High Ceilings, Kitchen/Dining Room Combination, Pantry, Quartz Counters, Smooth Ceilings, Walk-In Closet(s), Walk-In Shower, Water Closet |
|---|---|
| Heating Yes / No | Yes |
| Cooling Yes / No | Yes |
| Cooling | Electric |
| Fireplace Features | Electric, Family Room |
| Fireplaces Total | 1 |
| Fireplace Yes / No | Yes |
| Laundry Features | Electric Dryer Hookup, Upper Level |
| Rooms Total | 8 |
Exterior
| Exterior Features | Balcony |
|---|---|
| Roof | Architectural Shingle |
| Foundation Details | Slab |
| Community Features | Street Lights |
| Construction Materials | Brick, Fiber Cement |
Parking
| Attached Garage Yes / No | Yes |
|---|---|
| Garage Yes / No | Yes |
| Parking Features | Attached, Concrete, Driveway, Garage, Garage Door Opener, Garage Faces Rear |
Location
| Community Features | Street Lights |
|---|
Utilities
| Sewer | Public Sewer |
|---|
Taxes
| Tax Legal Description | RAVEN RIDGE PLACE CONDOS BU3 UN58 BMCM2026 -00201 |
|---|---|
| Tax Year | 2026 |
Area Information
| State | NC |
|---|---|
| County | Wake |
| City | Raleigh |
| Zip Code | 27614 |
| Area | Wake |
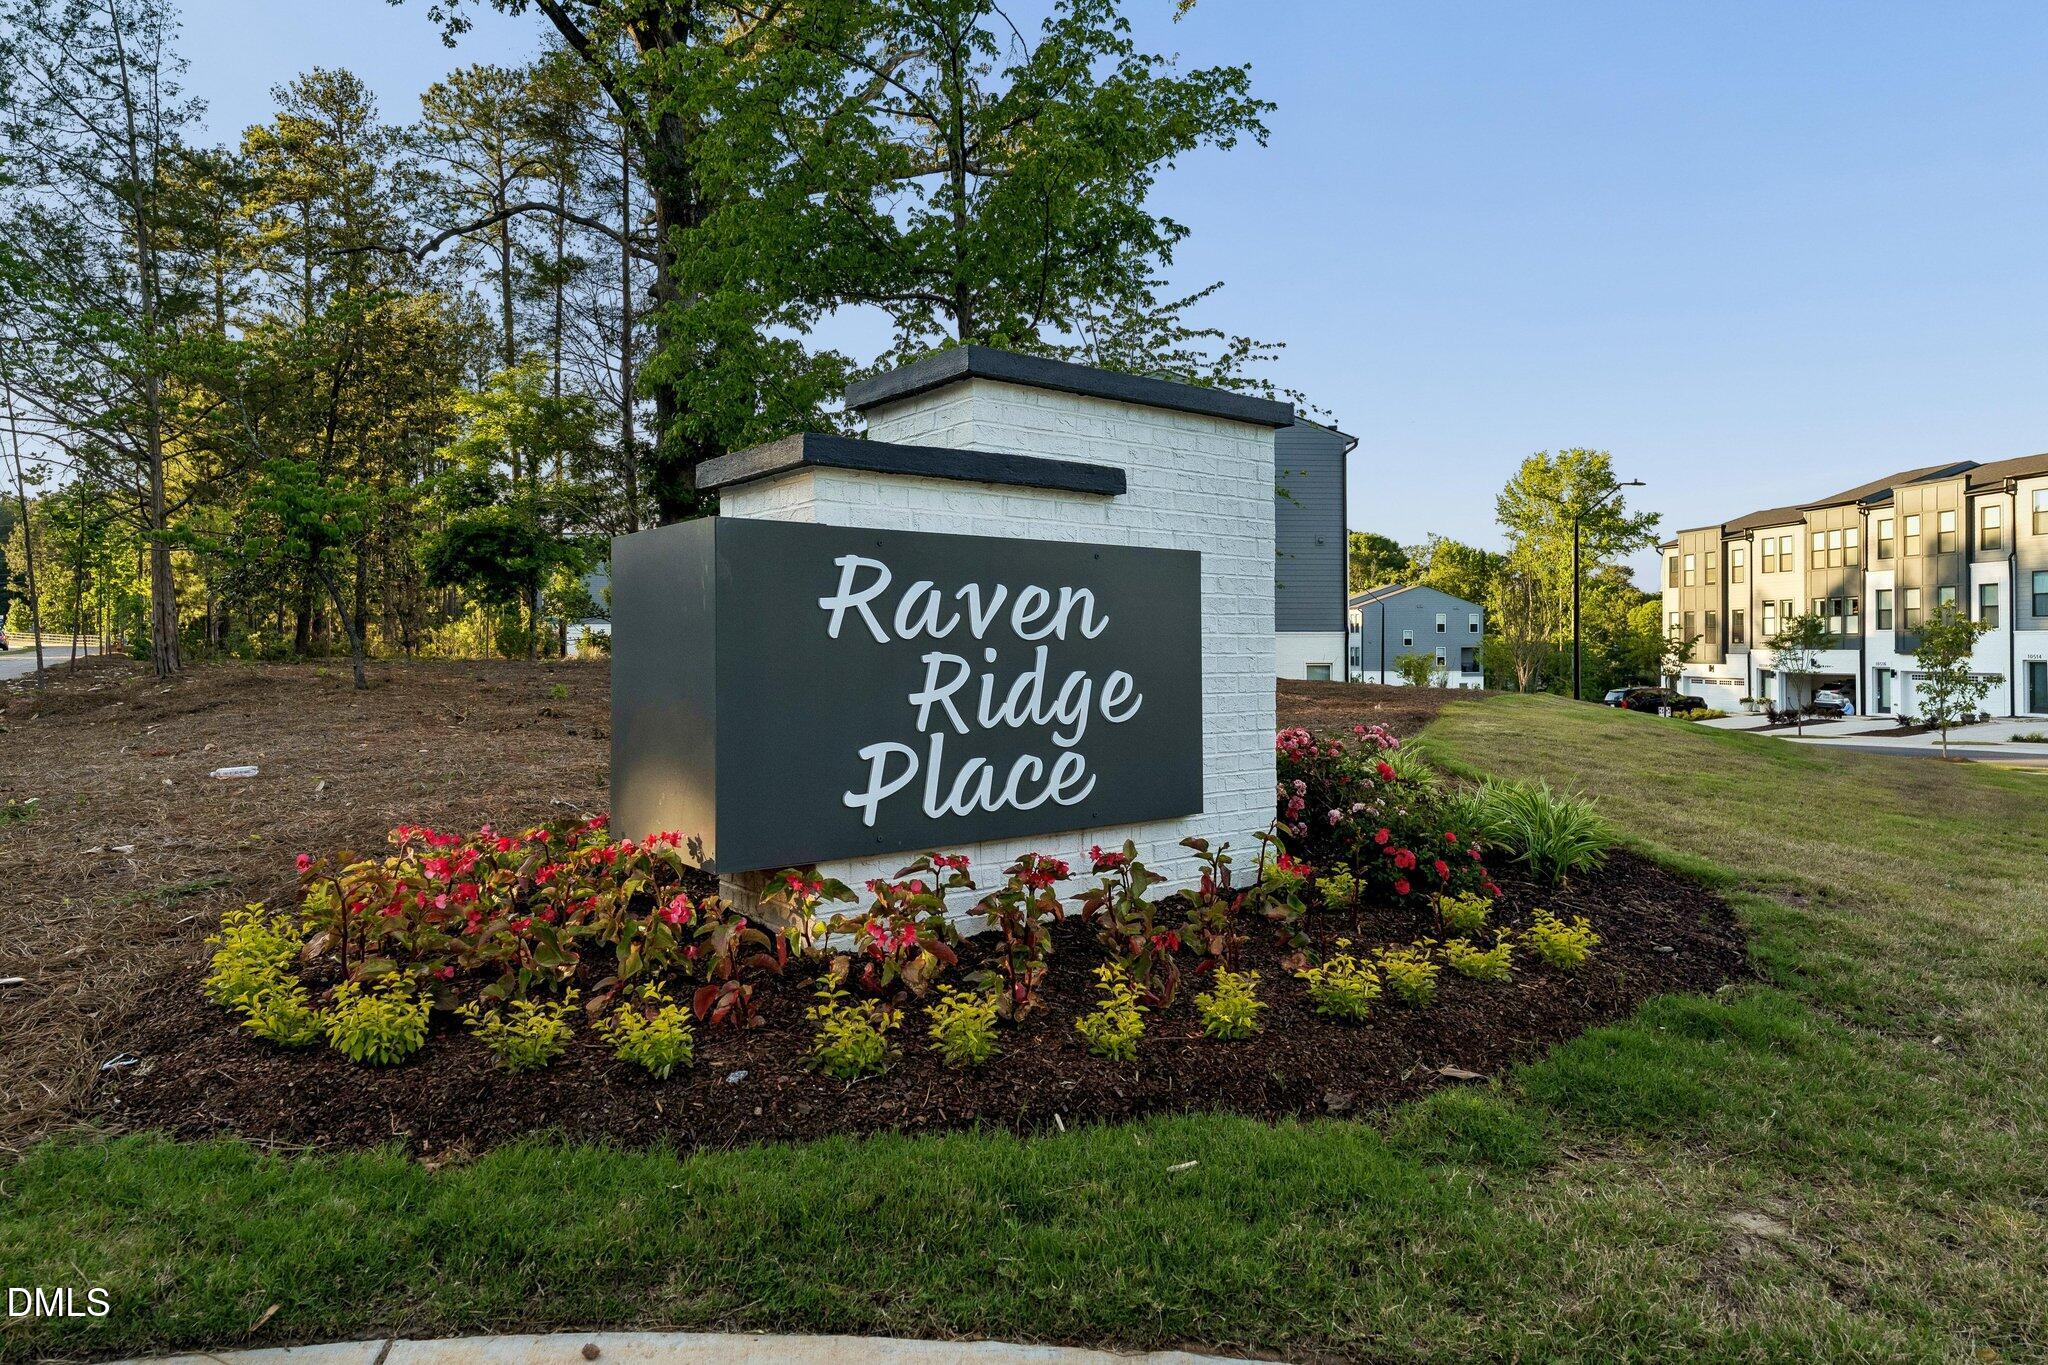
| Community Name | Raven Ridge |
| School District | Wake - Millbrook High |
| Elementary School | Wake - Abbotts Creek Elementary |
| High School | Wake - Millbrook High |
| Listing VS Median (in Raven Ridge) | |
Price: $475,000 low | high Med: $370,000 sqft: 2,600 low | high Med: 2,040 $ / sqft: $183 low | high Med: $192 On site: 59 low | high Med: 165 | |
Market Activity 27614
Request a showing
Request a showing

Listings marked with a Doorify MLS icon are provided courtesy of the Doorify MLS, of North Carolina, Internet Data Exchange Database. Brokers make an effort to deliver accurate information, but buyers should independently verify any information on which they will rely in a transaction. The listing broker shall not be responsible for any typographical errors, misinformation, or misprints, and they shall be held totally harmless from any damages arising from reliance upon this data. This data is provided exclusively for consumers’ personal, non-commercial use. Copyright 2024 Doorify MLS of North Carolina. All rights reserved.
Contact
Learn More About This Property

| Open House |
|---|
| In-Person 09/26 11:00 AM - 5:00 PM |
| In-Person 09/27 1:00 PM - 5:00 PM |
| State | NC |
|---|---|
| County | Wake |
| City | Raleigh |
| Zip Code | 27614 |
| Area | Wake |
| Community Name | Raven Ridge |
| School District | Wake - Millbrook High |
| Elementary School | Wake - Abbotts Creek Elementary |
| High School | Wake - Millbrook High |
| Listing VS Median (in Raven Ridge) | |
Price: $475,000 low | high Med: $370,000 sqft: 2,600 low | high Med: 2,040 $ / sqft: $183 low | high Med: $192 On site: 59 low | high Med: 165 | |
Listings marked with a Doorify MLS icon are provided courtesy of the Doorify MLS, of North Carolina, Internet Data Exchange Database. Brokers make an effort to deliver accurate information, but buyers should independently verify any information on which they will rely in a transaction. The listing broker shall not be responsible for any typographical errors, misinformation, or misprints, and they shall be held totally harmless from any damages arising from reliance upon this data. This data is provided exclusively for consumers’ personal, non-commercial use. Copyright 2024 Doorify MLS of North Carolina. All rights reserved.
