
10543 Pleasant Branch Drive,Raleigh, NC 27614
Raleigh, NC 27614

Description
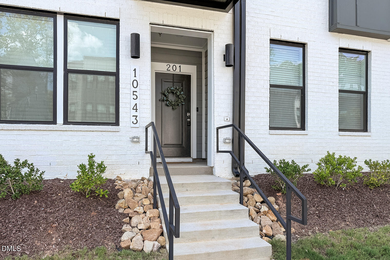
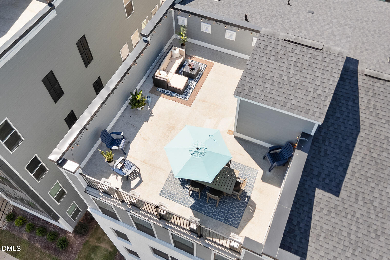
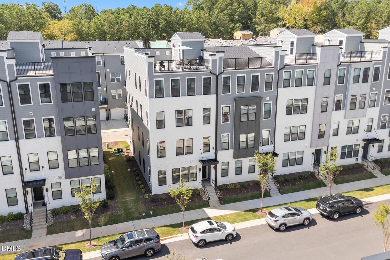
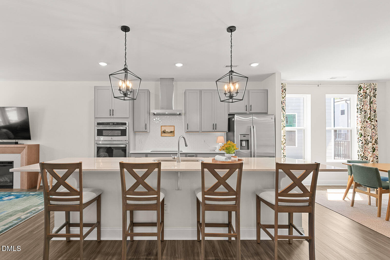
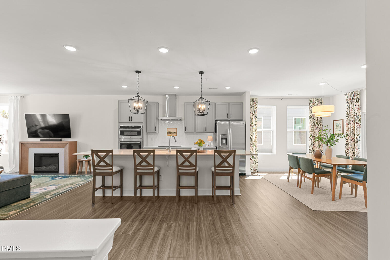
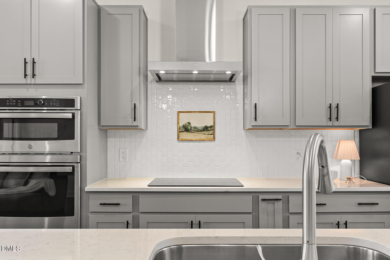
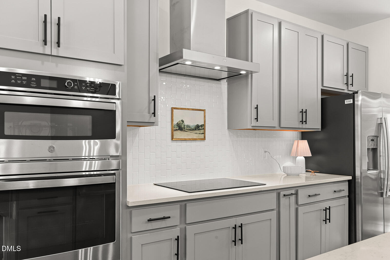
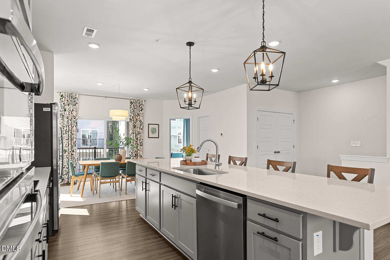
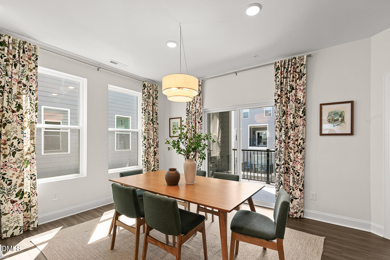
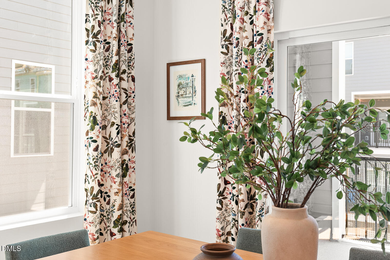
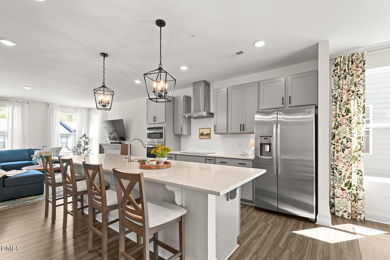
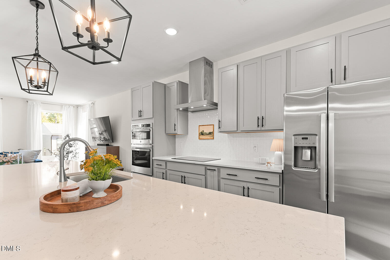
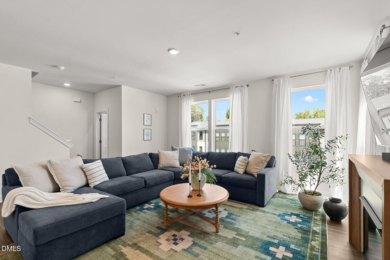
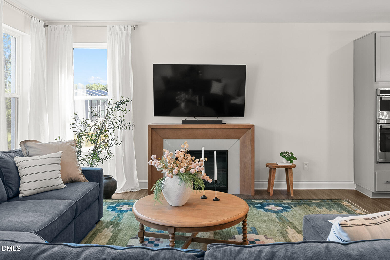
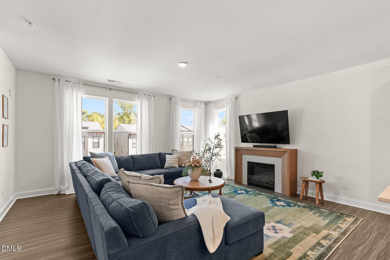
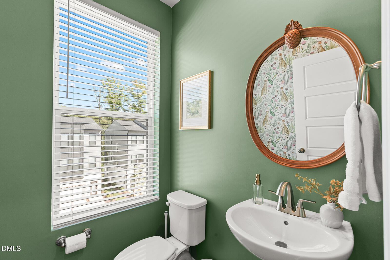
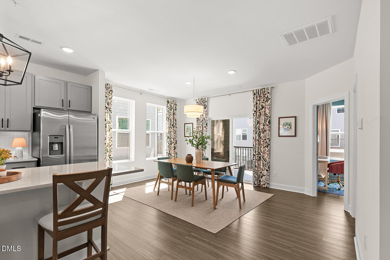
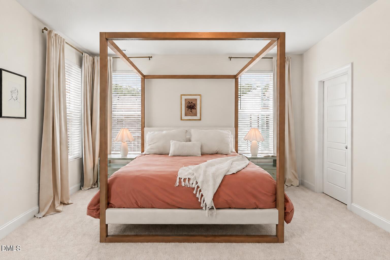
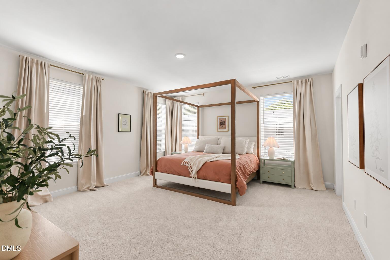
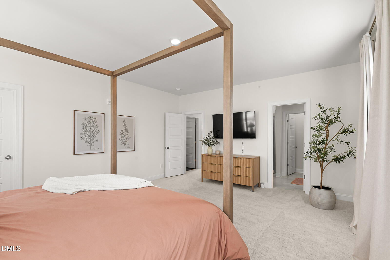
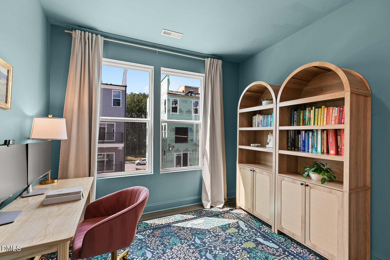
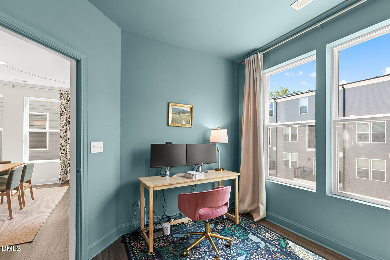
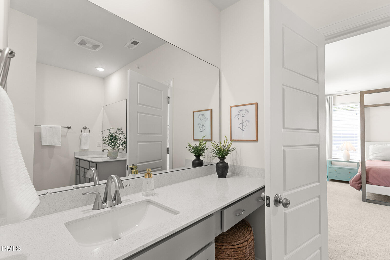
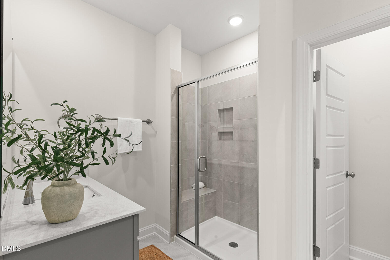
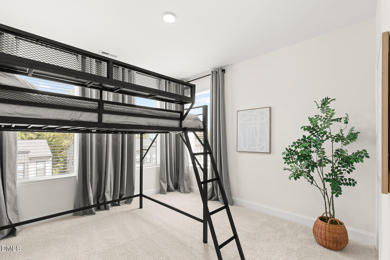
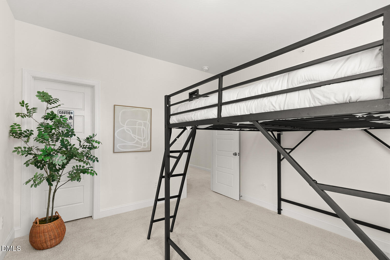
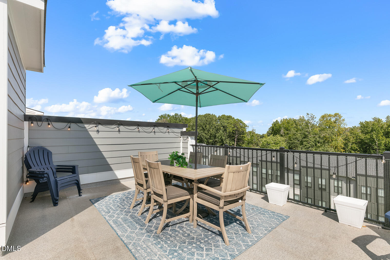
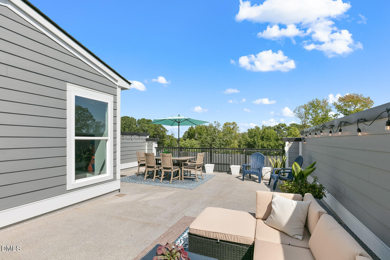
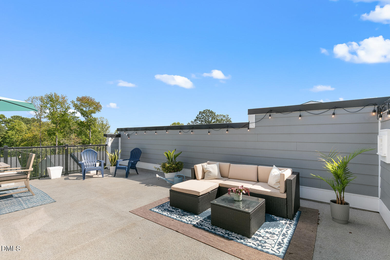
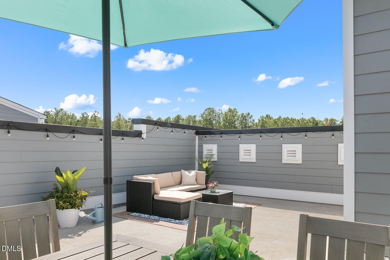
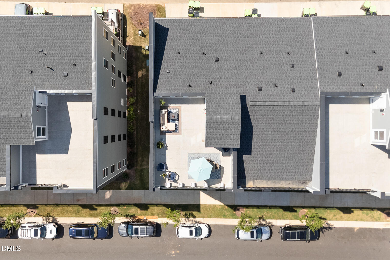
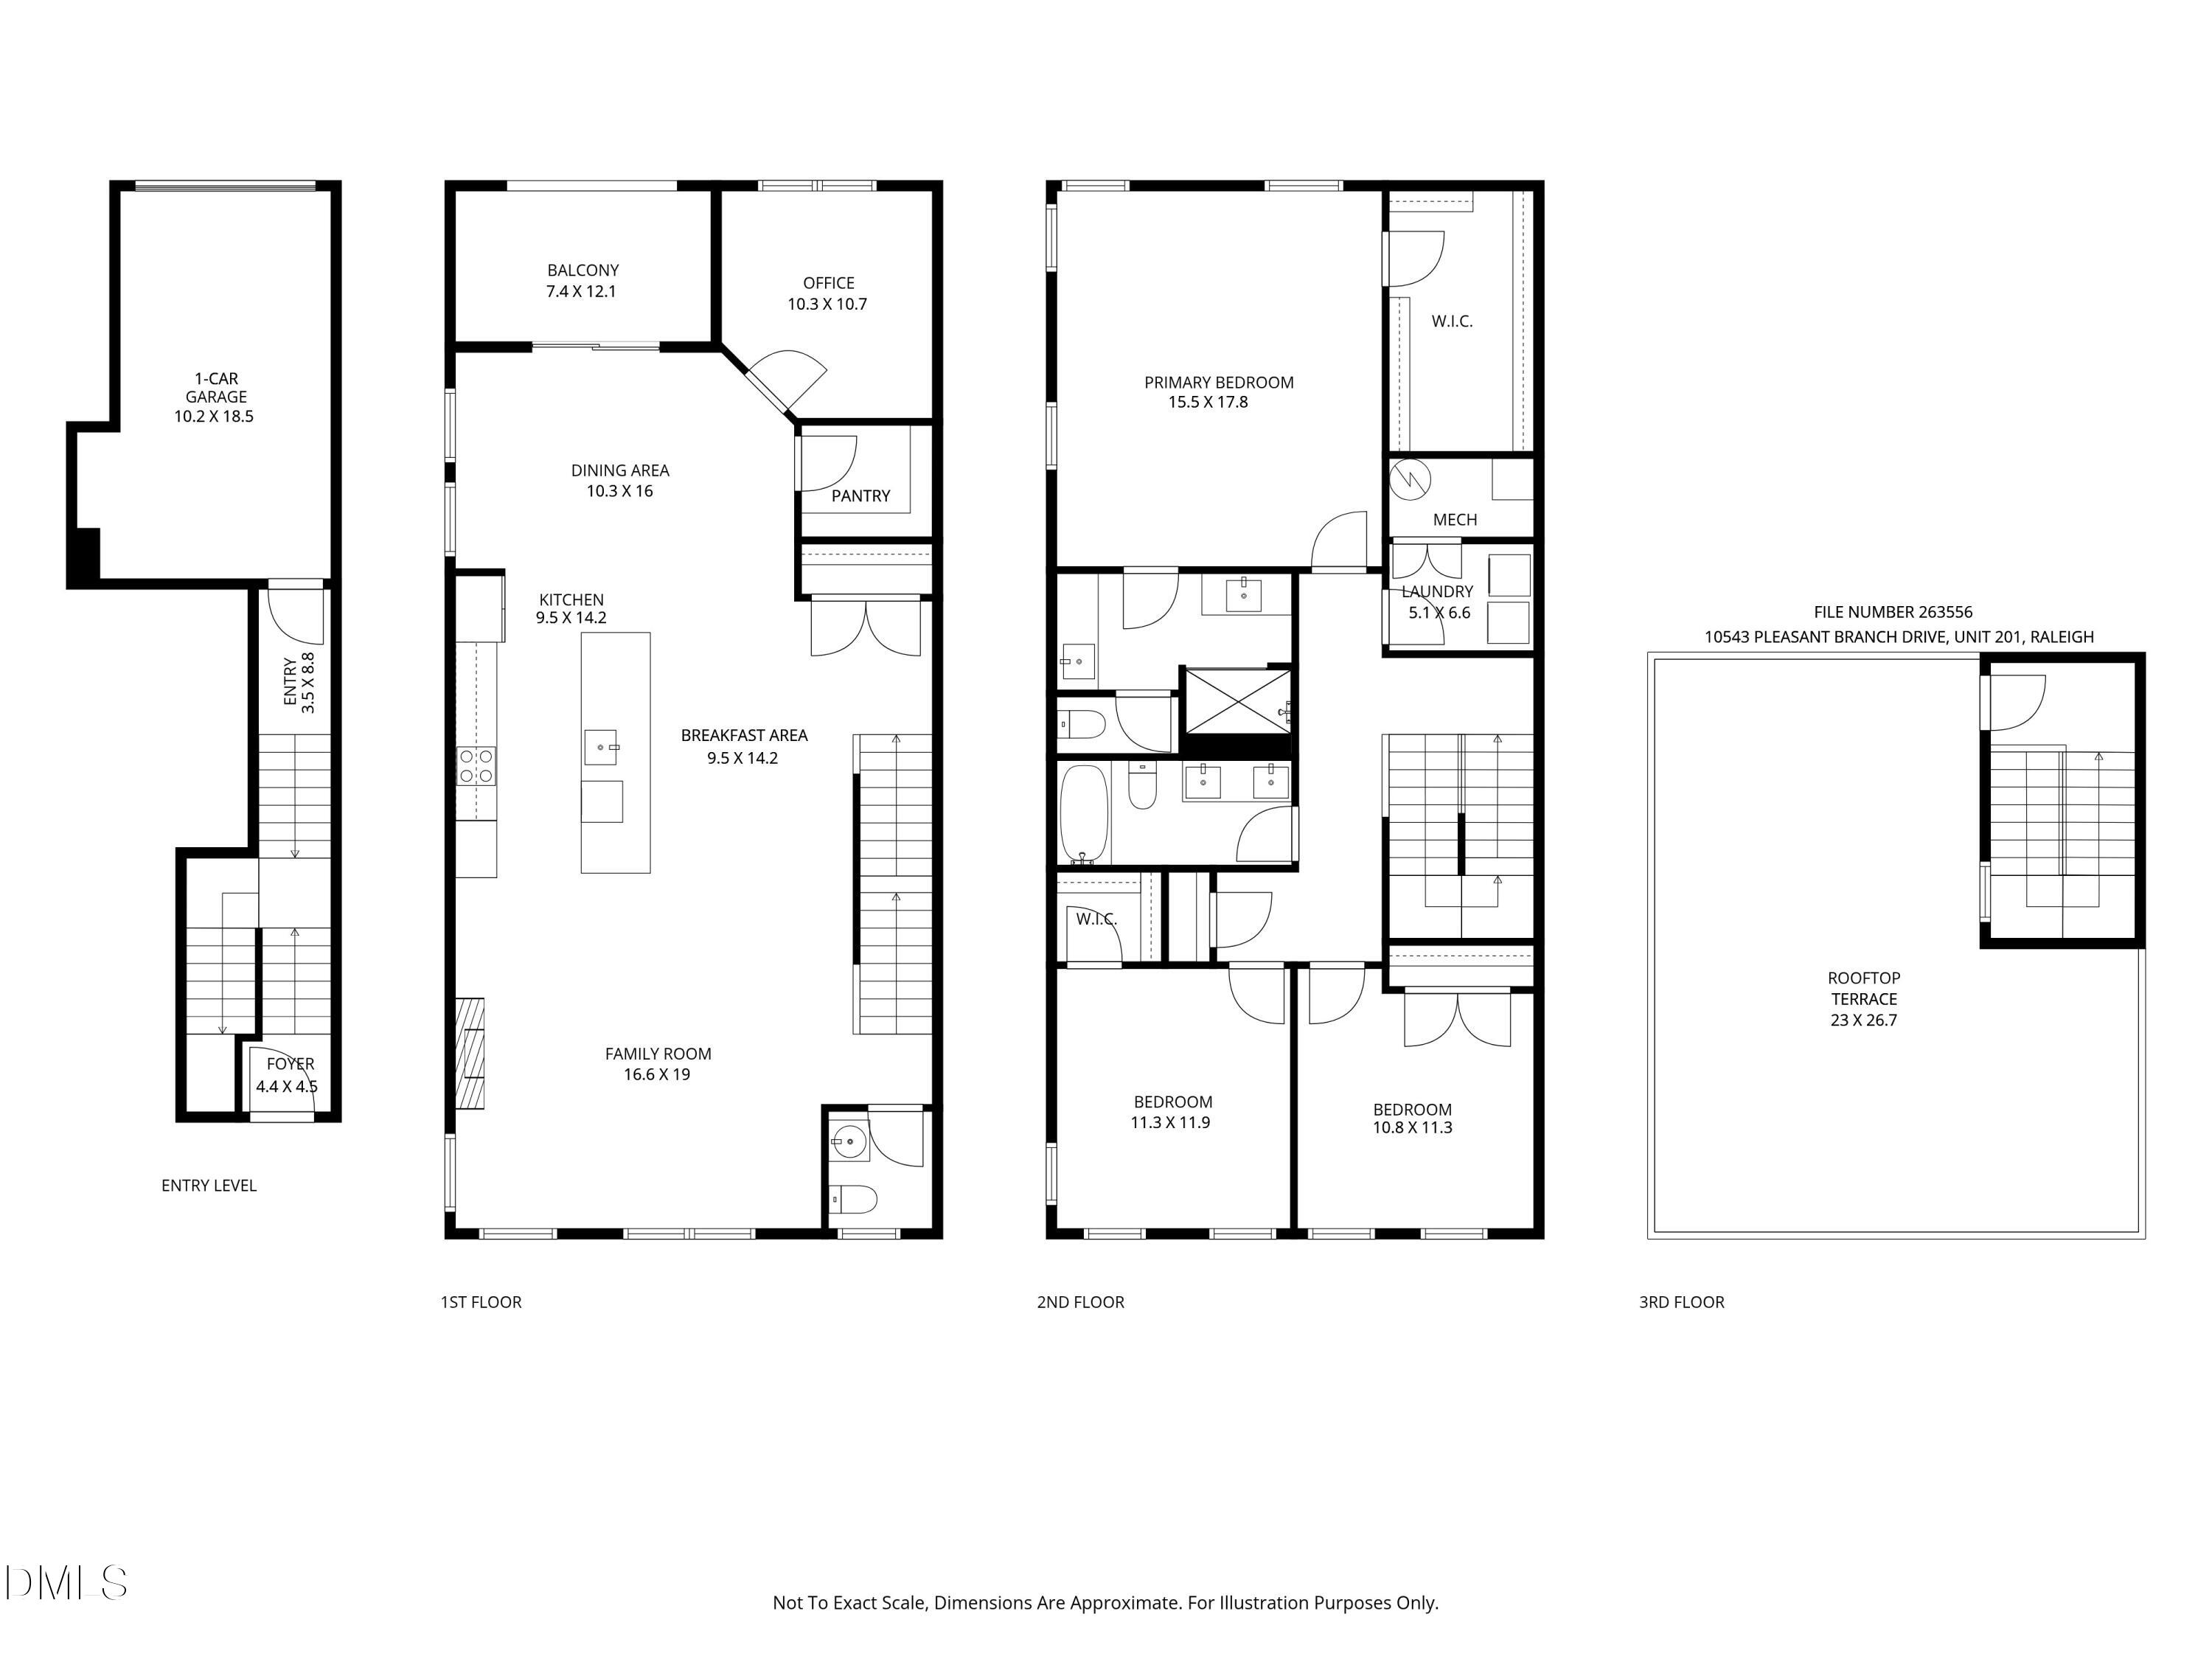
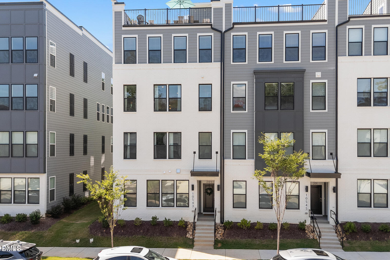
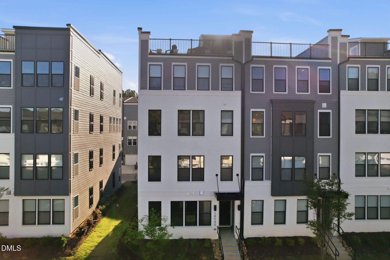
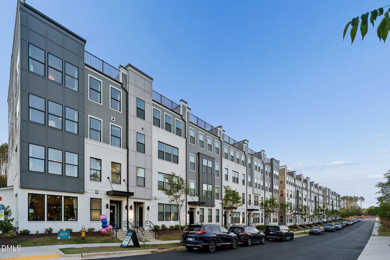
Why wait for New Construction? Move-in ready and available now, this better-than-new townhome style condo in Raven Ridge Place has more than a great floor by plan, sweet location and normal builder grade finishes - check out the custom light fixtures, new kitchen hardware, color-drenched study, wallpaper in the bath, refinished stairs and the electric fireplace!! This home offers three bedrooms and two and a half bathrooms with practical rear entry single-car garage parking and provides functional living space with flexibility for various living arrangements and storage needs! The open plan end unit has multiple windows on three sides in the family/kitchen/dining room, giving lots of natural light while being on the upper level gives privacy. A study just off the dining room gives a place to work while just being steps from everything. The icing on this cake is the amazing Rooftop Terrace! Lucky for the new owner - the neighbors don't have a terrace, so it's also a private getaway all your own. Enjoy the outdoors, entertain, work out, relax - this terrace is huge enough for all your needs. Walking distance to groceries, shopping and restaurants, while offering quick access to 540 for commuting or to the Neuse River Trail for outdoor activities, this condo makes life easy and is a great opportunity!
Details
| MLS # | 10191954 |
|---|---|
| Listing Type | For Sale |
| Style | Town House |
| HOA Dues | $265 |
| Sub-Type | Resale |
| Status | Pending |
| Year | 2025 |
| Days On Site | 16 |
| Listing Provided By | Relevate Real Estate Inc. | Kathryn Pegg Nussman |
Features
| Bed(s) | 3 |
|---|---|
| Bath(s) | 3 Total |
| SQ Feet | 2,432 |
| Garage | 1 |
| Story(s) | 3 |
| Property View | Trees, Woods |
Interior
| Interior Features | Bathtub/Shower Combination, Breakfast Bar, Chandelier, Double Vanity, High Ceilings, Kitchen Island, Kitchen/Dining Room Combination, Open Floorplan, Pantry, Quartz Counters, Recessed Lighting, Walk-In Shower, Water Closet |
|---|---|
| Heating Yes / No | Yes |
| Cooling Yes / No | Yes |
| Cooling | Central Air, Zoned |
| Fireplace Features | Electric, Family Room, Living Room |
| Fireplaces Total | 1 |
| Fireplace Yes / No | Yes |
| Laundry Features | Inside, Laundry Room, Upper Level |
| Rooms Total | 8 |
Exterior
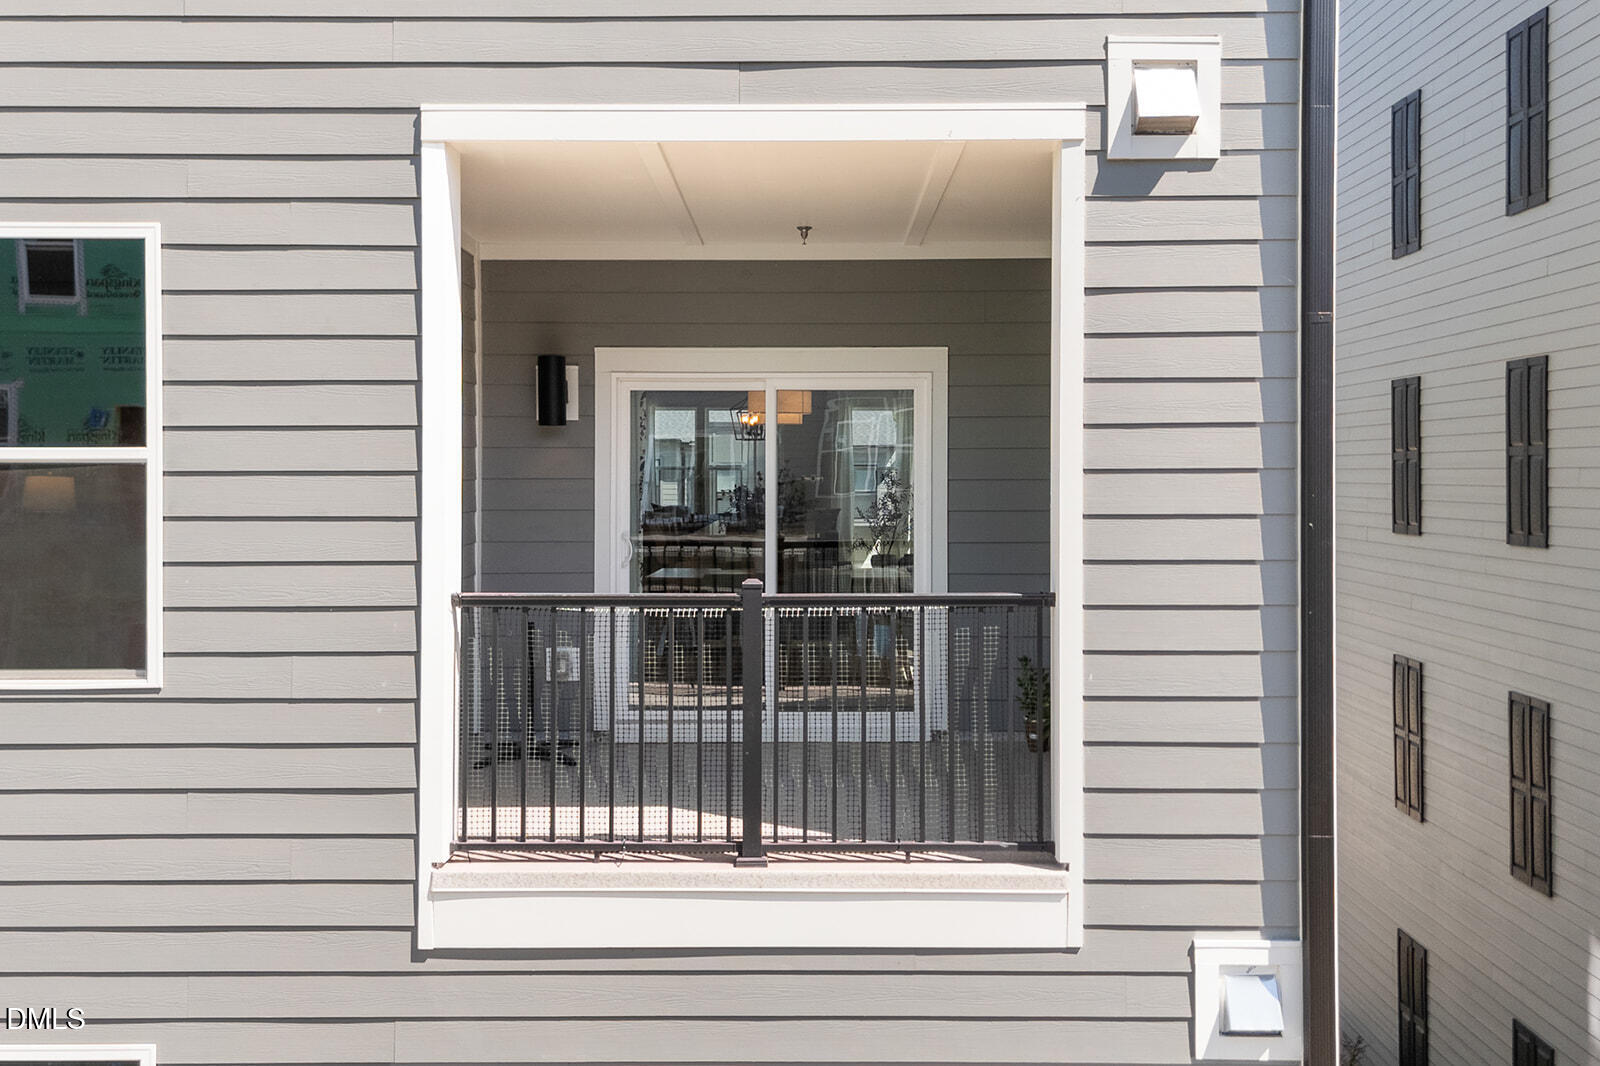
| Exterior Features | Balcony, Private Yard, Rain Gutters |
|---|---|
| Roof | Shingle |
| Foundation Details | Slab |
| Community Features | Curbs, Sidewalks, Suburban |
| View | Trees/Woods |
| Construction Materials | Brick, Fiber Cement |
| Security Features | Fire Sprinkler System, Smoke Detector(s) |
| Patio And Porch Features | Covered, Patio, Terrace |
Parking
| Attached Garage Yes / No | Yes |
|---|---|
| Garage Yes / No | Yes |
| Parking Features | Garage, Garage Door Opener, Garage Faces Rear, On Street |
Location
| Community Features | Curbs, Sidewalks, Suburban |
|---|
Utilities
| Sewer | Public Sewer |
|---|
Taxes
| Tax Assessed Value | 443594 |
|---|---|
| Tax Legal Description | RAVEN RIDGE PLACE CONDOMINIUM BLD3 UN110 BMCM2025-00288 |
| Tax Year | 2026 |
Area Information
| State | NC |
|---|---|
| County | Wake |
| City | Raleigh |
| Zip Code | 27614 |
| Area | Wake |
| Community Name | Raven Ridge |
| School District | Wake - Millbrook High |
| Elementary School | Wake - Abbotts Creek Elementary |
| High School | Wake - Millbrook High |
| Listing VS Median (in Raven Ridge) | |
Price: $475,000 low | high Med: $370,000 sqft: 2,432 low | high Med: 2,040 $ / sqft: $195 low | high Med: $192 On site: 16 low | high Med: 166 | |
Market Activity 27614
Request a showing
Request a showing

Listings marked with a Doorify MLS icon are provided courtesy of the Doorify MLS, of North Carolina, Internet Data Exchange Database. Brokers make an effort to deliver accurate information, but buyers should independently verify any information on which they will rely in a transaction. The listing broker shall not be responsible for any typographical errors, misinformation, or misprints, and they shall be held totally harmless from any damages arising from reliance upon this data. This data is provided exclusively for consumers’ personal, non-commercial use. Copyright 2024 Doorify MLS of North Carolina. All rights reserved.
Contact
Learn More About This Property

| State | NC |
|---|---|
| County | Wake |
| City | Raleigh |
| Zip Code | 27614 |
| Area | Wake |
| Community Name | Raven Ridge |
| School District | Wake - Millbrook High |
| Elementary School | Wake - Abbotts Creek Elementary |
| High School | Wake - Millbrook High |
| Listing VS Median (in Raven Ridge) | |
Price: $475,000 low | high Med: $370,000 sqft: 2,432 low | high Med: 2,040 $ / sqft: $195 low | high Med: $192 On site: 16 low | high Med: 166 | |

Listings marked with a Doorify MLS icon are provided courtesy of the Doorify MLS, of North Carolina, Internet Data Exchange Database. Brokers make an effort to deliver accurate information, but buyers should independently verify any information on which they will rely in a transaction. The listing broker shall not be responsible for any typographical errors, misinformation, or misprints, and they shall be held totally harmless from any damages arising from reliance upon this data. This data is provided exclusively for consumers’ personal, non-commercial use. Copyright 2024 Doorify MLS of North Carolina. All rights reserved.
