


Description
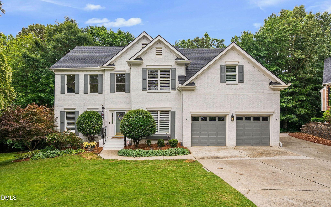
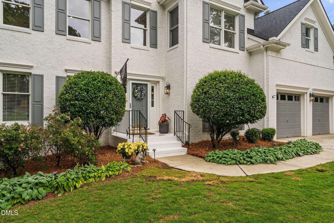
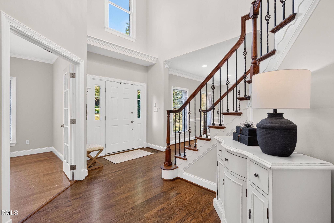
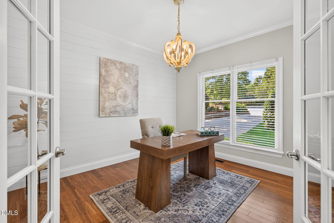
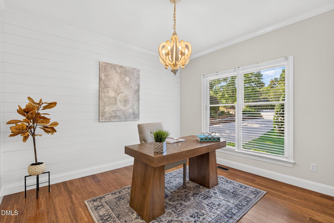
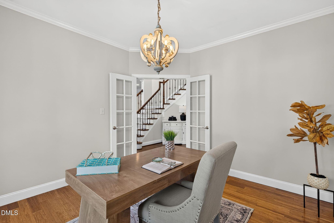
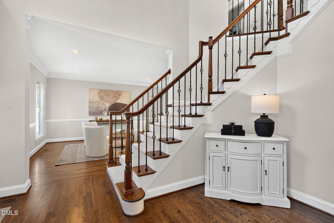
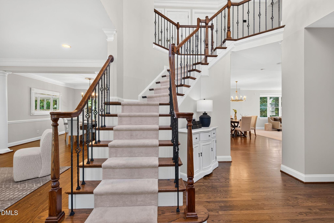
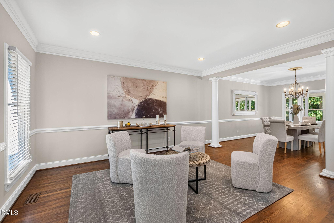
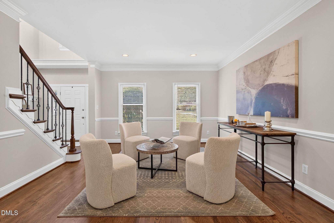
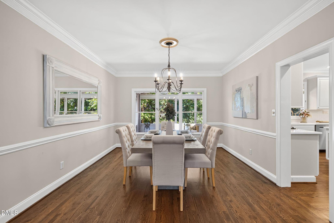
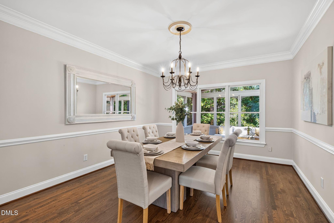
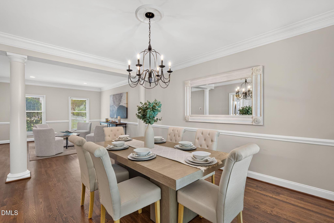
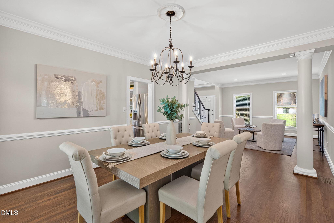
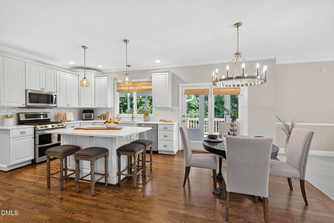
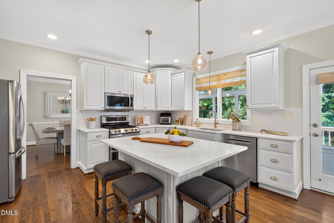
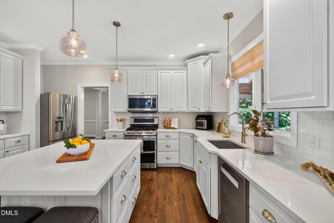
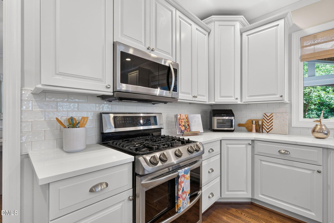
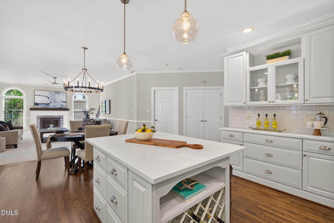
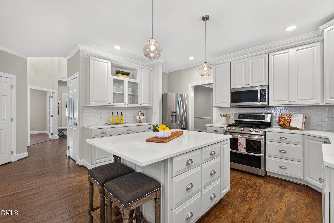
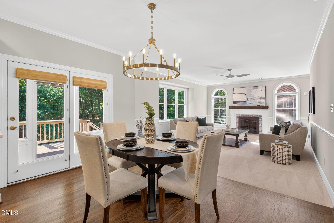
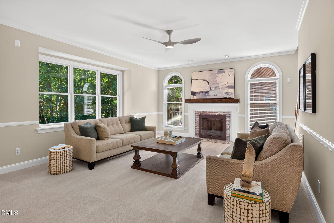
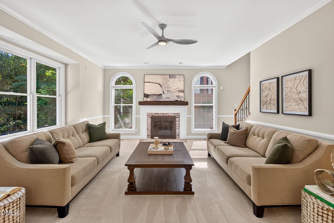
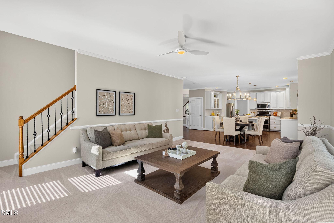
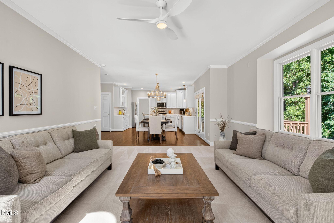
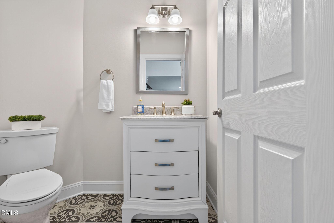
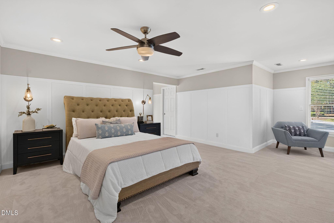
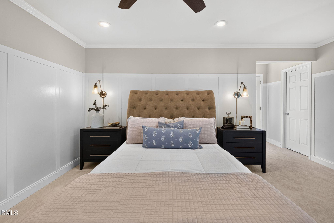
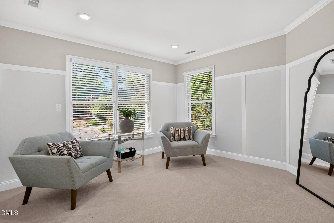
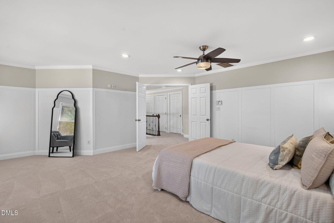
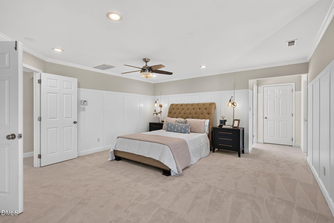
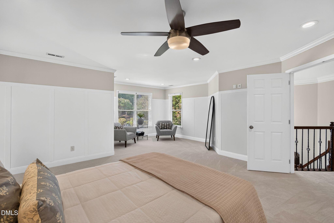
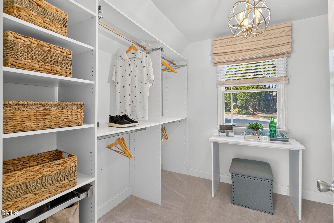
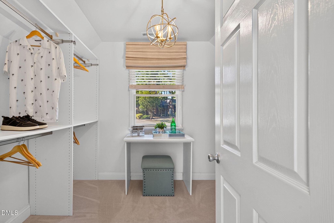
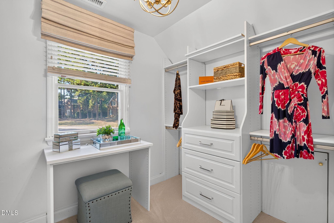
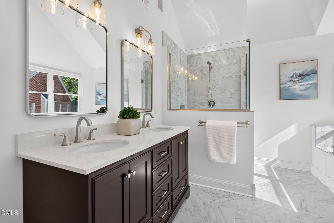
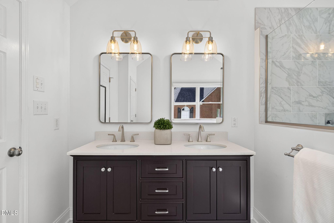
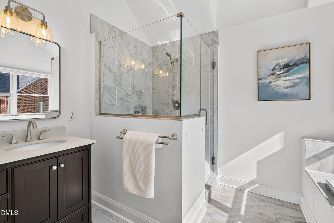
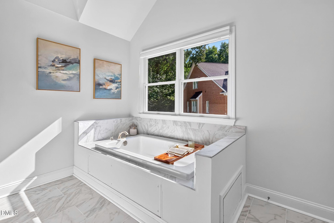
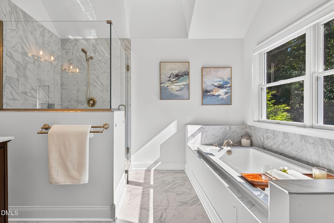
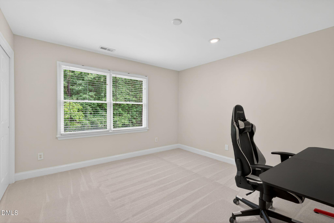
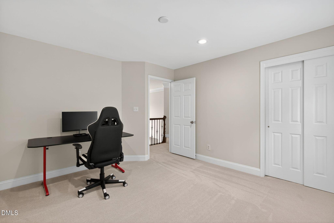
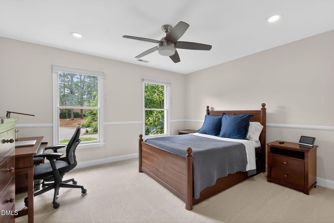
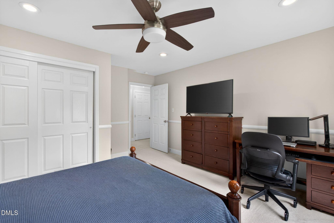
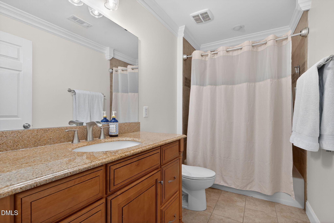
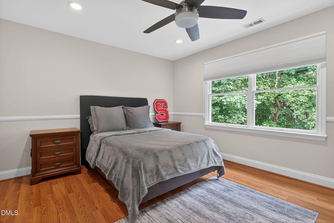
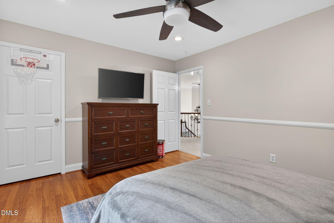
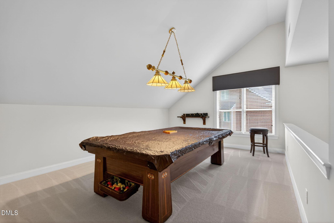
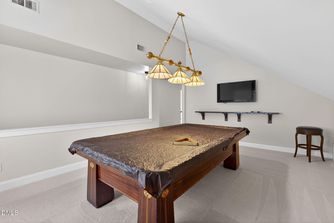
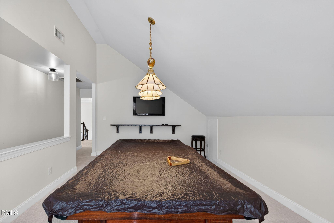
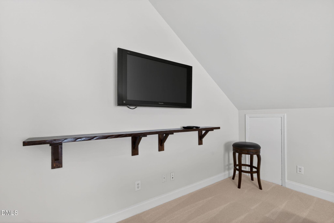
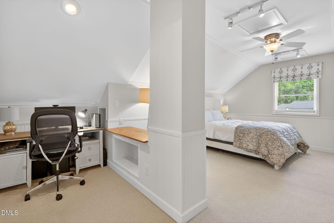
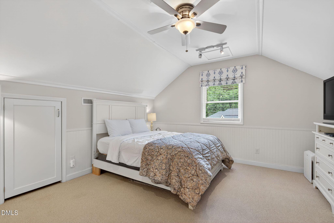
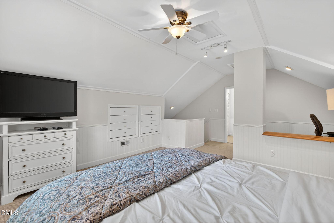
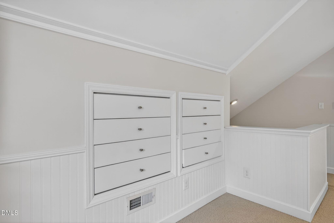
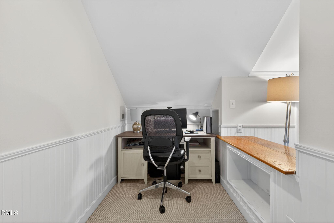
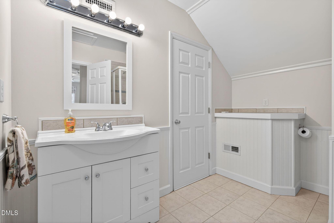
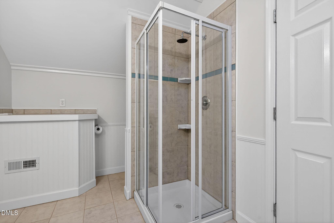
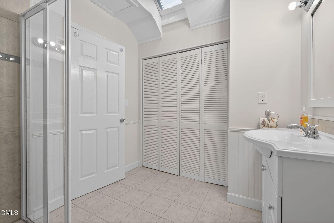
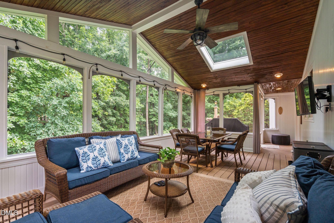
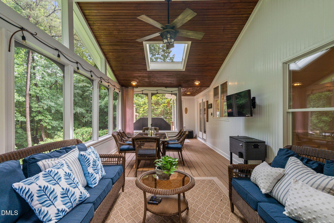
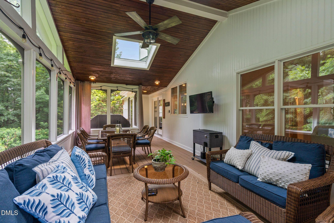
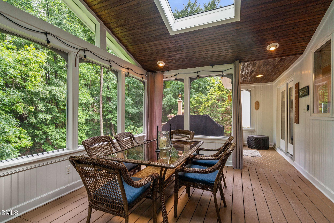
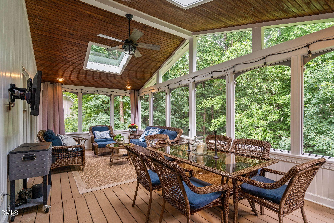
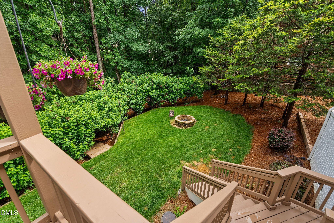
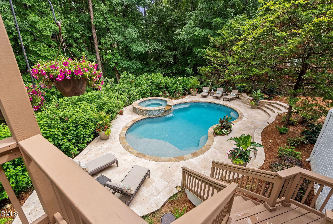
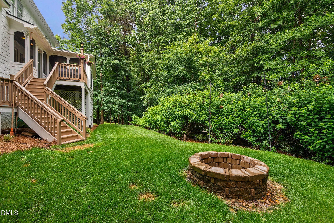
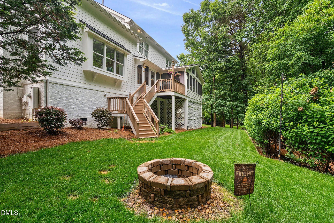
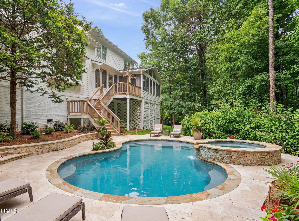
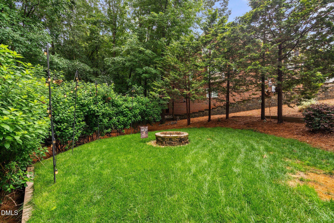
Beautifully situated on a private cul-de-sac in the highly sought-after Preston Village community, this exceptional home offers thoughtful updates, versatile living spaces, and a private backyard with room to create your own outdoor retreat-including the potential for a pool. Freshly painted throughout, the home features hardwood floors across the main level, new carpeting, and a spacious first-floor office ideal for working from home. The stunning, updated kitchen showcases quartz countertops, a gas range, and generous space for everyday living and entertaining. The remodeled primary bath offers a spa-like experience, complemented by an oversized walk-in closet. Relax or entertain in the private backyard, complete with a fire pit and ample space to bring your outdoor vision to life. The versatile loft provides additional living space for a media room, playroom, or lounge, while the finished third floor with a full bath offers flexibility as a bonus room, guest suite, or additional bedroom. Enjoy Preston Village amenities, including a community pool and playground, all within one of the area's most desirable neighborhoods.
Details
| MLS # | 10193134 |
|---|---|
| Listing Type | For Sale |
| Style | House |
| HOA Dues | $75 |
| Sub-Type | Resale |
| Status | Active |
| Year | 1998 |
| Days On Site | 11 |
| Listing Provided By | Keller Williams Legacy | Karen Coe |
Features
| Bed(s) | 5 |
|---|---|
| Bath(s) | 4 Total |
| SQ Feet | 3,998 |
| Garage | 2 |
| Story(s) | 2 |
| Zoning | R12 |
| Acreage | 0.35 |
| Property View | Neighborhood |
Interior
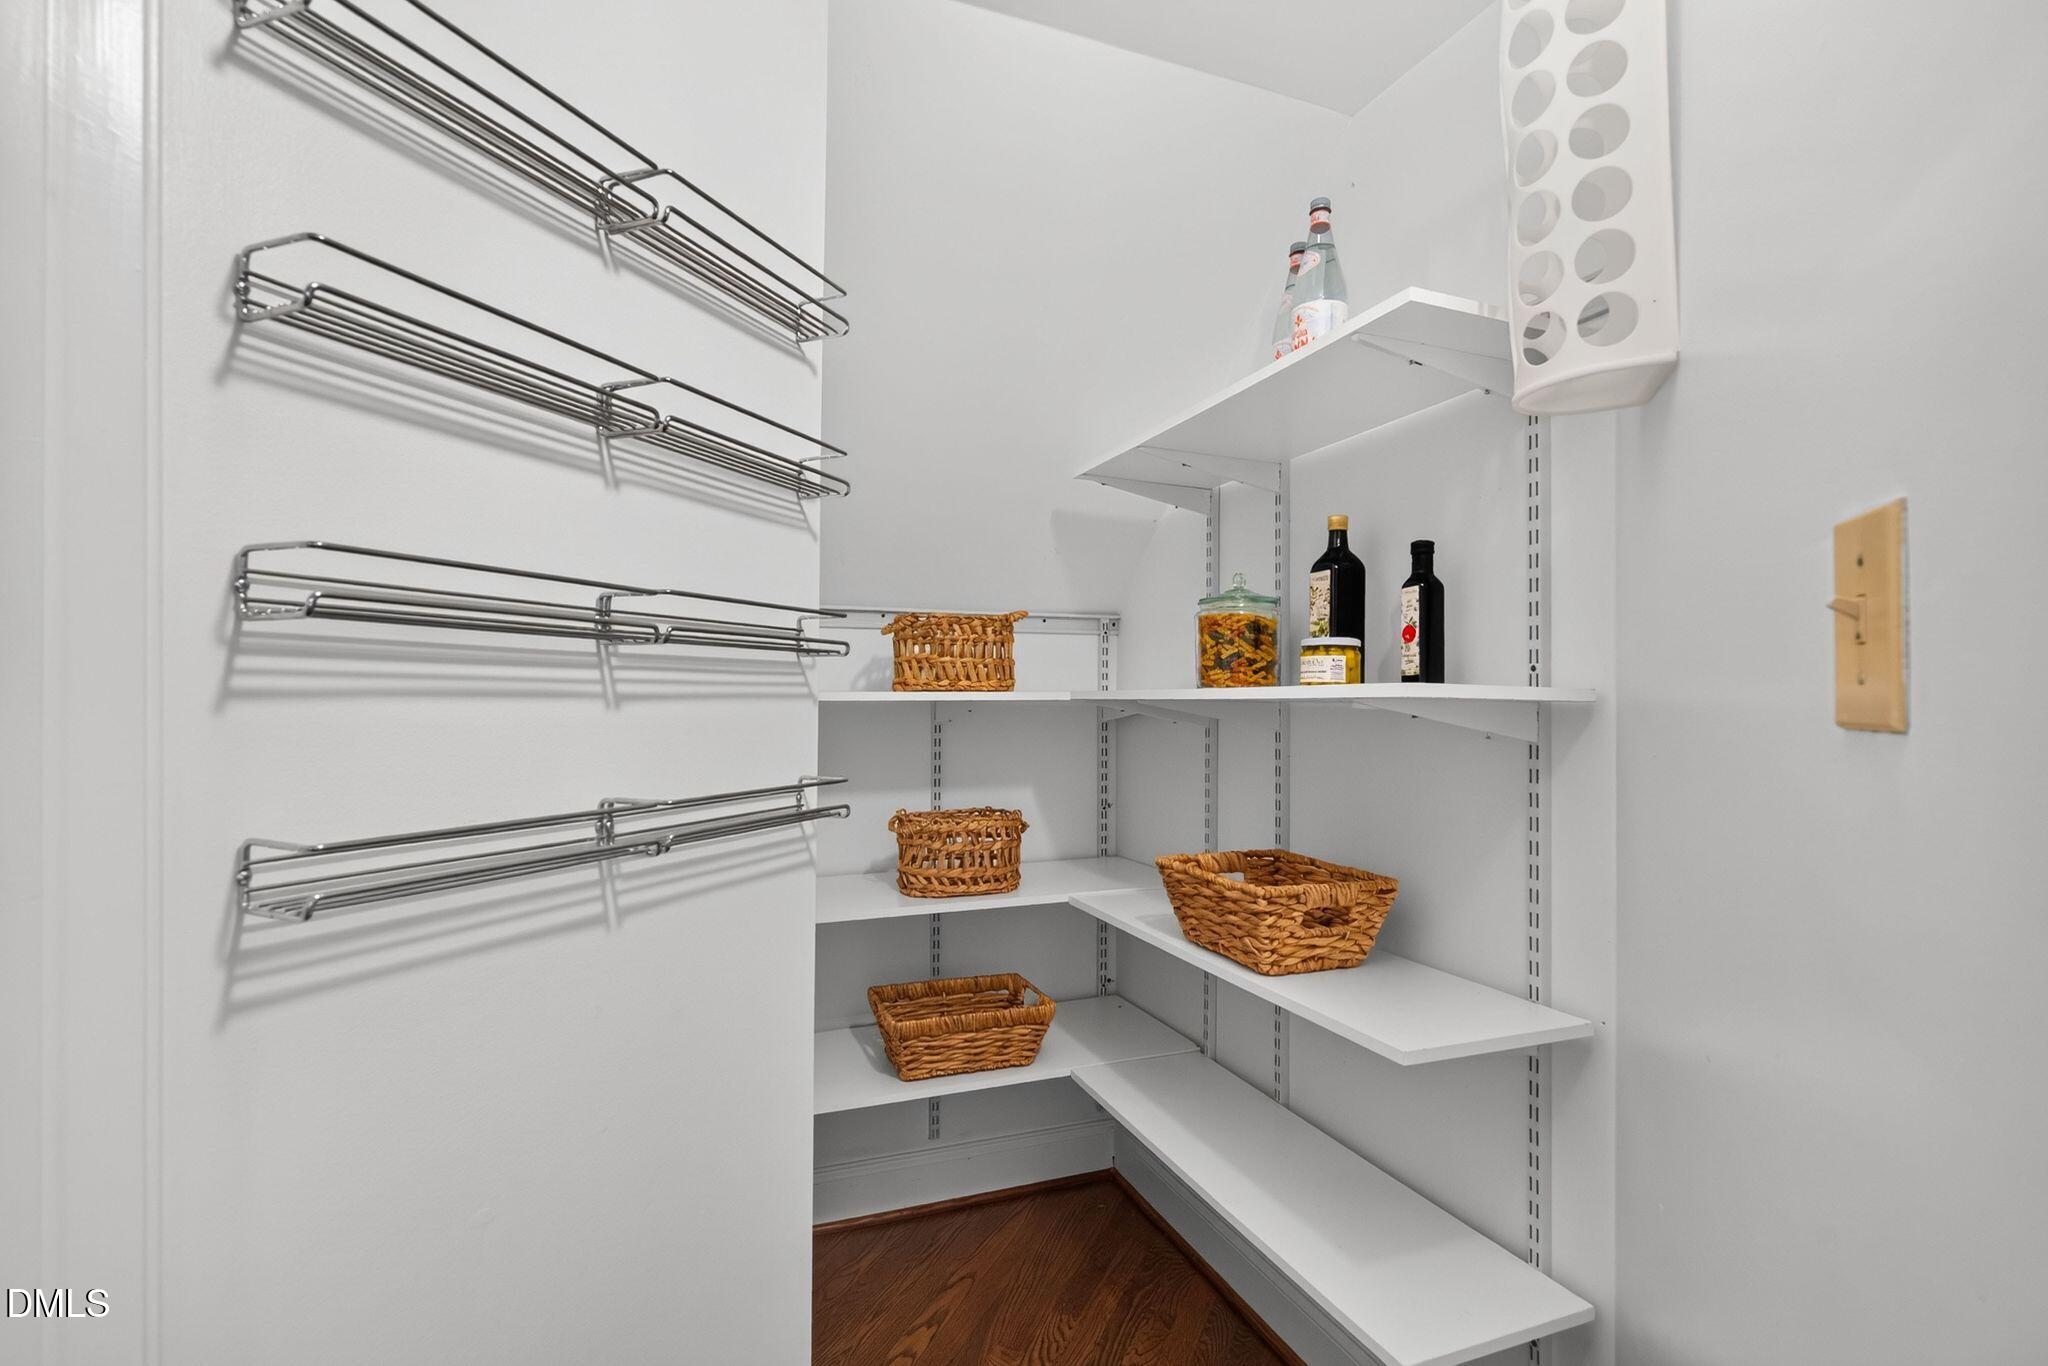
| Interior Features | Bathtub/Shower Combination, Built-in Features, Ceiling Fan(s), Chandelier, Crown Molding, Double Vanity, Eat-in Kitchen, Entrance Foyer, Kitchen Island, Open Floorplan, Pantry, Quartz Counters, Recessed Lighting, Soaking Tub, Walk-In Closet(s), Walk-In Shower |
|---|---|
| Heating Yes / No | Yes |
| Cooling Yes / No | Yes |
| Cooling | Central Air, Electric |
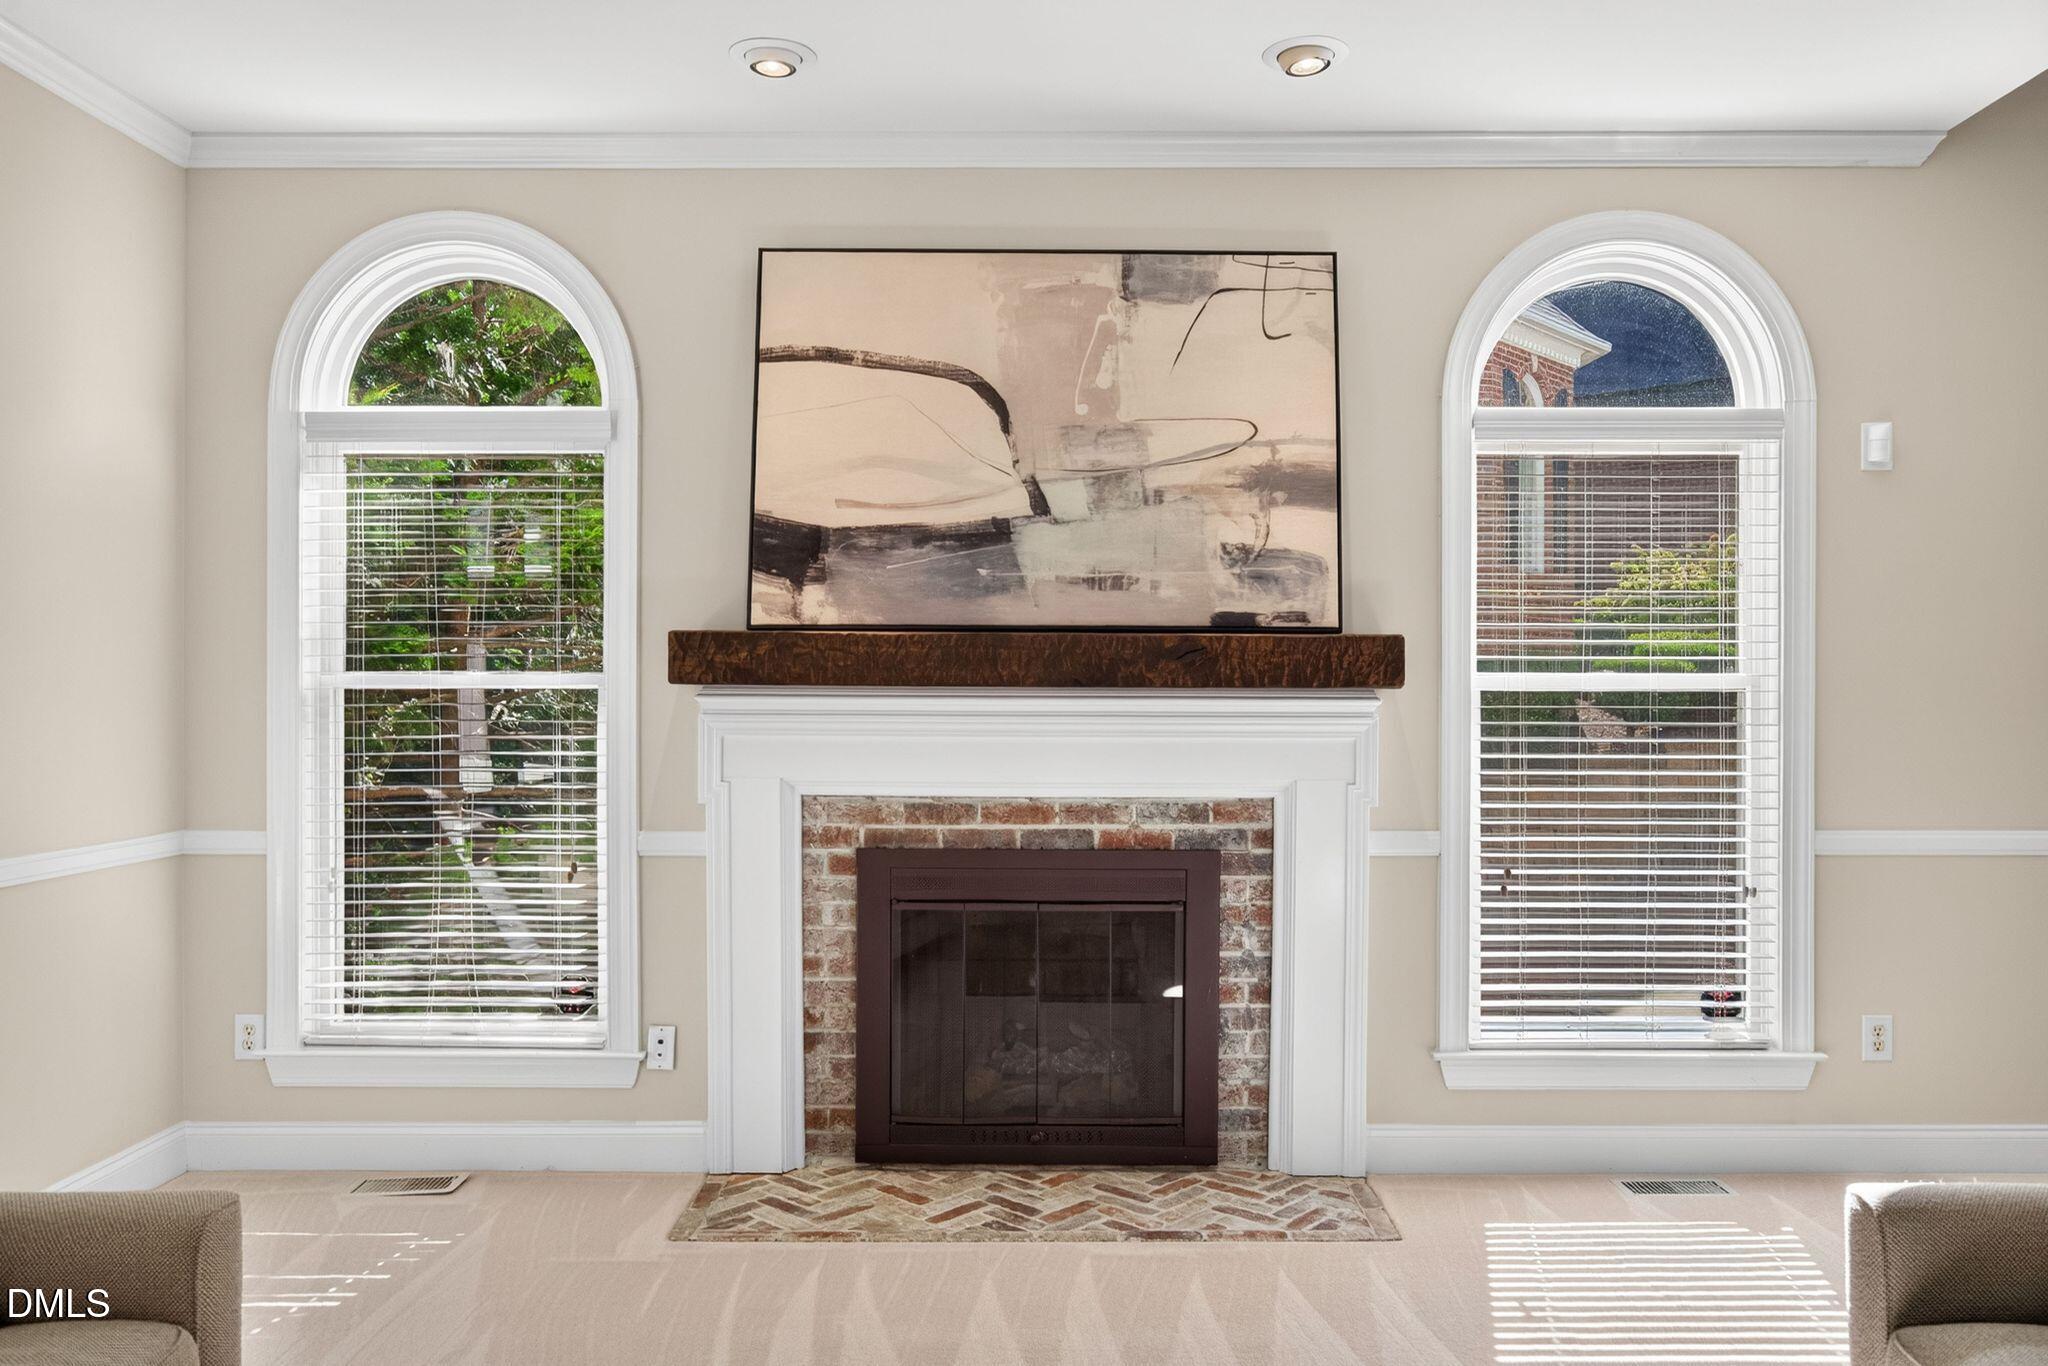
| Fireplace Features | Family Room, Fire Pit, Gas Log, Outside, Wood Burning |
| Fireplaces Total | 2 |
| Fireplace Yes / No | Yes |
| Laundry Features | Laundry Room, Main Level, Sink |
| Rooms Total | 12 |
Exterior
| Exterior Features | Fire Pit, Private Yard, Rain Gutters |
|---|---|
| Roof | Shingle |
| Foundation Details | Crawlspace |
| Lot Features | Cul-De-Sac, Landscaped |
| Community Features | Playground, Pool |
| View | Neighborhood |
| Construction Materials | Brick Veneer, Fiber Cement |
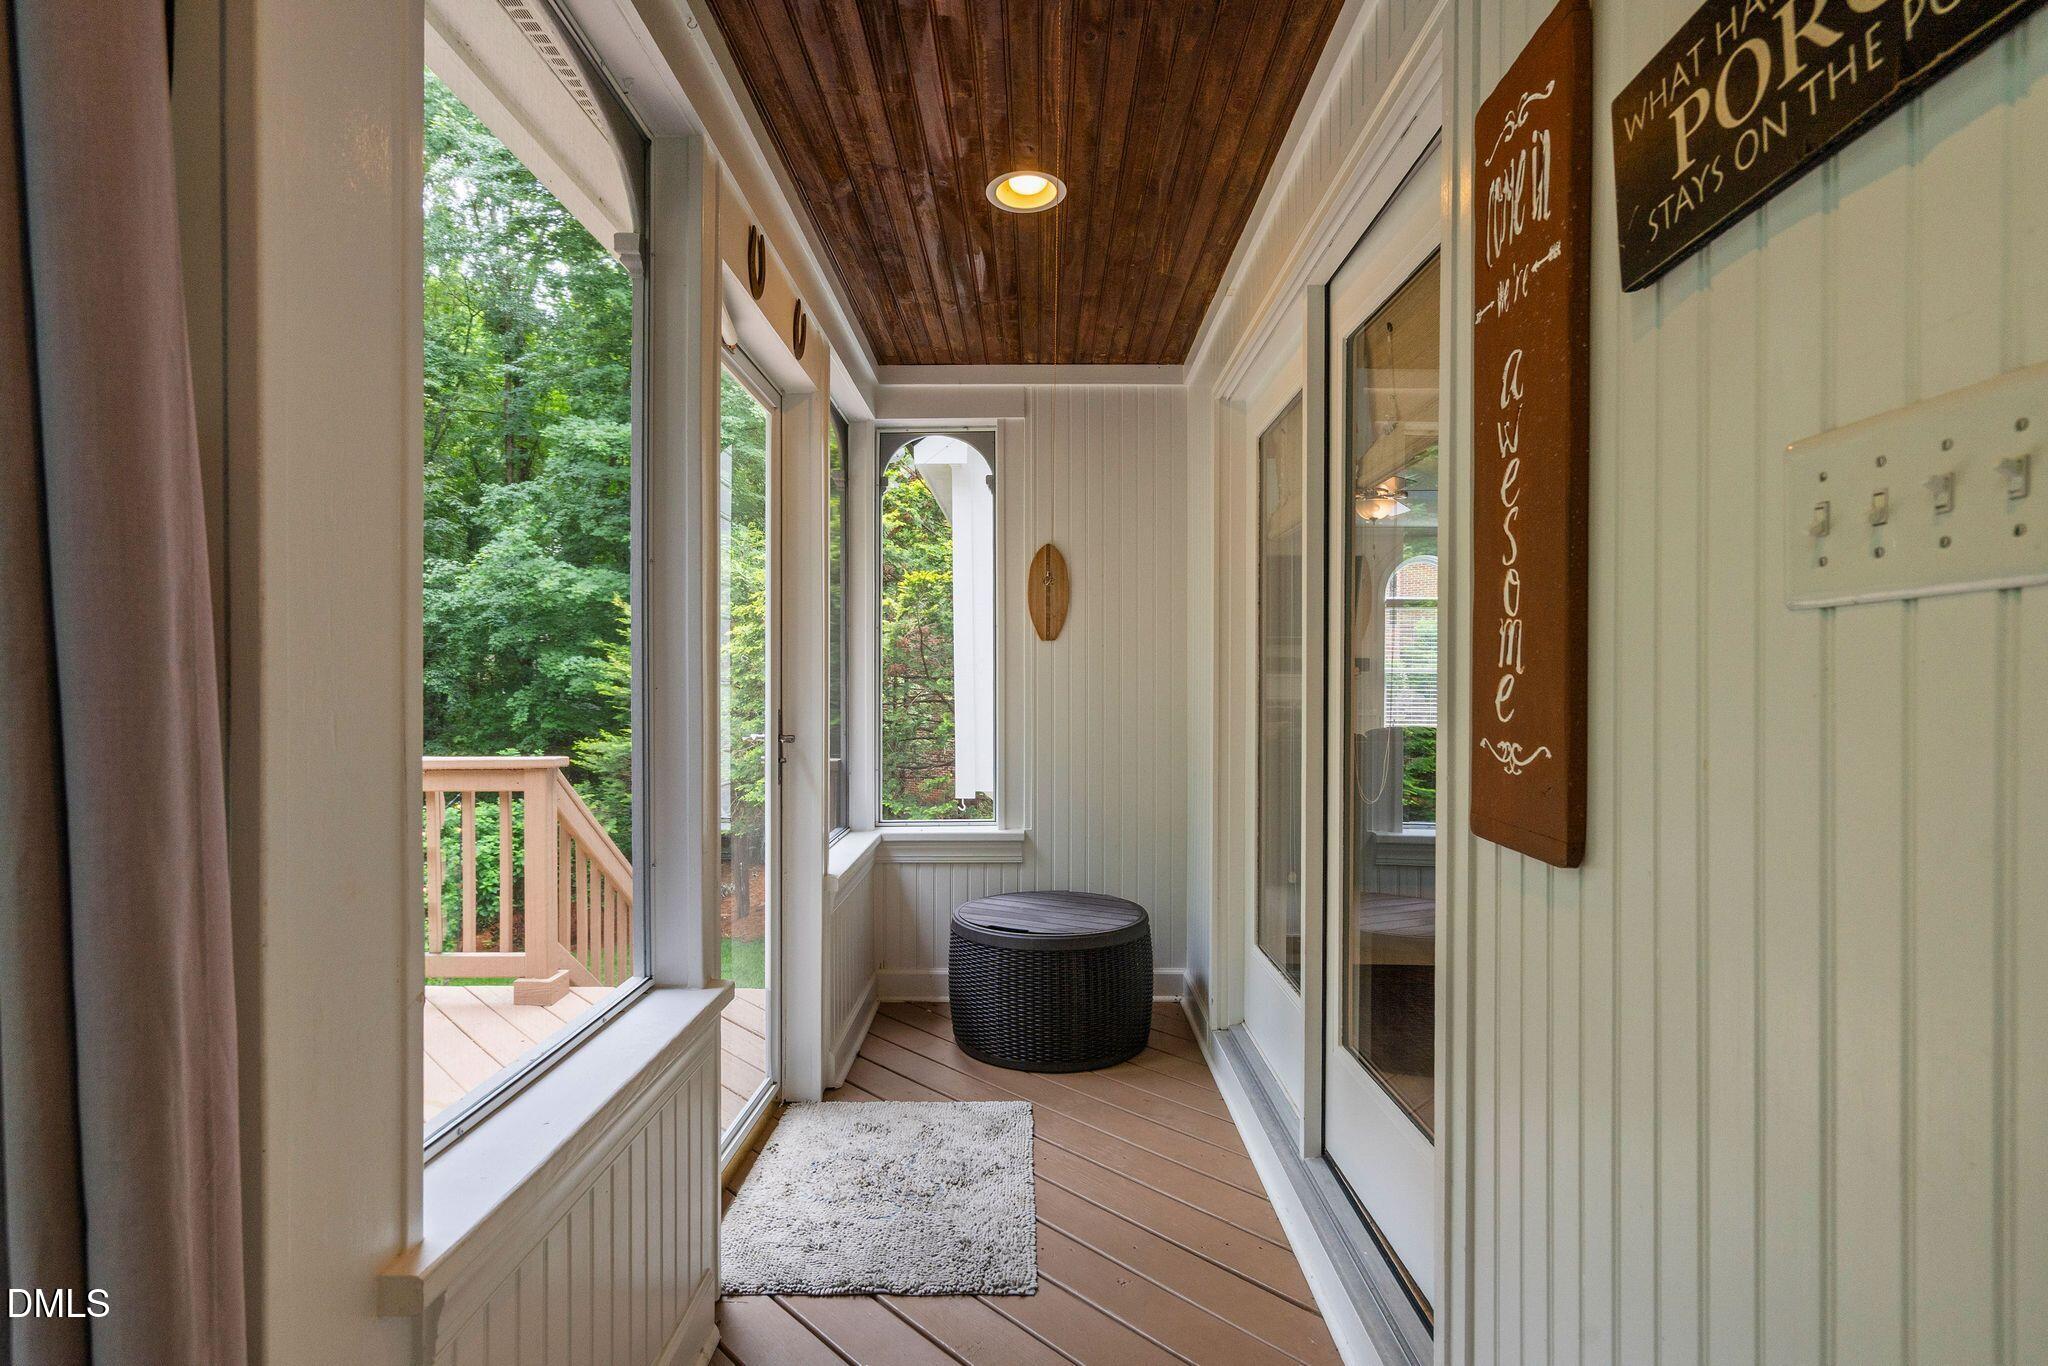
| Patio And Porch Features | Deck, Porch, Screened |
Parking
| Attached Garage Yes / No | Yes |
|---|---|
| Garage Yes / No | Yes |
| Parking Features | Attached, Concrete, Driveway, Garage, Garage Door Opener, Garage Faces Front |
Location
| Association Amenities | Management, Picnic Area, Playground, Pond Year Round, Pool |
|---|---|
| Community Features | Playground, Pool |
Utilities
| Utilities | Electricity Connected, Natural Gas Connected, Sewer Connected, Water Connected |
|---|---|
| Sewer | Public Sewer |
Taxes
| Tax Assessed Value | 1146615 |
|---|---|
| Tax Legal Description | LO413 PRESTON VILLAGE N PH1 SEB BM1996-00849 |
| Tax Year | 2026 |
Area Information
| State | NC |
|---|---|
| County | Wake |
| City | Cary |
| Zip Code | 27519 |
| Area | Wake |
| Community Name | Preston Village |
| School District | Wake - Green Hope High |
| Elementary School | Wake - Green Hope Elementary |
| High School | Wake - Green Hope High |
| Listing VS Median (in Preston Village) | |
Price: $1,345,000 low | high Med: $1,185,000 sqft: 3,998 low | high Med: 3,150 $ / sqft: $336 low | high Med: $376 On site: 11 low | high Med: 17 | |
Market Activity 27519
Request a showing
Request a showing

Listings marked with a Doorify MLS icon are provided courtesy of the Doorify MLS, of North Carolina, Internet Data Exchange Database. Brokers make an effort to deliver accurate information, but buyers should independently verify any information on which they will rely in a transaction. The listing broker shall not be responsible for any typographical errors, misinformation, or misprints, and they shall be held totally harmless from any damages arising from reliance upon this data. This data is provided exclusively for consumers’ personal, non-commercial use. Copyright 2024 Doorify MLS of North Carolina. All rights reserved.
Contact
Learn More About This Property

| State | NC |
|---|---|
| County | Wake |
| City | Cary |
| Zip Code | 27519 |
| Area | Wake |
| Community Name | Preston Village |
| School District | Wake - Green Hope High |
| Elementary School | Wake - Green Hope Elementary |
| High School | Wake - Green Hope High |
| Listing VS Median (in Preston Village) | |
Price: $1,345,000 low | high Med: $1,185,000 sqft: 3,998 low | high Med: 3,150 $ / sqft: $336 low | high Med: $376 On site: 11 low | high Med: 17 | |

Listings marked with a Doorify MLS icon are provided courtesy of the Doorify MLS, of North Carolina, Internet Data Exchange Database. Brokers make an effort to deliver accurate information, but buyers should independently verify any information on which they will rely in a transaction. The listing broker shall not be responsible for any typographical errors, misinformation, or misprints, and they shall be held totally harmless from any damages arising from reliance upon this data. This data is provided exclusively for consumers’ personal, non-commercial use. Copyright 2024 Doorify MLS of North Carolina. All rights reserved.
