

Description
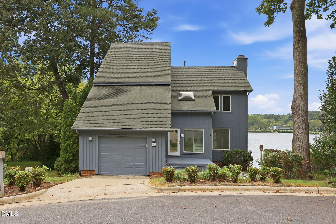
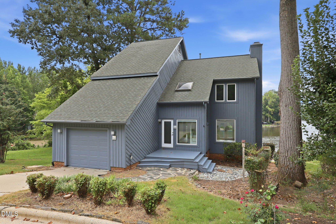
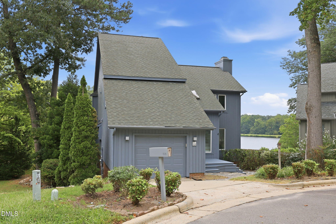
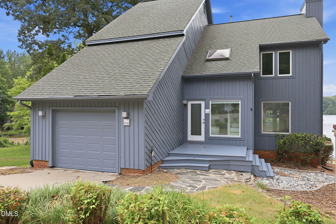
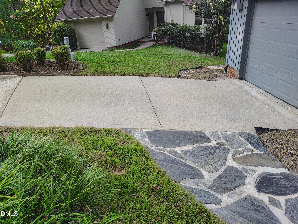
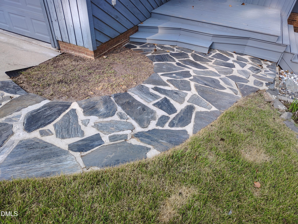
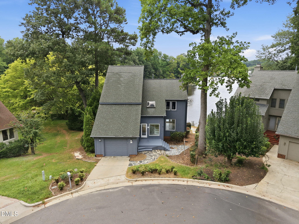
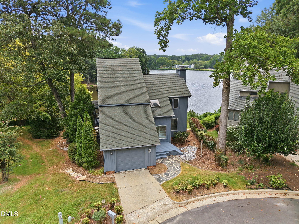
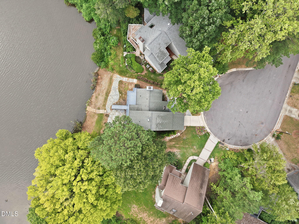
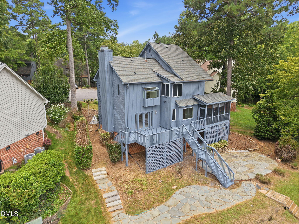
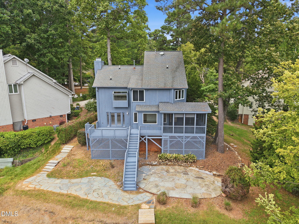
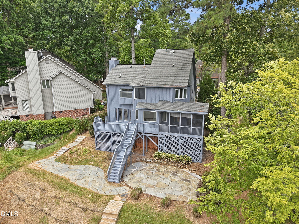
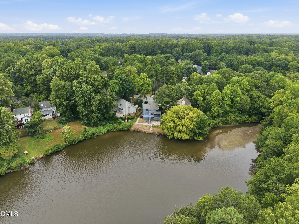
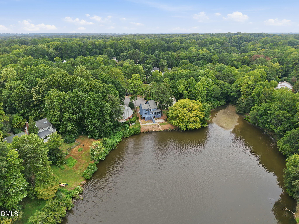
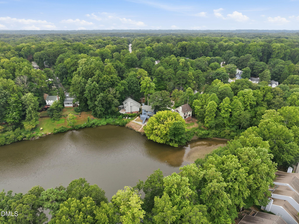
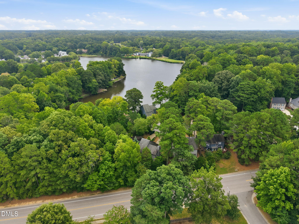
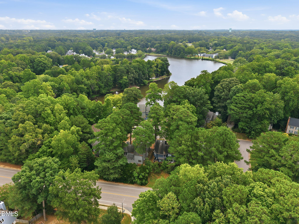
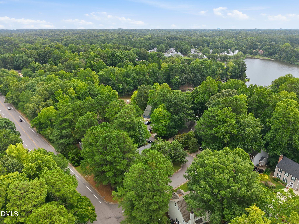
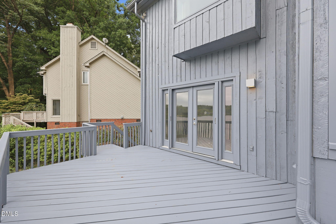
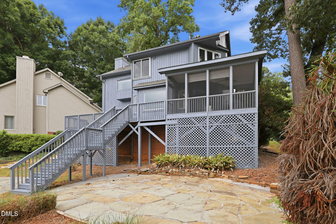
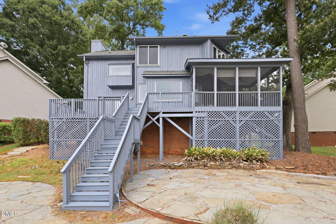
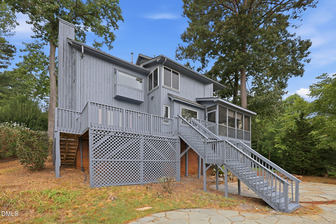
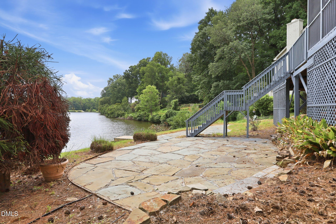
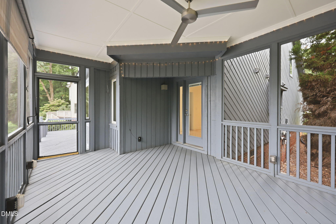
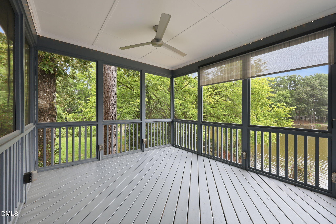
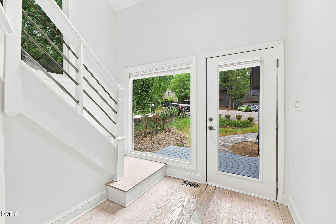
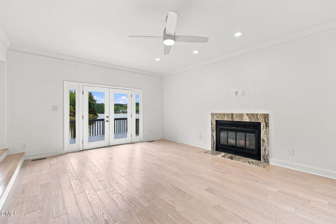
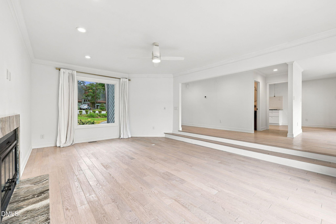
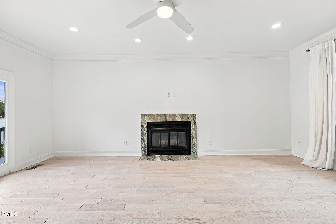
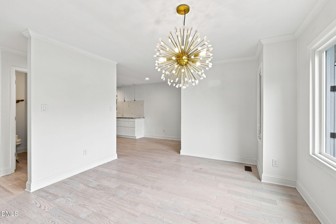
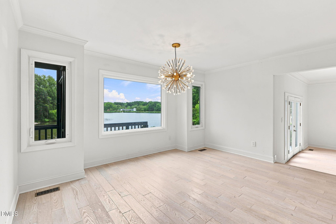
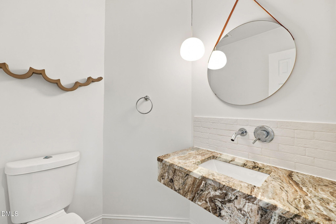
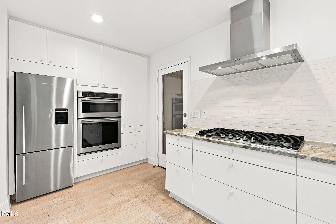
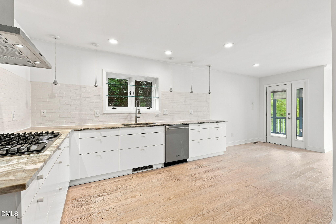
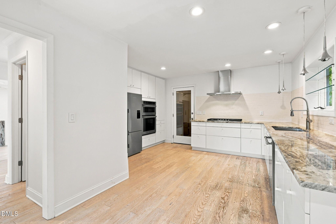
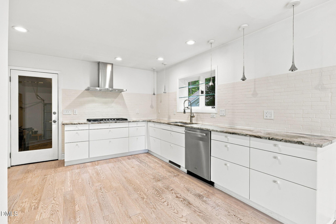
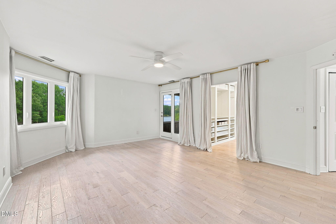
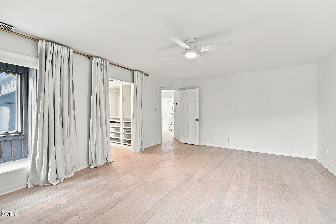
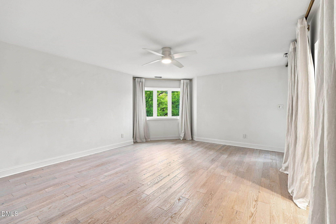
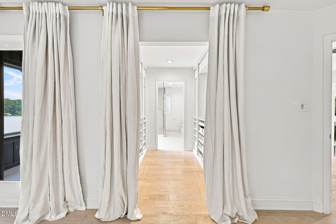
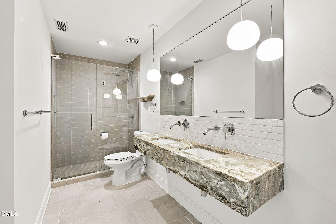
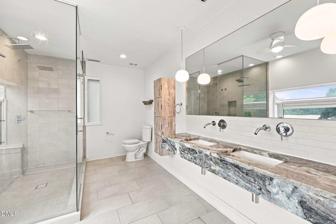
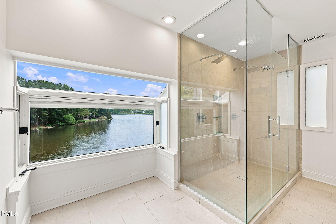
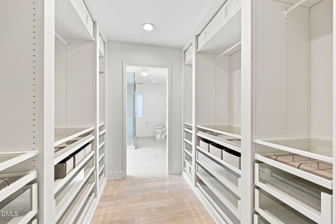
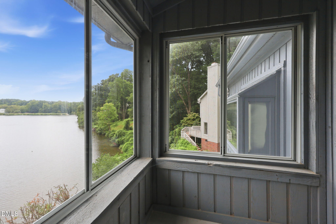
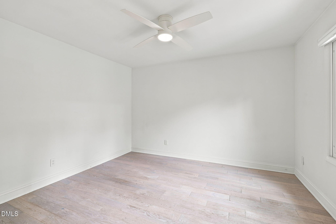
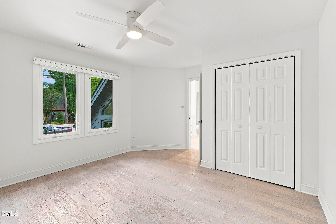
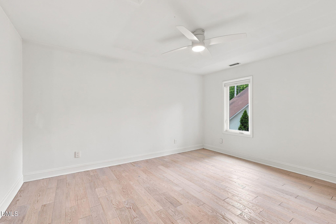
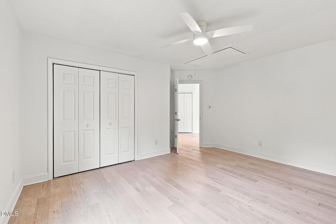
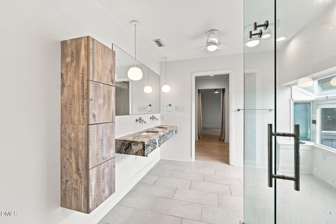
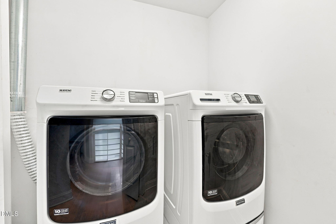
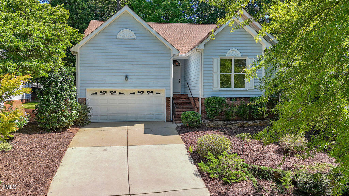
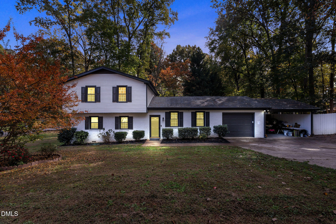
Very rare opportunity on a lake front home on the Lake of Kildaire Farms. Majestic and panoramic views of this beautiful serene lake year round. These chances to be on this lake come very seldom and this is your chance. Home was wonderfully updated back in 2022 and exterior just painted 2026. HVAC units updated 2019 & 2021. Gas tankless hot water heater 2021-22. All front and rear deck boards and railings replaced in 2023. House & roof just power washed & 2 new palladium windows in the front. Interior design is accented by soaring ceilings in family rm and gas logs with custom marble surround, wood floors and wall-to-wall windows. Perfect for gazing lake views from every view point. Contemporary design with main floor open layout, perfect for entertaining. Sit out and enjoy the views on the large deck, screened porch, or patio any time of year. The updated kitchen has new cabinets, upgraded marble counter tops and stainless appliances with gas stove top, tile back splash and lighting. 3 large bedrooms up with secondary bath and master both having double sinks and walk in separate shower. All bathrooms have been tastefully updated with a European flair. Marble counter tops, elegant style faucets and lighting. Primary suite has its own screened veranda and spa bath that overlooks lake. Oversized walk in shower with dual shower heads and niches. Expansive custom built walk through closet. Spend everyday lake living! Electric car charger in garage. Kildaire Farms offers a really nice racquet and pool facility right in the neighborhood. The club house has a tennis pro shop, tennis leagues for all ages and swim teams, weight room, racquet ball , locker rooms and ballroom. https://kildairefarmsracquetandswimclub.com/ for membership pricing.
Details
| MLS # | 10187674 |
|---|---|
| Listing Type | For Sale |
| Style | House |
| Sub-Type | Resale |
| Status | Pending |
| Year | 1986 |
| Days On Site | 86 |
| Listing Provided By | Choice Residential Real Estate | Rick Mangrum |
Features
| Bed(s) | 3 |
|---|---|
| Bath(s) | 3 Total |
| SQ Feet | 2,178 |
| Garage | 1 |
| Story(s) | 2 |
| Zoning | R8P |
| Acreage | 0.15 |
| Water Front | Lake, Lake Front, Waterfront |
| Property View | Lake, Panoramic, Water |
Interior
| Interior Features | Cathedral Ceiling(s), Ceiling Fan(s), Double Vanity, Entrance Foyer, High Ceilings, Open Floorplan, Stone Counters, Vaulted Ceiling(s), Walk-in Closet(s), Shower Only, Walk-in Shower, Water Closet, Smooth Ceilings, Master Downstairs |
|---|---|
| Heating Yes / No | Yes |
| Cooling Yes / No | Yes |
| Cooling | Central Air, Ceiling Fan(s), Dual |
| Fireplace Features | Family Room, Gas, Gas Log, Sealed Combustion, Fireplace Screen |
| Fireplaces Total | 1 |
| Fireplace Yes / No | Yes |
| Laundry Features | Laundry Room, Upper Level |
| Rooms Total | 8 |
Exterior
| Exterior Features | Private Yard, Rain Gutters |
|---|---|
| Roof | Shingle |
| Foundation Details | Block, Brick/Mortar, Crawlspace |
| Lot Features | Back Yard, Cleared, Cul-De-Sac, Front Yard, Gentle Sloping, Landscaped, Lake on Lot, Secluded, Views, Waterfront |
| Waterfront Features | Lake, Lake Front, Waterfront |
| Community Features | Clubhouse, Fitness Center, Lake, Park, Pool, Racquetball, Street Lights, Tennis Court(s) |
| View | Lake, Panoramic, Water |
| Construction Materials | Vertical Siding, Wood Siding |
| Door Features | Sliding Doors |
| Window Features | Blinds, Insulated Windows, Storm Window(s) |
| Patio And Porch Features | Covered, Deck, Front Porch, Patio, Rear Porch, Screened |
Parking
| Attached Garage Yes / No | Yes |
|---|---|
| Garage Yes / No | Yes |
| Parking Features | Attached, Concrete, Garage Faces Front, Garage, Kitchen Level |
| Other Parking | street |
Location
| Association Amenities | None, Pond Year Round |
|---|---|
| Community Features | Clubhouse, Fitness Center, Lake, Park, Pool, Racquetball, Street Lights, Tennis Court(s) |
| Waterfront Features | Lake, Lake Front, Waterfront |
Utilities
| Utilities | Cable Available, Electricity Connected, Natural Gas Connected, Sewer Connected, Water Connected |
|---|---|
| Sewer | Public Sewer |
Taxes
| Tax Assessed Value | 640855 |
|---|---|
| Tax Legal Description | Lo10024 Harbour Towne Ph1 Bm1986-01342 |
| Tax Year | 2026 |
| Tax Map Number | 10024 |
Other
| Accessibility Features | No |
|---|
Area Information
| State | NC |
|---|---|
| County | Wake |
| City | Cary |
| Zip Code | 27511 |
| Area | Wake |
| Community Name | Harbour Town |
| School District | Wake - William G Enloe High |
| Elementary School | Wake - Briarcliff Elementary |
| High School | Wake - William G Enloe High |
| Listing VS Median (in Harbour Town) | |
Price: $624,950 low | high Med: $624,950 sqft: 2,178 low | high Med: 2,178 $ / sqft: $287 low | high Med: $287 On site: 86 low | high Med: 86 | |
Market Activity 27511
Request a showing
Request a showing

Listings marked with a Doorify MLS icon are provided courtesy of the Doorify MLS, of North Carolina, Internet Data Exchange Database. Brokers make an effort to deliver accurate information, but buyers should independently verify any information on which they will rely in a transaction. The listing broker shall not be responsible for any typographical errors, misinformation, or misprints, and they shall be held totally harmless from any damages arising from reliance upon this data. This data is provided exclusively for consumers’ personal, non-commercial use. Copyright 2024 Doorify MLS of North Carolina. All rights reserved.
Contact
Learn More About This Property

| State | NC |
|---|---|
| County | Wake |
| City | Cary |
| Zip Code | 27511 |
| Area | Wake |
| Community Name | Harbour Town |
| School District | Wake - William G Enloe High |
| Elementary School | Wake - Briarcliff Elementary |
| High School | Wake - William G Enloe High |
| Listing VS Median (in Harbour Town) | |
Price: $624,950 low | high Med: $624,950 sqft: 2,178 low | high Med: 2,178 $ / sqft: $287 low | high Med: $287 On site: 86 low | high Med: 86 | |
Listings marked with a Doorify MLS icon are provided courtesy of the Doorify MLS, of North Carolina, Internet Data Exchange Database. Brokers make an effort to deliver accurate information, but buyers should independently verify any information on which they will rely in a transaction. The listing broker shall not be responsible for any typographical errors, misinformation, or misprints, and they shall be held totally harmless from any damages arising from reliance upon this data. This data is provided exclusively for consumers’ personal, non-commercial use. Copyright 2024 Doorify MLS of North Carolina. All rights reserved.
