
108 Tree Hill Lane,Holly Springs, NC 27540
Holly Springs, NC 27540

Description
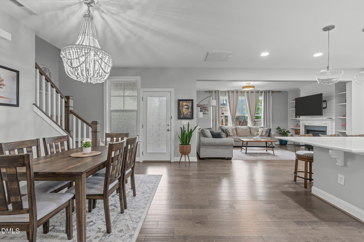
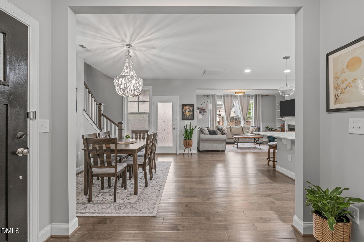
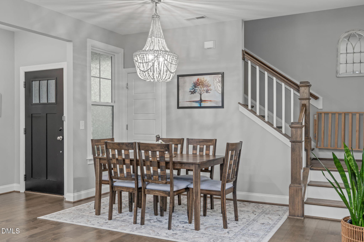
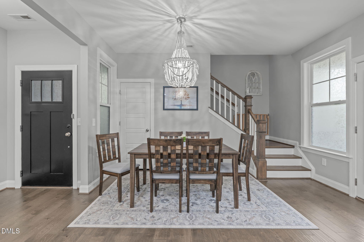
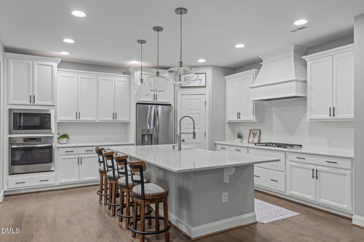
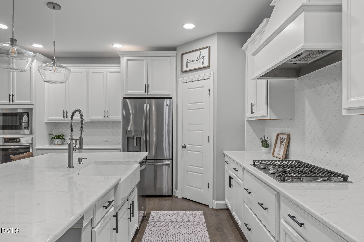
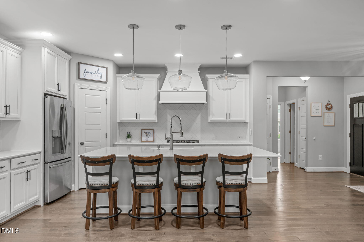
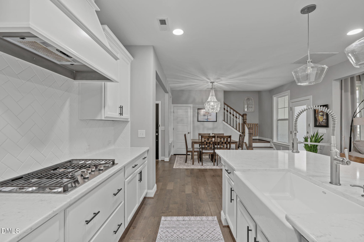
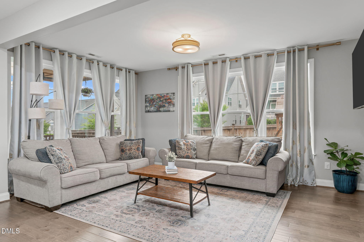
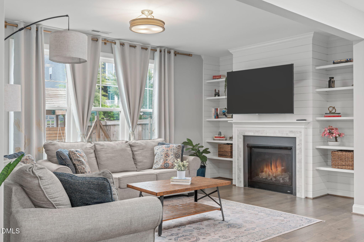
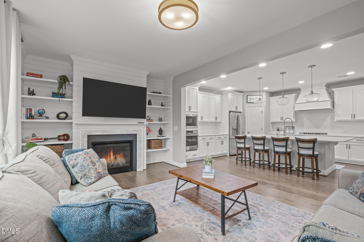
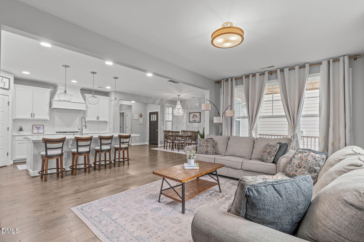
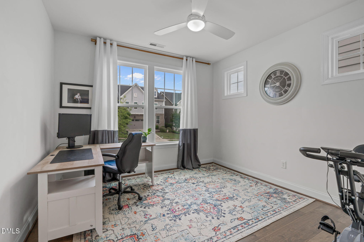
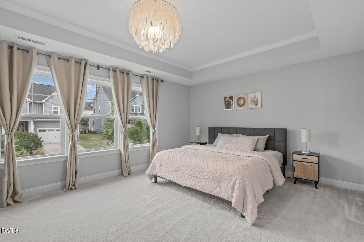
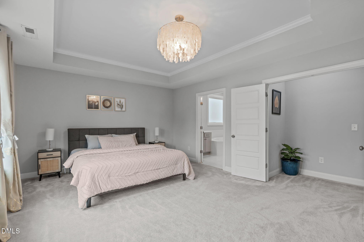
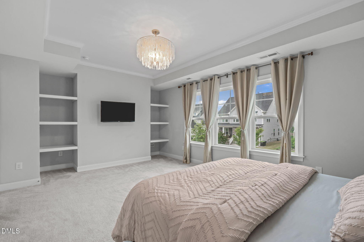
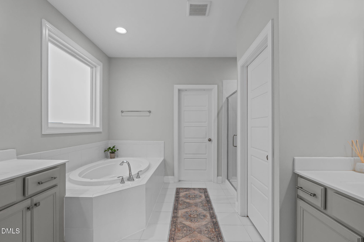
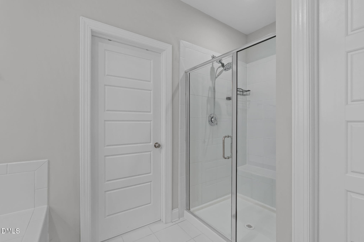
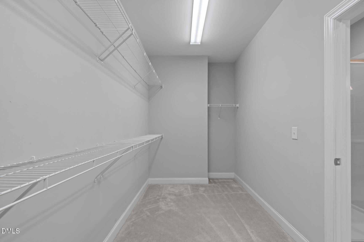
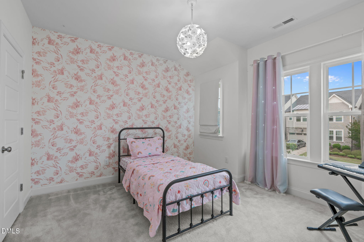
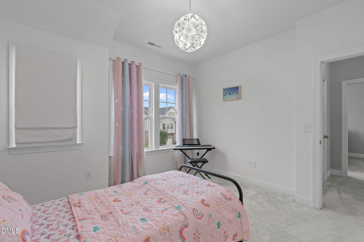
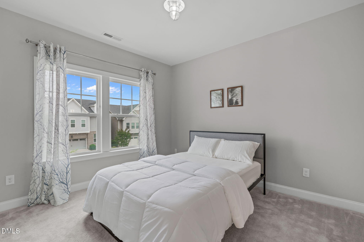
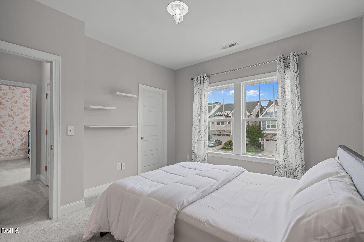
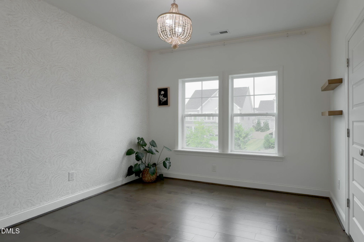
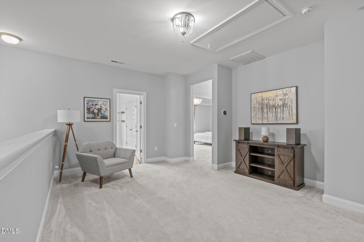
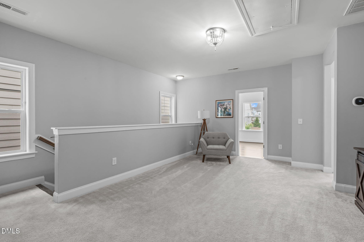
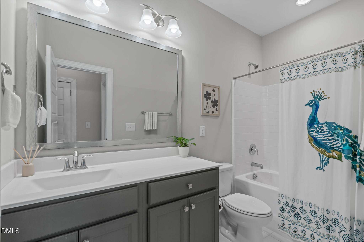
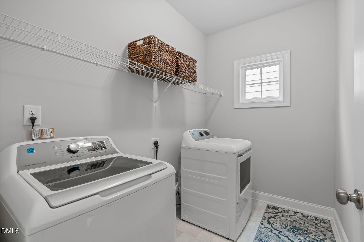
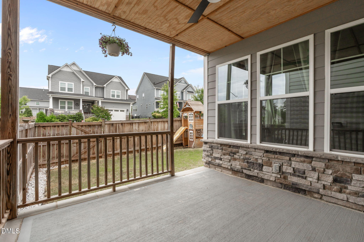
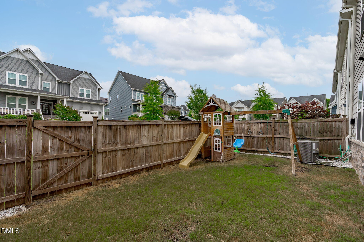
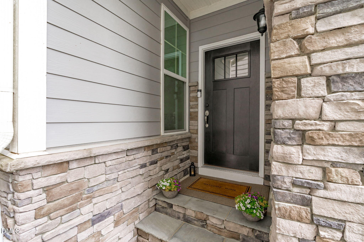
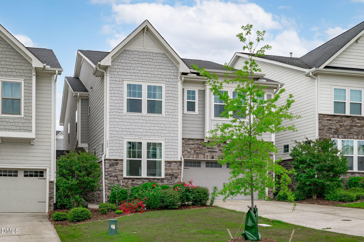
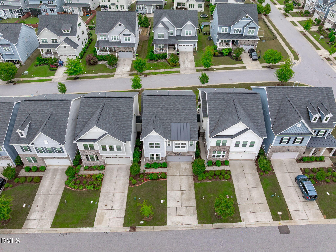
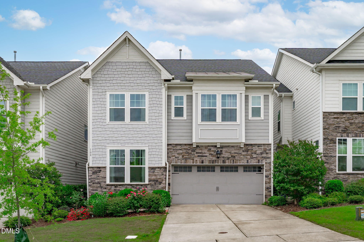
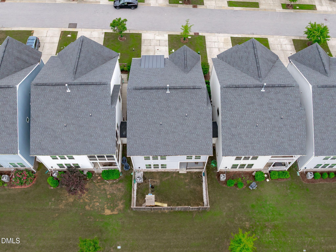
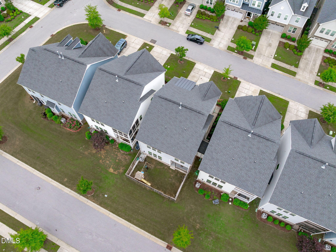
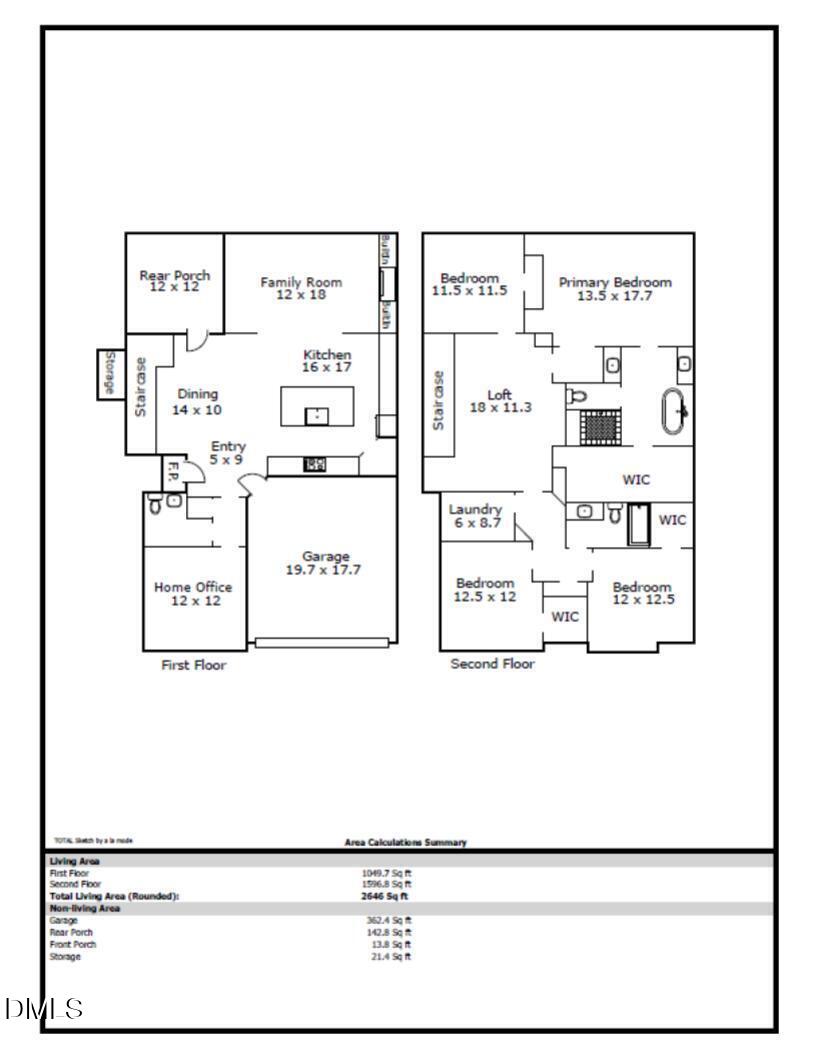
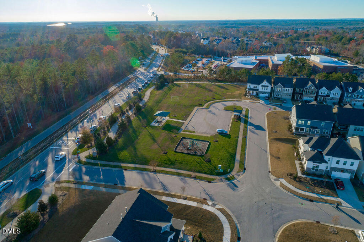
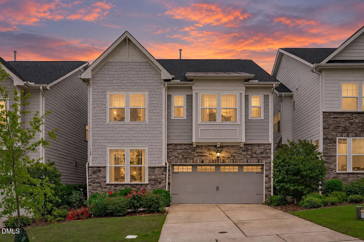
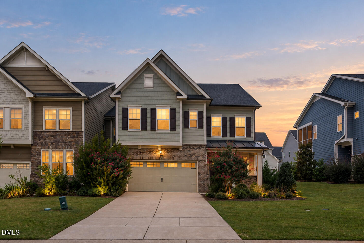
Welcome to this stunning east-facing carriage home in sought-after Hensley, offering modern design, thoughtful finishes, and low-maintenance living. The open-concept main level features engineered hardwood floors, abundant natural light, and a private home office. The spacious family room centers around a gas fireplace with custom built-ins and flows seamlessly into the chef's kitchen, complete with quartz countertops, two-tone cabinetry, an oversized island, farmhouse sink, gas cooktop, wall ovens, and a walk-in pantry. Upstairs, the luxurious primary suite features a tray ceiling, custom built-ins, and a spa-inspired bathroom with a soaking tub, glass-enclosed shower, and generous walk-in closet. Two additional bedrooms, each with a walk-in closet, share a full bath, while a versatile loft, dedicated laundry room, and flexible bonus space provide plenty of room for work, guests, hobbies, and everyday living. Step outside to the covered back porch overlooking a private backyard or admire the beautifully landscaped front beds. Additional highlights include an epoxy-coated garage floor, outdoor storage, custom lighting, and HOA-maintained lawn care and exterior maintenance for truly effortless living. Ideally located just one mile from NC-55, with convenient access to parks, greenways, local restaurants, breweries, shopping, entertainment, and Raleigh-Durham International Airport, this home combines style, comfort, and convenience in one exceptional setting.
Details
| MLS # | 10164315 |
|---|---|
| Listing Type | For Sale |
| Style | Town House |
| HOA Dues | $598 |
| Sub-Type | Resale |
| Status | Active |
| Year | 2019 |
| Days On Site | 150 |
| Listing Provided By | Team Anderson Realty | Erica Anderson |
Features
| Bed(s) | 4 |
|---|---|
| Bath(s) | 3 Total |
| SQ Feet | 2,646 |
| Garage | 2 |
| Story(s) | 2 |
| Zoning | NR |
| Acreage | 0.08 |
| Property View | Neighborhood |
Interior
| Interior Features | Bathtub/Shower Combination, Bookcases, Built-in Features, Crown Molding, Double Vanity, Eat-in Kitchen, Entrance Foyer, High Speed Internet, Kitchen Island, Kitchen/Dining Room Combination, Living/Dining Room Combination, Open Floorplan, Pantry, Quartz Counters, Recessed Lighting, Smooth Ceilings, Walk-In Closet(s), Walk-In Shower |
|---|---|
| Heating Yes / No | Yes |
| Cooling Yes / No | Yes |
| Cooling | Ceiling Fan(s), Central Air, Electric, Zoned |
| Fireplace Features | Family Room |
| Fireplaces Total | 1 |
| Fireplace Yes / No | Yes |
| Laundry Features | Electric Dryer Hookup, Laundry Room, Upper Level |
| Rooms Total | 13 |
Exterior
| Exterior Features | Fenced Yard, Rain Gutters, Other |
|---|---|
| Roof | Architectural Shingle |
| Foundation Details | Block, Crawlspace |
| Lot Features | Back Yard, Cleared, Front Yard, Garden, Interior Lot, Landscaped, None |
| Community Features | Cluster Housing, Sidewalks, Street Lights |
| View | Neighborhood |
| Construction Materials | Fiber Cement, Shingle Siding, Stone Veneer |
| Security Features | Carbon Monoxide Detector(s), Smoke Detector(s) |
| Window Features | Insulated Windows, Screens |
| Patio And Porch Features | Covered, Rear Porch |
Parking
| Attached Garage Yes / No | Yes |
|---|---|
| Garage Yes / No | Yes |
| Parking Features | Attached, Concrete, Driveway, Garage, Garage Door Opener, Garage Faces Front, Inside Entrance |
Location
| Association Amenities | Picnic Area, Playground, Trail(s), Other |
|---|---|
| Community Features | Cluster Housing, Sidewalks, Street Lights |
Utilities
| Utilities | Cable Available, Electricity Connected, Natural Gas Connected, Sewer Connected, Water Connected |
|---|---|
| Sewer | Public Sewer |
Taxes
| Tax Assessed Value | 519164 |
|---|---|
| Tax Legal Description | Lo173 Hensley Ph2 Bm2017-00992 |
| Tax Year | 2026 |
| Tax Map Number | 173 |
Area Information
| State | NC |
|---|---|
| County | Wake |
| City | Holly Springs |
| Zip Code | 27540 |
| Area | Wake |
| Community Name | Hensley |
| School District | Wake - Felton Grove High |
| Elementary School | Wake - Oakview Elementary School |
| High School | Wake - Felton Grove High |
| Listing VS Median (in Hensley) | |
Price: $533,900 low | high Med: $769,999 sqft: 2,646 low | high Med: 3,865 $ / sqft: $202 low | high Med: $199 On site: 150 low | high Med: 107 | |
Market Activity 27540
Request a showing
Request a showing

Listings marked with a Doorify MLS icon are provided courtesy of the Doorify MLS, of North Carolina, Internet Data Exchange Database. Brokers make an effort to deliver accurate information, but buyers should independently verify any information on which they will rely in a transaction. The listing broker shall not be responsible for any typographical errors, misinformation, or misprints, and they shall be held totally harmless from any damages arising from reliance upon this data. This data is provided exclusively for consumers’ personal, non-commercial use. Copyright 2024 Doorify MLS of North Carolina. All rights reserved.
Contact
Learn More About This Property

| State | NC |
|---|---|
| County | Wake |
| City | Holly Springs |
| Zip Code | 27540 |
| Area | Wake |
| Community Name | Hensley |
| School District | Wake - Felton Grove High |
| Elementary School | Wake - Oakview Elementary School |
| High School | Wake - Felton Grove High |
| Listing VS Median (in Hensley) | |
Price: $533,900 low | high Med: $769,999 sqft: 2,646 low | high Med: 3,865 $ / sqft: $202 low | high Med: $199 On site: 150 low | high Med: 107 | |
Listings marked with a Doorify MLS icon are provided courtesy of the Doorify MLS, of North Carolina, Internet Data Exchange Database. Brokers make an effort to deliver accurate information, but buyers should independently verify any information on which they will rely in a transaction. The listing broker shall not be responsible for any typographical errors, misinformation, or misprints, and they shall be held totally harmless from any damages arising from reliance upon this data. This data is provided exclusively for consumers’ personal, non-commercial use. Copyright 2024 Doorify MLS of North Carolina. All rights reserved.
