

Description
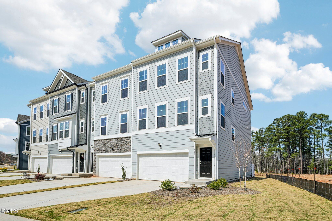
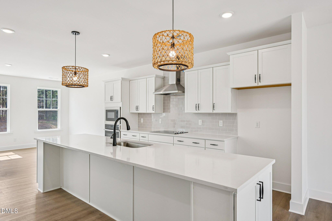
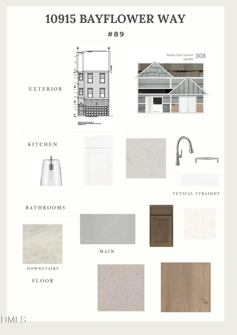
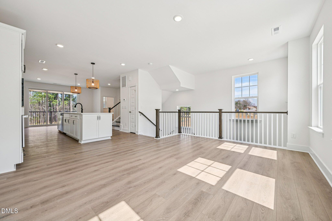
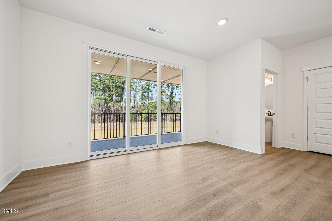
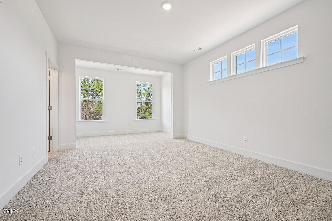
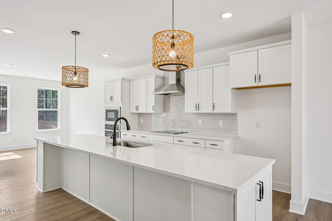
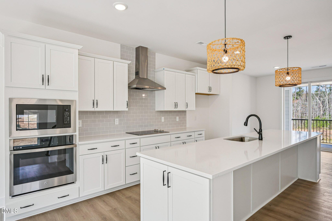
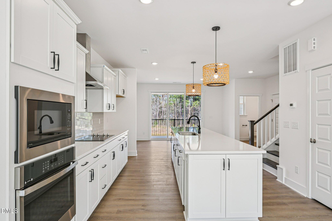
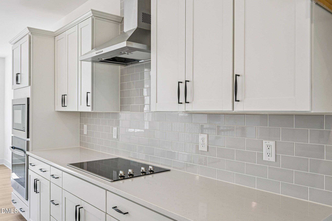
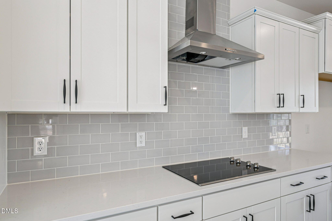
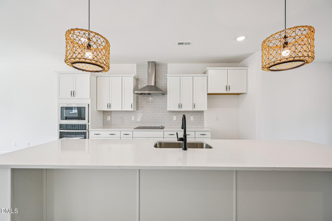
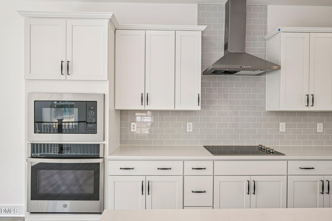
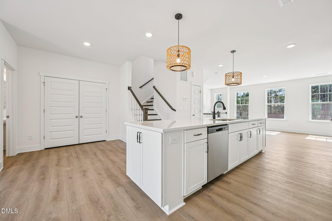
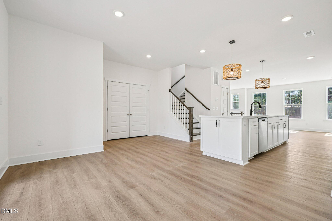
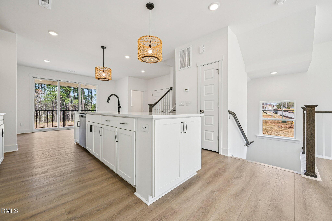
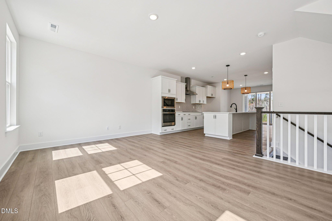
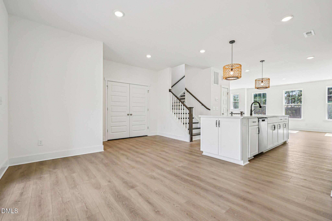
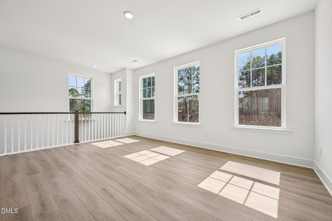
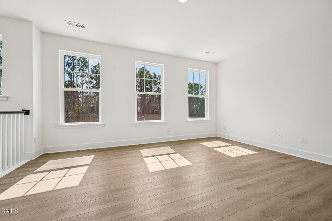
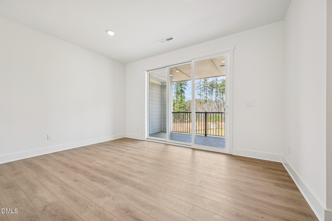
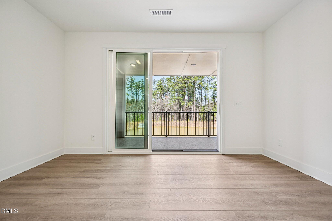
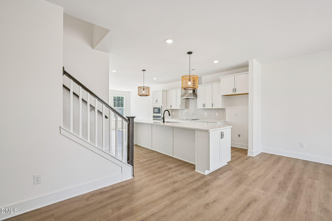
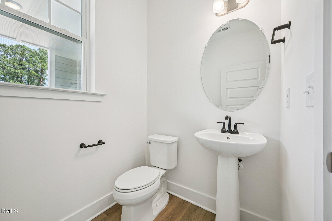
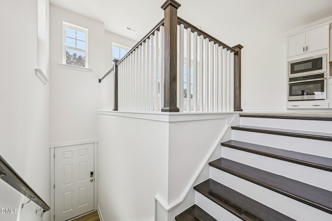
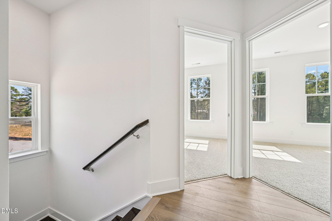
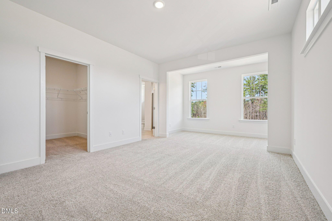
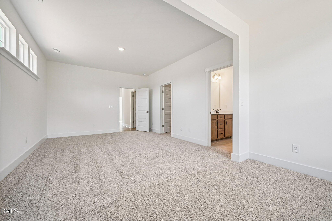
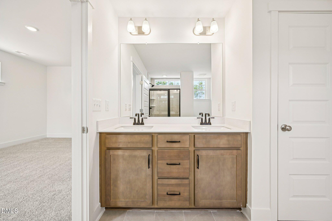
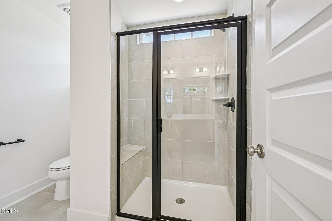
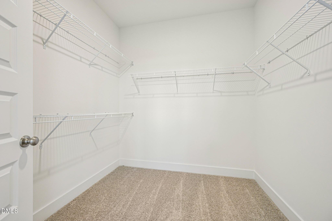
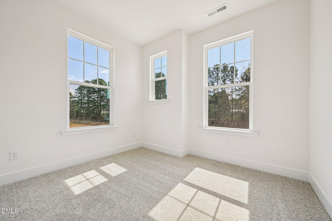
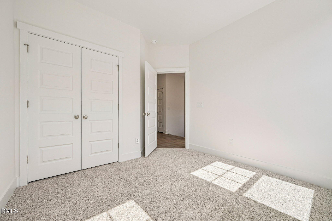
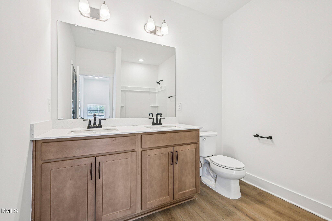
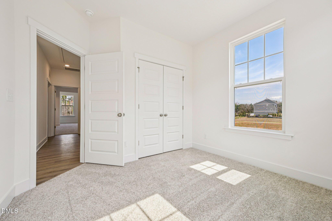
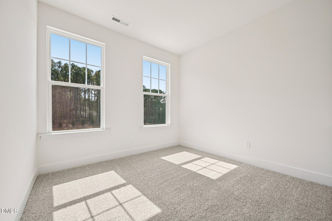
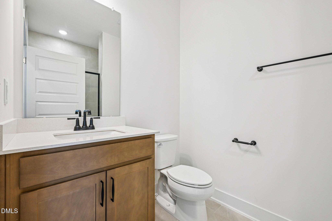
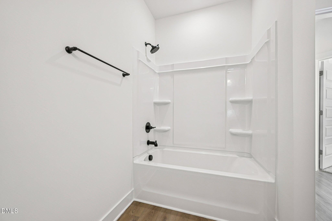
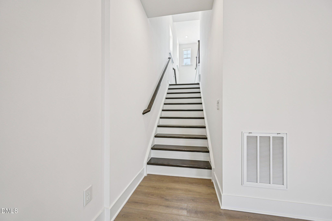
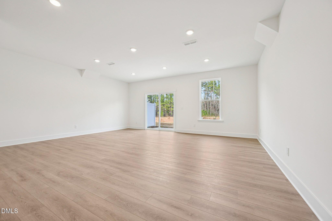
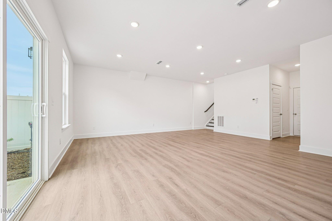
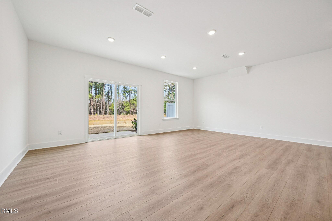
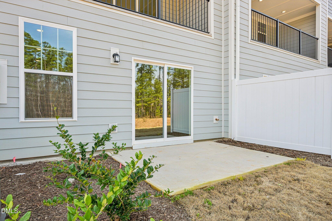
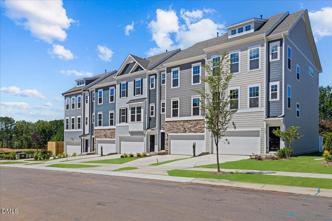
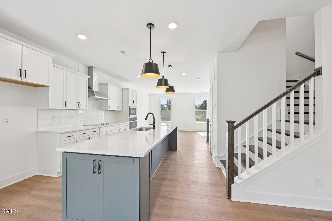
Welcome to Bayberry -- Raleigh's closest new luxury townhomes to RDU, just 8 minutes away. Currently under construction with an estimated September completion, this beautifully designed Harlow II townhome is tucked away on a quiet cul-de-sac street in North Raleigh, centrally located between Raleigh and Durham. Enjoy a peaceful setting within walking distance to the community dog park and trail to Sycamore Creek Elementary. This thoughtfully designed 3-bedroom, 3.5-bath home offers 2,380 square feet of modern, open-concept living with elevated finishes throughout. The gourmet kitchen features a 12' quartz island, tile backsplash, stainless steel GE appliances, and a spacious pantry, flowing seamlessly into the dining area and expansive family room with craftsman-style trim details. Enjoy effortless indoor-outdoor living with a covered lanai, 3-panel sliding glass doors, plus a private patio and yard -- perfect for entertaining or relaxing. Upstairs, the spacious primary suite includes a sitting area, oversized walk-in closet, and spa-inspired bath with a tile shower and built-in bench. The first-floor rec room with a full bath offers flexible space for a guest suite, home office, gym, or bonus room. Bayberry offers a sidewalked community with convenient access to I-540, RTP, and RDU Airport, while still being under 20 minutes to North Hills, Fenton, Crabtree Valley Mall, and Brier Creek. *Photos are representative only. Finishes, features, and selections may vary.*
Details
| MLS # | 10169632 |
|---|---|
| Listing Type | For Sale |
| Style | Town House |
| HOA Dues | $142 |
| Sub-Type | New Construction |
| Status | Pending |
| Year | 2026 |
| Days On Site | 125 |
| Listing Provided By | DRB Group North Carolina LLC | Robert Keith Trail |
Features
| Bed(s) | 3 |
|---|---|
| Bath(s) | 4 Total |
| SQ Feet | 2,380 |
| Garage | 2 |
| Story(s) | 3 |
| Acreage | 0.05 |
Interior
| Interior Features | Kitchen Island, Pantry, Quartz Counters, Walk-In Closet(s), Walk-In Shower |
|---|---|
| Heating Yes / No | Yes |
| Cooling Yes / No | Yes |
| Cooling | Central Air, Zoned |
| Laundry Features | In Hall |
| Rooms Total | 1 |
Exterior
| Exterior Features | Rain Gutters, Smart Lock(s) |
|---|---|
| Roof | Architectural Shingle |
| Foundation Details | Slab |
| Community Features | Sidewalks |
| Construction Materials | Fiber Cement, Hardi Plank Type |
Parking
| Attached Garage Yes / No | Yes |
|---|---|
| Garage Yes / No | Yes |
| Parking Features | Attached |
Location
| Community Features | Sidewalks |
|---|
Utilities
| Utilities | Cable Available, Electricity Available, Natural Gas Available, Sewer Available, Water Available |
|---|---|
| Sewer | Public Sewer |
Taxes
| Tax Legal Description | LO89 BAYBERRY SUBDIV BM2025-0126 |
|---|---|
| Tax Year | 2025 |
Area Information
| State | NC |
|---|---|
| County | Wake |
| City | Raleigh |
| Zip Code | 27617 |
| Area | Wake |
| Community Name | Bayberry |
| School District | Wake - Leesville Road High |
| Elementary School | Wake - Sycamore Creek Elementary |
| High School | Wake - Leesville Road High |
| Listing VS Median (in Bayberry) | |
Price: $506,195 low | high Med: $502,210 sqft: 2,380 low | high Med: 2,380 $ / sqft: $213 low | high Med: $211 On site: 125 low | high Med: 73 | |
Market Activity 27617
Request a showing
Request a showing

Listings marked with a Doorify MLS icon are provided courtesy of the Doorify MLS, of North Carolina, Internet Data Exchange Database. Brokers make an effort to deliver accurate information, but buyers should independently verify any information on which they will rely in a transaction. The listing broker shall not be responsible for any typographical errors, misinformation, or misprints, and they shall be held totally harmless from any damages arising from reliance upon this data. This data is provided exclusively for consumers’ personal, non-commercial use. Copyright 2024 Doorify MLS of North Carolina. All rights reserved.
Contact
Learn More About This Property

| State | NC |
|---|---|
| County | Wake |
| City | Raleigh |
| Zip Code | 27617 |
| Area | Wake |
| Community Name | Bayberry |
| School District | Wake - Leesville Road High |
| Elementary School | Wake - Sycamore Creek Elementary |
| High School | Wake - Leesville Road High |
| Listing VS Median (in Bayberry) | |
Price: $506,195 low | high Med: $502,210 sqft: 2,380 low | high Med: 2,380 $ / sqft: $213 low | high Med: $211 On site: 125 low | high Med: 73 | |
Listings marked with a Doorify MLS icon are provided courtesy of the Doorify MLS, of North Carolina, Internet Data Exchange Database. Brokers make an effort to deliver accurate information, but buyers should independently verify any information on which they will rely in a transaction. The listing broker shall not be responsible for any typographical errors, misinformation, or misprints, and they shall be held totally harmless from any damages arising from reliance upon this data. This data is provided exclusively for consumers’ personal, non-commercial use. Copyright 2024 Doorify MLS of North Carolina. All rights reserved.
