
 New Listing

Description
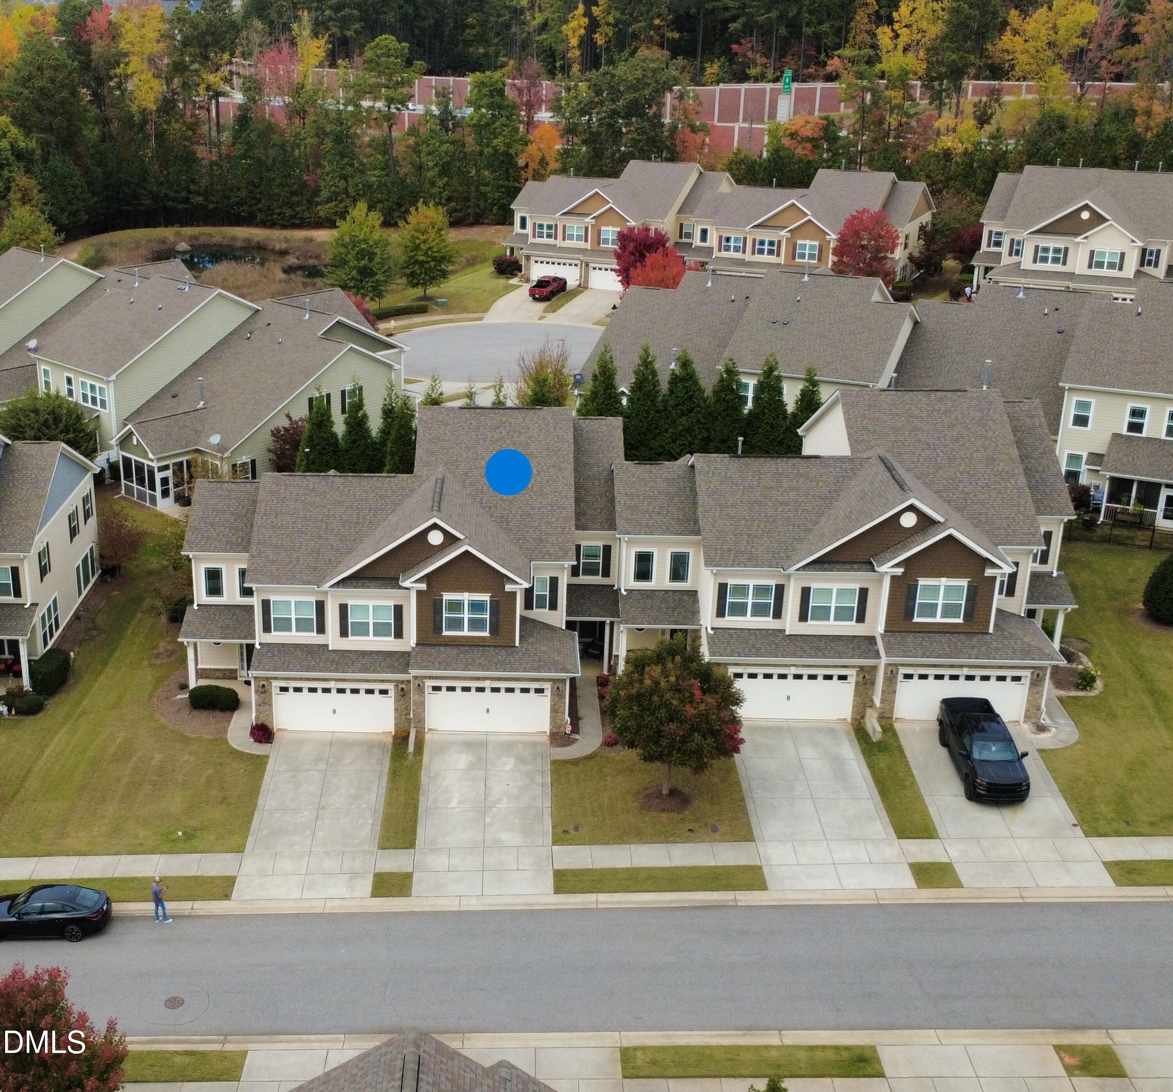
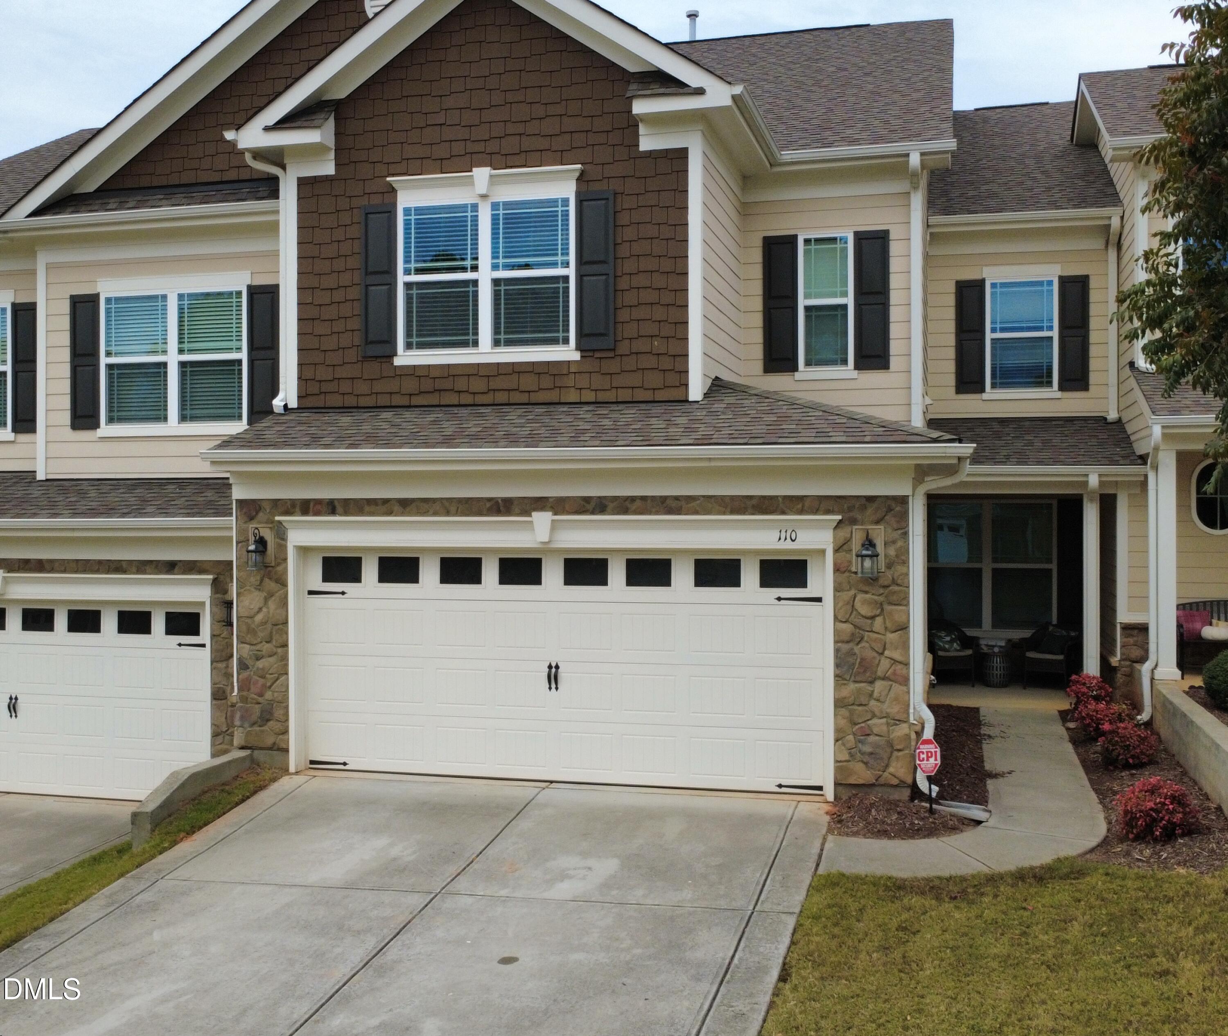
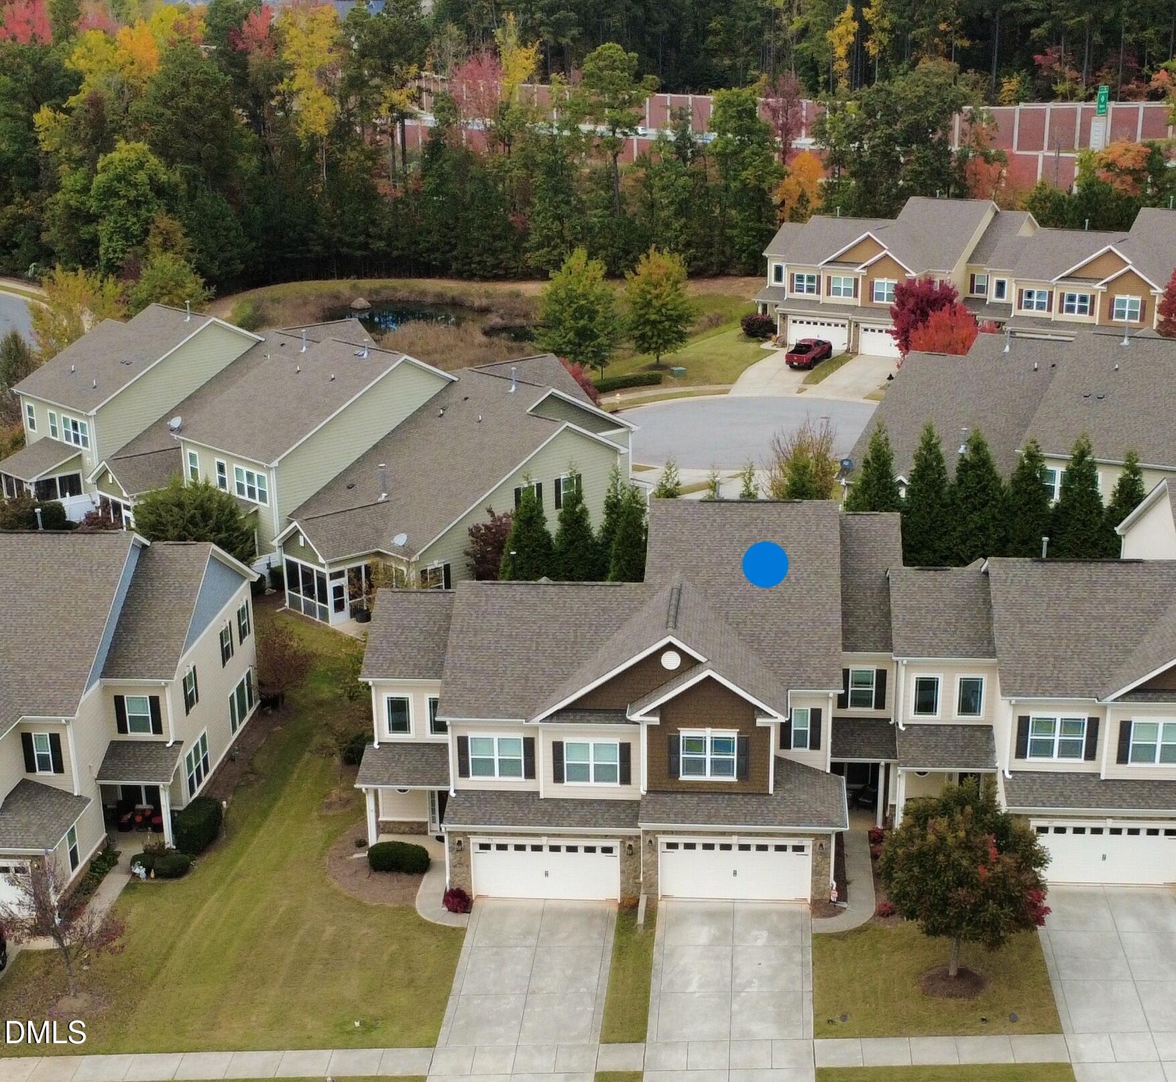
Thoughtful upgrades and flexible living spaces shine throughout this beautifully appointed three-bedroom townhome. Nearly new wide-plank engineered hardwoods span the main level, complemented by hardwood stair treads, crown molding, custom window treatments, and designer lighting. The open layout includes a dining area, a welcoming family room with a gas fireplace, and a separate sitting area ideal for a home office, with added recessed lighting on dimmers. The kitchen features granite countertops, a custom backsplash, stainless steel appliances, a deep single-bowl sink, and an island with breakfast-bar seating beneath three custom pendant lights. Step outside to a private screened porch, or enjoy morning coffee on the front patio. Upstairs, the spacious primary suite offers a tray ceiling, an upgraded ceiling fan, and two walk-in closets. The primary bath features granite countertops, dual vanities with custom-painted cabinetry, an upgraded mirror, a garden soaking tub, a tiled walk-in shower, and a private water closet. Two additional bedrooms share a full bath, while a large bonus room provides flexible space for recreation, entertainment, or a generous home office. A conveniently located upstairs laundry room offers ample shelving. Additional highlights include a main-level powder room, storage beneath the stairs, and a two-car garage with custom shelving.
Details
| MLS # | 10202780 |
|---|---|
| Listing Type | For Sale |
| Style | Town House |
| HOA Dues | $140 |
| Sub-Type | Resale |
| Status | Coming Soon |
| Year | 2016 |
| Days On Site | 2 |
| Listing Provided By | Choice Residential Real Estate | Alex Ambrose |
Features
| Bed(s) | 3 |
|---|---|
| Bath(s) | 3 Total |
| SQ Feet | 2,623 |
| Garage | 2 |
| Story(s) | 2 |
| Zoning | NR |
| Acreage | 0.07 |
Interior
| Heating Yes / No | Yes |
|---|---|
| Cooling Yes / No | Yes |
| Cooling | Central Air |
Exterior
| Roof | Shingle |
|---|---|
| Foundation Details | Slab |
| Construction Materials | Hardi Plank Type, Stone Veneer |
Parking
| Attached Garage Yes / No | Yes |
|---|---|
| Garage Yes / No | Yes |
Utilities
| Sewer | Public Sewer |
|---|
Taxes
| Tax Assessed Value | 482536 |
|---|---|
| Tax Legal Description | Lo447 Woodcreek Ph3 Trd-1 Bm2015-01133 |
| Tax Year | 2026 |
| Tax Map Number | 447 |
Other
| Accessibility Features | No |
|---|
Area Information
| State | NC |
|---|---|
| County | Wake |
| City | Apex |
| Zip Code | 27539 |
| Area | Wake |
| Community Name | Woodcreek |
| School District | Wake - Felton Grove High |
| Elementary School | Wake - Holly Ridge Elementary |
| High School | Wake - Felton Grove High |
| Listing VS Median (in Woodcreek) | |
Price: $499,500 low | high Med: $815,000 sqft: 2,623 low | high Med: 2,811 $ / sqft: $190 low | high Med: $290 On site: 2 low | high Med: 39 | |
Market Activity 27539
Request a showing
Request a showing

Listings marked with a Doorify MLS icon are provided courtesy of the Doorify MLS, of North Carolina, Internet Data Exchange Database. Brokers make an effort to deliver accurate information, but buyers should independently verify any information on which they will rely in a transaction. The listing broker shall not be responsible for any typographical errors, misinformation, or misprints, and they shall be held totally harmless from any damages arising from reliance upon this data. This data is provided exclusively for consumers’ personal, non-commercial use. Copyright 2024 Doorify MLS of North Carolina. All rights reserved.
Contact
Learn More About This Property

| State | NC |
|---|---|
| County | Wake |
| City | Apex |
| Zip Code | 27539 |
| Area | Wake |
| Community Name | Woodcreek |
| School District | Wake - Felton Grove High |
| Elementary School | Wake - Holly Ridge Elementary |
| High School | Wake - Felton Grove High |
| Listing VS Median (in Woodcreek) | |
Price: $499,500 low | high Med: $815,000 sqft: 2,623 low | high Med: 2,811 $ / sqft: $190 low | high Med: $290 On site: 2 low | high Med: 39 | |
Listings marked with a Doorify MLS icon are provided courtesy of the Doorify MLS, of North Carolina, Internet Data Exchange Database. Brokers make an effort to deliver accurate information, but buyers should independently verify any information on which they will rely in a transaction. The listing broker shall not be responsible for any typographical errors, misinformation, or misprints, and they shall be held totally harmless from any damages arising from reliance upon this data. This data is provided exclusively for consumers’ personal, non-commercial use. Copyright 2024 Doorify MLS of North Carolina. All rights reserved.
