
1104 Photosphere Court,Durham, NC 27703
Durham, NC 27703










Description
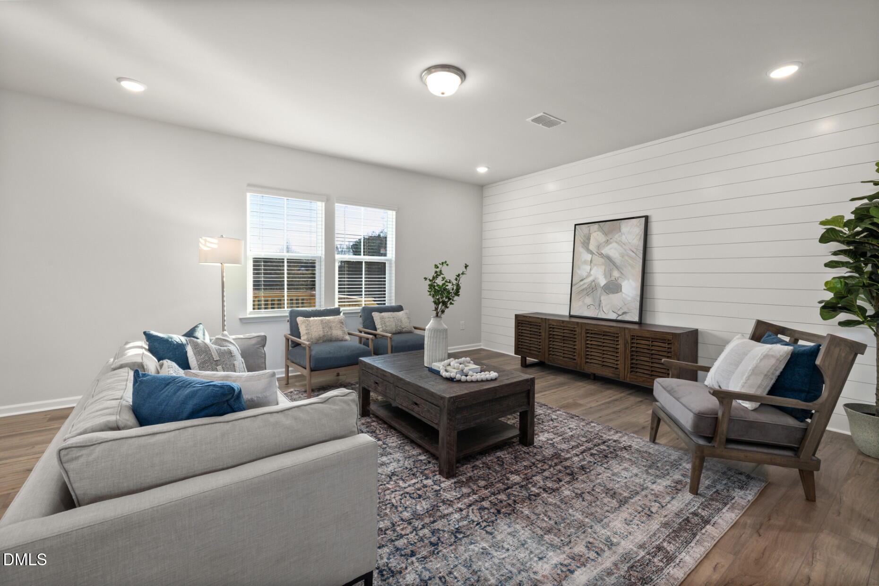
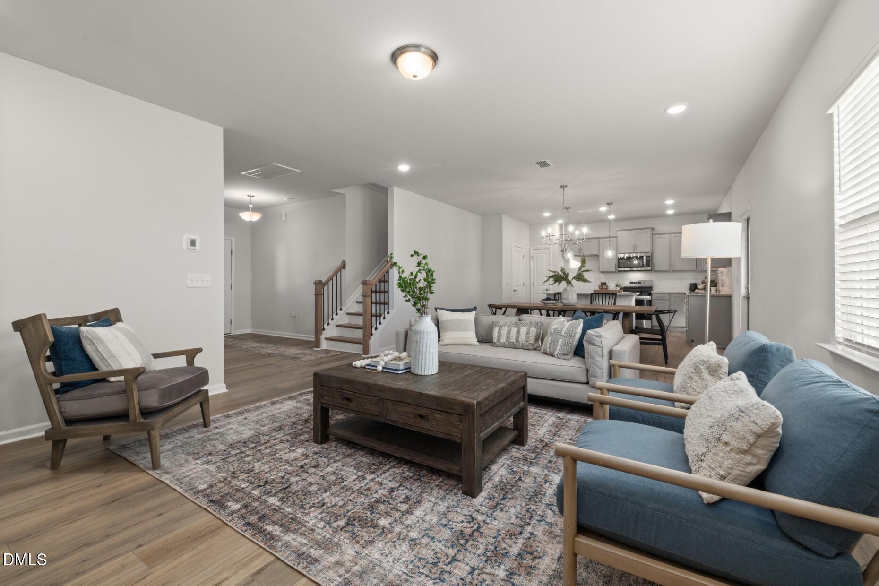
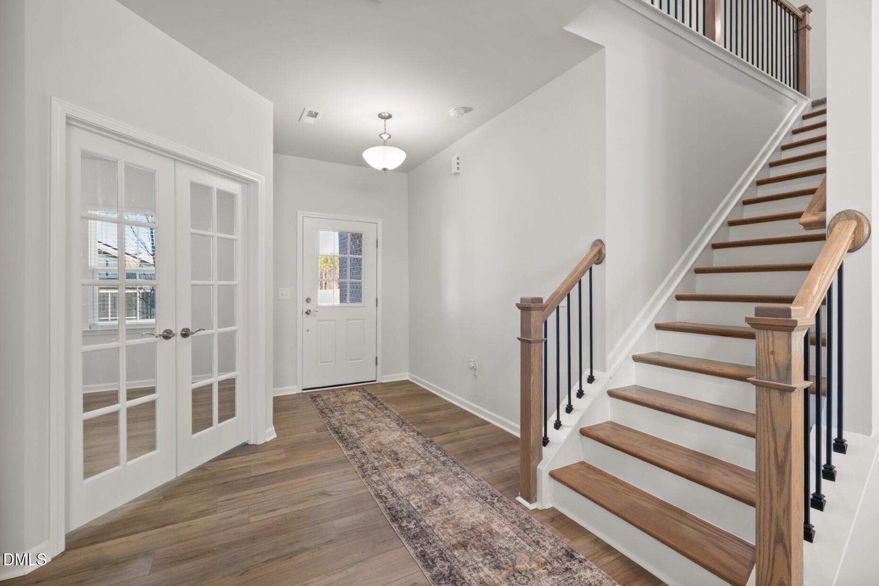
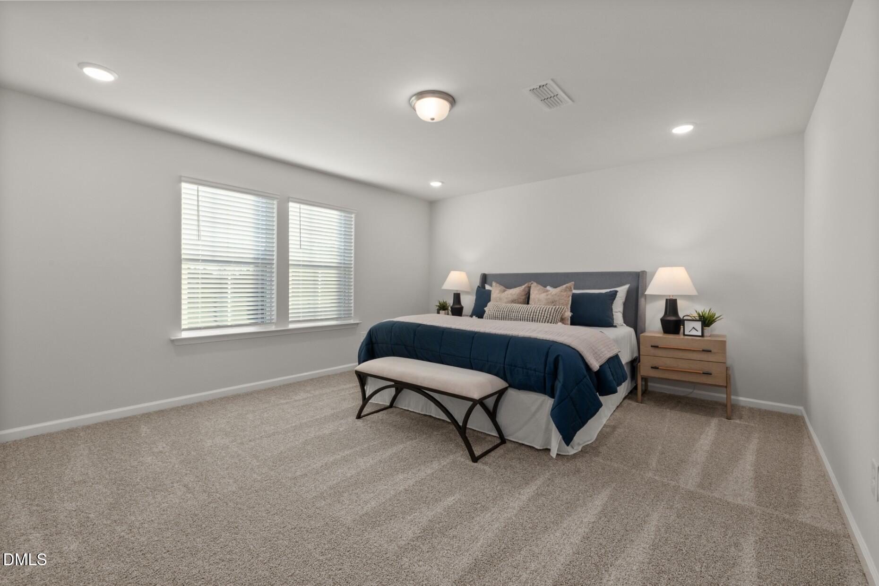
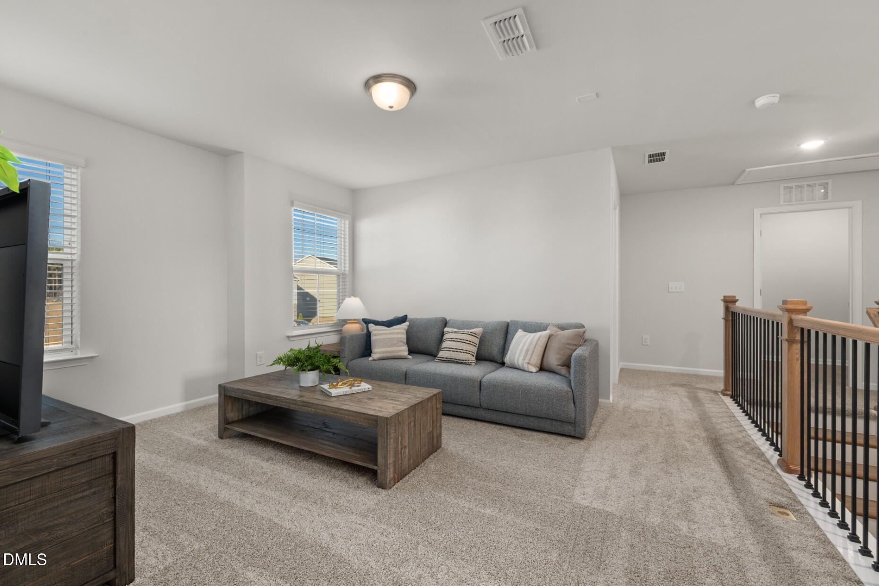
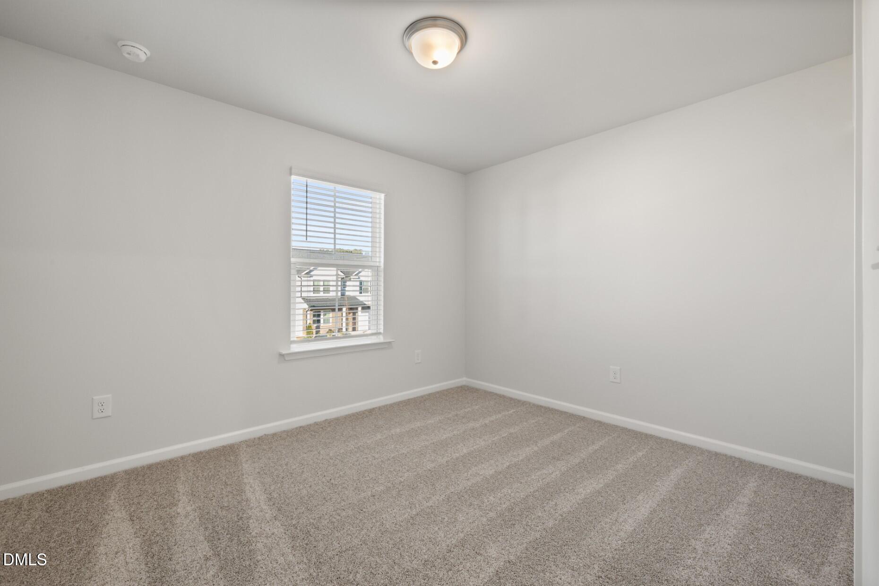
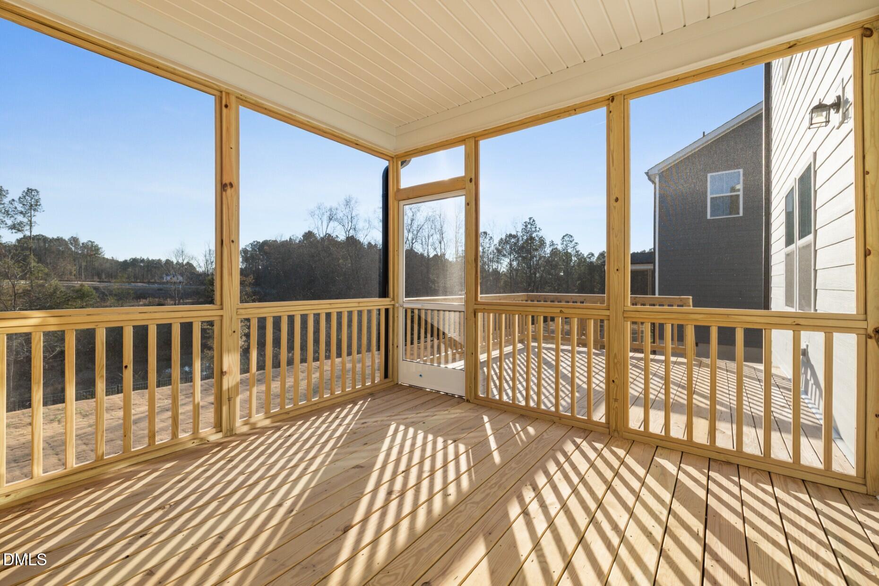
Aspire Plan - A Perfect Blend of Comfort and Functionality Discover the Aspire plan - a thoughtfully designed 4-bedroom, 2.5-bath home featuring a versatile main-level office and an open-concept layout perfect for modern living. The heart of the home is the spacious kitchen, complete with a central island, a sink framed by a window, and an expansive mudroom/pantry that connects seamlessly to the garage entry for everyday convenience. Upstairs, the Owner's Suite offers a true retreat with dual oversized walk-in closets and a luxurious bath that includes a tiled standing shower with bench, dual vanities, and a private water closet. Step outside to enjoy a level, flat backyard with a tranquil tree buffer for added privacy. Whether you're relaxing on the screened porch or entertaining on the grilling patio, this home offers the perfect indoor-outdoor lifestyle. Solana's HOA dues include entire yard lawn maintenance as well as Spectrum internet and cable!! Great value add!"
Details
| MLS # | 10182956 |
|---|---|
| Listing Type | For Sale |
| Style | House |
| HOA Dues | $141 |
| Sub-Type | New Construction |
| Status | Active |
| Year | 2026 |
| Days On Site | 65 |
| Listing Provided By | Pulte Home Company LLC | Alex Lilly |
Features
| Bed(s) | 4 |
|---|---|
| Bath(s) | 3 Total |
| SQ Feet | 2,286 |
| Garage | 2 |
| Story(s) | 2 |
| Acreage | 0.16 |
Interior
| Interior Features | Granite Counters, High Speed Internet, Kitchen Island, Open Floorplan, Pantry, Quartz Counters, Smart Thermostat, Walk-In Closet(s), Walk-In Shower, Wired for Data |
|---|---|
| Heating Yes / No | No |
| Cooling Yes / No | Yes |
| Cooling | Dual, Zoned |
| Rooms Total | 9 |
Exterior
| Roof | Shingle |
|---|---|
| Foundation Details | Slab |
| Community Features | Clubhouse, Fitness Center, Park, Pool |
| Construction Materials | Vinyl Siding |
| Security Features | Carbon Monoxide Detector(s), Smoke Detector(s) |
| Patio And Porch Features | Patio, Porch, Screened |
Parking
| Attached Garage Yes / No | Yes |
|---|---|
| Garage Yes / No | Yes |
| Parking Features | Attached, Garage, Garage Door Opener |
Location
| Association Amenities | Cable TV, Clubhouse, Dog Park, Fitness Center, Maintenance Grounds, Pool |
|---|---|
| Community Features | Clubhouse, Fitness Center, Park, Pool |
Utilities
| Sewer | Public Sewer |
|---|
Taxes
| Tax Legal Description | SOLANA/PH:5A-8/LT#235 PL215-24 |
|---|---|
| Tax Year | 2026 |
| Tax Map Number | 235 |
Area Information
| State | NC |
|---|---|
| County | Durham |
| City | Durham |
| Zip Code | 27703 |
| Area | Durham |
| Community Name | Solana |
| School District | Durham - Southern School of Ener |
| Elementary School | Durham - Spring Valley Elementar |
| High School | Durham - Southern School of Ener |
| Listing VS Median (in Solana) | |
Price: $466,650 low | high Med: $449,560 sqft: 2,286 low | high Med: 2,050 $ / sqft: $204 low | high Med: $219 On site: 65 low | high Med: 65 | |
Market Activity 27703
Request a showing
Request a showing

Listings marked with a Doorify MLS icon are provided courtesy of the Doorify MLS, of North Carolina, Internet Data Exchange Database. Brokers make an effort to deliver accurate information, but buyers should independently verify any information on which they will rely in a transaction. The listing broker shall not be responsible for any typographical errors, misinformation, or misprints, and they shall be held totally harmless from any damages arising from reliance upon this data. This data is provided exclusively for consumers’ personal, non-commercial use. Copyright 2024 Doorify MLS of North Carolina. All rights reserved.
Contact
Learn More About This Property

| State | NC |
|---|---|
| County | Durham |
| City | Durham |
| Zip Code | 27703 |
| Area | Durham |
| Community Name | Solana |
| School District | Durham - Southern School of Ener |
| Elementary School | Durham - Spring Valley Elementar |
| High School | Durham - Southern School of Ener |
| Listing VS Median (in Solana) | |
Price: $466,650 low | high Med: $449,560 sqft: 2,286 low | high Med: 2,050 $ / sqft: $204 low | high Med: $219 On site: 65 low | high Med: 65 | |


Listings marked with a Doorify MLS icon are provided courtesy of the Doorify MLS, of North Carolina, Internet Data Exchange Database. Brokers make an effort to deliver accurate information, but buyers should independently verify any information on which they will rely in a transaction. The listing broker shall not be responsible for any typographical errors, misinformation, or misprints, and they shall be held totally harmless from any damages arising from reliance upon this data. This data is provided exclusively for consumers’ personal, non-commercial use. Copyright 2024 Doorify MLS of North Carolina. All rights reserved.
