
 In-Person: 09/26 12:00 PM - 5:00 PM
In-Person: 09/27 2:00 PM - 4:00 PM



Description
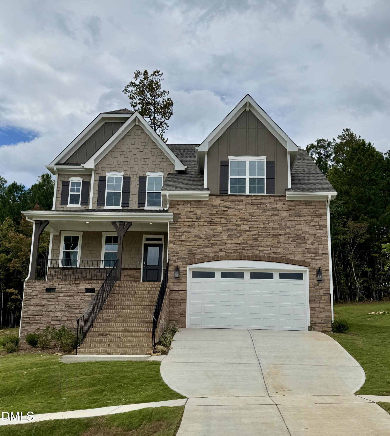
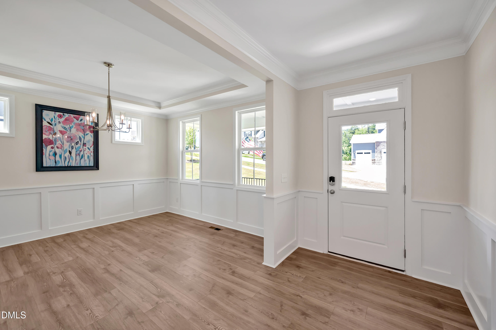
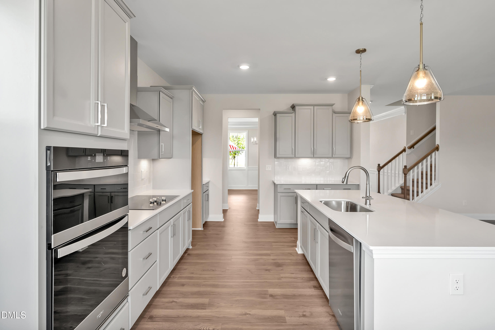
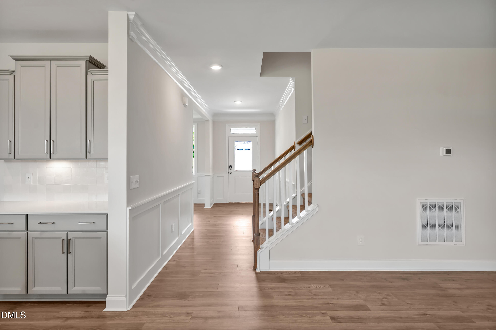
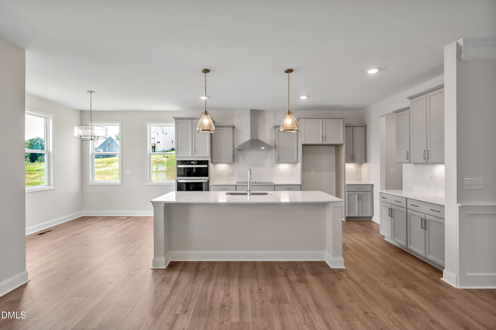
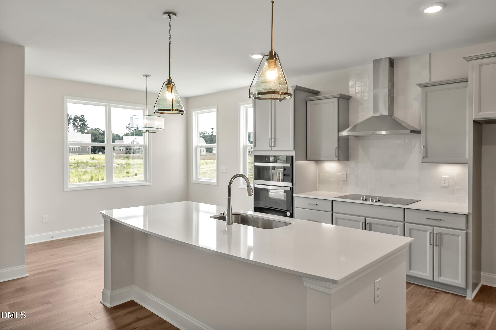
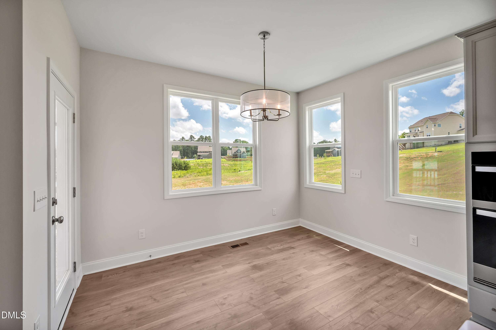
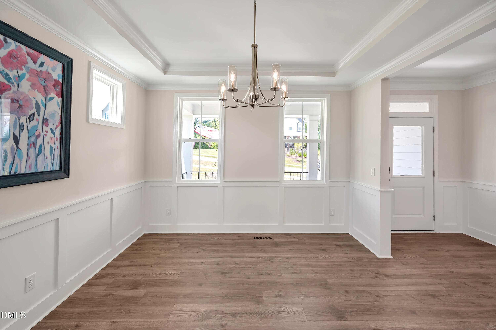
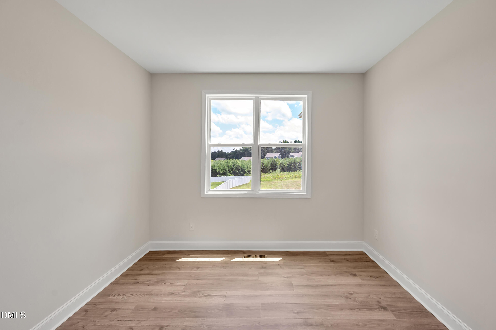
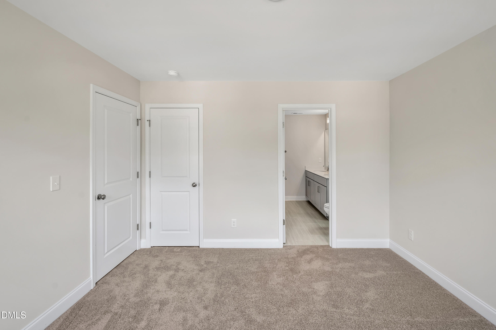
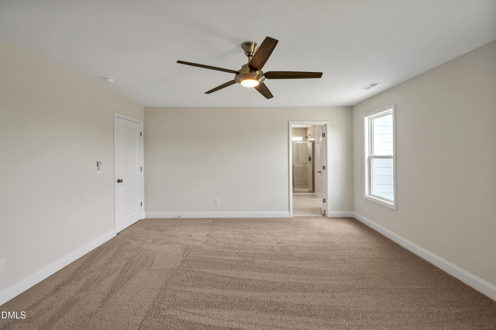
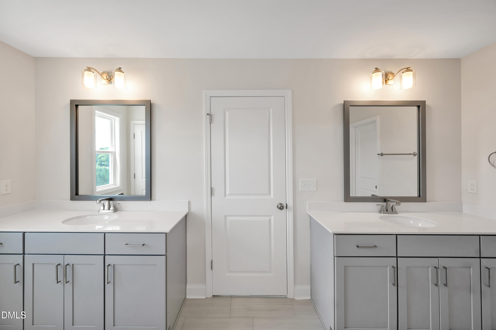
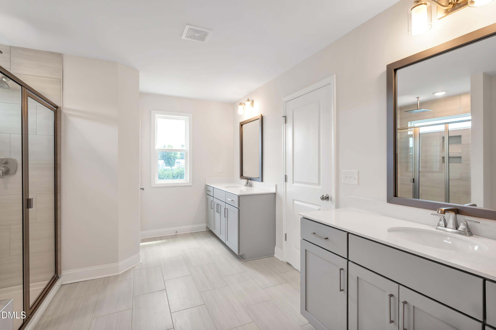
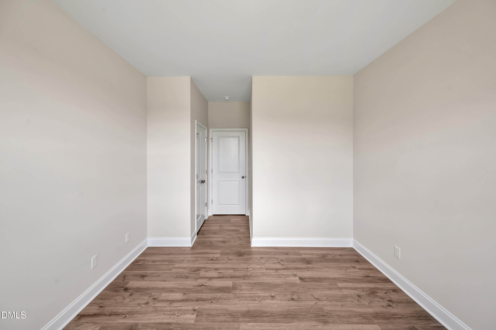
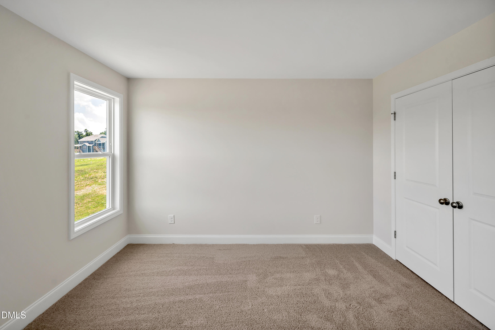
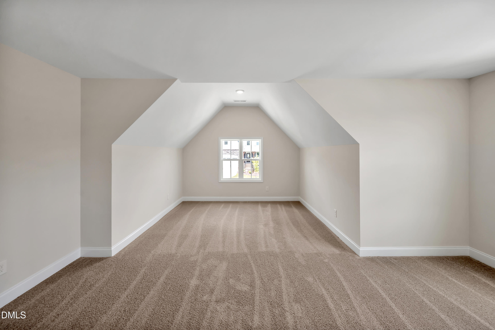
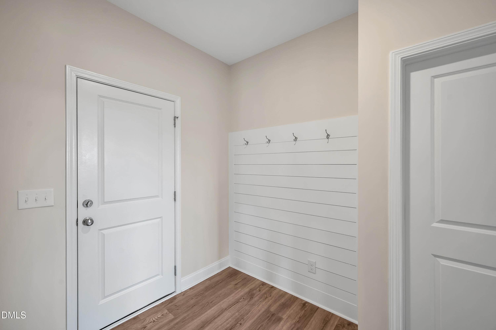
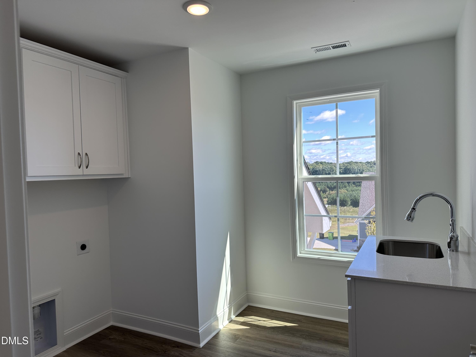
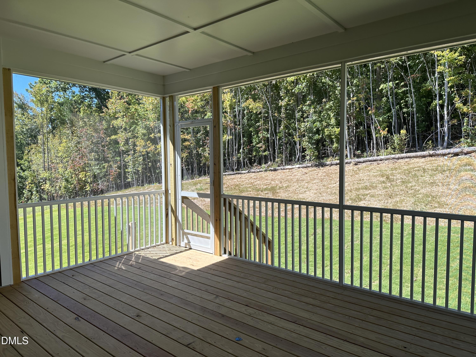
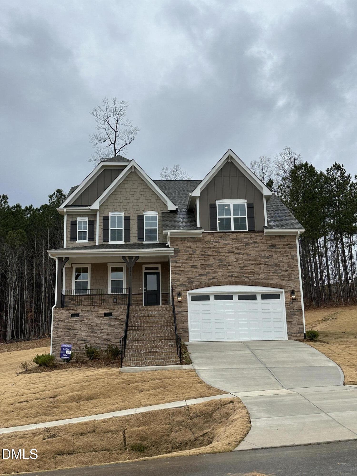
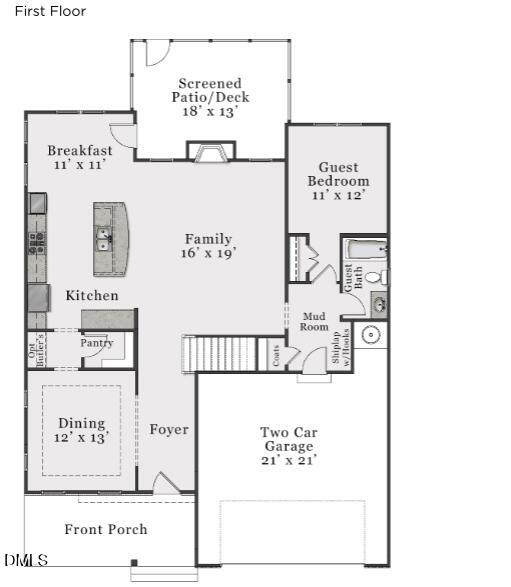
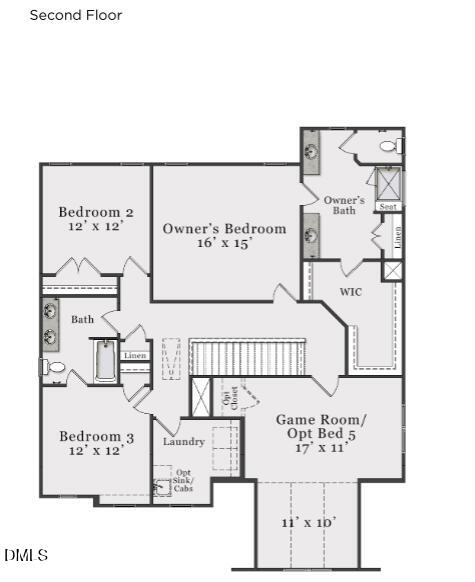
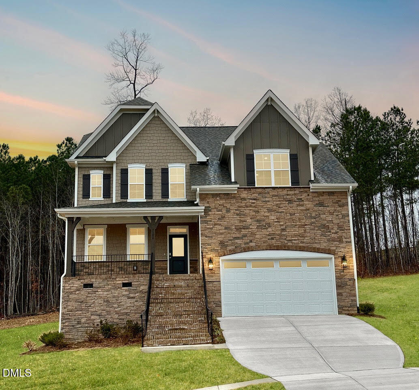
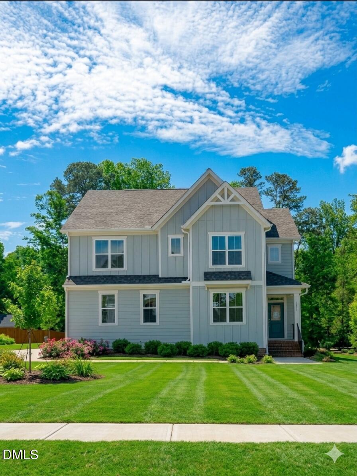
Ask about GREAT RATE and special financing incentives! First Floor Bedroom! Discover this beautifully crafted, NEW home at The View, offering nearly half an acre of space and the Brooks European floor plan. The open-concept layout features a spacious kitchen with quartz countertops, glass hood vent, large island, walk-in pantry; a spacious great room with electric fireplace and a formal dining room that can also serve as a flex space. A convenient bedroom with full bath is located on main floor. Luxury vinyl flooring throughout first floor. Upstairs, retreat to the luxurious owners' suite with a walk-in closet and spacious bath. Two additional bedrooms, a huge bonus room and a large laundry room with a sink complete the second floor. Enjoy the outdoors in your screened-in porch or relax in your expansive yard. This home is a comforting balance of style and function, ready for you to move in and enjoy. Schedule your tour today, or stop by our Model Home at 1012 Prominence Drive! [The View] [Brooks]
Details
| MLS # | 10122050 |
|---|---|
| Listing Type | For Sale |
| Style | House |
| Building Name | Brooks Euro |
| HOA Dues | $108 |
| Sub-Type | New Construction |
| Status | Active |
| Year | 2025 |
| Days On Site | 375 |
| Listing Provided By | Fonville Morisey & Barefoot | Molly Ann Williams |
Features
| Bed(s) | 4 |
|---|---|
| Bath(s) | 3 Total |
| SQ Feet | 2,929 |
| Garage | 2 |
| Basement | Y |
| Story(s) | 2 |
| Acreage | 0.45 |
| Property View | Trees, Woods |
Interior
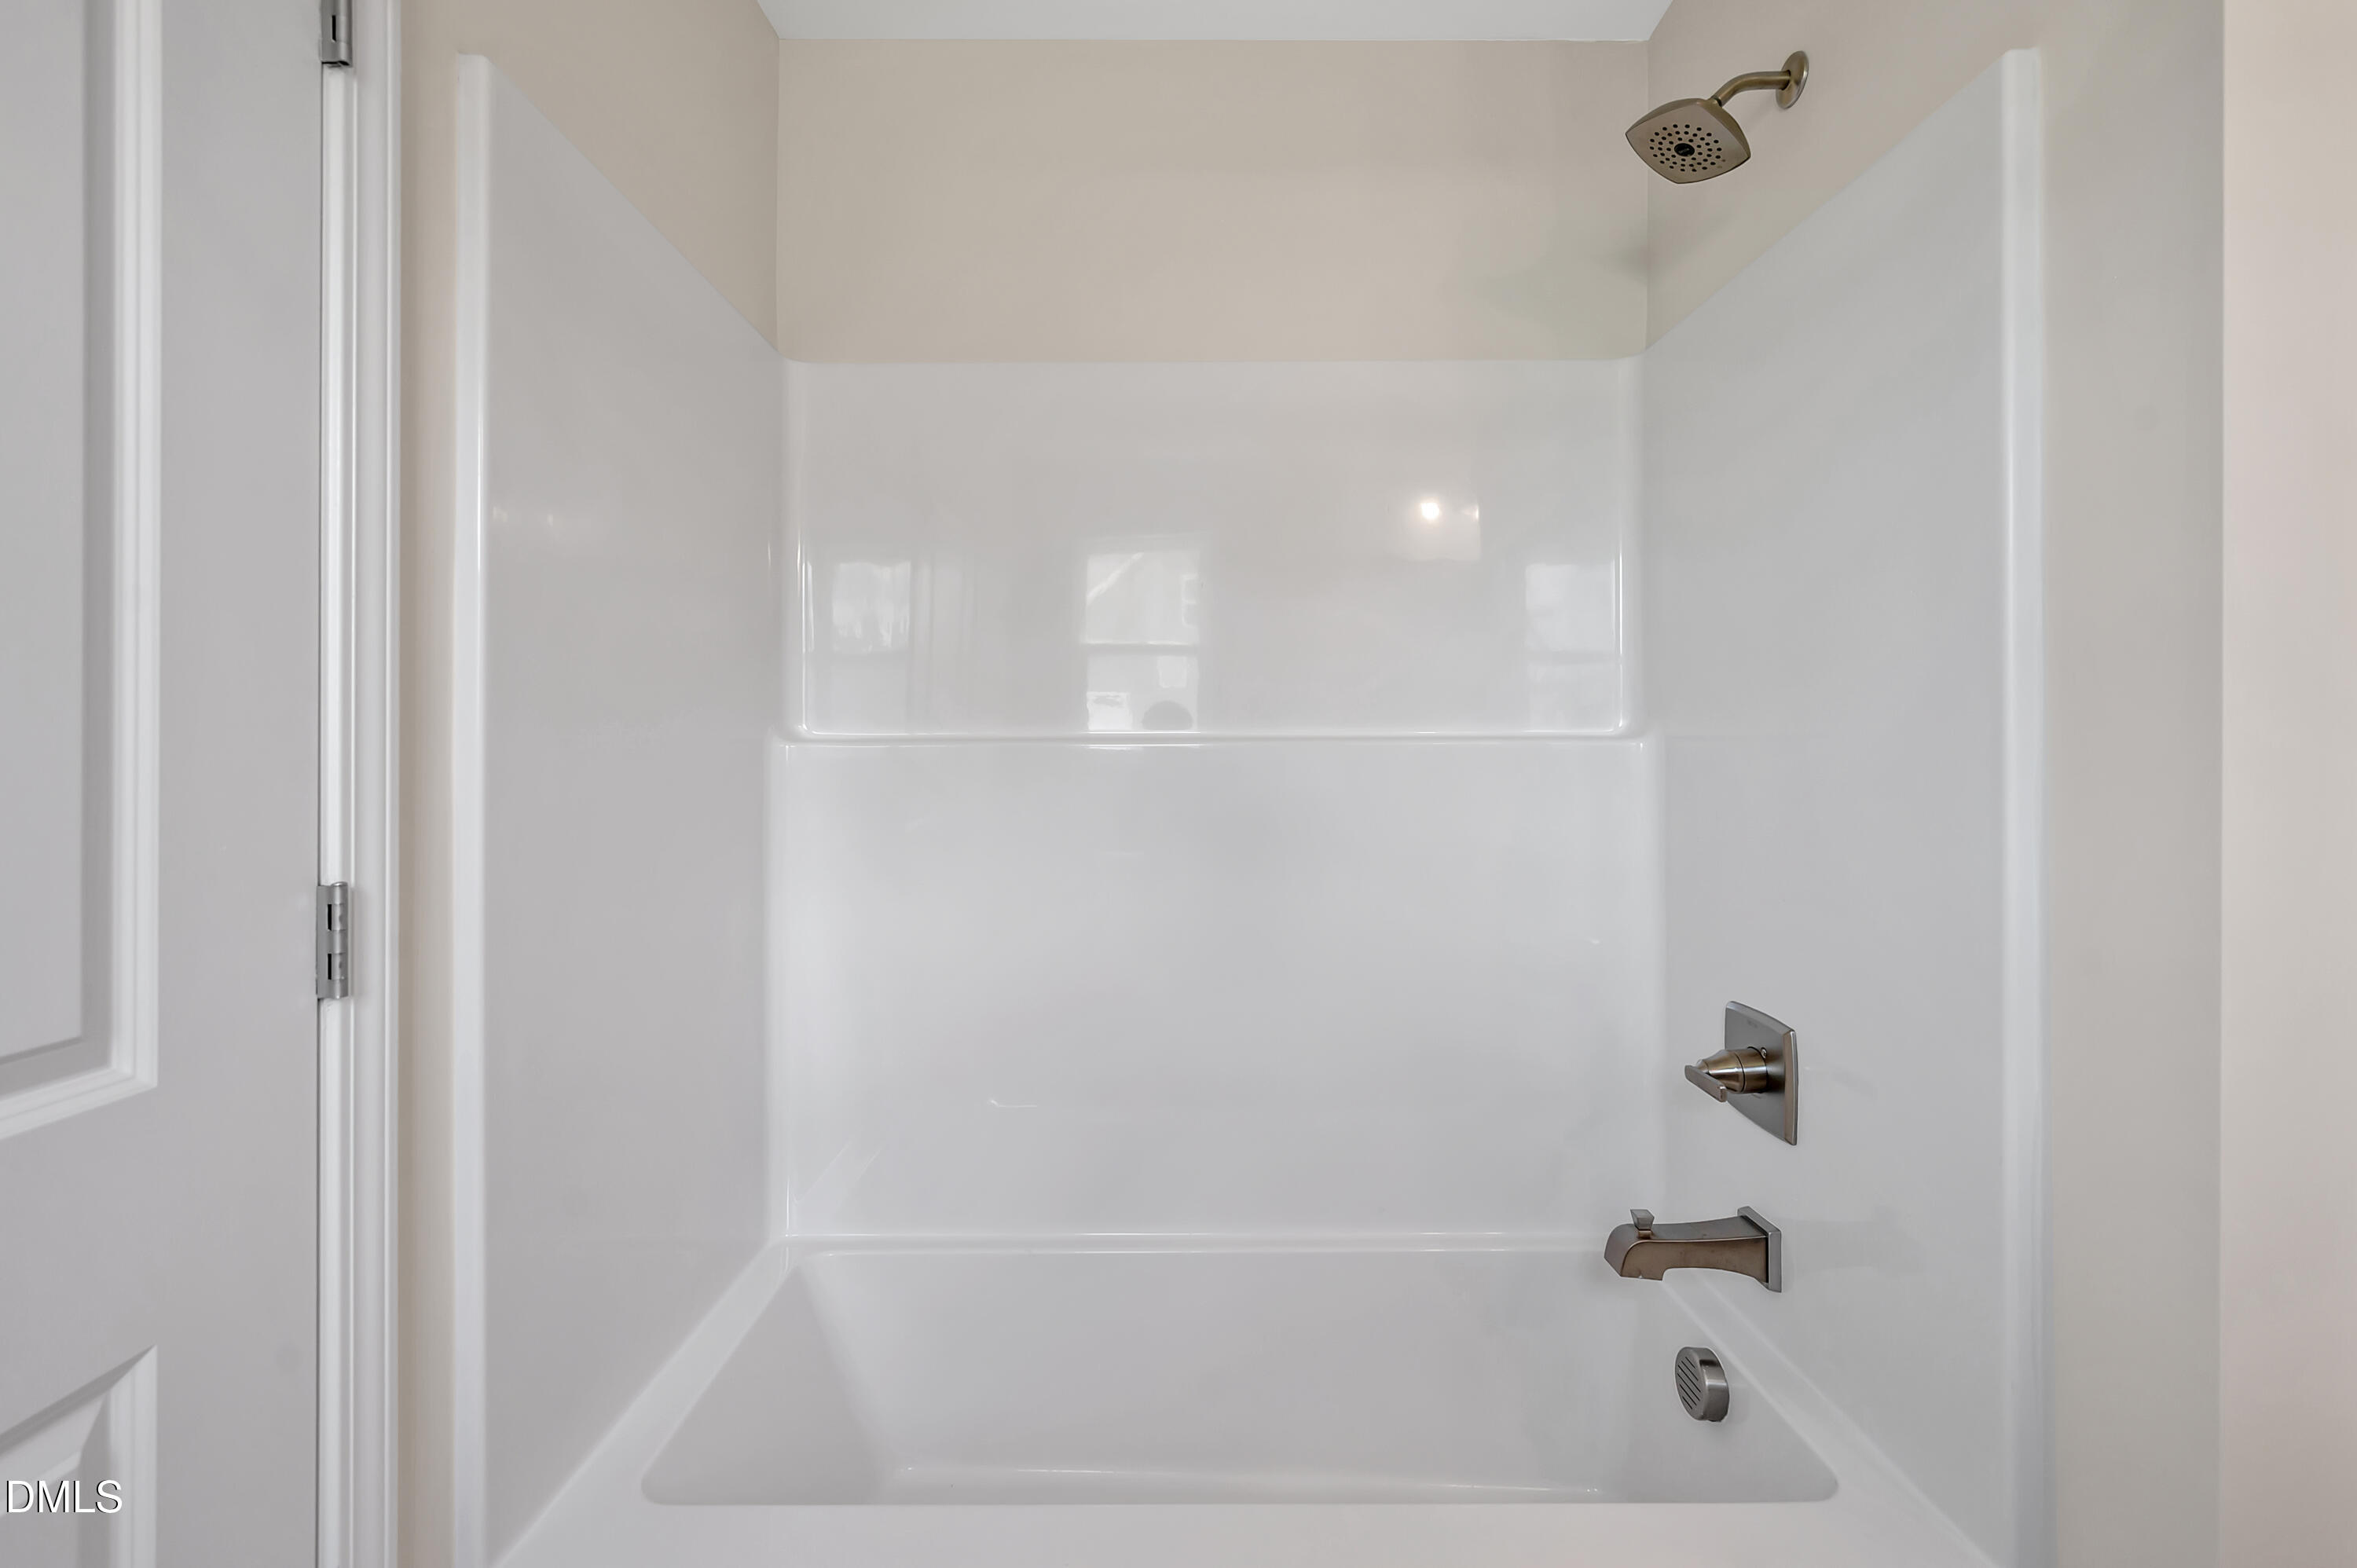
| Interior Features | Bathtub/Shower Combination, Breakfast Bar, Ceiling Fan(s), Crown Molding, Eat-in Kitchen, Entrance Foyer, High Ceilings, High Speed Internet, Kitchen Island, Open Floorplan, Pantry, Quartz Counters, Smart Thermostat, Smooth Ceilings, Tray Ceiling(s), Walk-In Closet(s), Walk-In Shower, Water Closet |
|---|---|
| Heating Yes / No | Yes |
| Cooling Yes / No | Yes |
| Cooling | Central Air, Electric, ENERGY STAR Qualified Equipment, Heat Pump, Zoned |
| Fireplace Features | Living Room |
| Fireplaces Total | 1 |
| Fireplace Yes / No | Yes |
| Laundry Features | Electric Dryer Hookup, Inside, Laundry Room, Sink, Washer Hookup |
| Rooms Total | 11 |
Exterior
| Exterior Features | Lighting, Rain Gutters, Smart Lock(s) |
|---|---|
| Roof | Architectural Shingle, Shingle |
| Foundation Details | Block, Concrete Perimeter, Raised |
| Lot Features | Back Yard, Front Yard, Gentle Sloping, Landscaped, Private, Sloped, Views, Wooded |
| Community Features | Sidewalks, Street Lights |
| View | Trees/Woods |
| Construction Materials | Board & Batten Siding, Fiber Cement, Shake Siding, Stone, Stone Veneer, Vertical Siding |
| Security Features | Smoke Detector(s) |
| Door Features | ENERGY STAR Qualified Doors |
| Window Features | ENERGY STAR Qualified Windows, Screens, Wood Frames |
| Patio And Porch Features | Covered, Deck, Enclosed, Front Porch, Porch, Screened |
Parking
| Attached Garage Yes / No | Yes |
|---|---|
| Garage Yes / No | Yes |
| Parking Features | Attached, Deck, Driveway, Garage, Garage Faces Front |
Location
| Association Amenities | None |
|---|---|
| Community Features | Sidewalks, Street Lights |
Utilities
| Utilities | Cable Available, Electricity Available, Septic Connected, Water Available, Water Connected |
|---|---|
| Sewer | Septic Tank |
Taxes
| Tax Legal Description | THE VIEW/LT#33 PL:211-119 |
|---|---|
| Tax Year | 2025 |
Other
| Accessibility Features | Smart Technology |
|---|
Area Information
| State | NC |
|---|---|
| County | Durham |
| City | Durham |
| Zip Code | 27712 |
| Area | Durham |
| Community Name | The View at Highland Park |
| School District | Durham - Northern High |
| Elementary School | Durham - Eno Valley Elementary |
| High School | Durham - Northern High |
| Listing VS Median (in The View at Highland Park) | |
Price: $632,900 low | high Med: $719,000 sqft: 2,929 low | high Med: 3,139 $ / sqft: $216 low | high Med: $229 On site: 375 low | high Med: 207 | |
Market Activity 27712
Request a showing
Request a showing

Listings marked with a Doorify MLS icon are provided courtesy of the Doorify MLS, of North Carolina, Internet Data Exchange Database. Brokers make an effort to deliver accurate information, but buyers should independently verify any information on which they will rely in a transaction. The listing broker shall not be responsible for any typographical errors, misinformation, or misprints, and they shall be held totally harmless from any damages arising from reliance upon this data. This data is provided exclusively for consumers’ personal, non-commercial use. Copyright 2024 Doorify MLS of North Carolina. All rights reserved.
Contact
Learn More About This Property

| Open House |
|---|
| In-Person 09/26 12:00 PM - 5:00 PM |
| In-Person 09/27 2:00 PM - 4:00 PM |
| State | NC |
|---|---|
| County | Durham |
| City | Durham |
| Zip Code | 27712 |
| Area | Durham |
| Community Name | The View at Highland Park |
| School District | Durham - Northern High |
| Elementary School | Durham - Eno Valley Elementary |
| High School | Durham - Northern High |
| Listing VS Median (in The View at Highland Park) | |
Price: $632,900 low | high Med: $719,000 sqft: 2,929 low | high Med: 3,139 $ / sqft: $216 low | high Med: $229 On site: 375 low | high Med: 207 | |
Listings marked with a Doorify MLS icon are provided courtesy of the Doorify MLS, of North Carolina, Internet Data Exchange Database. Brokers make an effort to deliver accurate information, but buyers should independently verify any information on which they will rely in a transaction. The listing broker shall not be responsible for any typographical errors, misinformation, or misprints, and they shall be held totally harmless from any damages arising from reliance upon this data. This data is provided exclusively for consumers’ personal, non-commercial use. Copyright 2024 Doorify MLS of North Carolina. All rights reserved.
