
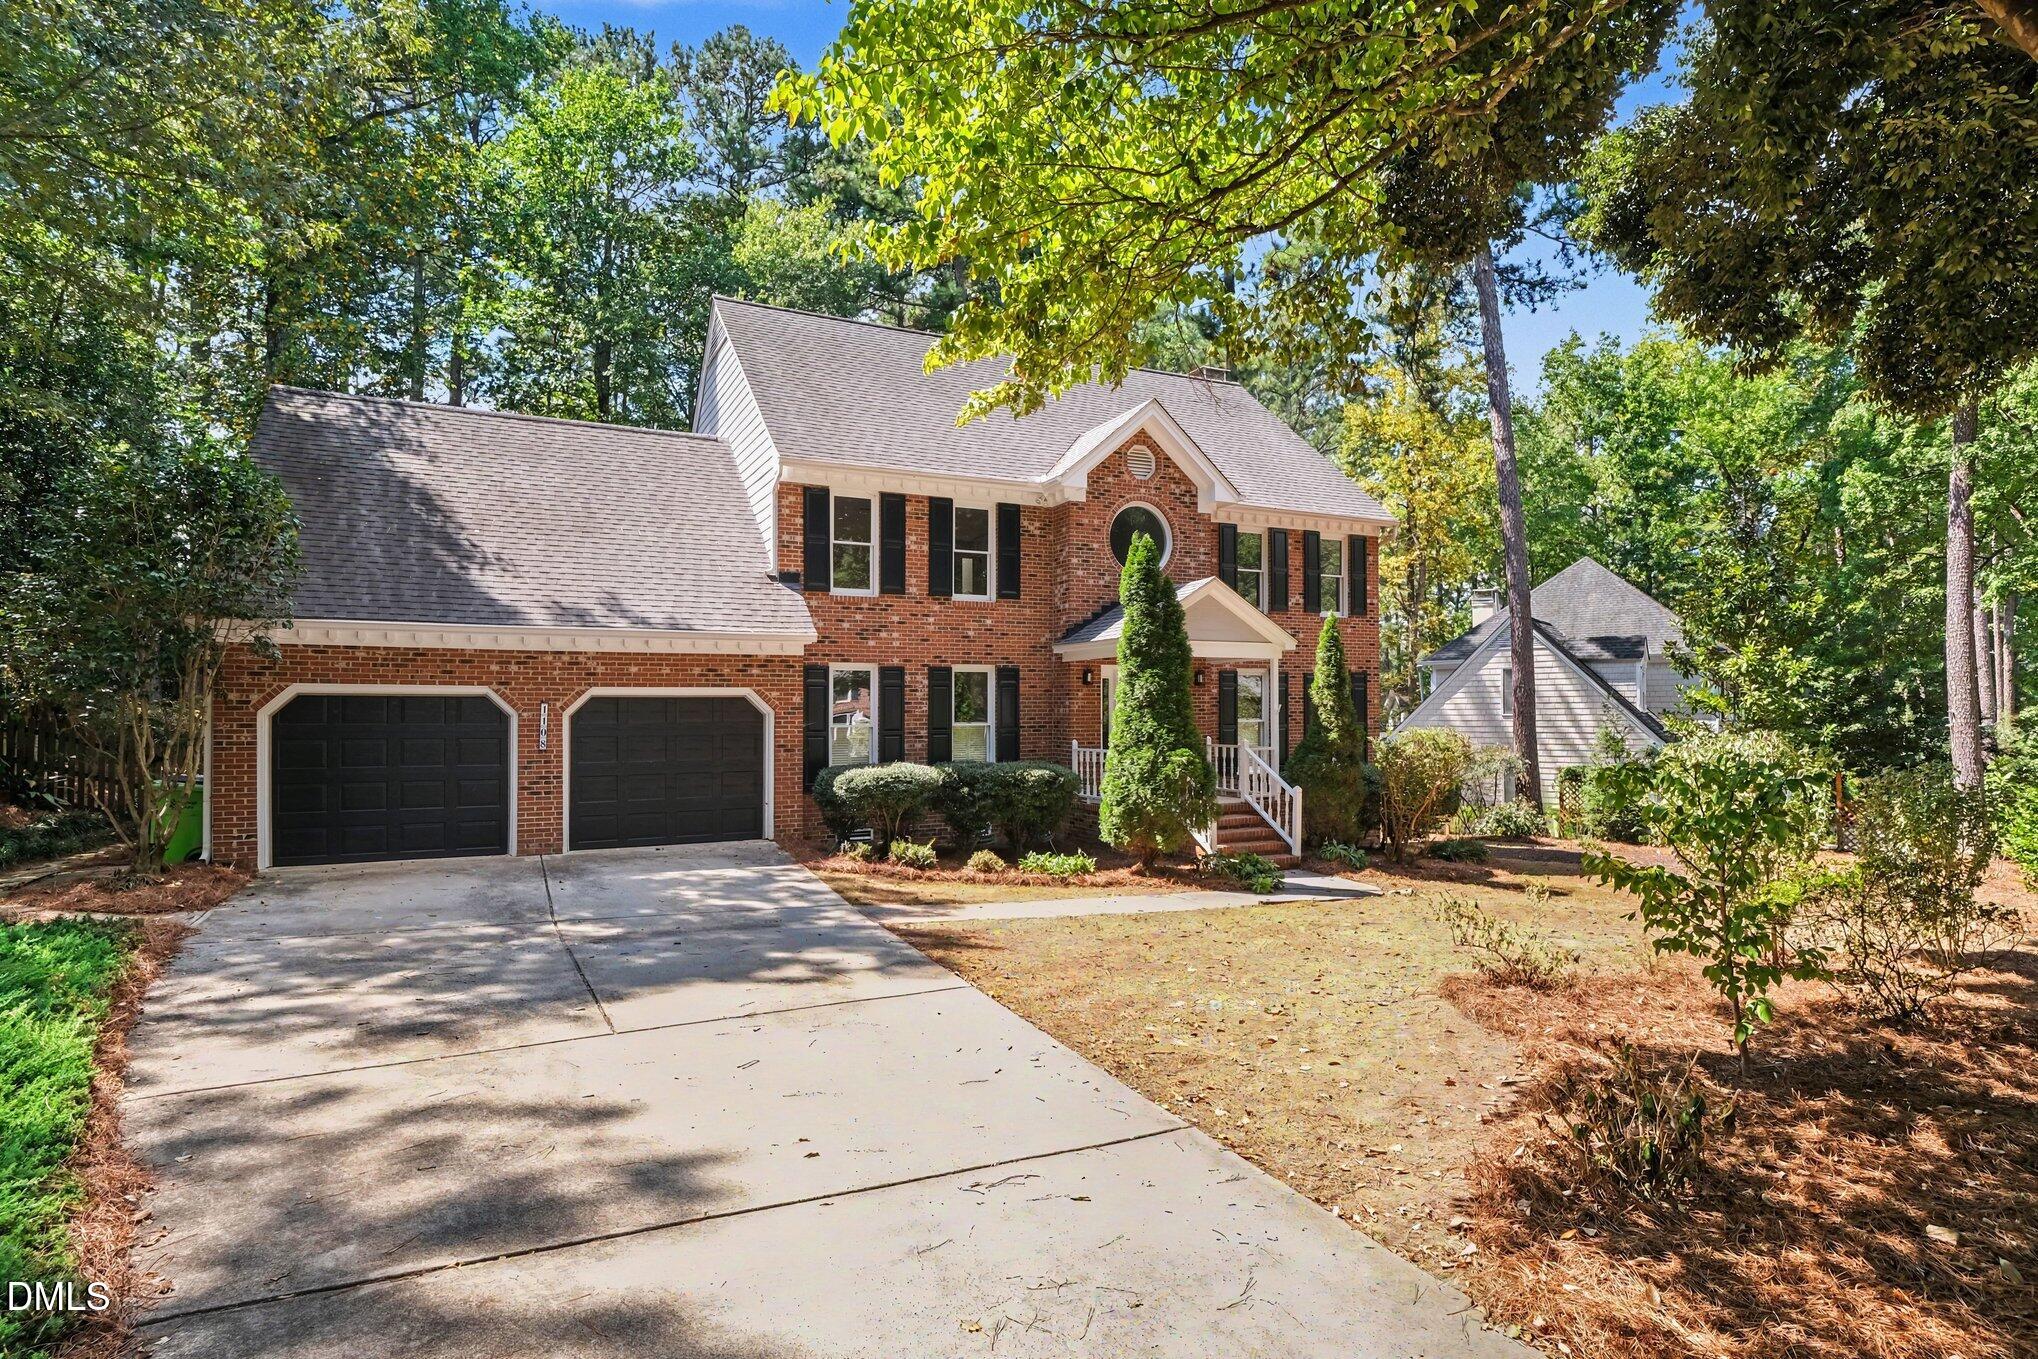
1108 Vestavia Woods Drive,Raleigh, NC 27615
Raleigh, NC 27615

Description
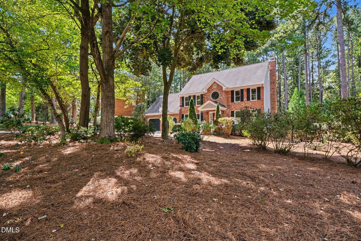
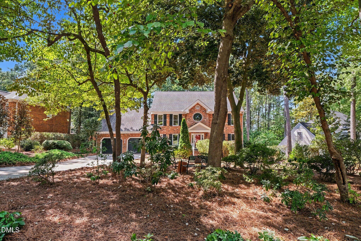
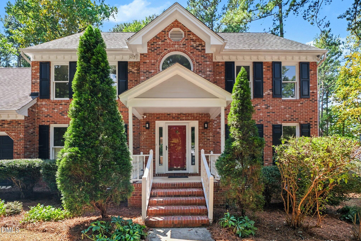
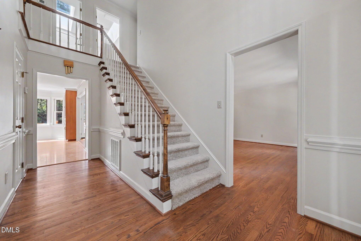
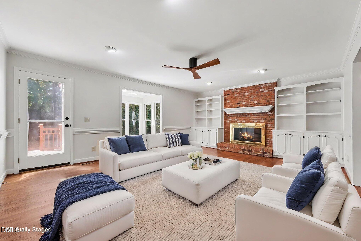
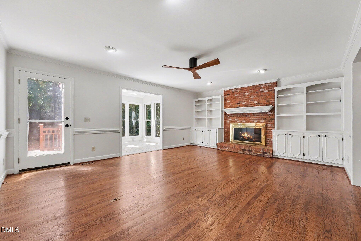
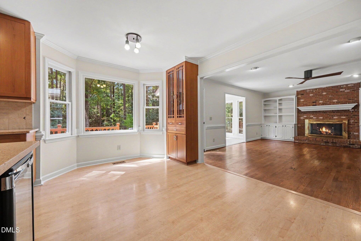
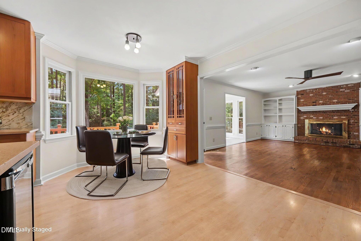
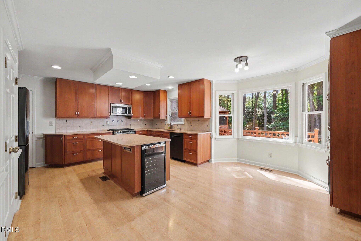
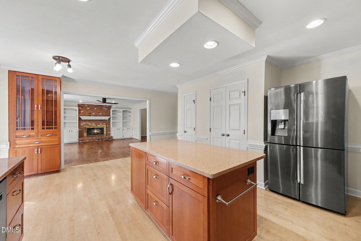
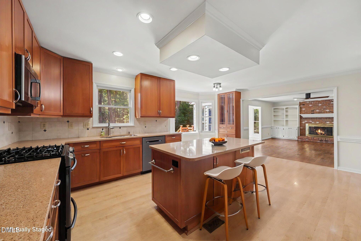
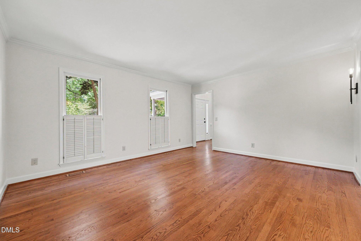
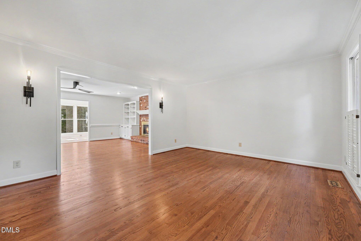
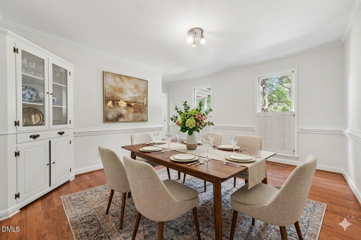
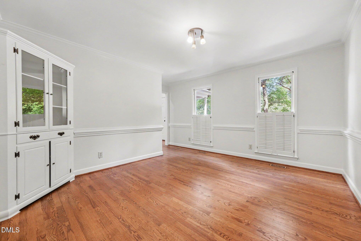
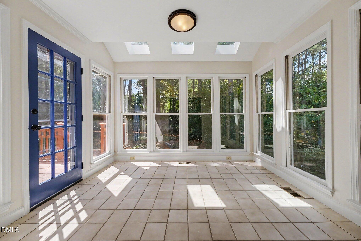
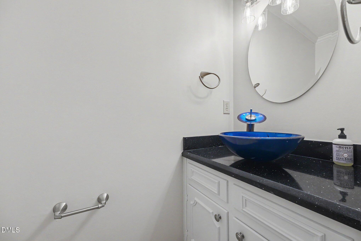
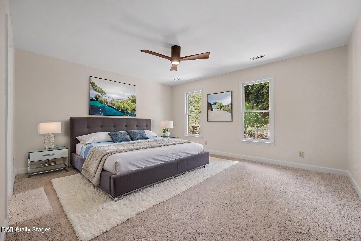
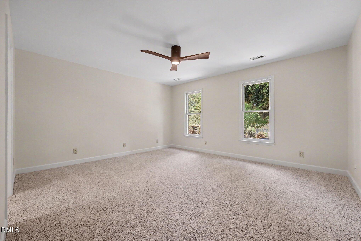
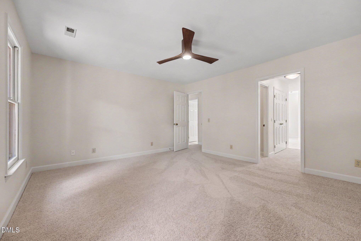
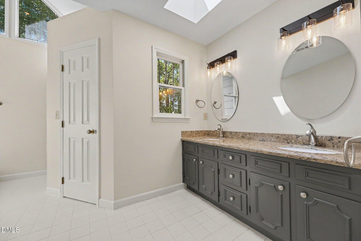
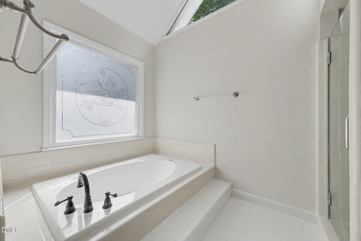
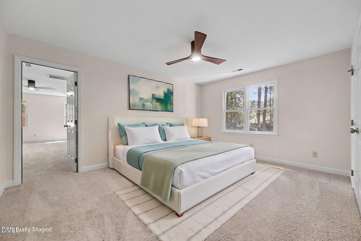
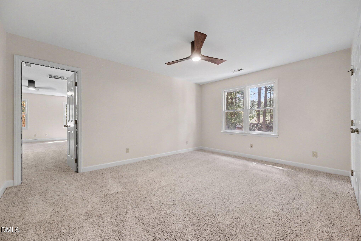
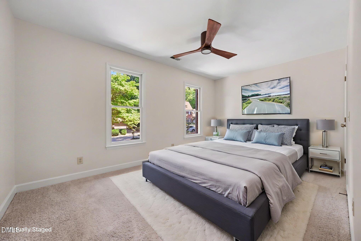
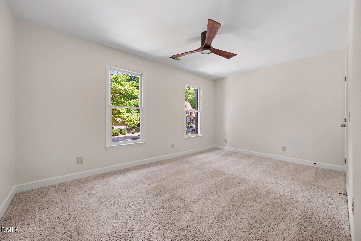
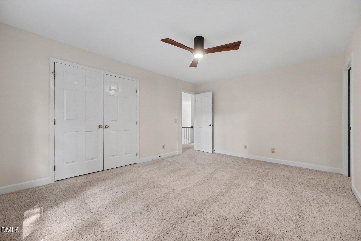
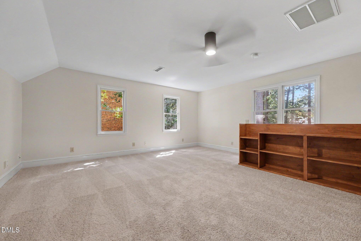
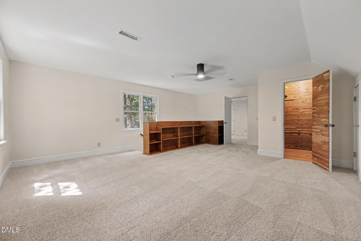
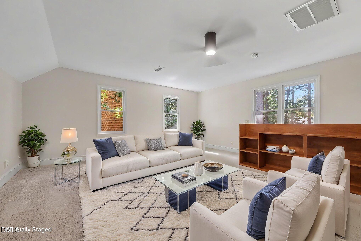
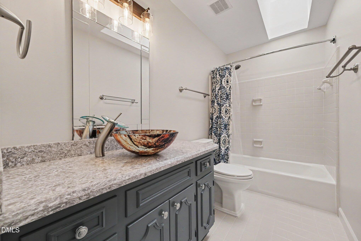
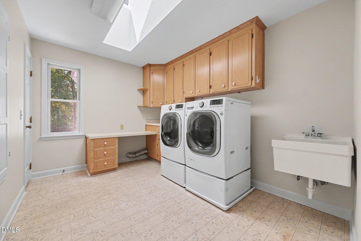
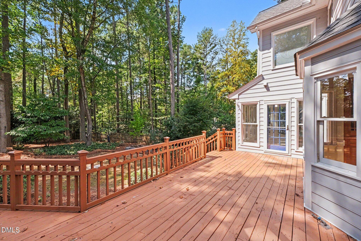
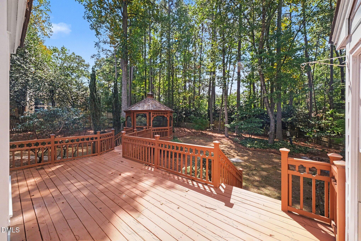
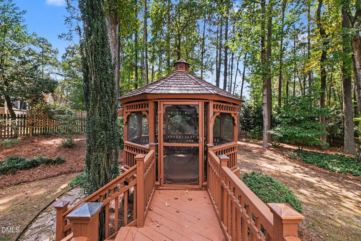
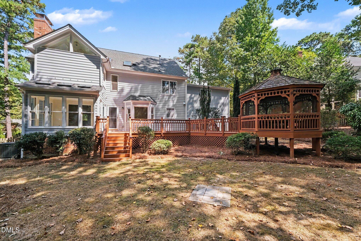
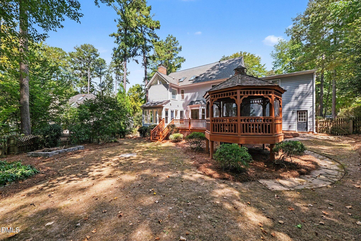
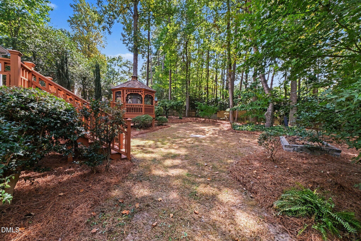
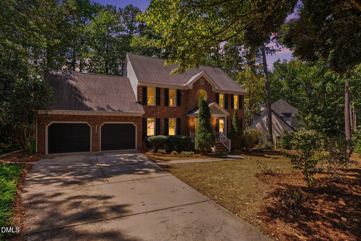
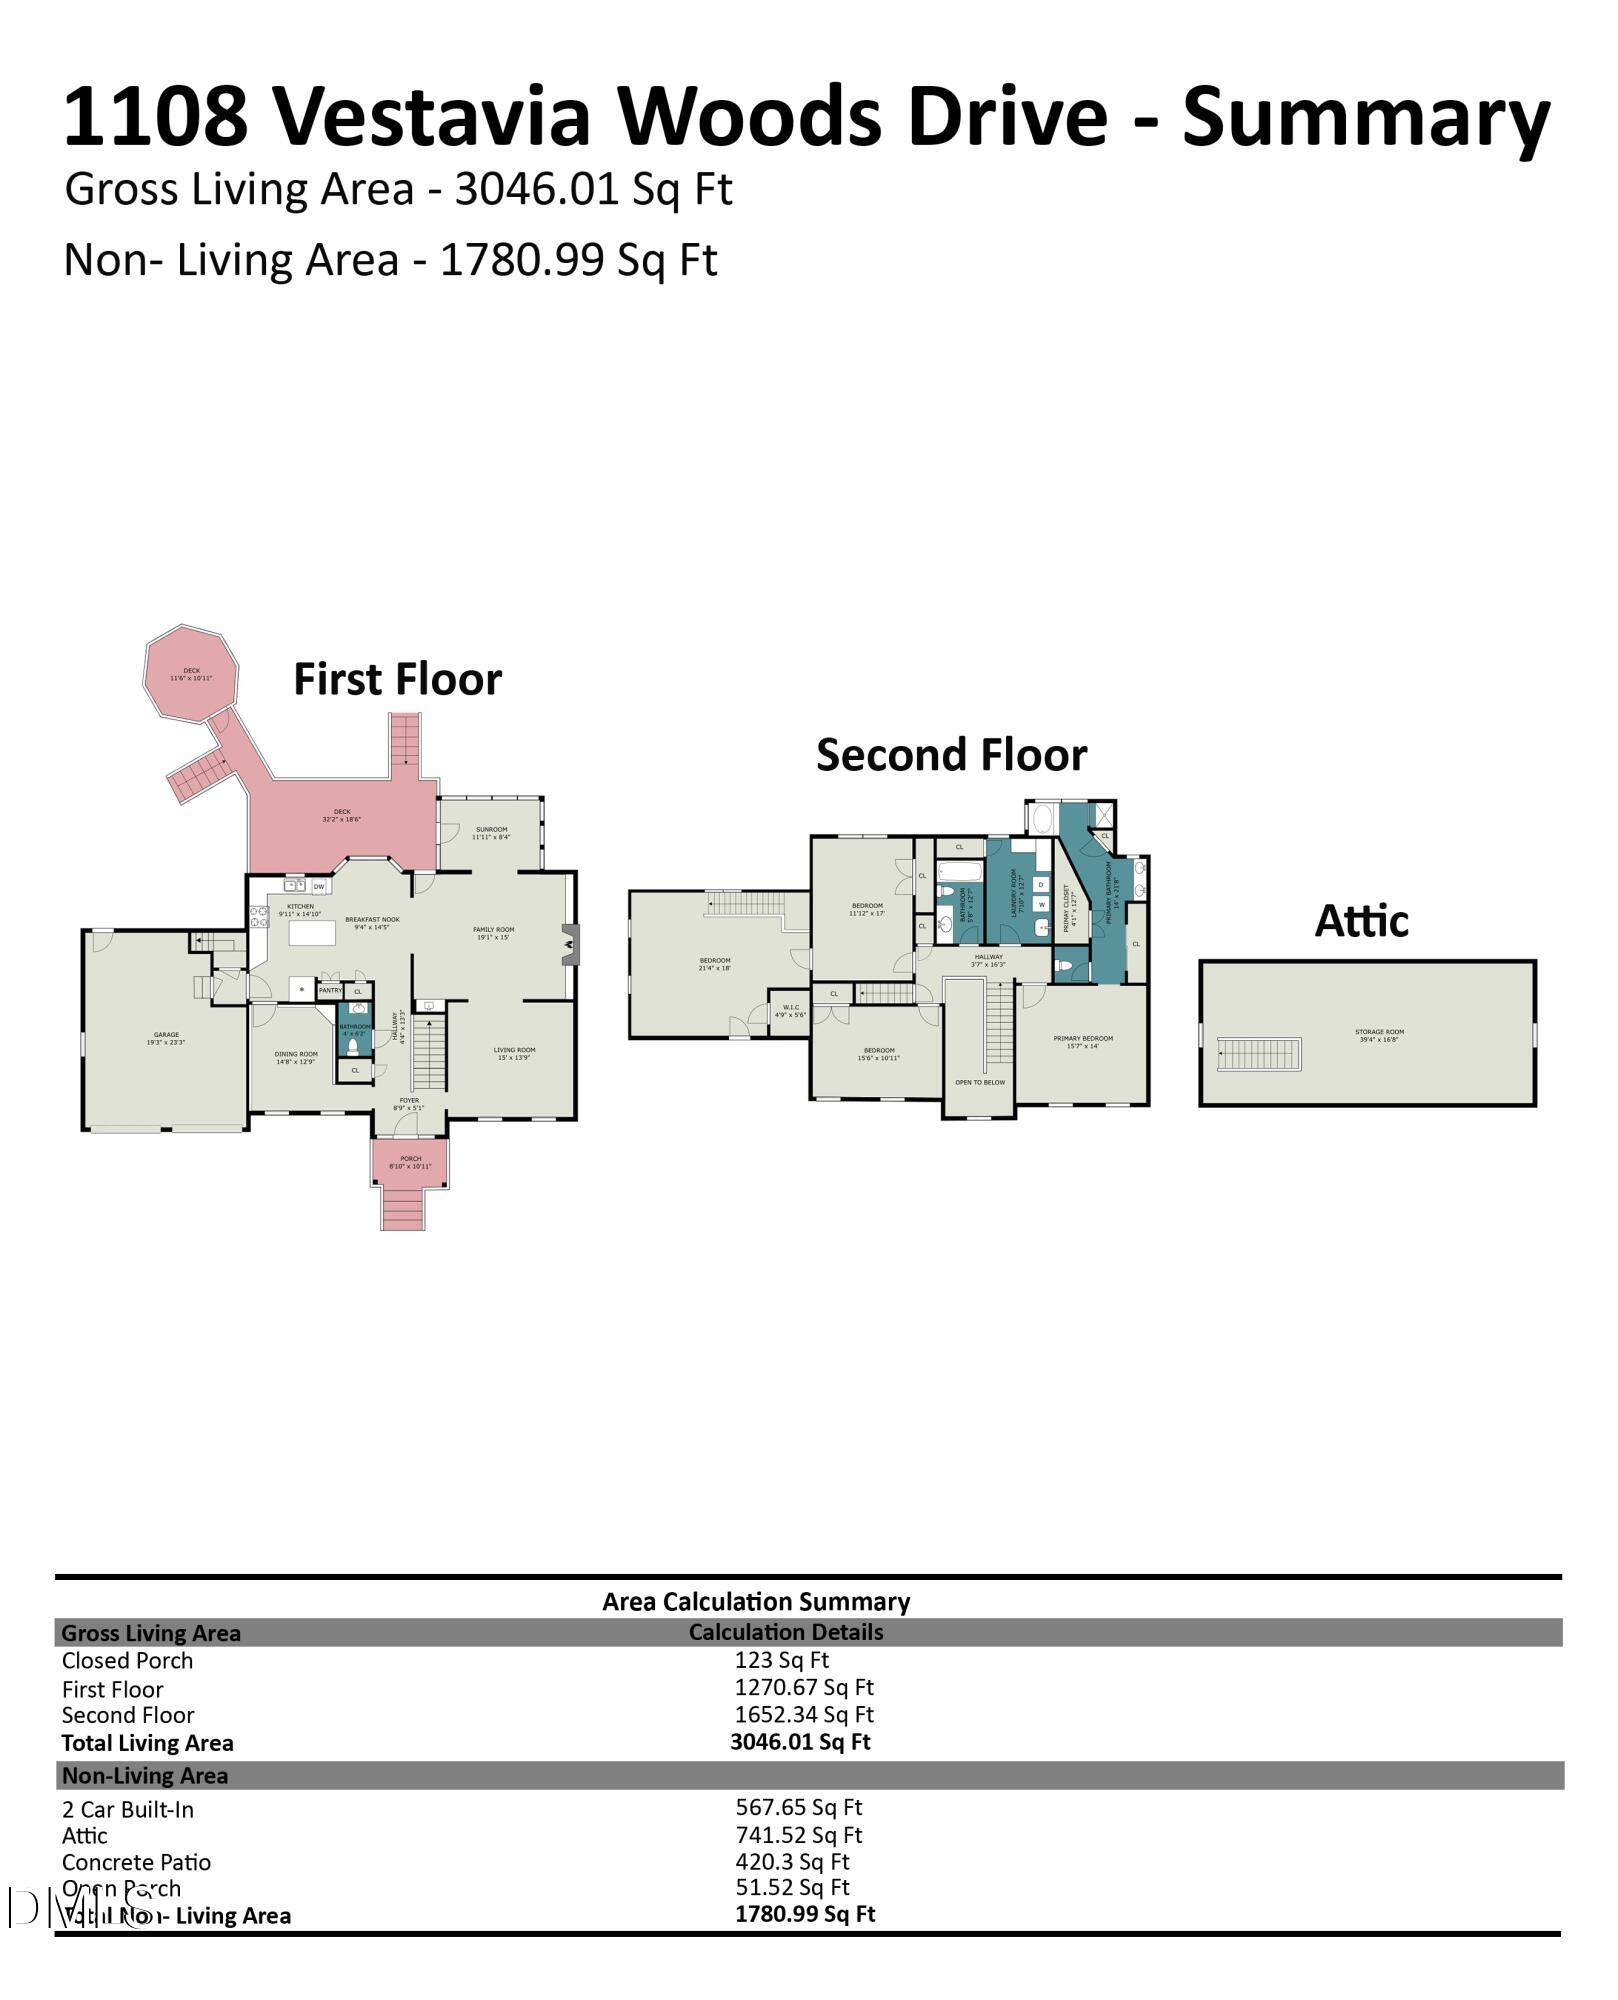
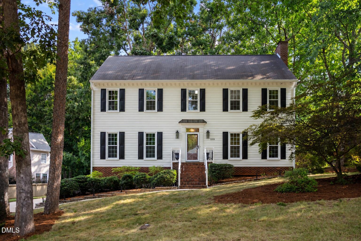
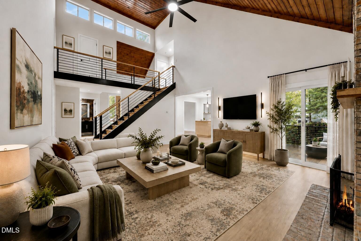
The first rule in real estate is LOCATION! Combine a prime location with a timeless floorplan, and you'll have the home buyers are searching for. This classic Vestavia Woods home offers all the essential spaces in a neighborhood you'll cherish. It features formal living and dining areas, a spacious kitchen open to the family room and adjoining sunroom, front and back staircases, three bedrooms, and the largest utility room you'll find at this price point. The home boasts all-new paint and carpet, smooth ceilings, and a walk-up attic (over 700 square feet) ready for your creative endeavors. The large yard is beautifully landscaped with dozens of native plants and fenced for safety and privacy. A spacious deck extends to a screened gazebo, perfect for relaxing summer evenings. The garage provides ample space for cars and gear. The prime location places you close to everything you need. https://u.listvt.com/mls/265136361
Details
| MLS # | 10192254 |
|---|---|
| Listing Type | For Sale |
| Style | House |
| HOA Dues | $320 |
| Sub-Type | Resale |
| Status | Pending |
| Year | 1987 |
| Days On Site | 13 |
| Listing Provided By | TRIANGLE SPECIALISTS | Susan Reinhard |
Features
| Bed(s) | 3 |
|---|---|
| Bath(s) | 3 Total |
| SQ Feet | 3,046 |
| Garage | 2 |
| Story(s) | 1 |
| Zoning | R-4 |
| Acreage | 0.42 |
| Property View | Neighborhood |
Interior
| Interior Features | Bathtub/Shower Combination, Bookcases, Built-in Features, Cedar Closet(s), Ceiling Fan(s), Crown Molding, Double Vanity, Dual Closets, Eat-in Kitchen, Entrance Foyer, Granite Counters, High Speed Internet, Kitchen Island, Pantry, Recessed Lighting, Room Over Garage, Smooth Ceilings, Soaking Tub, Tray Ceiling(s), Walk-In Closet(s), Walk-In Shower, Wet Bar |
|---|---|
| Heating Yes / No | Yes |
| Cooling Yes / No | Yes |
| Cooling | Ceiling Fan(s), Central Air |
| Fireplace Features | Family Room, Masonry |
| Fireplaces Total | 1 |
| Fireplace Yes / No | Yes |
| Laundry Features | Laundry Room |
| Rooms Total | 9 |
Exterior
| Exterior Features | Fenced Yard, Garden, Rain Gutters, Other |
|---|---|
| Roof | Shingle |
| Foundation Details | Crawlspace |
| Lot Features | Garden, Landscaped, Many Trees, Native Plants, Private, Wooded |
| Community Features | Street Lights, Suburban |
| View | Neighborhood |
| Construction Materials | Brick |
| Security Features | Fire Alarm, Security System |
| Patio And Porch Features | Enclosed, Rear Porch, Other |
Parking
| Attached Garage Yes / No | Yes |
|---|---|
| Garage Yes / No | Yes |
| Parking Features | Attached, Covered, Driveway, Garage Door Opener, Garage Faces Front |
Location
| Community Features | Street Lights, Suburban |
|---|
Utilities
| Utilities | Cable Available, Electricity Connected, Natural Gas Connected, Sewer Connected, Water Connected |
|---|---|
| Sewer | Public Sewer |
Taxes
| Tax Assessed Value | 644441 |
|---|---|
| Tax Legal Description | Lo322 Vestavia Woods Se2 Bm1987-00218 |
| Tax Year | 2026 |
| Tax Map Number | 322 |
Area Information
| State | NC |
|---|---|
| County | Wake |
| City | Raleigh |
| Zip Code | 27615 |
| Area | Wake |
| Community Name | Vestavia Woods |
| School District | Wake - Sanderson High |
| Elementary School | Wake - Lead Mine Elementary |
| High School | Wake - Sanderson High |
| Listing VS Median (in Vestavia Woods) | |
Price: $739,000 low | high Med: $739,000 sqft: 3,046 low | high Med: 3,052 $ / sqft: $243 low | high Med: $242 On site: 13 low | high Med: 20 | |
Market Activity 27615
Request a showing
Request a showing

Listings marked with a Doorify MLS icon are provided courtesy of the Doorify MLS, of North Carolina, Internet Data Exchange Database. Brokers make an effort to deliver accurate information, but buyers should independently verify any information on which they will rely in a transaction. The listing broker shall not be responsible for any typographical errors, misinformation, or misprints, and they shall be held totally harmless from any damages arising from reliance upon this data. This data is provided exclusively for consumers’ personal, non-commercial use. Copyright 2024 Doorify MLS of North Carolina. All rights reserved.
Contact
Learn More About This Property

| State | NC |
|---|---|
| County | Wake |
| City | Raleigh |
| Zip Code | 27615 |
| Area | Wake |
| Community Name | Vestavia Woods |
| School District | Wake - Sanderson High |
| Elementary School | Wake - Lead Mine Elementary |
| High School | Wake - Sanderson High |
| Listing VS Median (in Vestavia Woods) | |
Price: $739,000 low | high Med: $739,000 sqft: 3,046 low | high Med: 3,052 $ / sqft: $243 low | high Med: $242 On site: 13 low | high Med: 20 | |
Listings marked with a Doorify MLS icon are provided courtesy of the Doorify MLS, of North Carolina, Internet Data Exchange Database. Brokers make an effort to deliver accurate information, but buyers should independently verify any information on which they will rely in a transaction. The listing broker shall not be responsible for any typographical errors, misinformation, or misprints, and they shall be held totally harmless from any damages arising from reliance upon this data. This data is provided exclusively for consumers’ personal, non-commercial use. Copyright 2024 Doorify MLS of North Carolina. All rights reserved.
