

Description
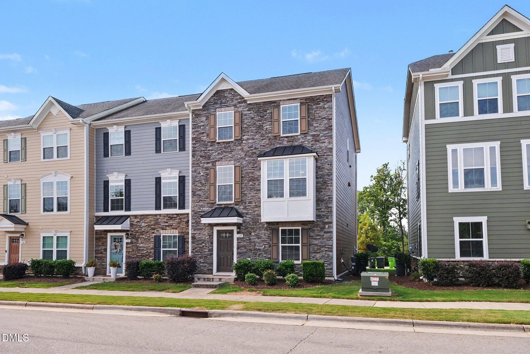
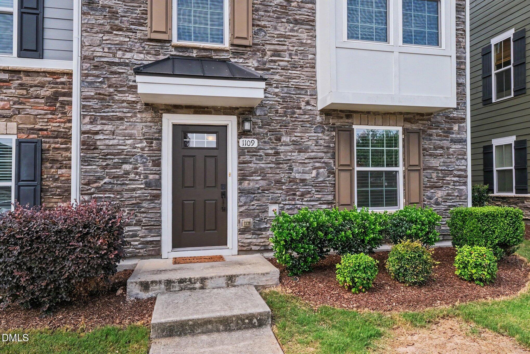
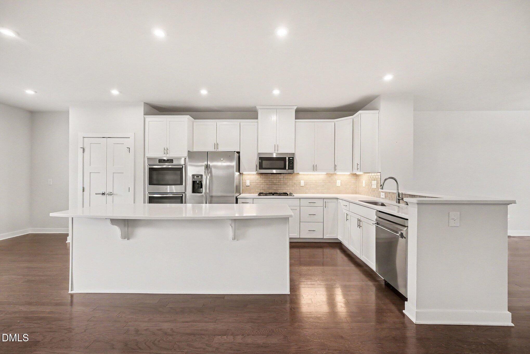
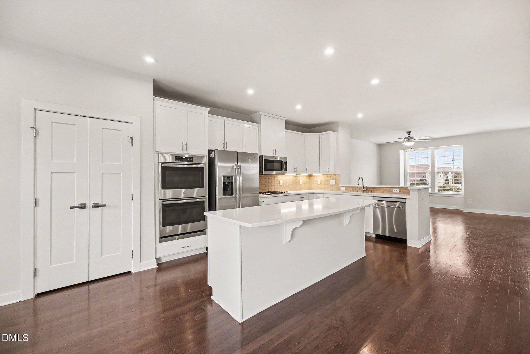
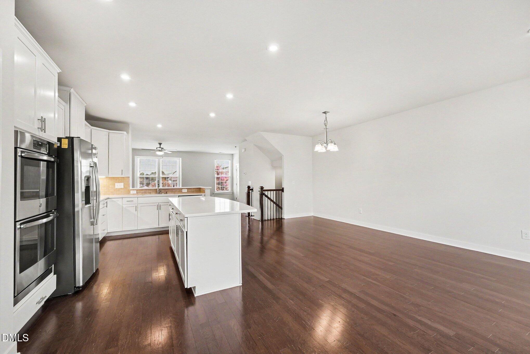
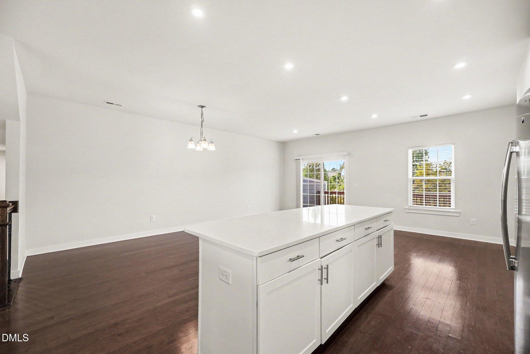
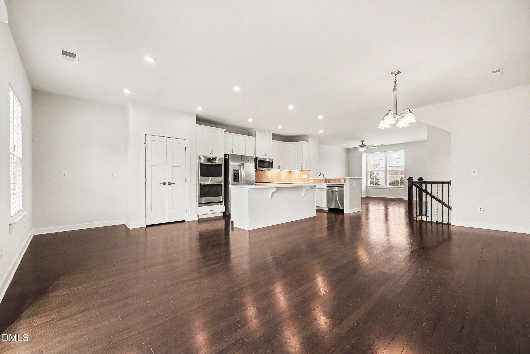
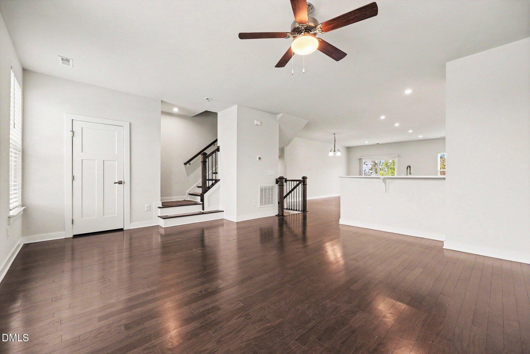
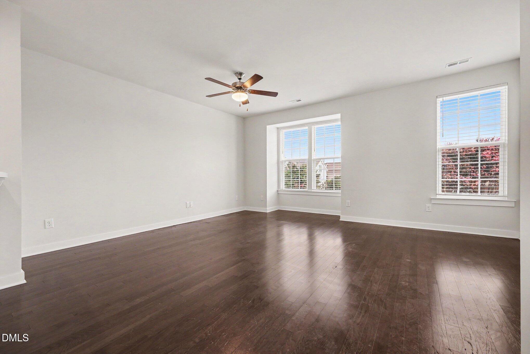
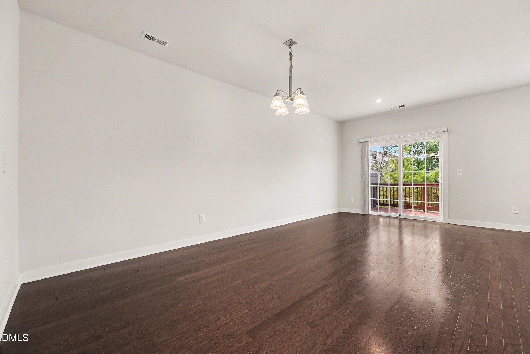
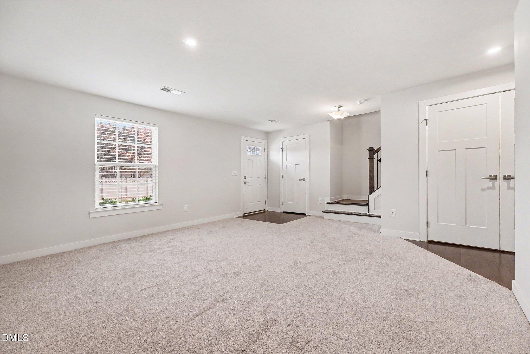
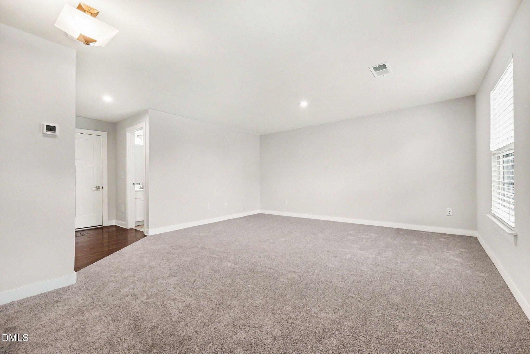
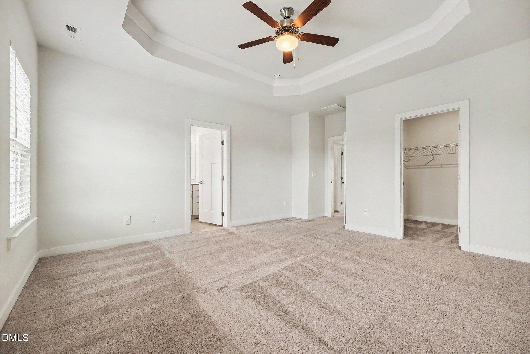
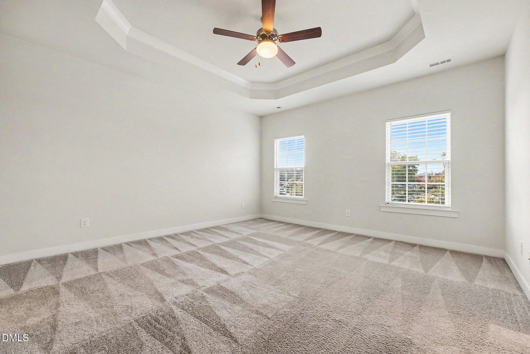
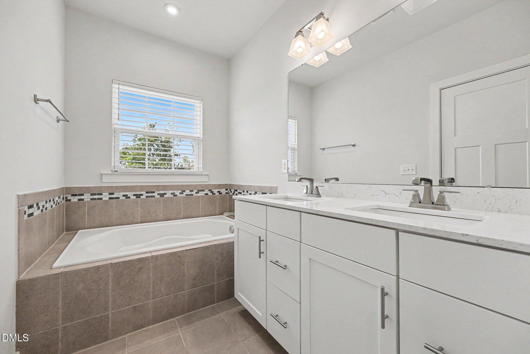
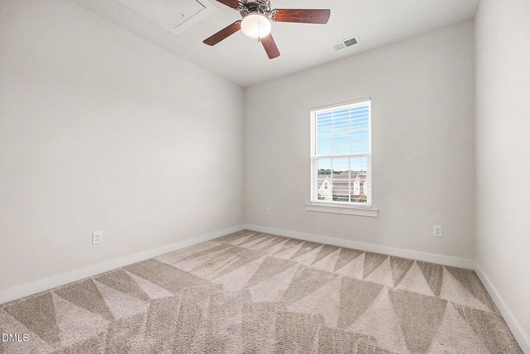
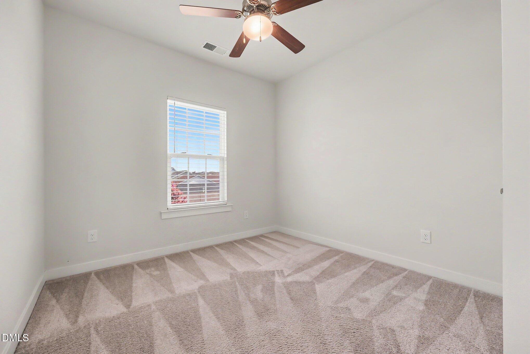
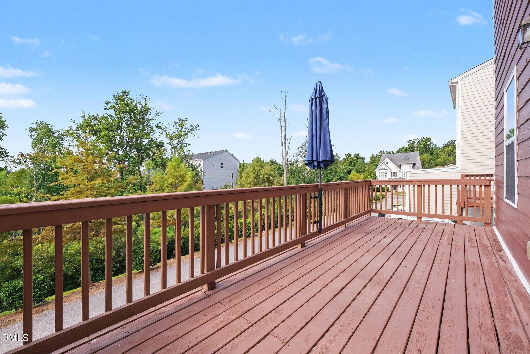
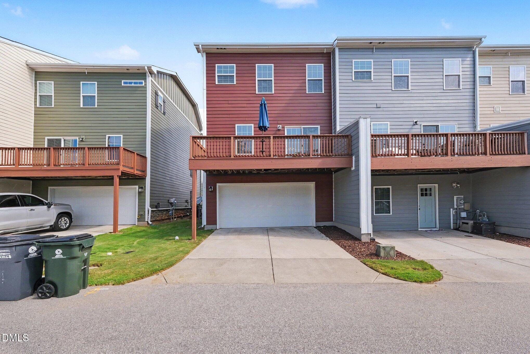
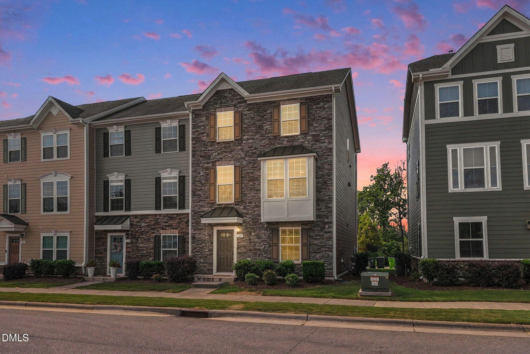
Welcome to 1109 Tender Drive! An exceptional end-unit townhome in one of Apex's most desirable locations! Enjoy the natural beauty of a rare wooded view, along with an abundance of natural light and the added appeal of an end-unit setting. The thoughtfully designed open floor plan is ideal for both everyday living and entertaining, featuring a beautifully upgraded kitchen with quartz countertops, spacious bedrooms, and inviting living spaces that offer a warm, modern feel. Walk to downtown Apex to enjoy local restaurants, shops, and community events. Conveniently located, this beautifully upgraded home offers the perfect combination of privacy, style, convenience, and the vibrant Apex lifestyle!
Details
| MLS # | 10187355 |
|---|---|
| Listing Type | For Sale |
| Style | Town House |
| HOA Dues | $824 |
| Sub-Type | Resale |
| Status | Active |
| Year | 2018 |
| Days On Site | 40 |
| Listing Provided By | Navigate Realty | Heidi Odham |
Features
| Bed(s) | 3 |
|---|---|
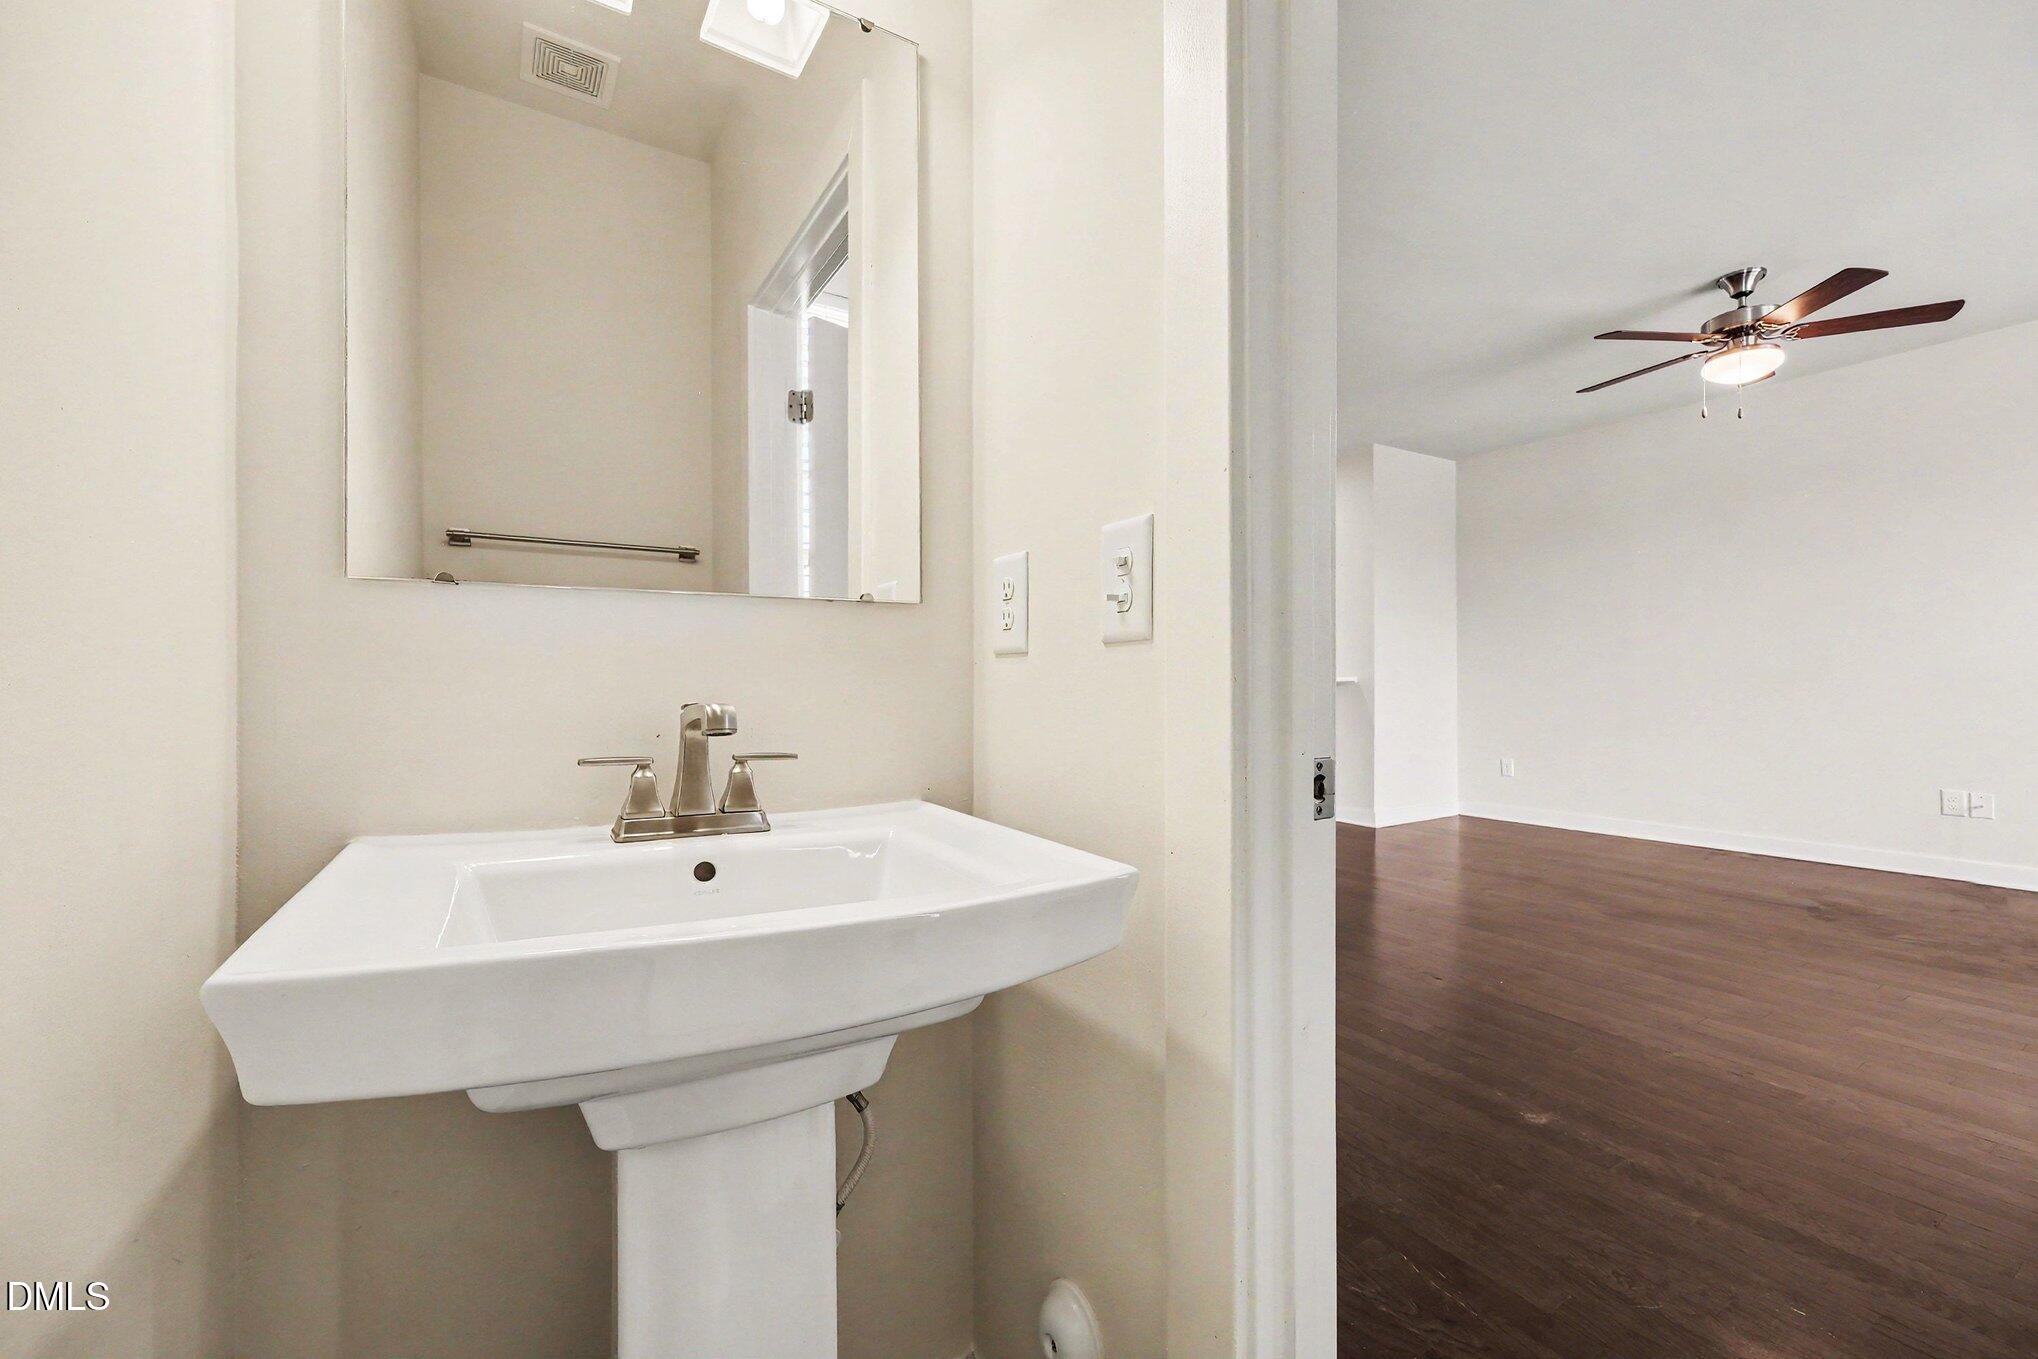
| Bath(s) | 4 Total |
| SQ Feet | 2,396 |
| Garage | 2 |
| Story(s) | 3 |
| Zoning | PUD-C |
| Acreage | 0.04 |
| Property View | Trees, Woods |
Interior
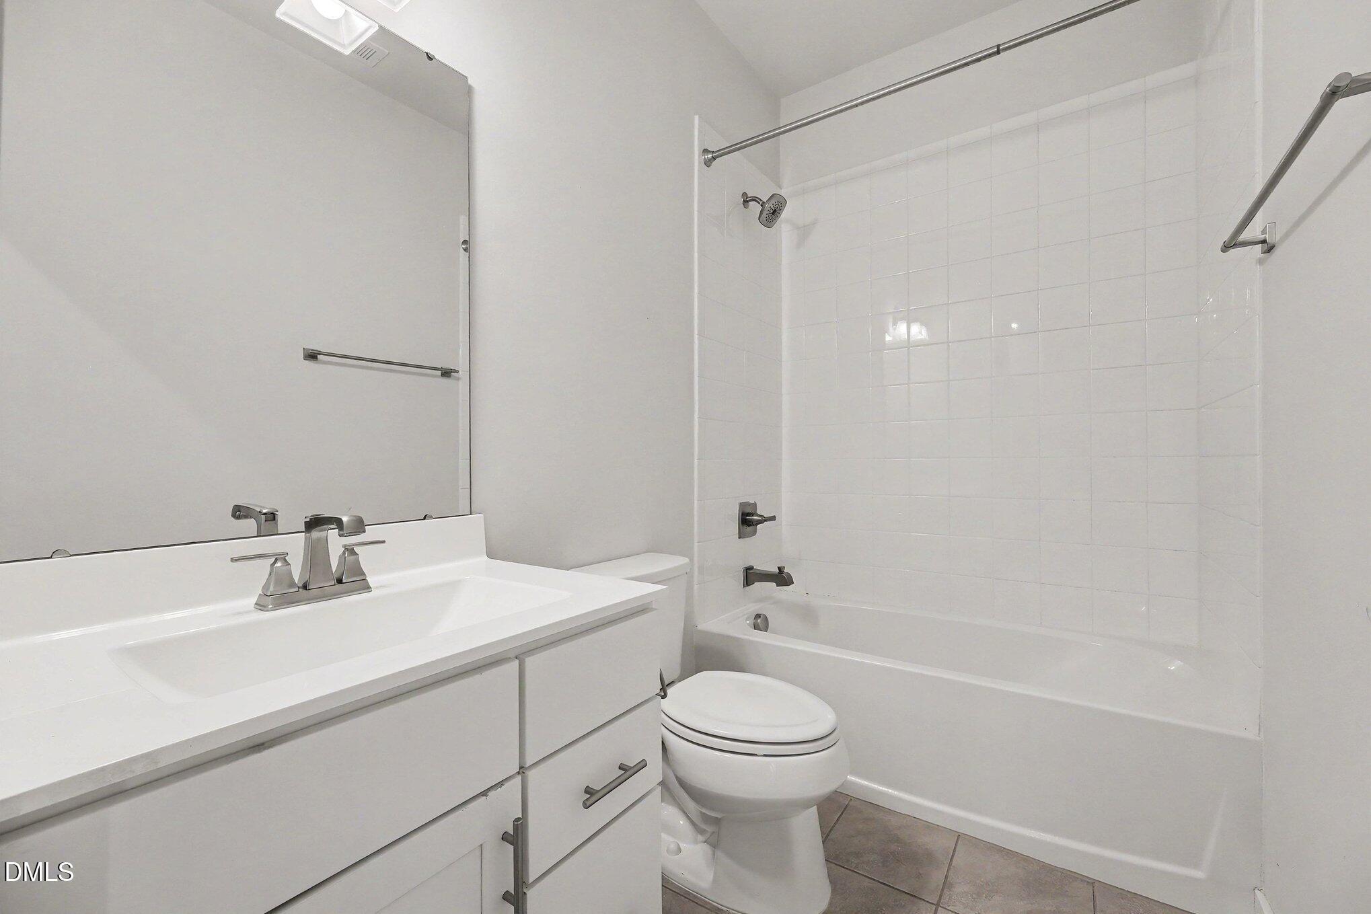
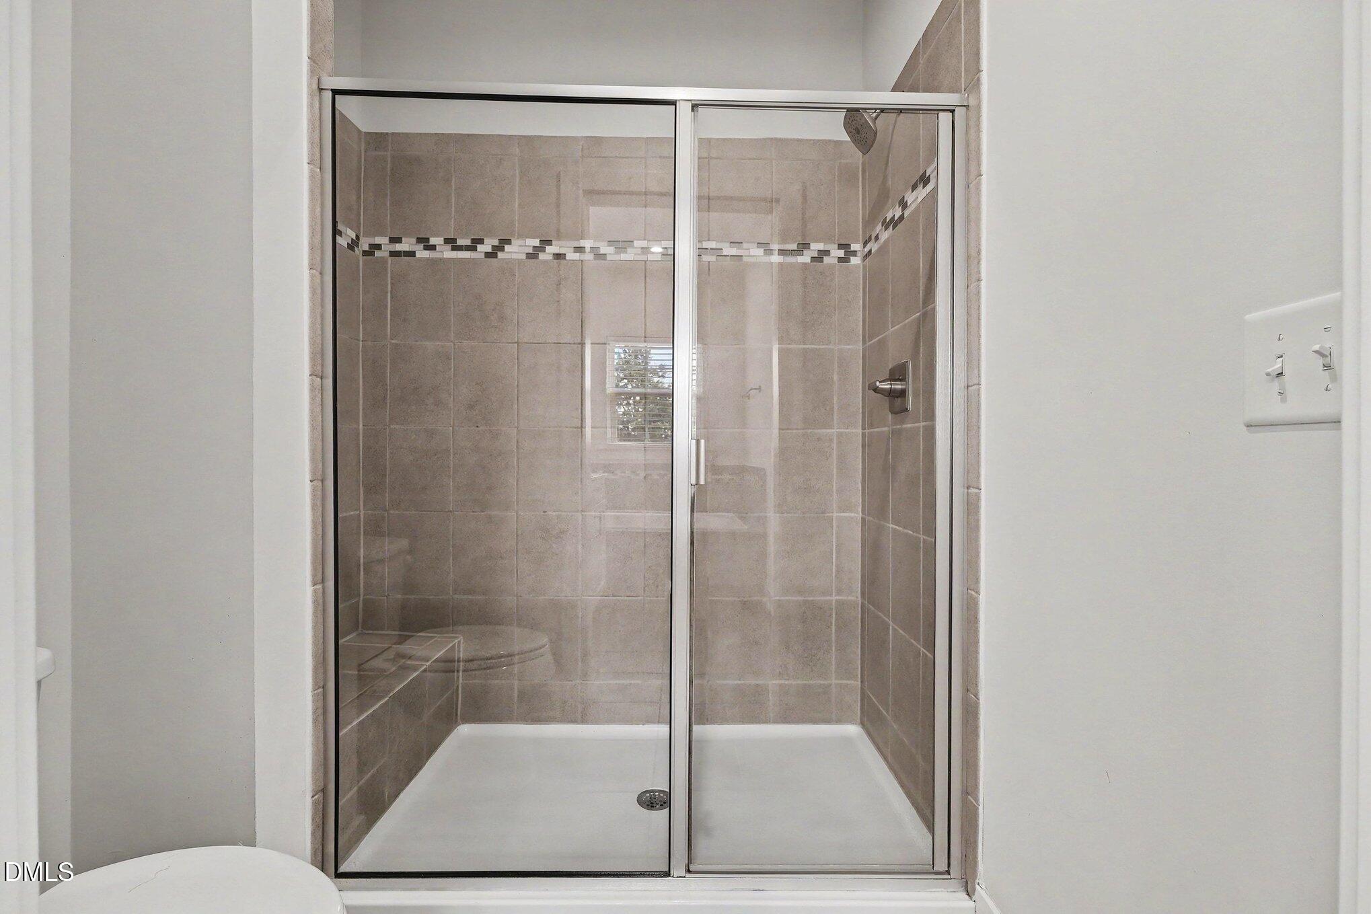
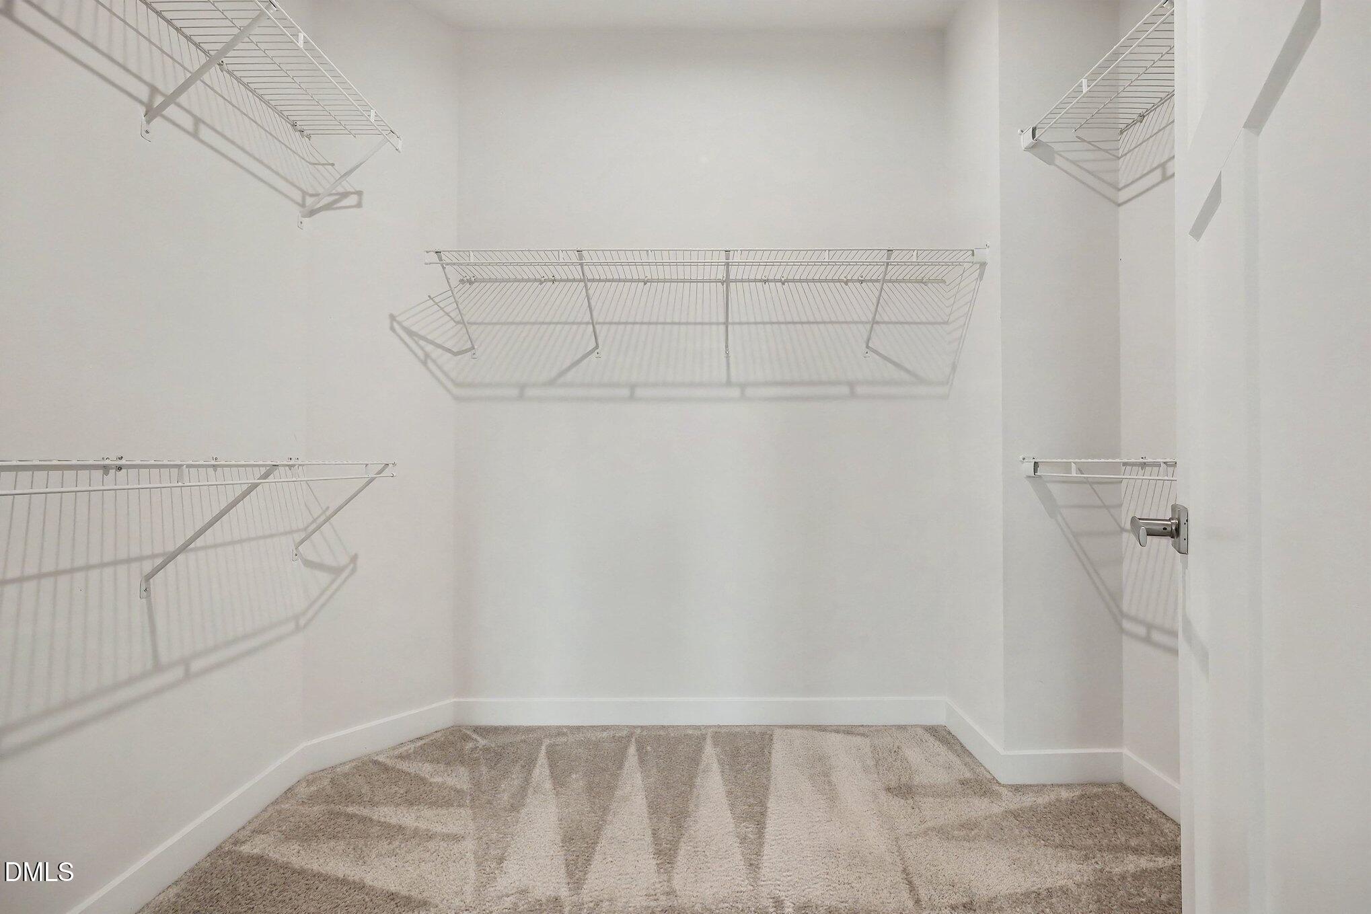
| Interior Features | Bathtub/Shower Combination, Ceiling Fan(s), Double Vanity, High Ceilings, Kitchen Island, Open Floorplan, Pantry, Quartz Counters, Recessed Lighting, Separate Shower, Smart Thermostat, Smooth Ceilings, Soaking Tub, Tray Ceiling(s), Walk-In Closet(s), Walk-In Shower |
|---|---|
| Heating Yes / No | Yes |
| Cooling Yes / No | Yes |
| Cooling | Ceiling Fan(s), Central Air, Electric, Heat Pump |
| Fireplace Yes / No | No |
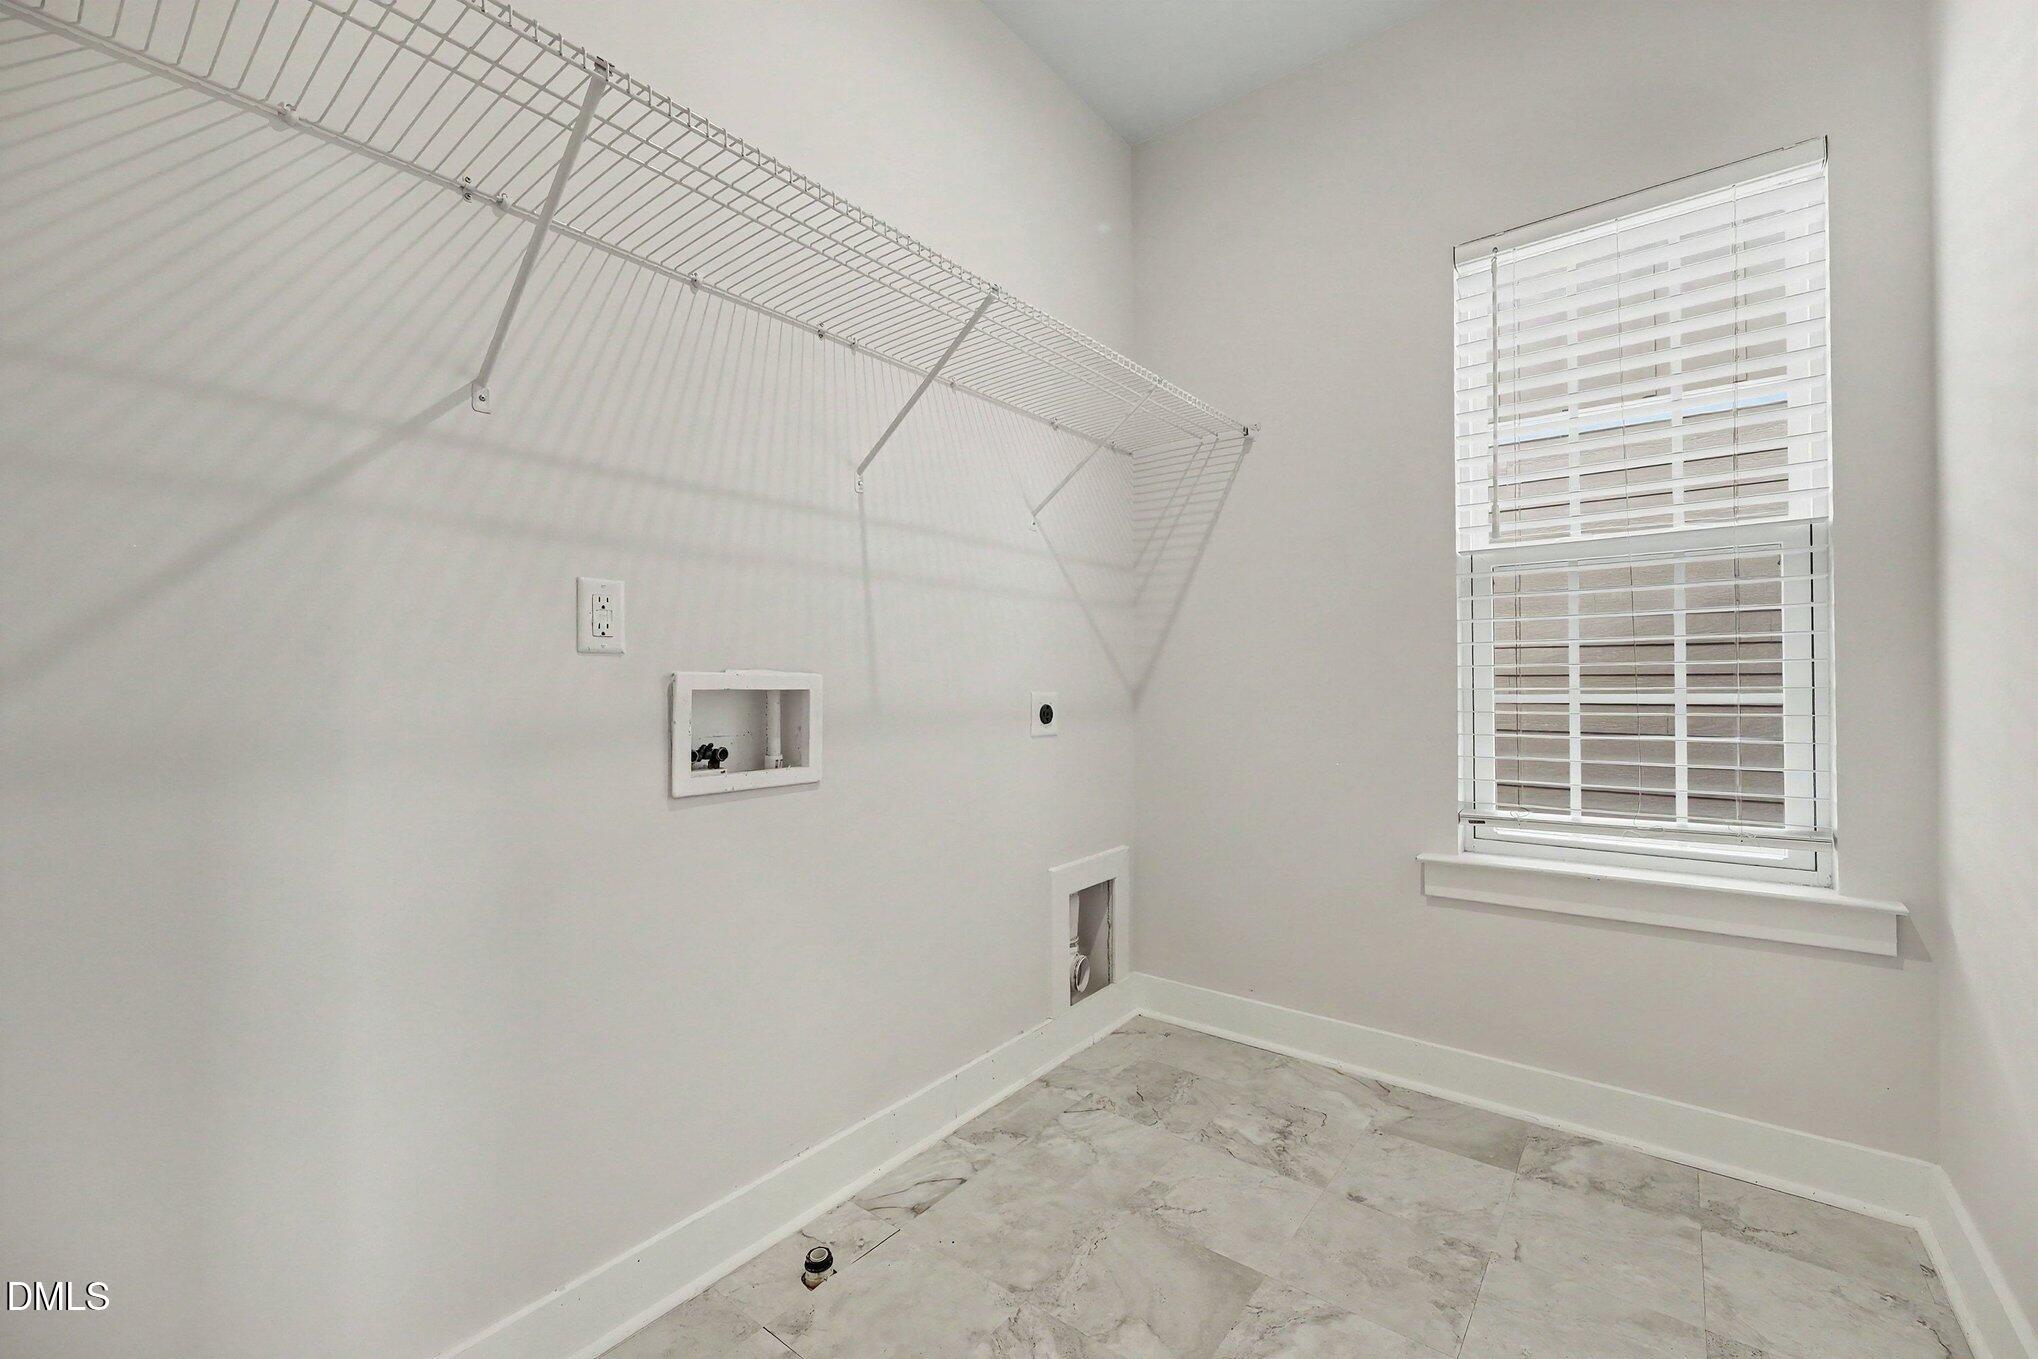
| Laundry Features | Laundry Room, Upper Level, Washer Hookup |
| Rooms Total | 3 |
Exterior
| Roof | Asphalt, Shingle |
|---|---|
| Foundation Details | Slab |
| Community Features | Clubhouse, Fitness Center, Playground, Pool, Sidewalks |
| View | Trees/Woods |
| Construction Materials | Fiber Cement, Stone Veneer |
| Patio And Porch Features | Deck |
Parking
| Attached Garage Yes / No | Yes |
|---|---|
| Garage Yes / No | Yes |
| Parking Features | Alley Access, Garage, On Street |
Location
| Association Amenities | Clubhouse, Fitness Center, Playground, Pool |
|---|---|
| Community Features | Clubhouse, Fitness Center, Playground, Pool, Sidewalks |
Utilities
| Utilities | Cable Available, Electricity Connected, Natural Gas Connected, Sewer Connected, Water Connected, Underground Utilities |
|---|---|
| Sewer | Public Sewer |
Taxes
| Tax Assessed Value | 490487 |
|---|---|
| Tax Legal Description | Lo130 Villages Of Apex North Ph4 Se1 Bm2018-00367 |
| Tax Year | 2025 |
| Tax Map Number | 130 |
Area Information
| State | NC |
|---|---|
| County | Wake |
| City | Apex |
| Zip Code | 27502 |
| Area | Wake |
| Community Name | The Villages of Apex |
| School District | Wake - Apex High |
| Elementary School | Wake - Salem Elementary |
| High School | Wake - Apex High |
| Listing VS Median (in The Villages of Apex) | |
Price: $449,900 low | high Med: $447,450 sqft: 2,396 low | high Med: 2,415 $ / sqft: $188 low | high Med: $185 On site: 40 low | high Med: 22.5 | |
Market Activity 27502
Request a showing
Request a showing

Listings marked with a Doorify MLS icon are provided courtesy of the Doorify MLS, of North Carolina, Internet Data Exchange Database. Brokers make an effort to deliver accurate information, but buyers should independently verify any information on which they will rely in a transaction. The listing broker shall not be responsible for any typographical errors, misinformation, or misprints, and they shall be held totally harmless from any damages arising from reliance upon this data. This data is provided exclusively for consumers’ personal, non-commercial use. Copyright 2024 Doorify MLS of North Carolina. All rights reserved.
Contact
Learn More About This Property

| State | NC |
|---|---|
| County | Wake |
| City | Apex |
| Zip Code | 27502 |
| Area | Wake |
| Community Name | The Villages of Apex |
| School District | Wake - Apex High |
| Elementary School | Wake - Salem Elementary |
| High School | Wake - Apex High |
| Listing VS Median (in The Villages of Apex) | |
Price: $449,900 low | high Med: $447,450 sqft: 2,396 low | high Med: 2,415 $ / sqft: $188 low | high Med: $185 On site: 40 low | high Med: 22.5 | |
Listings marked with a Doorify MLS icon are provided courtesy of the Doorify MLS, of North Carolina, Internet Data Exchange Database. Brokers make an effort to deliver accurate information, but buyers should independently verify any information on which they will rely in a transaction. The listing broker shall not be responsible for any typographical errors, misinformation, or misprints, and they shall be held totally harmless from any damages arising from reliance upon this data. This data is provided exclusively for consumers’ personal, non-commercial use. Copyright 2024 Doorify MLS of North Carolina. All rights reserved.
