

Description
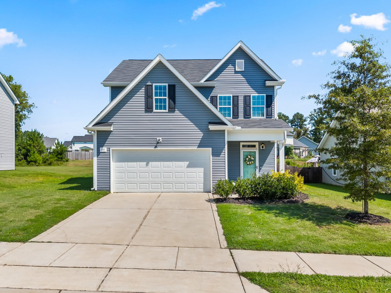
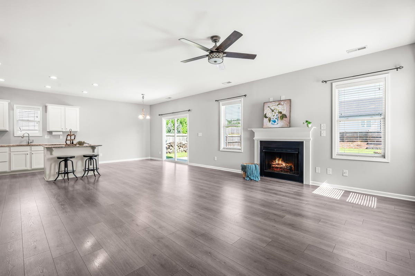
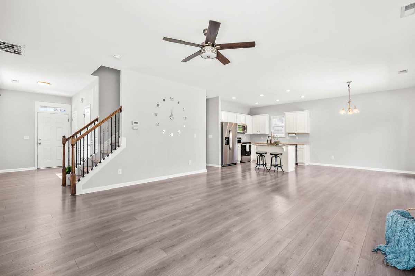
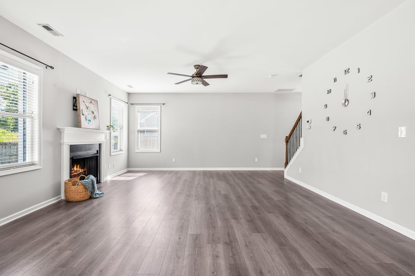
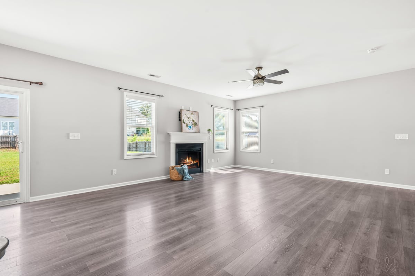
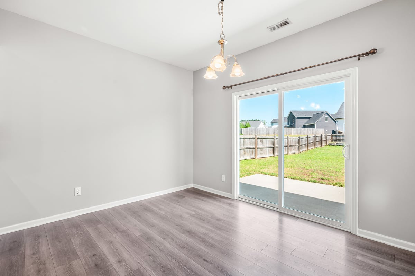
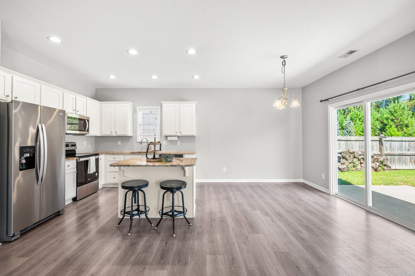
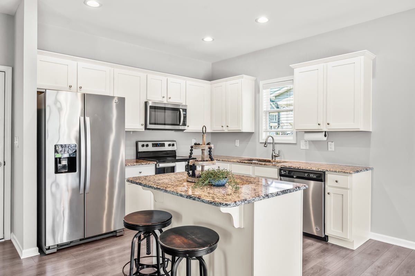
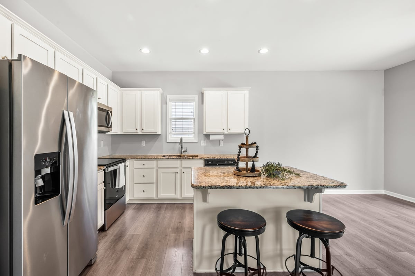
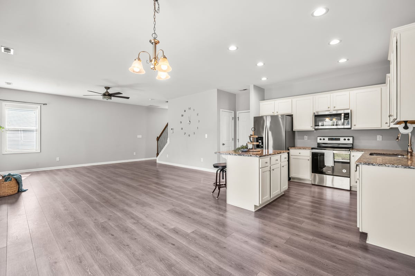
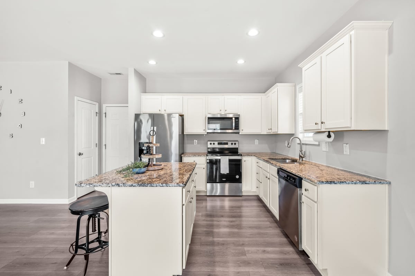
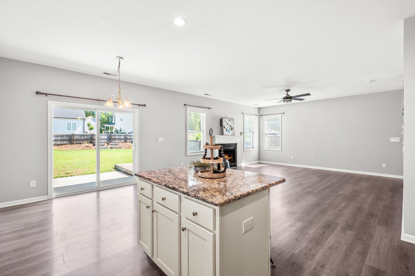
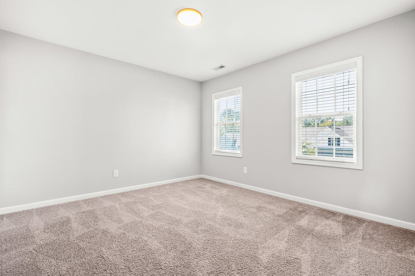
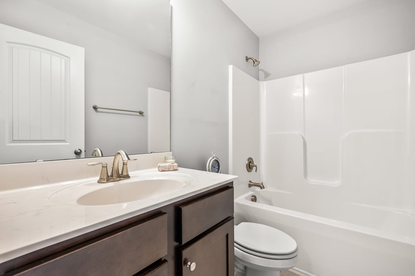
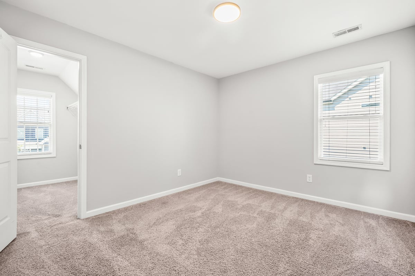
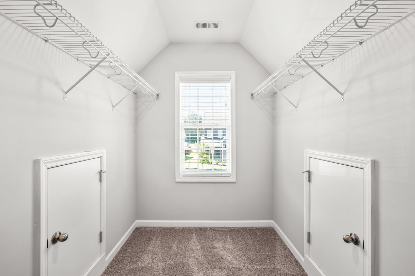
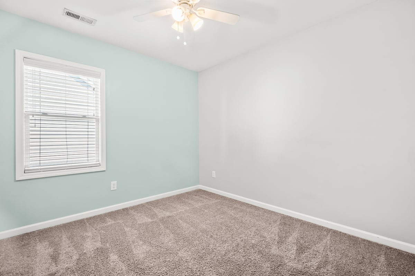
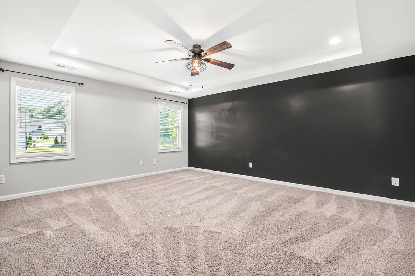
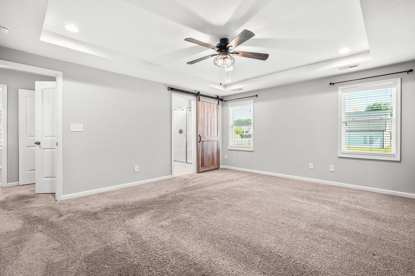
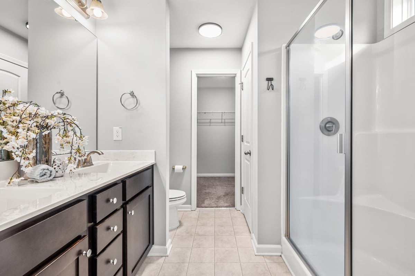
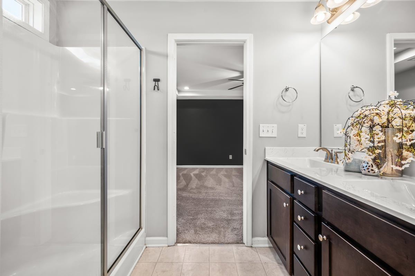
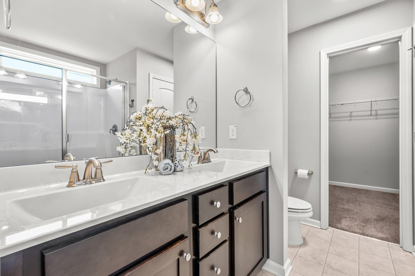
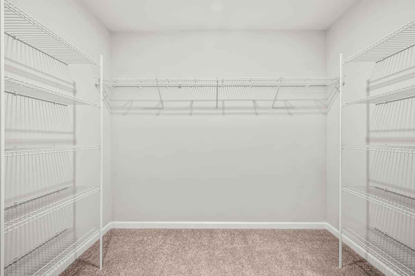
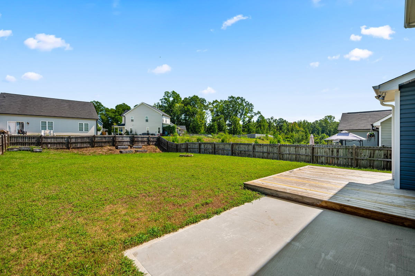
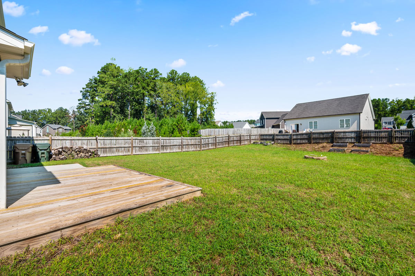
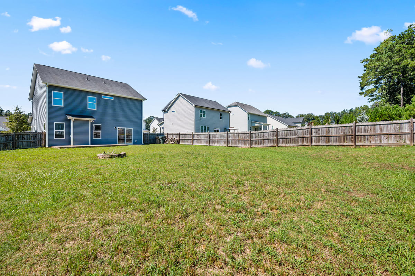
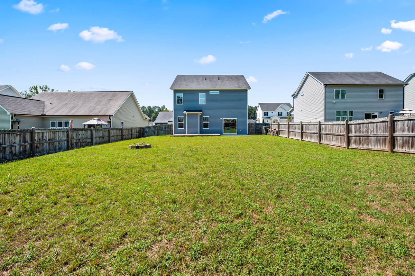
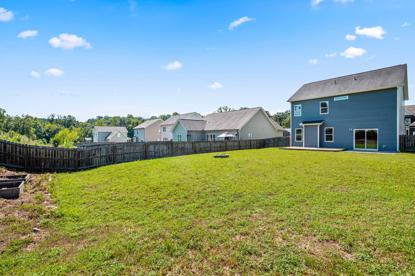
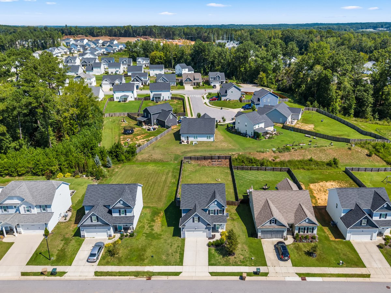
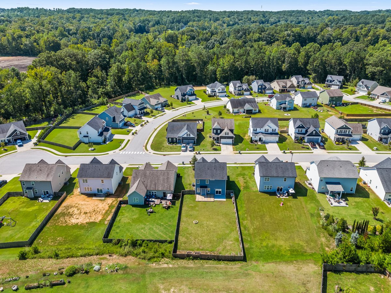
Discover the charm of small-town living with big amenities in Ashcroft, where neighbors become friends and convenience meets lifestyle. Enjoy easy access to the Clayton Greenway for walking and biking, plus membership privileges at the sought-after Riverwood Athletic Club, featuring indoor and outdoor pools, fitness classes, and golf.This spacious 4-bedroom home sits on a large, flat, fully fenced homesite near the end of a quiet cul-de-sac. Step outside to a patio and deck perfect for entertaining or relaxing. Inside, an open floorplan welcomes you with a generous kitchen featuring granite countertops, flowing into a cozy family room with a gas fireplace. Upstairs, the primary suite is truly a dream - a spacious bedroom with a trey ceiling, a spa-like bathroom, and closet large enough to keep your entire wardrobe on hand year-round. The secondary bedrooms offer flexibility, including one with an oversized walk-in closet ideal for a playroom, craft space, or homework nook. Just minutes from downtown Clayton, you'll enjoy easy access to local restaurants, shopping, and community events - all while coming home to the peace and comfort of Ashcroft.
Details
| MLS # | 10191999 |
|---|---|
| Listing Type | For Sale |
| Style | House |
| HOA Dues | $81 |
| Sub-Type | Resale |
| Status | Active |
| Year | 2019 |
| Days On Site | 16 |
| Listing Provided By | Howard Hanna Allen Tate Apex-Center Street | AnnMarie Janni |
Features
| Bed(s) | 4 |
|---|---|
| Bath(s) | 3 Total |
| SQ Feet | 1,864 |
| Garage | 2 |
| Story(s) | 2 |
| Zoning | PUD |
| Acreage | 0.22 |
Interior
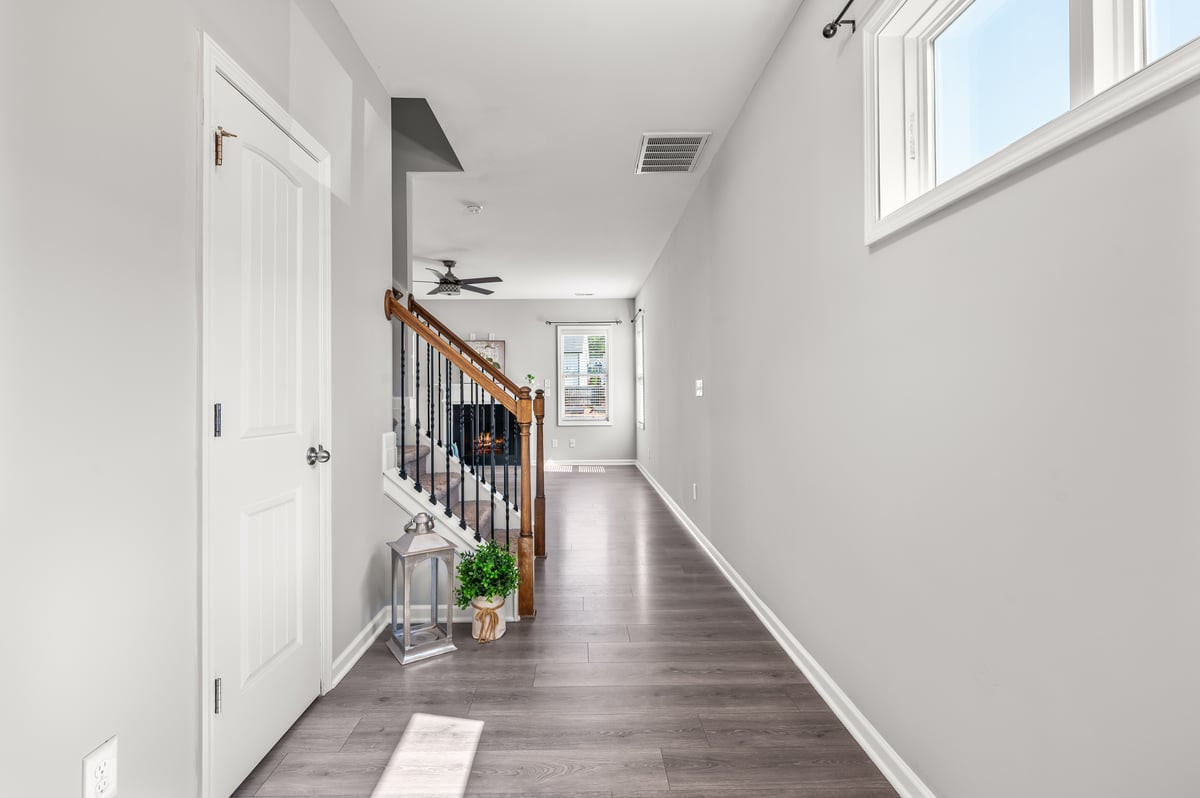
| Interior Features | Ceiling Fan(s), Entrance Foyer, Kitchen/Dining Room Combination |
|---|---|
| Heating Yes / No | Yes |
| Cooling Yes / No | Yes |
| Cooling | Central Air |
| Fireplace Features | Family Room, Gas |
| Fireplaces Total | 1 |
| Fireplace Yes / No | Yes |
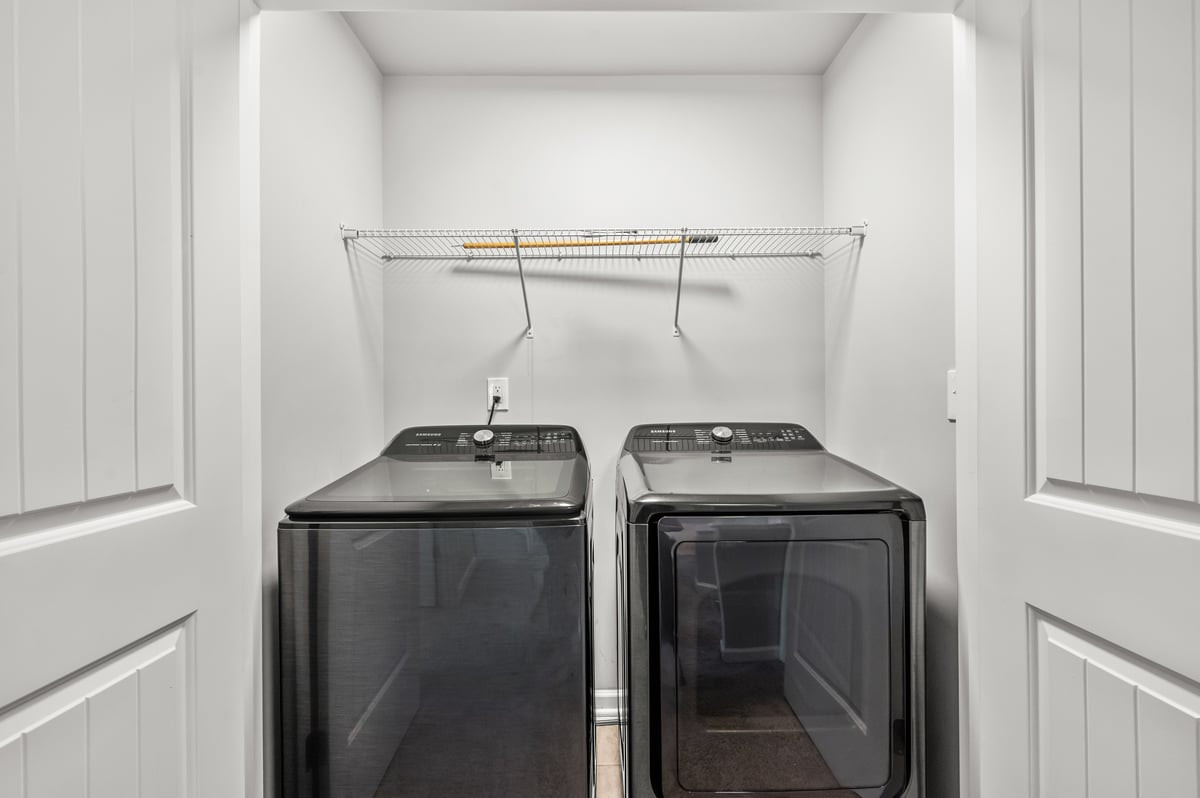
| Laundry Features | Upper Level |
| Rooms Total | 7 |
Exterior
| Exterior Features | Fenced Yard |
|---|---|
| Roof | Shingle |
| Foundation Details | Crawlspace |
| Lot Features | None |
| Community Features | Street Lights |
| Construction Materials | Vinyl Siding |
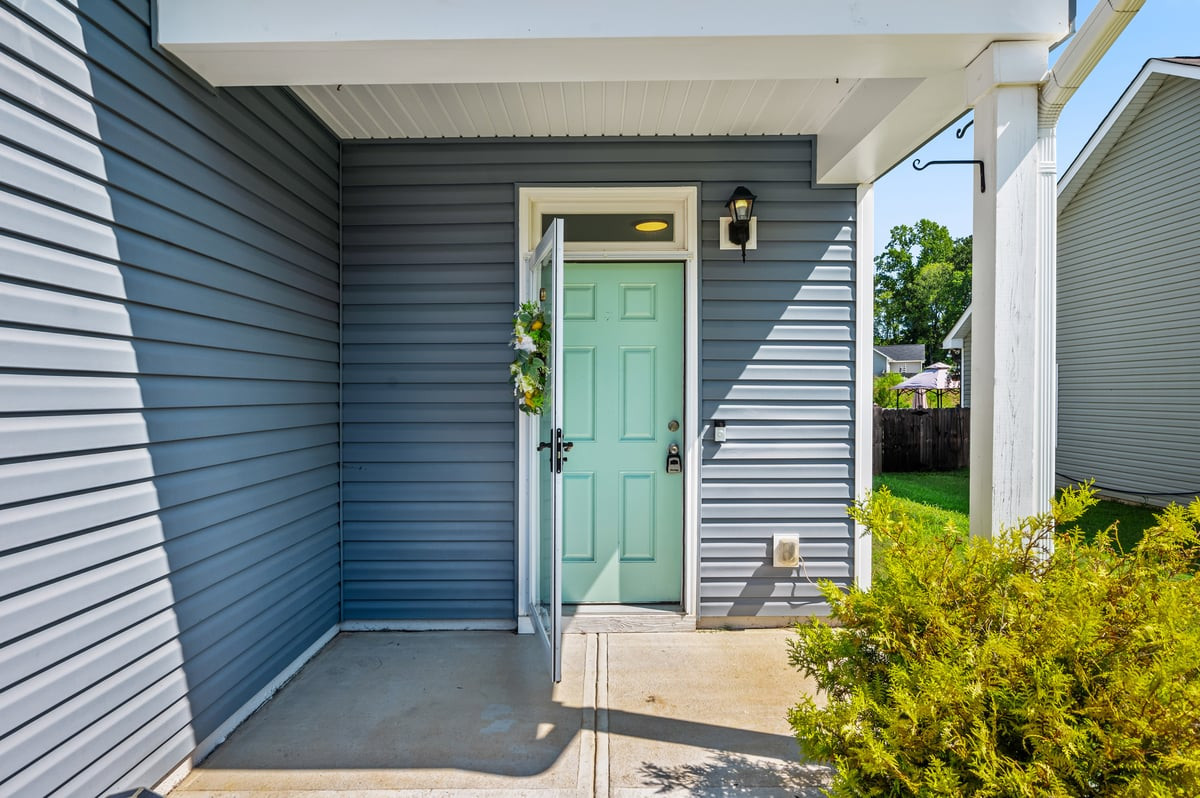
| Patio And Porch Features | Covered, Front Porch, Patio |
| Pool Features | Swimming Pool Com/Fee |
Parking
| Attached Garage Yes / No | Yes |
|---|---|
| Garage Yes / No | Yes |
| Parking Features | Garage |
Location
| Community Features | Street Lights |
|---|
Utilities
| Sewer | Public Sewer |
|---|
Taxes
| Tax Assessed Value | 363240 |
|---|---|
| Tax Legal Description | LOT 71 ASHCROFT PH 4B 89/340-341 |
| Tax Year | 2026 |
Area Information
| State | NC |
|---|---|
| County | Johnston |
| City | Clayton |
| Zip Code | 27520 |
| Area | Johnston |
| Community Name | Ashcroft |
| School District | Johnston - Clayton High |
| Elementary School | Johnston - Cooper Academy |
| High School | Johnston - Clayton High |
| Listing VS Median (in Ashcroft) | |
Price: $380,000 low | high Med: $347,450 sqft: 1,864 low | high Med: 2,273 $ / sqft: $204 low | high Med: $153 On site: 16 low | high Med: 128.5 | |
Market Activity 27520
Request a showing
Request a showing

Listings marked with a Doorify MLS icon are provided courtesy of the Doorify MLS, of North Carolina, Internet Data Exchange Database. Brokers make an effort to deliver accurate information, but buyers should independently verify any information on which they will rely in a transaction. The listing broker shall not be responsible for any typographical errors, misinformation, or misprints, and they shall be held totally harmless from any damages arising from reliance upon this data. This data is provided exclusively for consumers’ personal, non-commercial use. Copyright 2024 Doorify MLS of North Carolina. All rights reserved.
Contact
Learn More About This Property

| State | NC |
|---|---|
| County | Johnston |
| City | Clayton |
| Zip Code | 27520 |
| Area | Johnston |
| Community Name | Ashcroft |
| School District | Johnston - Clayton High |
| Elementary School | Johnston - Cooper Academy |
| High School | Johnston - Clayton High |
| Listing VS Median (in Ashcroft) | |
Price: $380,000 low | high Med: $347,450 sqft: 1,864 low | high Med: 2,273 $ / sqft: $204 low | high Med: $153 On site: 16 low | high Med: 128.5 | |
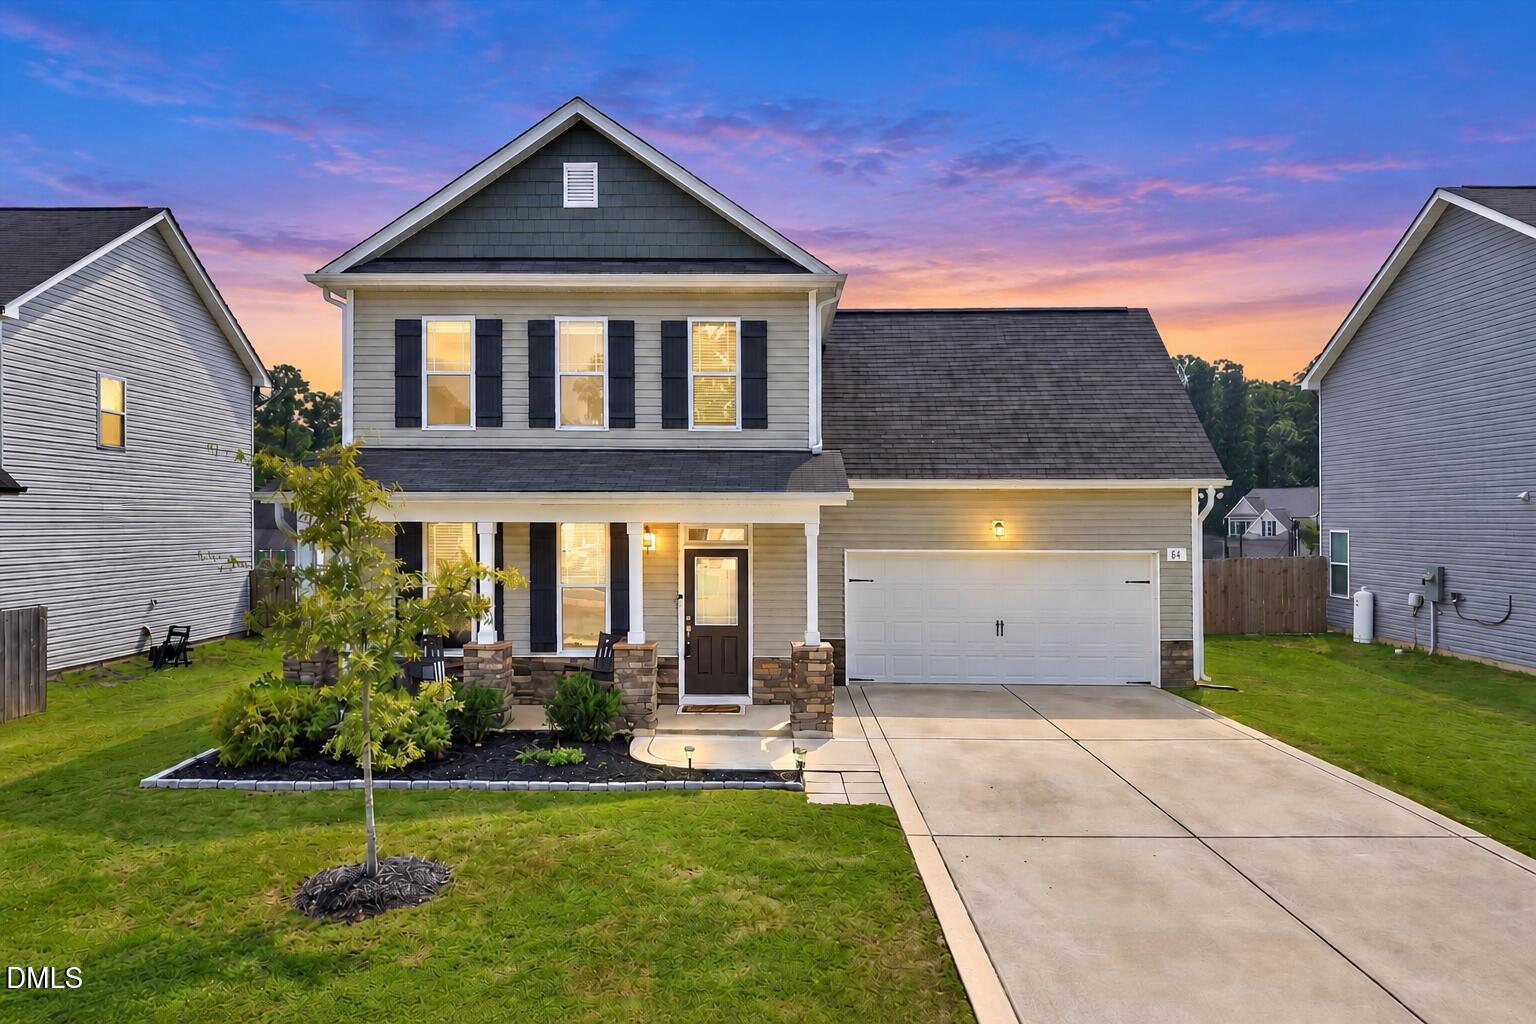 | $365,00064 Jester CourtClayton, NC 27520 |
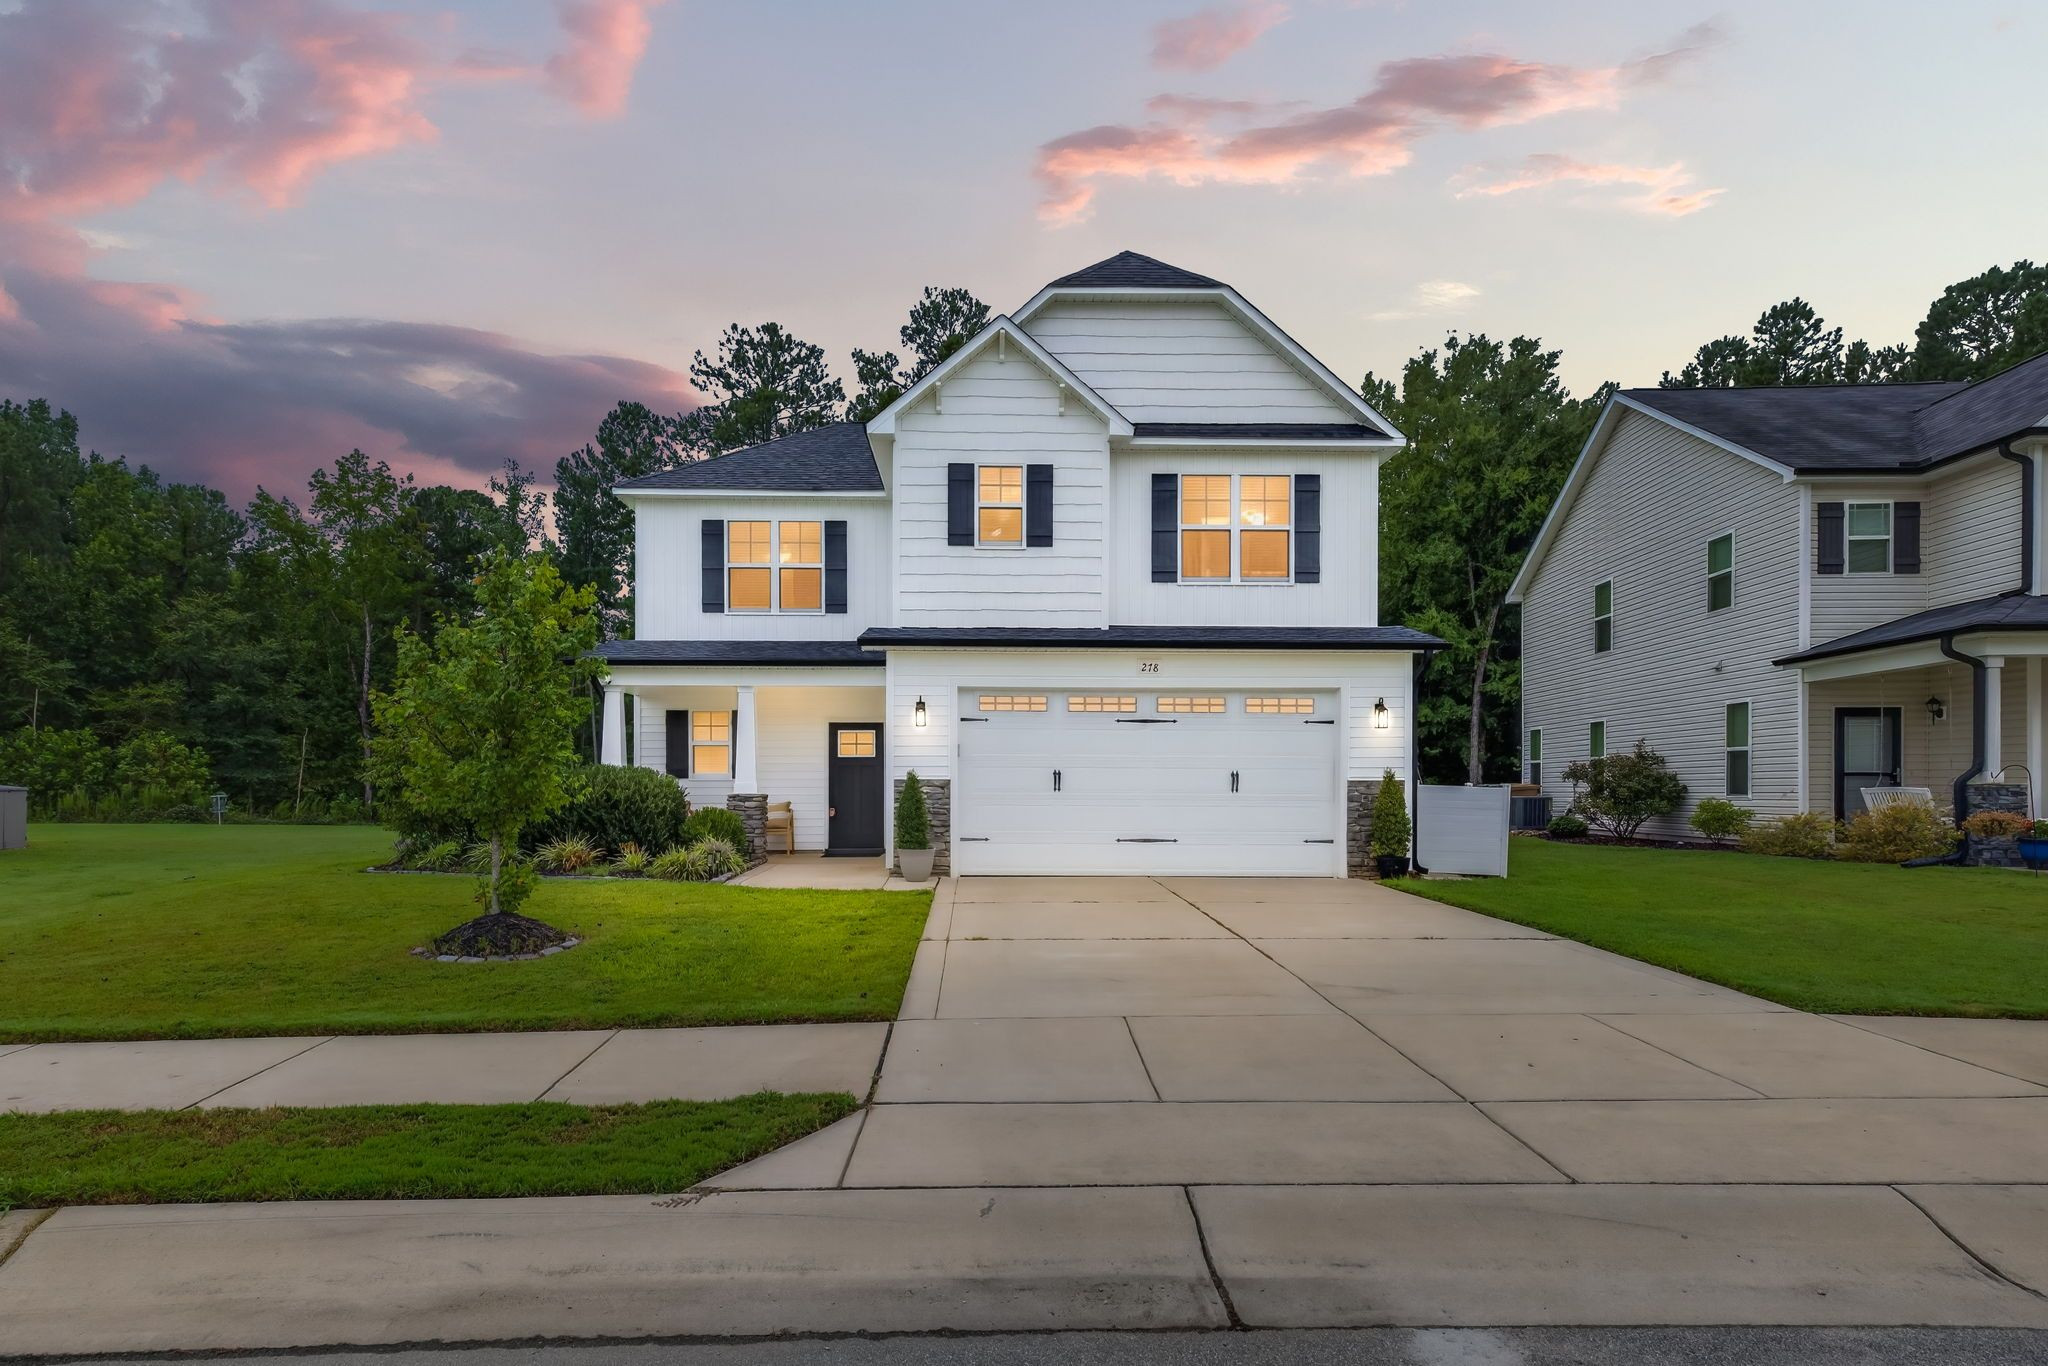 | $379,000278 Durwin LaneClayton, NC 27520 |
Listings marked with a Doorify MLS icon are provided courtesy of the Doorify MLS, of North Carolina, Internet Data Exchange Database. Brokers make an effort to deliver accurate information, but buyers should independently verify any information on which they will rely in a transaction. The listing broker shall not be responsible for any typographical errors, misinformation, or misprints, and they shall be held totally harmless from any damages arising from reliance upon this data. This data is provided exclusively for consumers’ personal, non-commercial use. Copyright 2024 Doorify MLS of North Carolina. All rights reserved.
