
112 Smith Rock Drive,Holly Springs, NC 27540
Holly Springs, NC 27540

Description
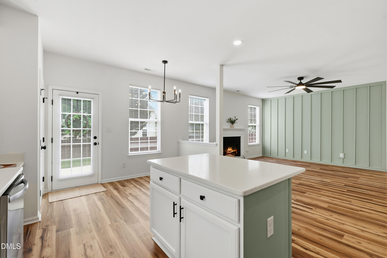
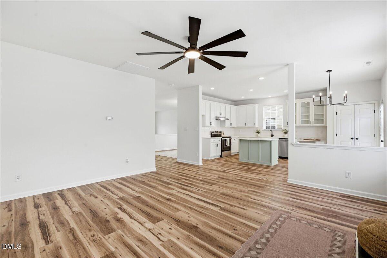
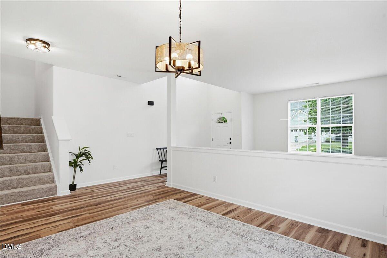
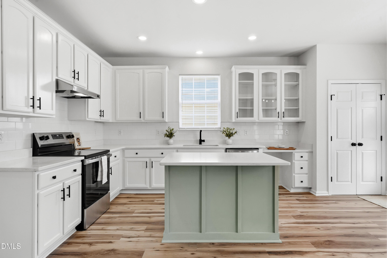
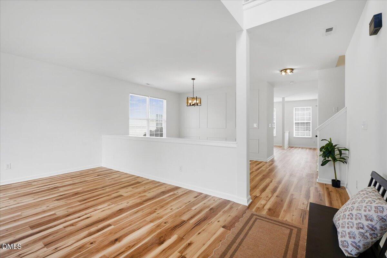
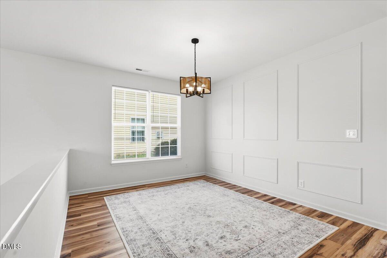
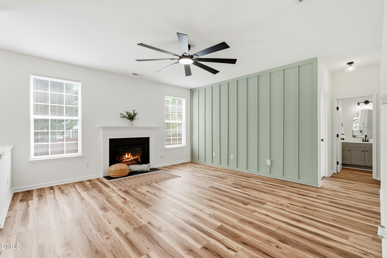
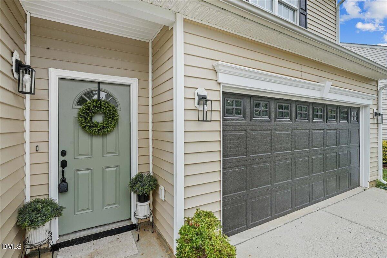
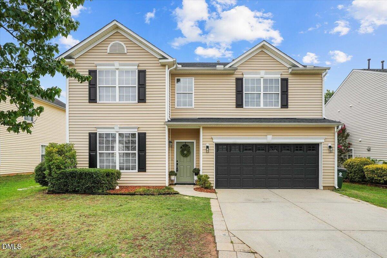
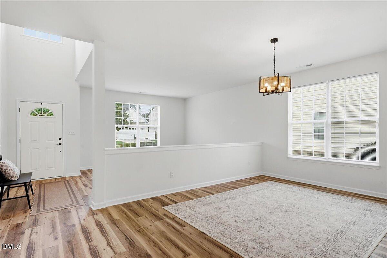
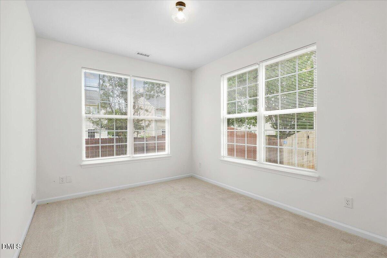
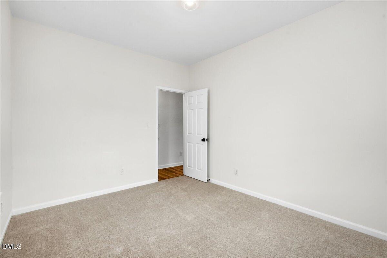
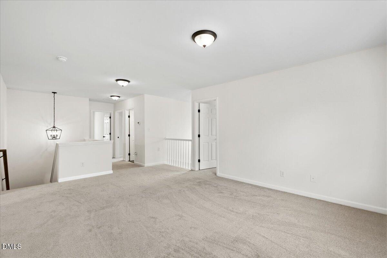
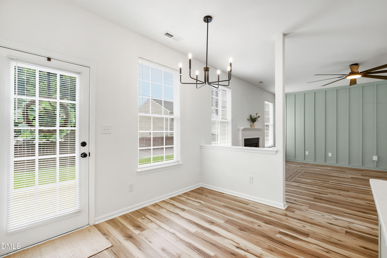
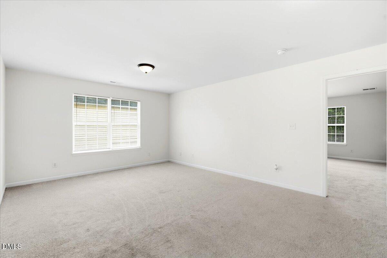
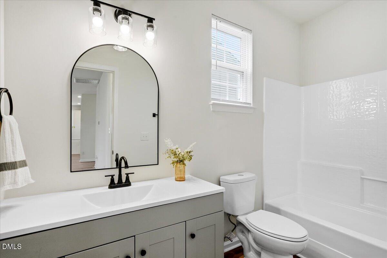
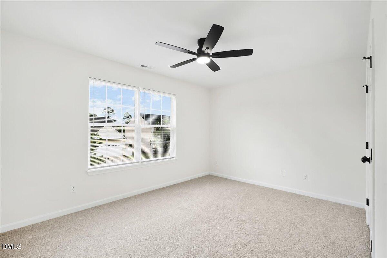
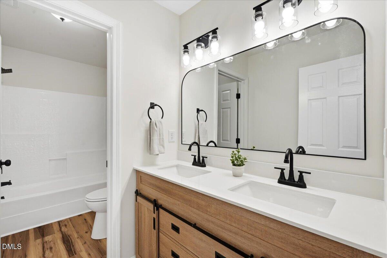
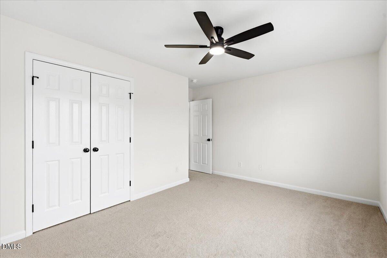
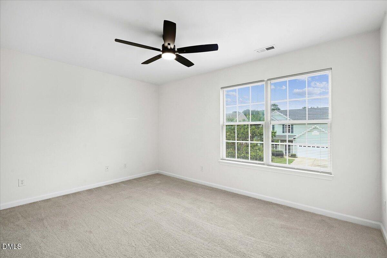
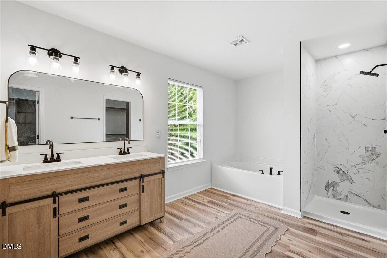
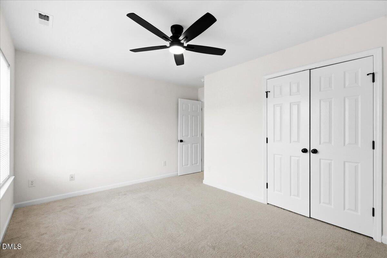
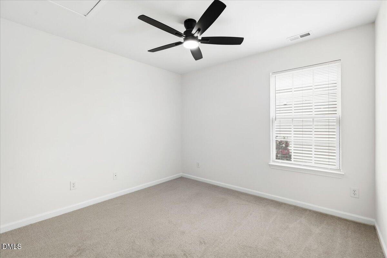
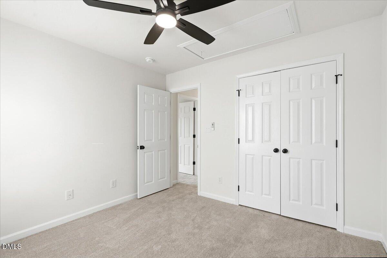
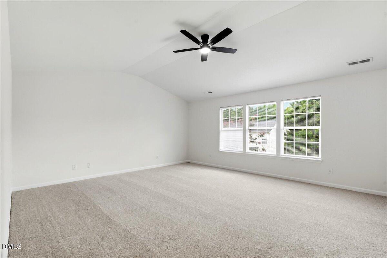
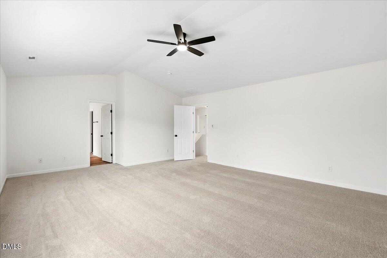
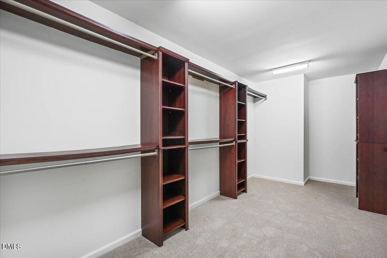
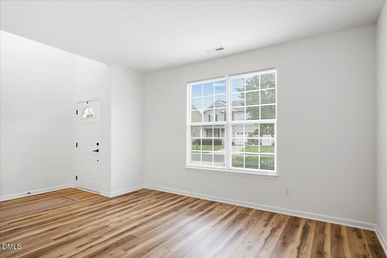
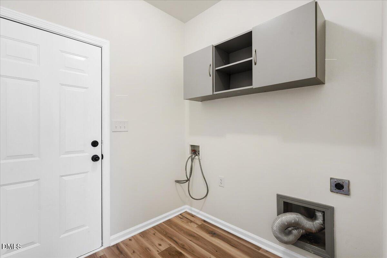
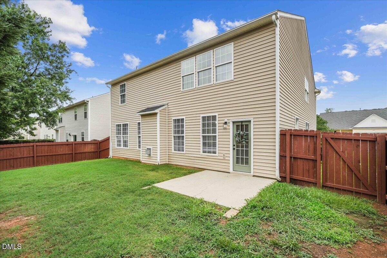
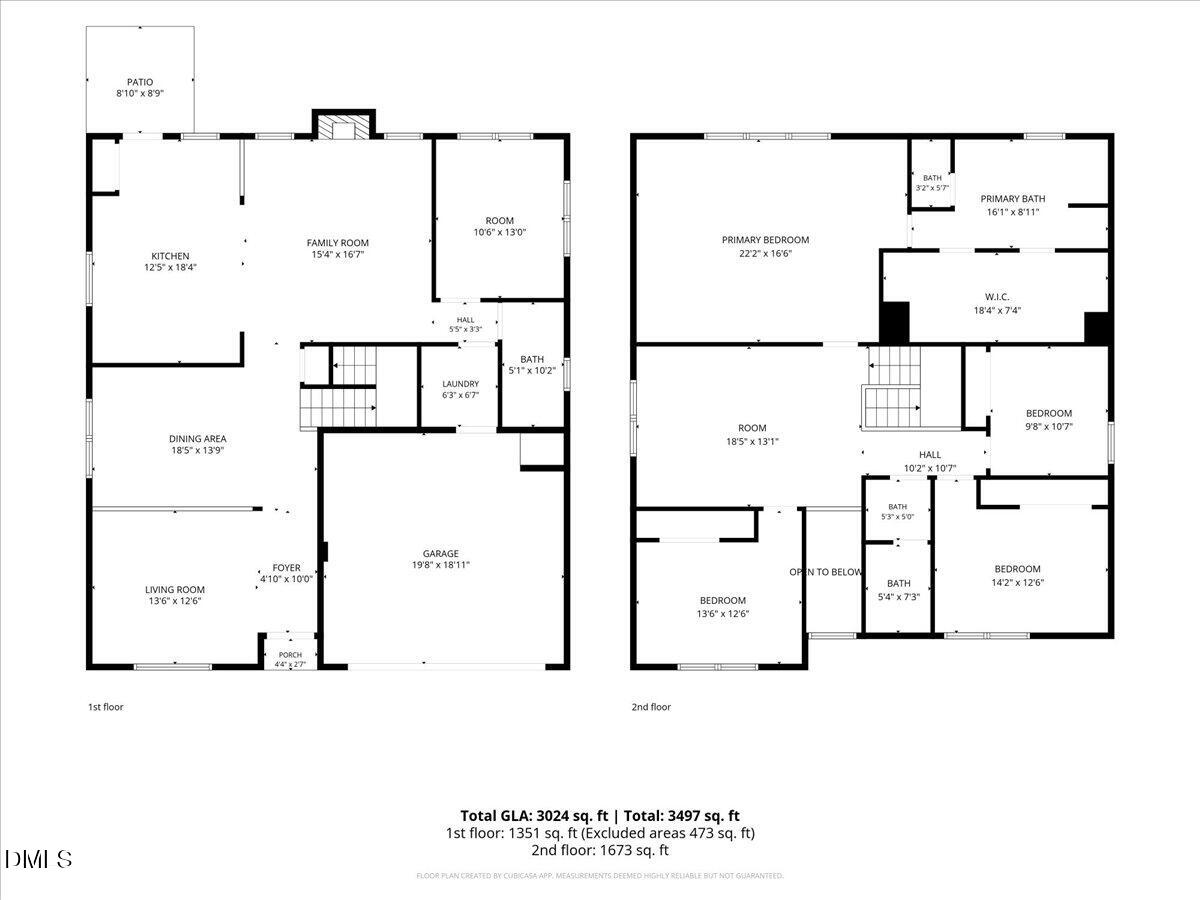
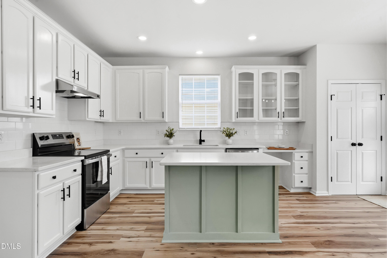
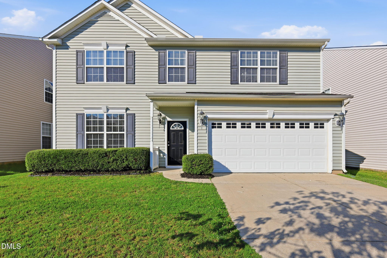
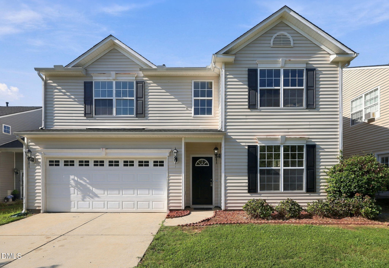
-- NEW PAINT, NEW FLOORING, NEW ROOF, NEW FIXTURES, NEW TILE, Welcome home to this beautifully renovated, like NEW 4-bedroom, 3-full-bath residence featuring a spacious and flexible layout designed for comfortable living. The main level offers a versatile flex room that can serve as a home office, guest bedroom, or private in-law suite. Entertain with ease in the formal dining room, prepare meals in the bright eat-in kitchen, and relax in the inviting living room with a cozy fireplace. A separate family room and an expansive bonus room provide plenty of additional space for a media room, playroom, home gym, or whatever best suits your needs. Step outside to enjoy the fully fenced backyard, perfect for gatherings, children, or pets. With a brand-new roof and an abundance of living space, this move-in-ready home is the perfect blend of comfort, functionality, and style.
Details
| MLS # | 10180005 |
|---|---|
| Listing Type | For Sale |
| Style | House |
| HOA Dues | $31 |
| Sub-Type | Resale |
| Status | Active |
| Year | 2005 |
| Days On Site | 79 |
| Listing Provided By | Kim Mann Realty LLC | Kim Mann |
Features
| Bed(s) | 4 |
|---|---|
| Bath(s) | 3 Total |
| SQ Feet | 3,024 |
| Garage | 2 |
| Story(s) | 2 |
| Zoning | PUD |
| Acreage | 0.14 |
Interior
| Interior Features | Bathtub/Shower Combination, Breakfast Bar, Ceiling Fan(s), Chandelier, Double Vanity, Kitchen Island, Open Floorplan, Pantry, Recessed Lighting, Stone Counters, Walk-In Closet(s), Walk-In Shower |
|---|---|
| Heating Yes / No | No |
| Cooling Yes / No | Yes |
| Cooling | Central Air |
| Fireplace Features | Family Room, Gas Log |
| Fireplaces Total | 1 |
| Fireplace Yes / No | Yes |
| Laundry Features | Electric Dryer Hookup, Inside, Laundry Room, Main Level, Washer Hookup |
| Rooms Total | 11 |
Exterior
| Exterior Features | Fenced Yard, Private Yard, Rain Gutters |
|---|---|
| Roof | Shingle |
| Foundation Details | Concrete Perimeter, Slab |
| Lot Features | Back Yard, Front Yard |
| Construction Materials | Vinyl Siding |
| Security Features | Smoke Detector(s) |
| Patio And Porch Features | Patio |
Parking
| Attached Garage Yes / No | Yes |
|---|---|
| Garage Yes / No | Yes |
| Parking Features | Attached, Driveway, Garage, Garage Faces Front |
Utilities
| Sewer | Public Sewer |
|---|
Taxes
| Tax Assessed Value | 491450 |
|---|---|
| Tax Legal Description | Lo115 Autumn Park Sub Ph1 Sc4 Bm2003-01585 |
| Tax Year | 2025 |
| Tax Map Number | 115 |
Area Information
| State | NC |
|---|---|
| County | Wake |
| City | Holly Springs |
| Zip Code | 27540 |
| Area | Wake |
| Community Name | Autumn Park |
| School District | Wake - Holly Springs High |
| Elementary School | Wake - Holly Grove Elementary |
| High School | Wake - Holly Springs High |
| Listing VS Median (in Autumn Park) | |
Price: $499,000 low | high Med: $465,000 sqft: 3,024 low | high Med: 2,586 $ / sqft: $165 low | high Med: $180 On site: 79 low | high Med: 70 | |
Market Activity 27540
Request a showing
Request a showing

Listings marked with a Doorify MLS icon are provided courtesy of the Doorify MLS, of North Carolina, Internet Data Exchange Database. Brokers make an effort to deliver accurate information, but buyers should independently verify any information on which they will rely in a transaction. The listing broker shall not be responsible for any typographical errors, misinformation, or misprints, and they shall be held totally harmless from any damages arising from reliance upon this data. This data is provided exclusively for consumers’ personal, non-commercial use. Copyright 2024 Doorify MLS of North Carolina. All rights reserved.
Contact
Learn More About This Property

| State | NC |
|---|---|
| County | Wake |
| City | Holly Springs |
| Zip Code | 27540 |
| Area | Wake |
| Community Name | Autumn Park |
| School District | Wake - Holly Springs High |
| Elementary School | Wake - Holly Grove Elementary |
| High School | Wake - Holly Springs High |
| Listing VS Median (in Autumn Park) | |
Price: $499,000 low | high Med: $465,000 sqft: 3,024 low | high Med: 2,586 $ / sqft: $165 low | high Med: $180 On site: 79 low | high Med: 70 | |
Listings marked with a Doorify MLS icon are provided courtesy of the Doorify MLS, of North Carolina, Internet Data Exchange Database. Brokers make an effort to deliver accurate information, but buyers should independently verify any information on which they will rely in a transaction. The listing broker shall not be responsible for any typographical errors, misinformation, or misprints, and they shall be held totally harmless from any damages arising from reliance upon this data. This data is provided exclusively for consumers’ personal, non-commercial use. Copyright 2024 Doorify MLS of North Carolina. All rights reserved.
