

Description
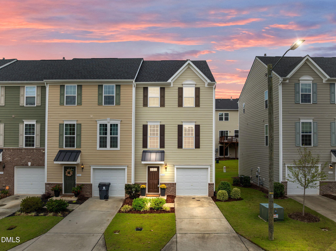
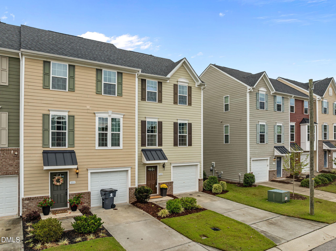
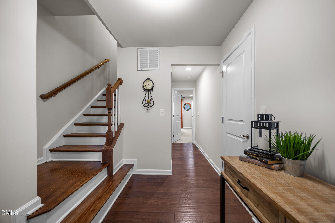
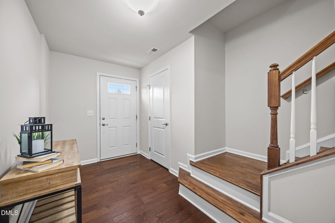
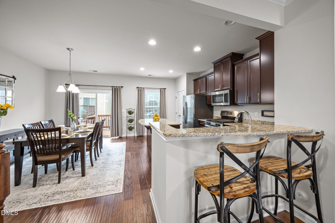
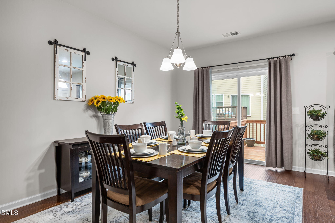
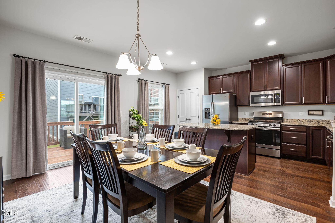
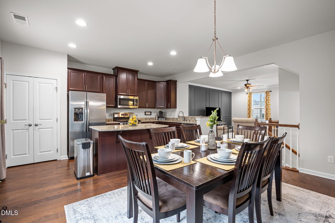
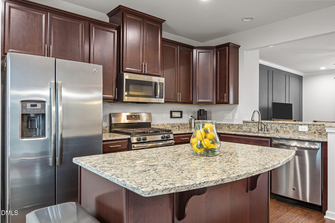
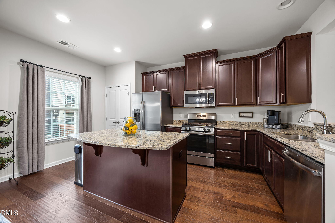
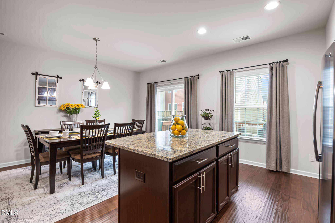
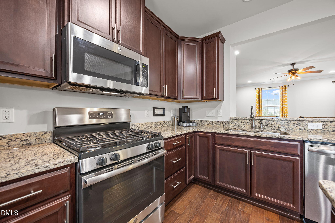
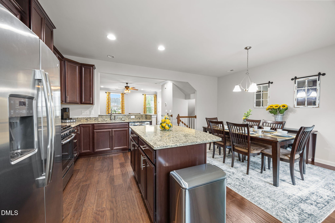
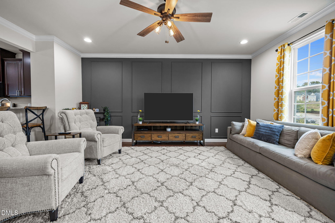
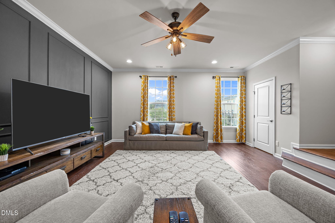
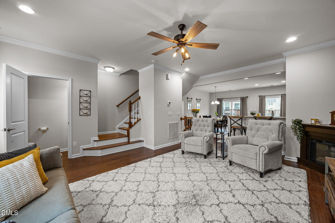
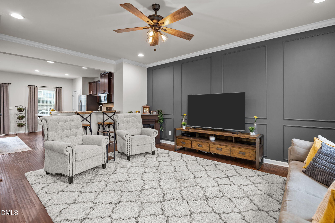
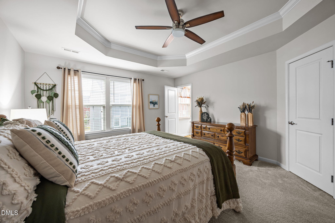
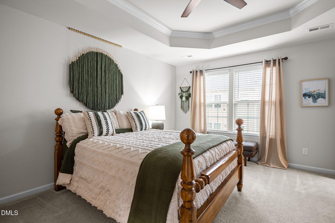
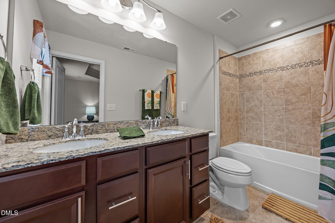
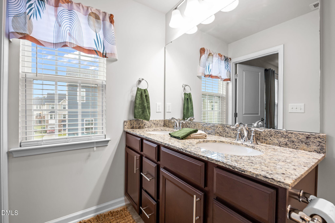
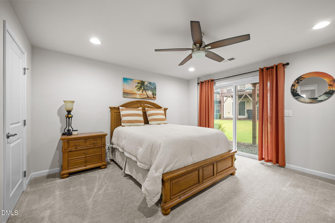
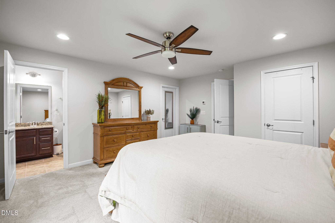
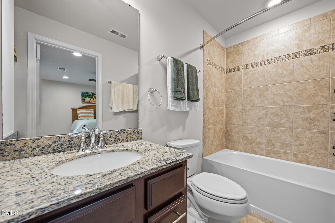
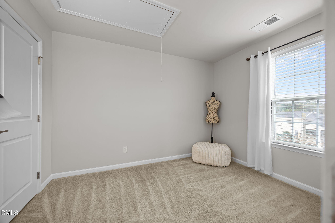
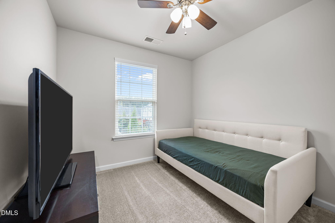
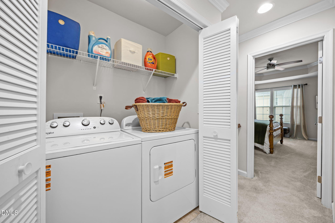
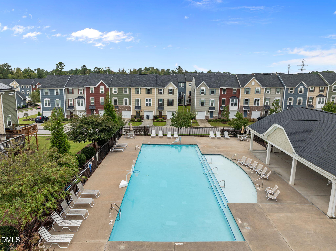
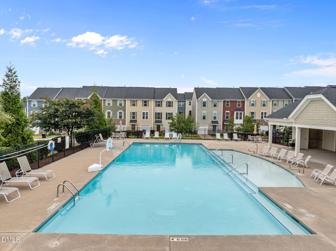
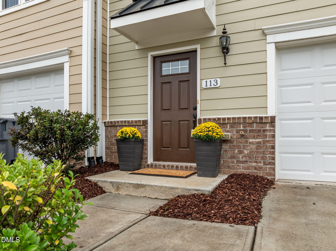
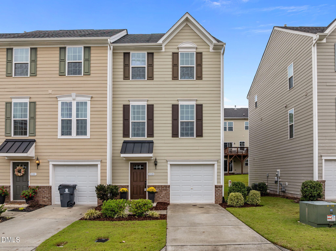
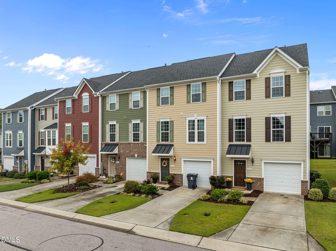
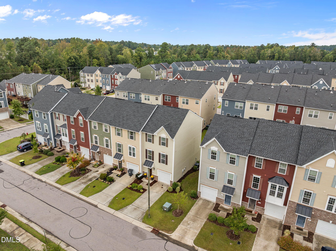
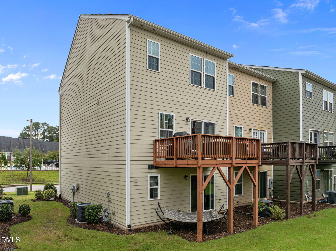
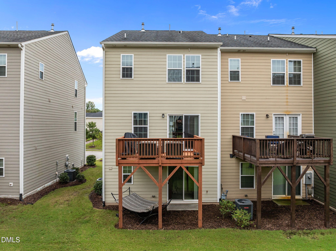
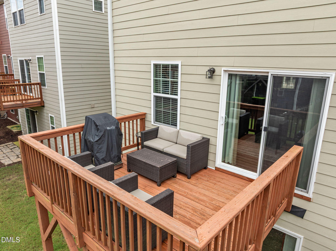
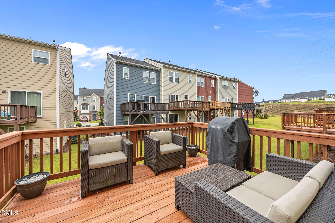
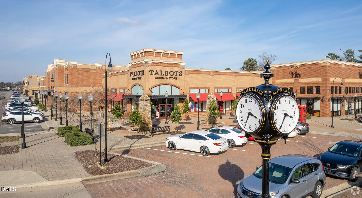
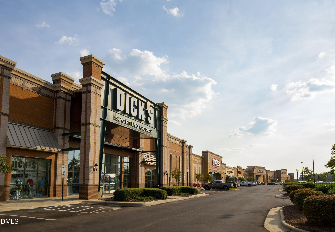
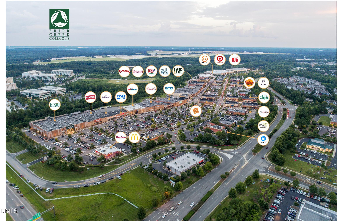
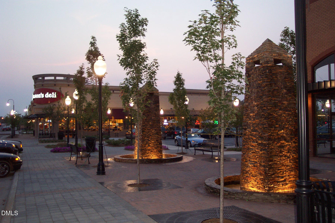
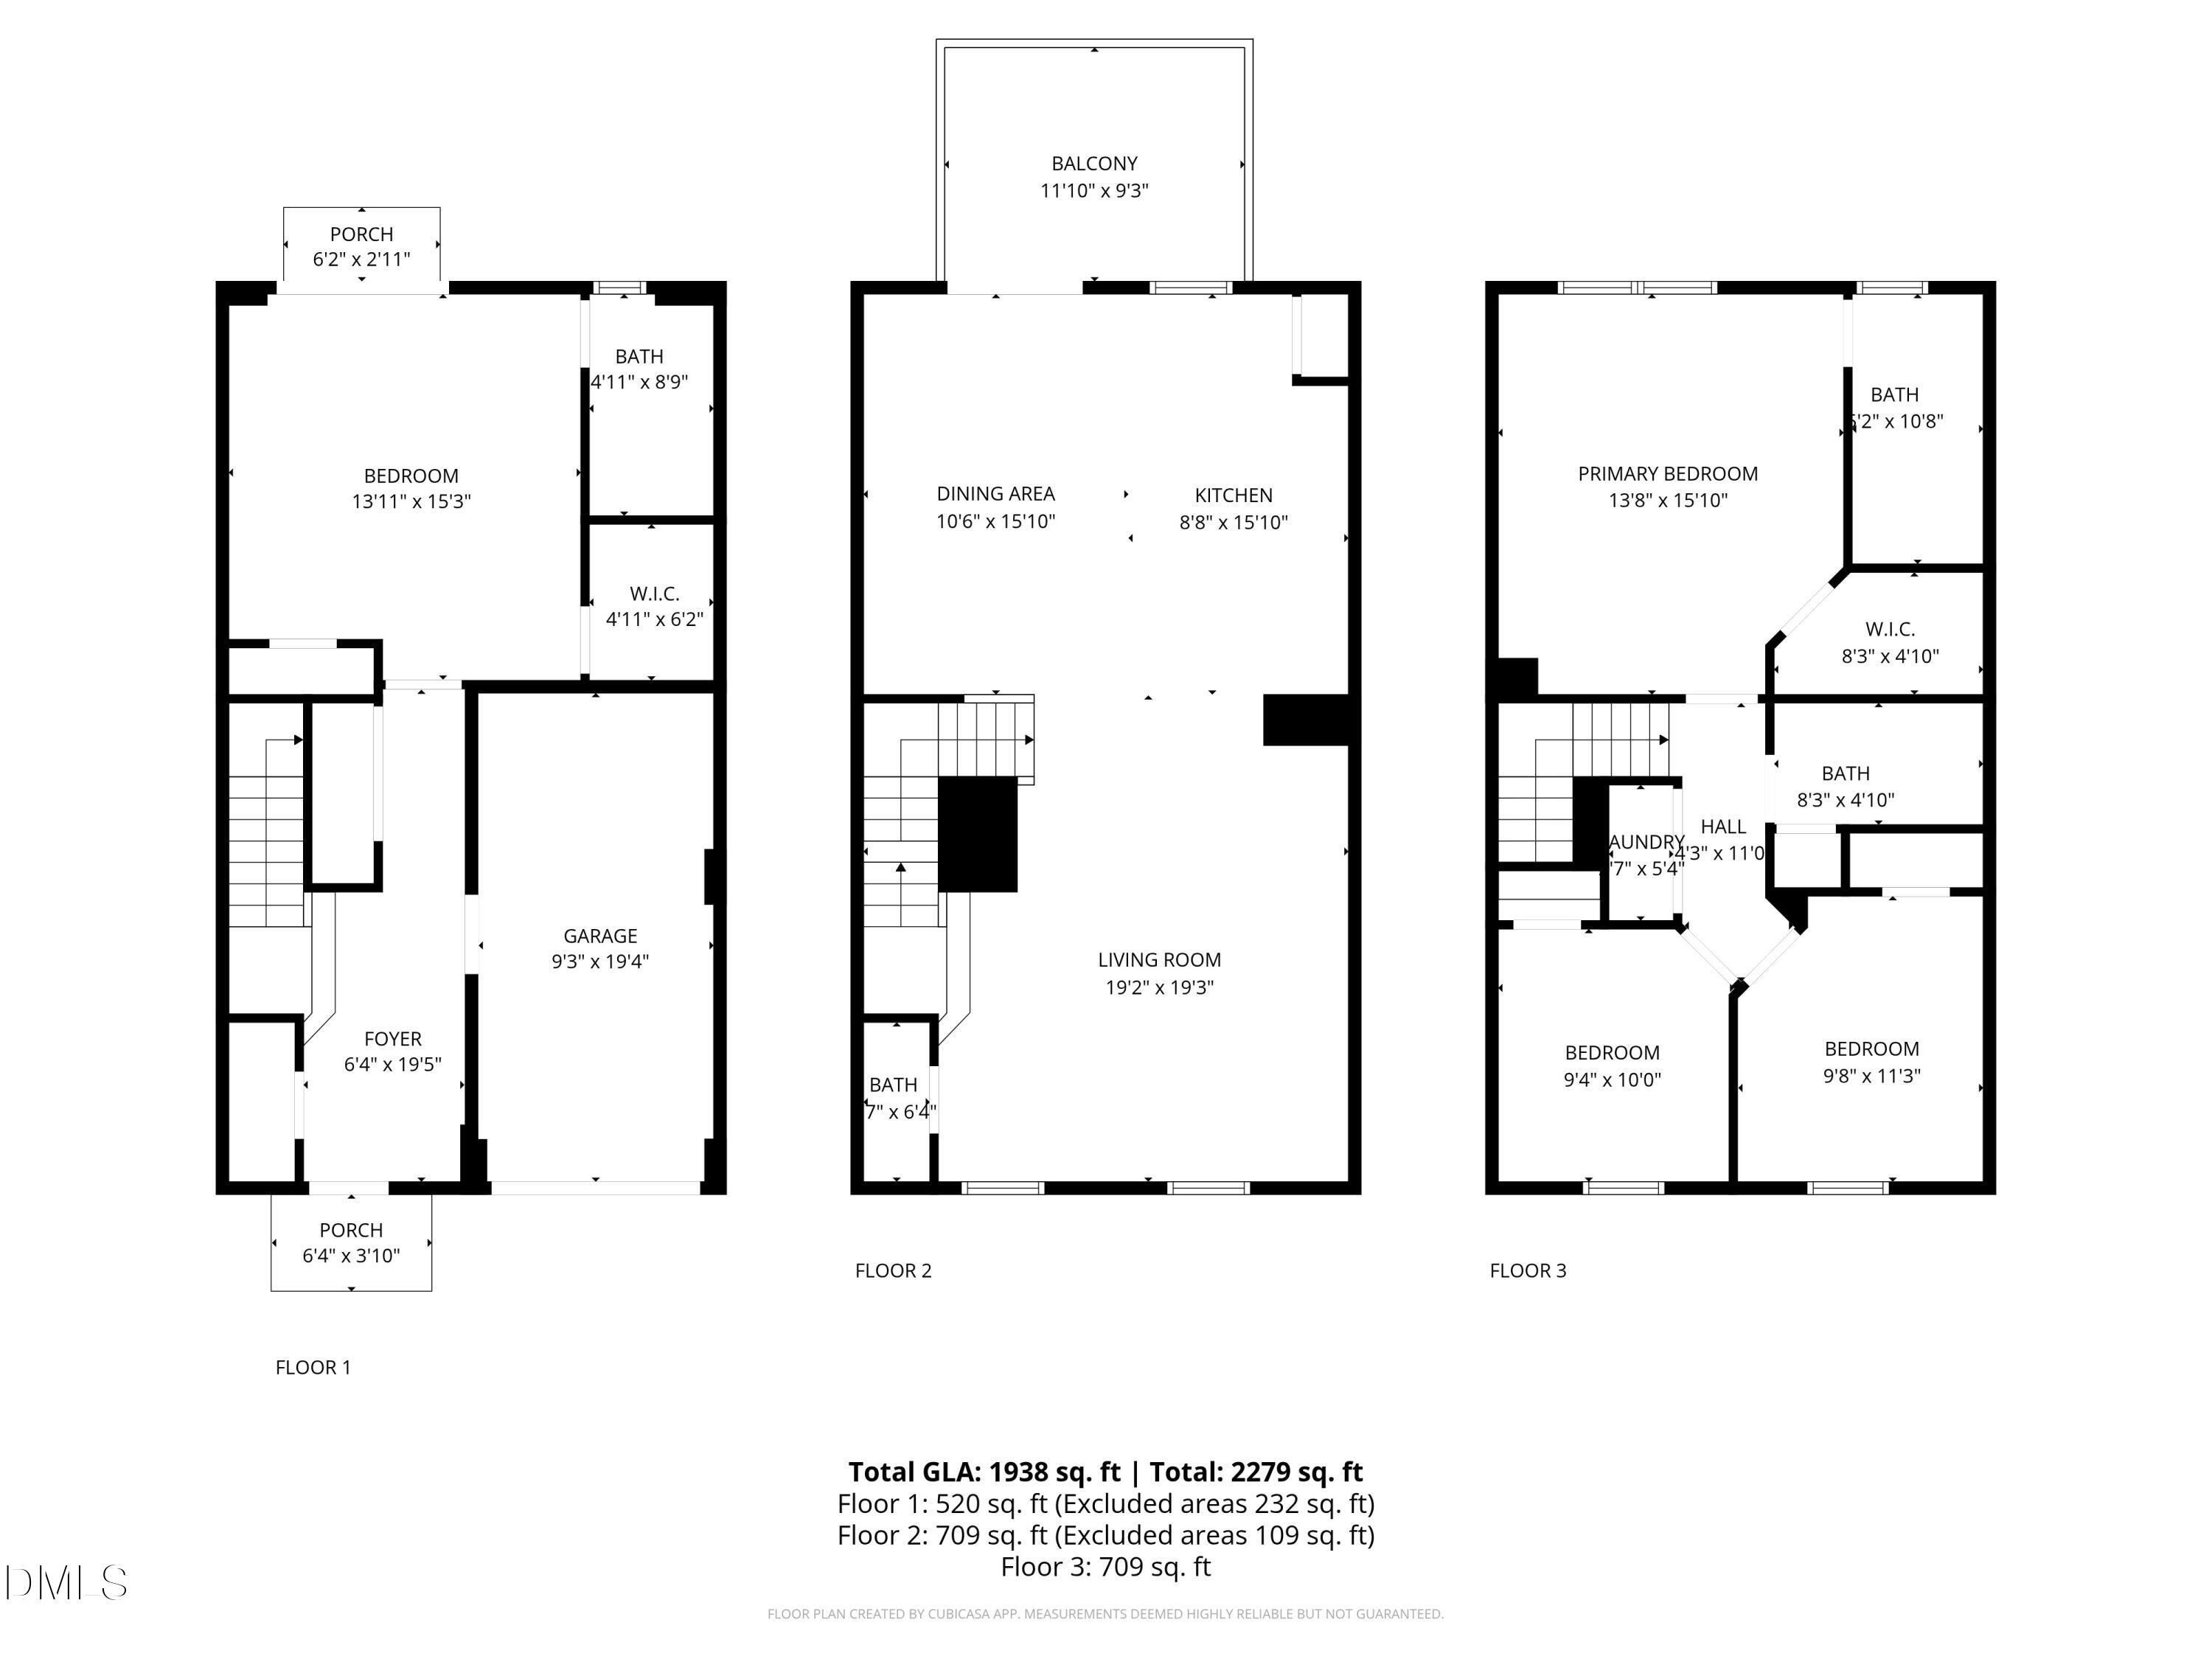
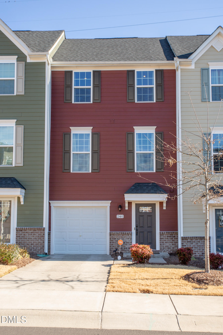
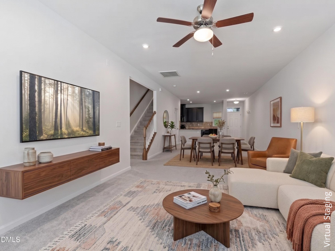
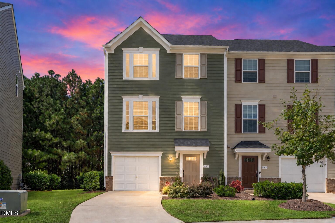
Comfort, Style, Convenience & Functionality come together in this immaculate 4-bedroom, 3.5-bath end unit townhome. With two primary suites (Main Level & Upper Level), each with private en suites & walk-in closets, it's perfect for multigenerational living or hosting long-term guests. The open-concept kitchen gleams with SS appliances, granite counters, a gas range, recessed lighting, a large island, & a breakfast bar--ideal for everyday living or entertaining. Relax in the elegant living room featuring warm lighting, crown molding & a custom accent wall. Step out to your back deck & enjoy crisp fall evenings, or stroll across the street in the summer & cool off at the beautiful community pool. All of this in a prime location just minutes from RTP, RDU, major highways, & the endless shopping and dining options of Brier Creek.
Details
| MLS # | 10188451 |
|---|---|
| Listing Type | For Sale |
| Style | Town House |
| HOA Dues | $175 |
| Sub-Type | Resale |
| Status | Pending |
| Year | 2018 |
| Days On Site | 33 |
| Listing Provided By | Keller Williams Realty Cary | Chris Edwards |
Features
| Bed(s) | 4 |
|---|---|
| Bath(s) | 4 Total |
| SQ Feet | 1,938 |
| Garage | 1 |
| Story(s) | 3 |
| Acreage | 0.05 |
Interior
| Interior Features | Ceiling Fan(s), Double Vanity, Dual Closets, Entrance Foyer, Granite Counters, High Speed Internet, Kitchen Island, Open Floorplan, Pantry, Primary Downstairs, Recessed Lighting, Second Primary Bedroom, Tray Ceiling(s), Walk-In Closet(s) |
|---|---|
| Heating Yes / No | Yes |
| Cooling Yes / No | Yes |
| Cooling | Ceiling Fan(s), Central Air |
| Rooms Total | 7 |
Exterior
| Roof | Architectural Shingle |
|---|---|
| Foundation Details | Slab |
| Community Features | Pool |
| Construction Materials | Fiber Cement |
| Patio And Porch Features | Deck |
Parking
| Attached Garage Yes / No | Yes |
|---|---|
| Garage Yes / No | Yes |
| Parking Features | Attached, Driveway, Garage |
Location
| Association Amenities | Landscaping, Maintenance Grounds, Maintenance Structure, Pool |
|---|---|
| Community Features | Pool |
Utilities
| Sewer | Public Sewer |
|---|
Taxes
| Tax Assessed Value | 385435 |
|---|---|
| Tax Legal Description | WEST BRIER TOWNES AT ALEX ANDER PRK/PH:01B/LT#067 PL:000197-000368 |
| Tax Year | 2026 |
Area Information
| State | NC |
|---|---|
| County | Durham |
| City | Durham |
| Zip Code | 27703 |
| Area | Durham |
| Community Name | West Brier Townes at Alexander Park |
| School District | Durham - Hillside High |
| Elementary School | Durham - Parkwood Elementary |
| High School | Durham - Hillside High |
| Listing VS Median (in West Brier Townes at Alexander Park) | |
Price: $338,900 low | high Med: $357,500 sqft: 1,938 low | high Med: 1,998 $ / sqft: $175 low | high Med: $179 On site: 33 low | high Med: 174.5 | |
Market Activity 27703
Request a showing
Request a showing

Listings marked with a Doorify MLS icon are provided courtesy of the Doorify MLS, of North Carolina, Internet Data Exchange Database. Brokers make an effort to deliver accurate information, but buyers should independently verify any information on which they will rely in a transaction. The listing broker shall not be responsible for any typographical errors, misinformation, or misprints, and they shall be held totally harmless from any damages arising from reliance upon this data. This data is provided exclusively for consumers’ personal, non-commercial use. Copyright 2024 Doorify MLS of North Carolina. All rights reserved.
Contact
Learn More About This Property

| State | NC |
|---|---|
| County | Durham |
| City | Durham |
| Zip Code | 27703 |
| Area | Durham |
| Community Name | West Brier Townes at Alexander Park |
| School District | Durham - Hillside High |
| Elementary School | Durham - Parkwood Elementary |
| High School | Durham - Hillside High |
| Listing VS Median (in West Brier Townes at Alexander Park) | |
Price: $338,900 low | high Med: $357,500 sqft: 1,938 low | high Med: 1,998 $ / sqft: $175 low | high Med: $179 On site: 33 low | high Med: 174.5 | |
Listings marked with a Doorify MLS icon are provided courtesy of the Doorify MLS, of North Carolina, Internet Data Exchange Database. Brokers make an effort to deliver accurate information, but buyers should independently verify any information on which they will rely in a transaction. The listing broker shall not be responsible for any typographical errors, misinformation, or misprints, and they shall be held totally harmless from any damages arising from reliance upon this data. This data is provided exclusively for consumers’ personal, non-commercial use. Copyright 2024 Doorify MLS of North Carolina. All rights reserved.
