


Description
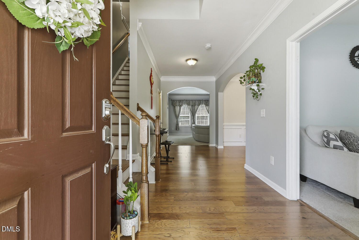
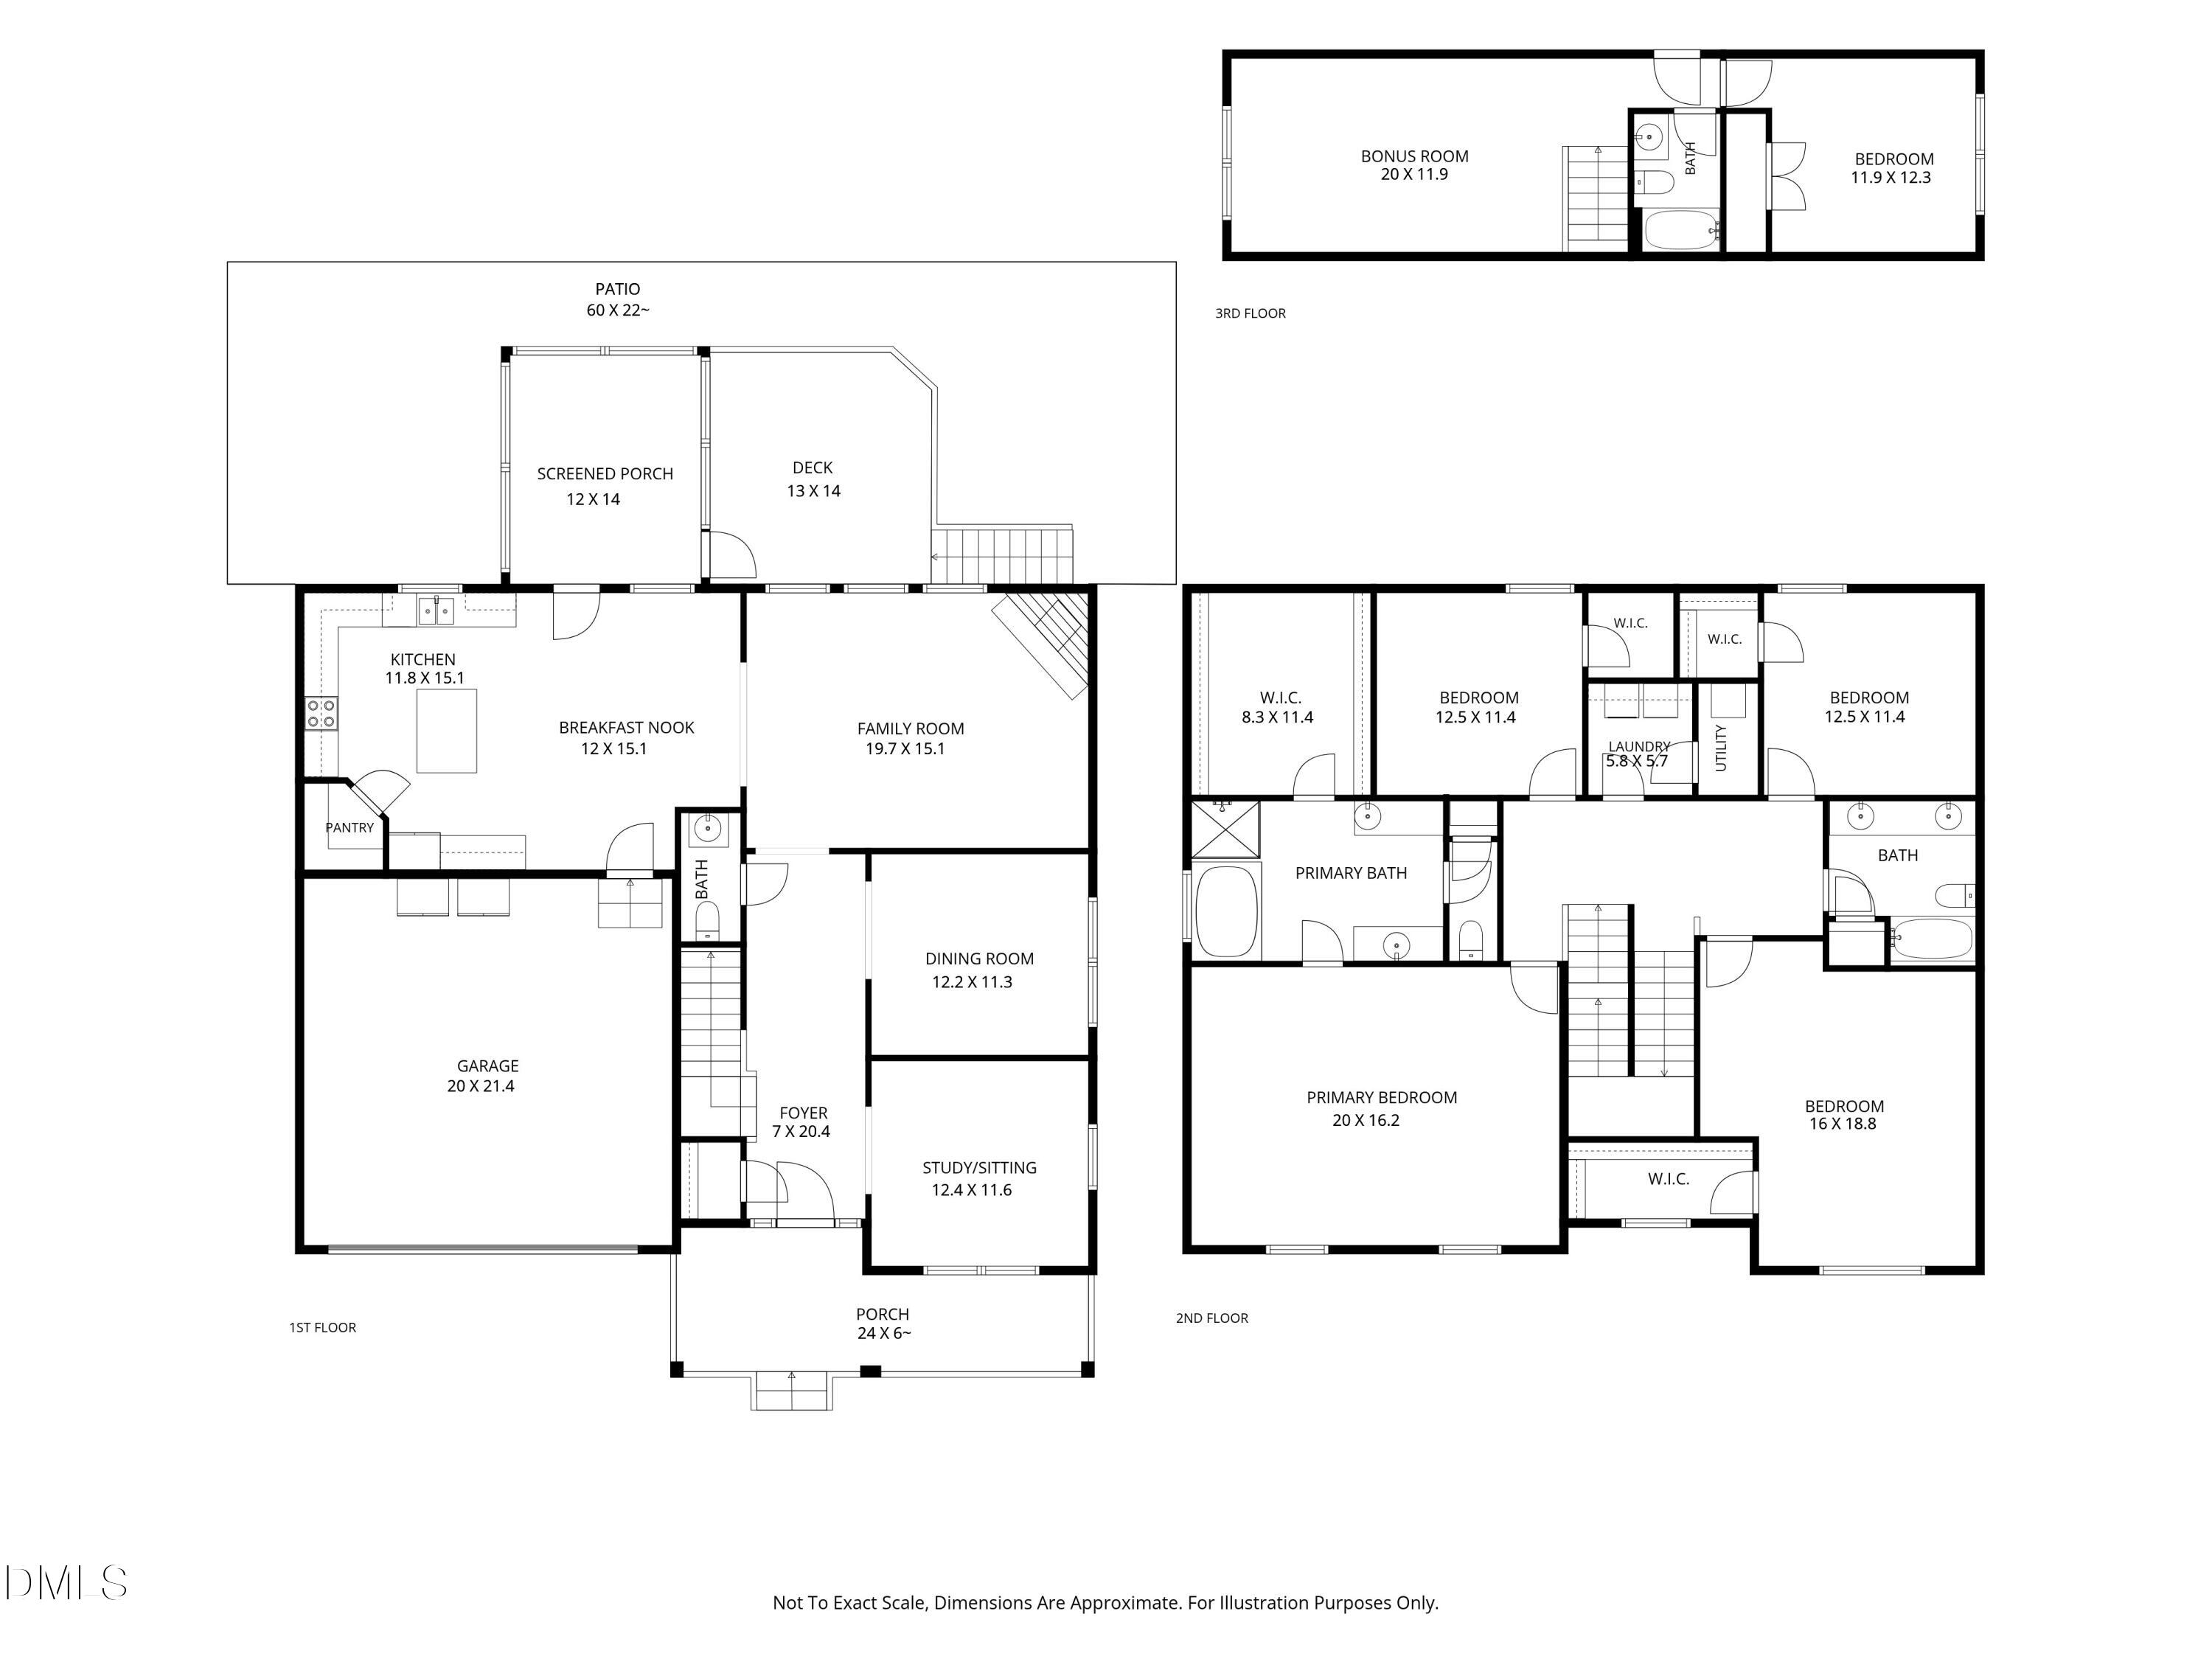
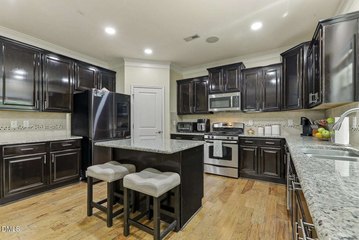
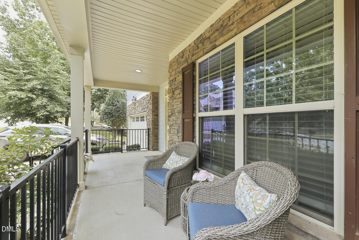
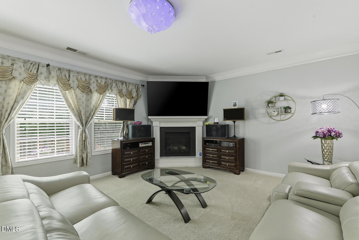
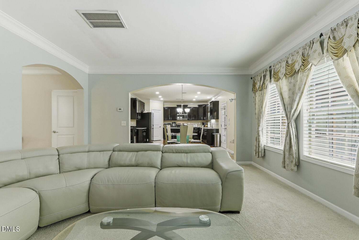
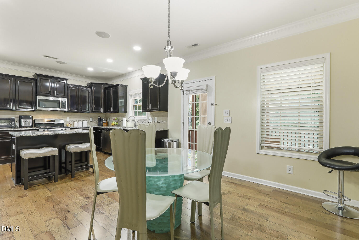
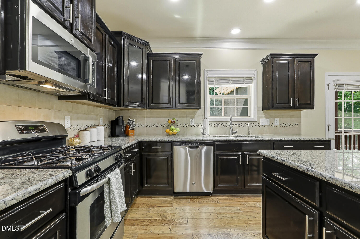
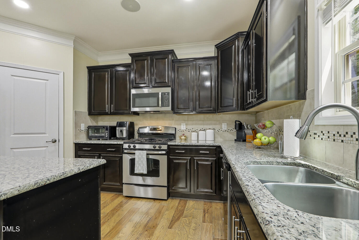
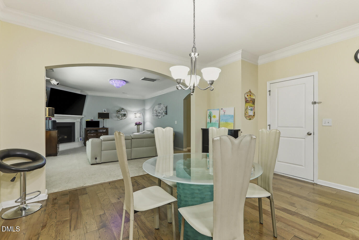
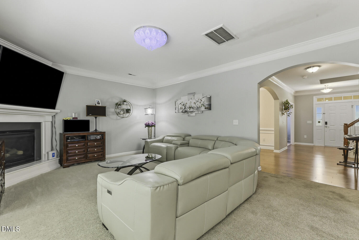
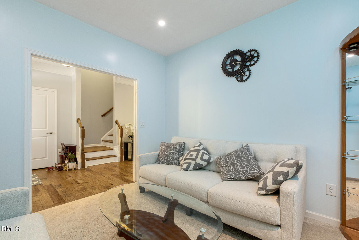
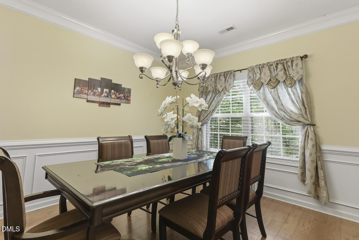
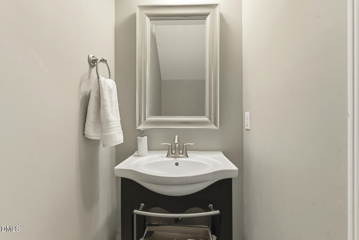
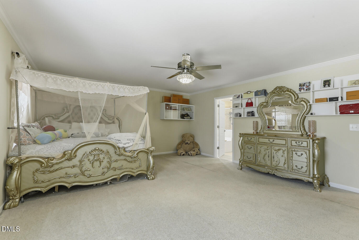
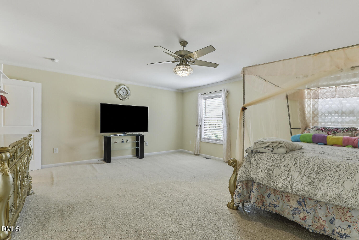
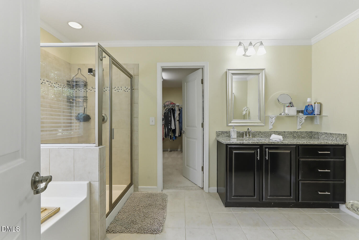
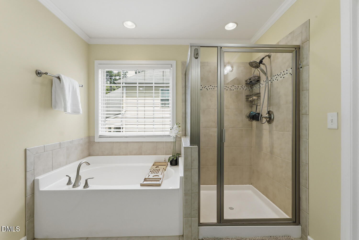
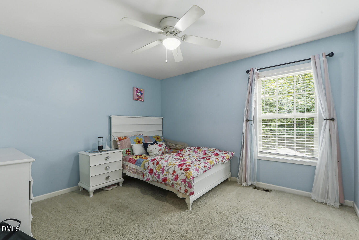
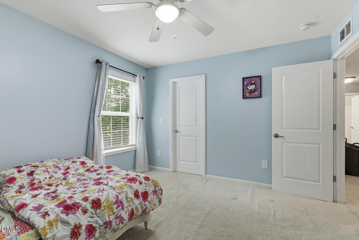
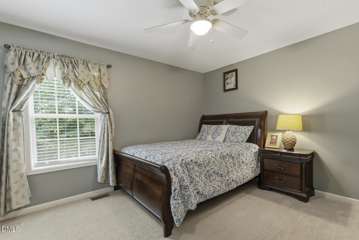
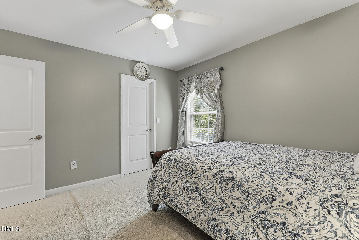
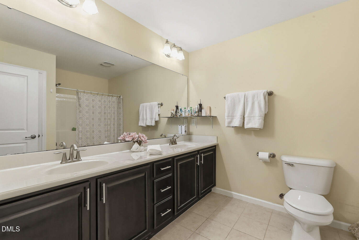
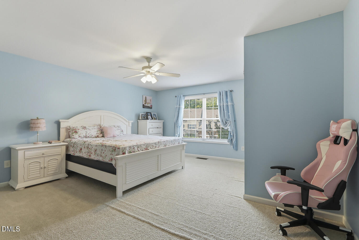
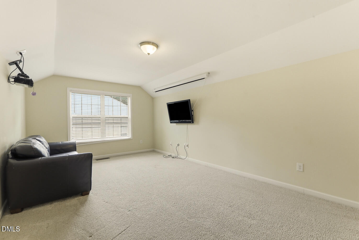
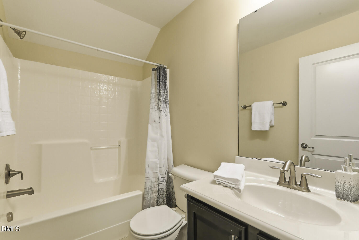
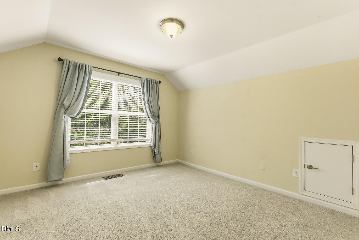
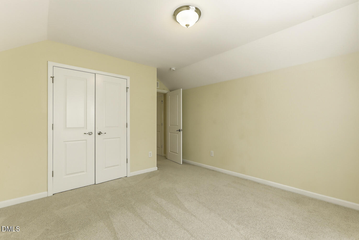
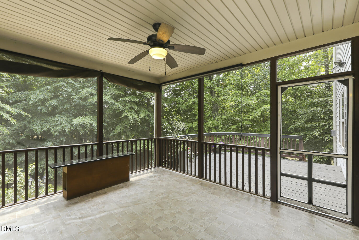
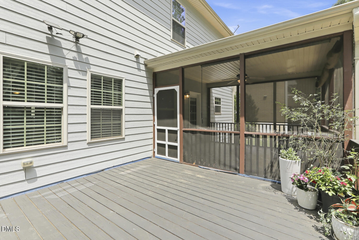
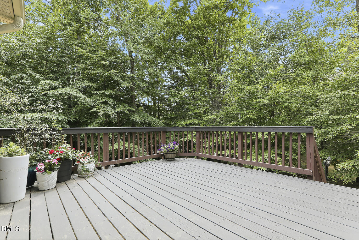
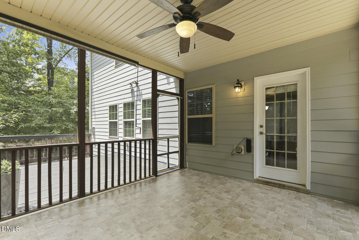
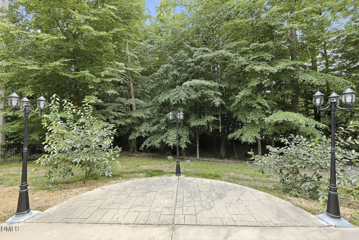
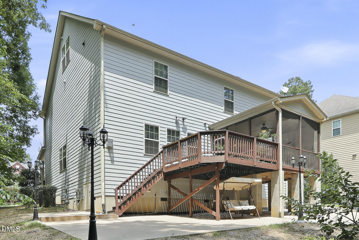
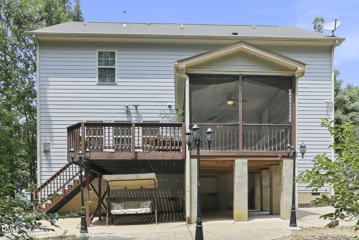
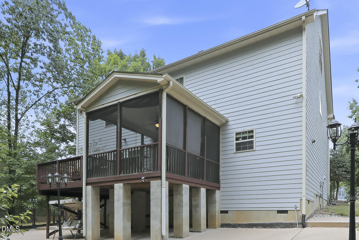
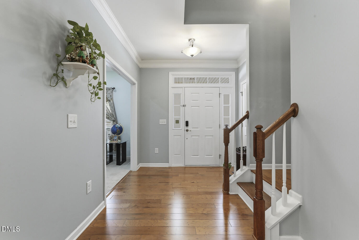
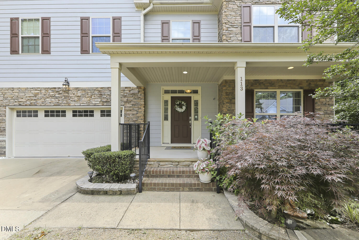
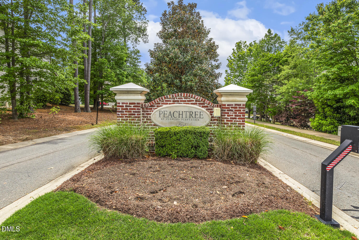
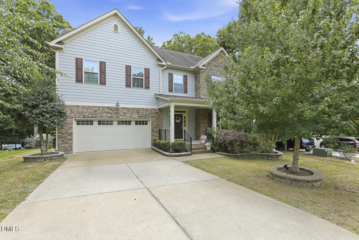
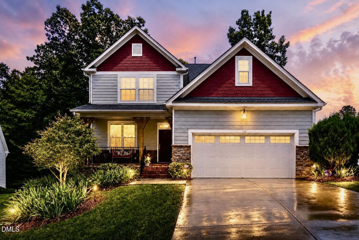
Great Value!!! 5 Bedroom /3.5 Bath home on 0.27-acre cul-de-sac lot in the gated Peachtree section of Flowers Plantation. Home offers exceptional space, flexibility, and indoor-outdoor living. From the charming front porch, step into a bright, open main level featuring a family room with gas fireplace and a chef-inspired kitchen with granite countertops, tile backsplash, large center island, gas range, walk-in pantry, and abundant cabinetry. A formal dining room and separate living room provide versatile options for a home office, library, playroom, or additional entertaining space. Upstairs, the generous primary suite offers a peaceful retreat with a large walk-in closet and spa-like bath featuring dual vanities, soaking tub, ceramic-tiled shower, and linen closet. Three additional bedrooms-each with its own walk-in closet-share a spacious hall bath, and the second-floor laundry room adds everyday convenience. The third floor adds even more flexibility with a fifth bedroom, full bath, and spacious bonus room, perfect for guests, a teen suite, media room, fitness space, or private office. Outside, enjoy the screened porch, deck, and patio overlooking a serene wooded backdrop-ideal for morning coffee, entertaining, or relaxing at the end of the day. This home is a wonderful opportunity to enjoy life in one of Flowers Plantation's most sought-after gated communities.
Details
| MLS # | 10173033 |
|---|---|
| Listing Type | For Sale |
| Style | House |
| HOA Dues | $106 |
| Sub-Type | Resale |
| Status | Active |
| Year | 2013 |
| Days On Site | 106 |
| Listing Provided By | Nest Realty of the Triangle | Barbara Dzamba |
Features
| Bed(s) | 5 |
|---|---|
| Bath(s) | 4 Total |
| SQ Feet | 3,619 |
| Garage | 2 |
| Basement | Y |
| Story(s) | 2 |
| Zoning | PUD |
| Acreage | 0.27 |
| Property View | Trees, Woods |
Interior
| Interior Features | Bathtub/Shower Combination, Ceiling Fan(s), Crown Molding, Entrance Foyer, Granite Counters, High Ceilings, Pantry, Separate Shower, Soaking Tub, Walk-In Closet(s), Walk-In Shower |
|---|---|
| Heating Yes / No | Yes |
| Cooling Yes / No | Yes |
| Cooling | Central Air, Zoned |
| Fireplace Features | Family Room |
| Fireplaces Total | 1 |
| Fireplace Yes / No | Yes |
| Laundry Features | Laundry Room, Upper Level |
| Rooms Total | 12 |
Exterior
| Roof | Shingle |
|---|---|
| Foundation Details | Block |
| Lot Features | Back Yard, Cul-De-Sac, Hardwood Trees |
| View | Trees/Woods |
| Construction Materials | Fiber Cement, Stone |
| Patio And Porch Features | Deck, Patio, Screened |
Parking
| Attached Garage Yes / No | Yes |
|---|---|
| Garage Yes / No | Yes |
| Parking Features | Driveway, Garage, Garage Door Opener |
Location
| Association Amenities | Trail(s) |
|---|
Utilities
| Sewer | Community Sewer |
|---|
Taxes
| Tax Assessed Value | 548670 |
|---|---|
| Tax Legal Description | Lot 76 Peachtree Ph 1 76/362 |
| Tax Year | 2026 |
| Tax Map Number | 76 |
Area Information
| State | NC |
|---|---|
| County | Johnston |
| City | Clayton |
| Zip Code | 27527 |
| Area | Johnston |
| Community Name | Flowers Plantation |
| School District | Johnston - Corinth Holders High |
| Elementary School | Johnston - River Dell Elementary |
| High School | Johnston - Corinth Holders High |
| Listing VS Median (in Flowers Plantation) | |
Price: $539,000 low | high Med: $384,900 sqft: 3,619 low | high Med: 2,203 $ / sqft: $149 low | high Med: $175 On site: 106 low | high Med: 10 | |
Market Activity 27527
Request a showing
Request a showing

Listings marked with a Doorify MLS icon are provided courtesy of the Doorify MLS, of North Carolina, Internet Data Exchange Database. Brokers make an effort to deliver accurate information, but buyers should independently verify any information on which they will rely in a transaction. The listing broker shall not be responsible for any typographical errors, misinformation, or misprints, and they shall be held totally harmless from any damages arising from reliance upon this data. This data is provided exclusively for consumers’ personal, non-commercial use. Copyright 2024 Doorify MLS of North Carolina. All rights reserved.
Contact
Learn More About This Property

| State | NC |
|---|---|
| County | Johnston |
| City | Clayton |
| Zip Code | 27527 |
| Area | Johnston |
| Community Name | Flowers Plantation |
| School District | Johnston - Corinth Holders High |
| Elementary School | Johnston - River Dell Elementary |
| High School | Johnston - Corinth Holders High |
| Listing VS Median (in Flowers Plantation) | |
Price: $539,000 low | high Med: $384,900 sqft: 3,619 low | high Med: 2,203 $ / sqft: $149 low | high Med: $175 On site: 106 low | high Med: 10 | |
 | $499,000112 Somers LaneClayton, NC 27527 |
Listings marked with a Doorify MLS icon are provided courtesy of the Doorify MLS, of North Carolina, Internet Data Exchange Database. Brokers make an effort to deliver accurate information, but buyers should independently verify any information on which they will rely in a transaction. The listing broker shall not be responsible for any typographical errors, misinformation, or misprints, and they shall be held totally harmless from any damages arising from reliance upon this data. This data is provided exclusively for consumers’ personal, non-commercial use. Copyright 2024 Doorify MLS of North Carolina. All rights reserved.
