

Description
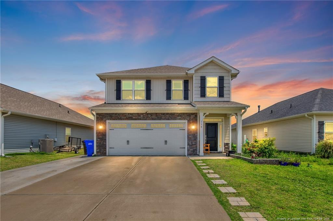
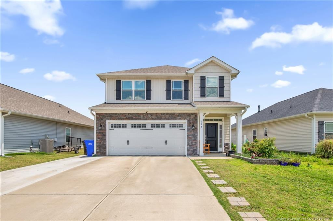
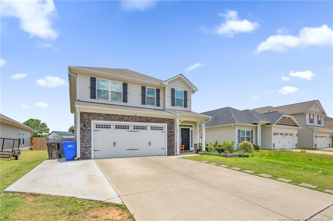
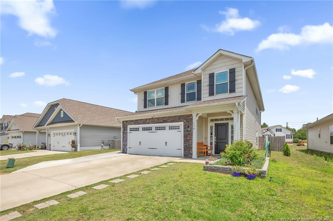
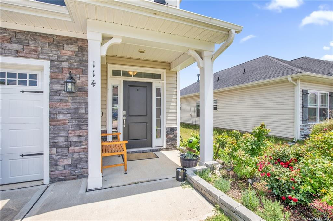
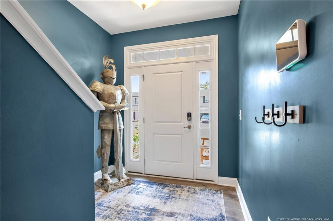
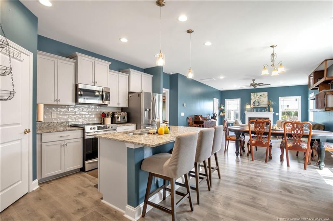
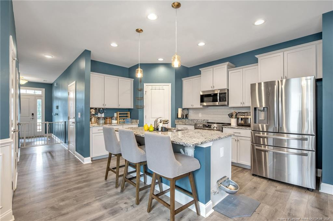
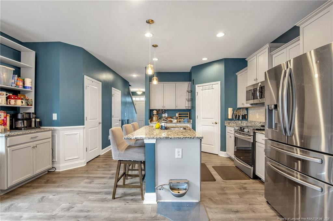
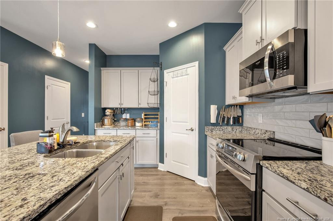
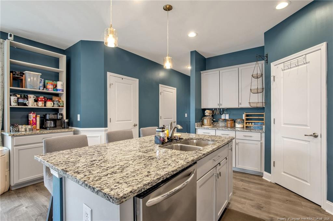
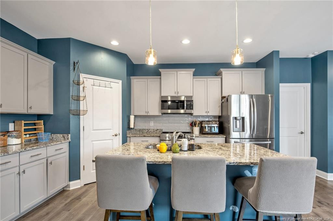
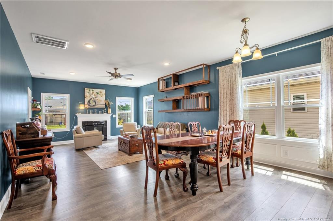
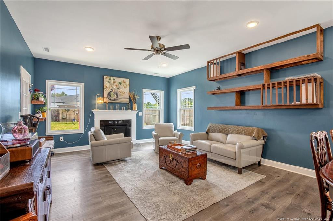
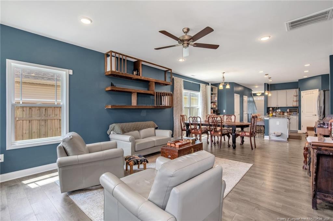
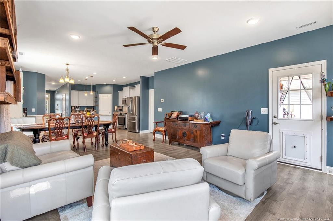
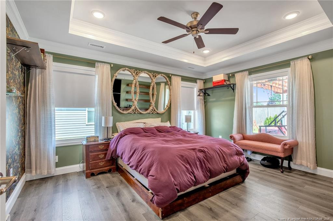
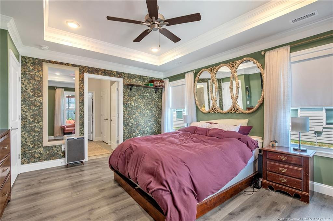
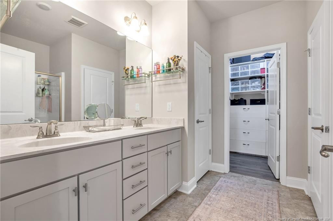
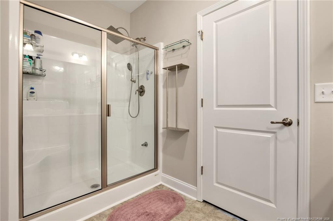
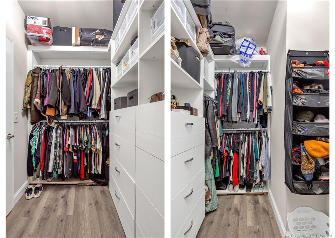
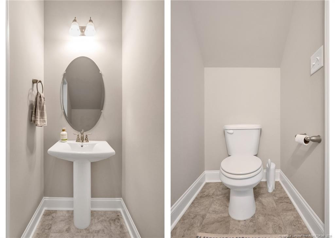
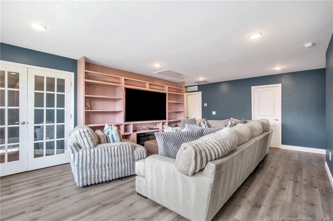
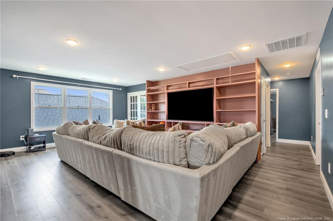
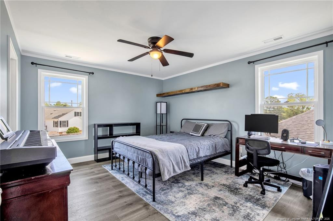
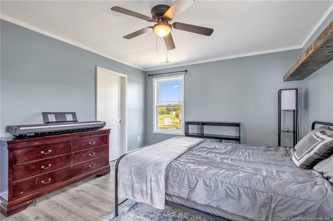
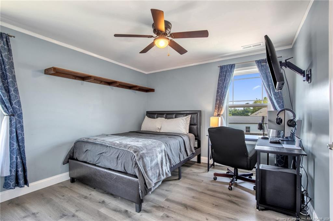
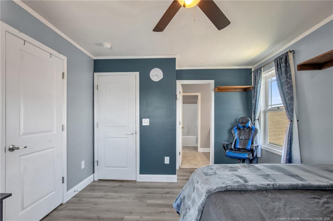
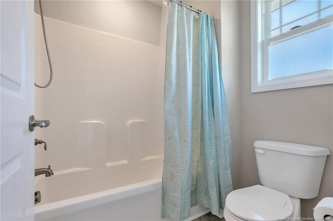
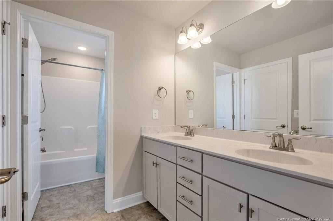
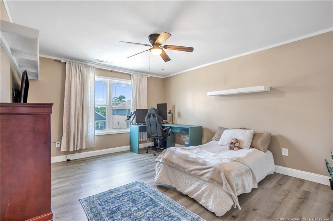
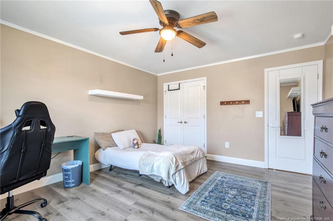
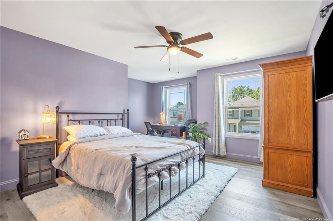
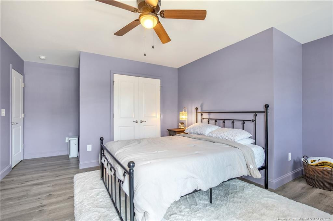
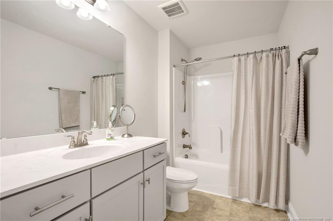
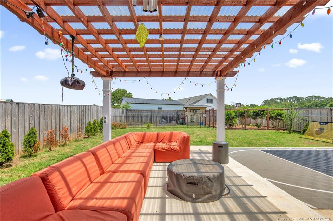
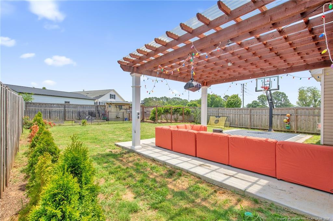
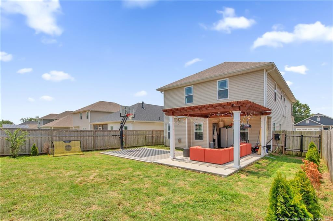
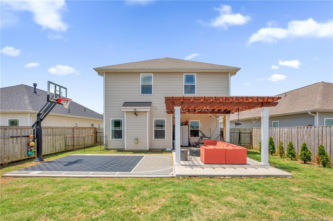
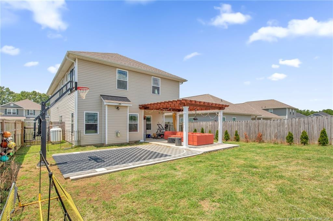
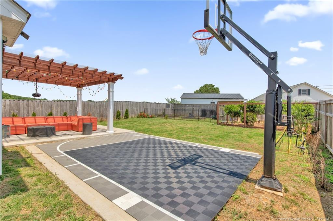
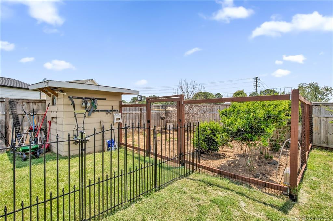
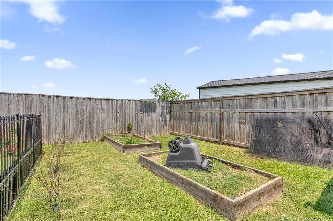
Welcome home to this beautifully maintained 5-bedroom, 3.5-bath residence offering theperfect blend of space, style, and functionality. The open-concept main living area featuresluxury vinyl plank flooring, abundant natural light, a cozy fireplace, and a spacious diningarea that flows seamlessly into the kitchen. The chef-inspired kitchen boasts granitecountertops, stainless steel appliances, subway tile backsplash, ample cabinetry, and a largecenter island with bar seating. The main-level owner's suite offers a private retreat with aspa-like bath featuring dual vanities, a walk-in shower, and an oversized walk-in closet.Upstairs, you'll find generously sized secondary bedrooms plus a bonus living area completewith custom built-ins and an electric fireplace, creating the ideal media room, game room,playroom, or flex space. Step outside to an entertainer's dream backyard featuring a coveredpergola patio, plenty of room for gatherings, and a private basketball court that willprovide endless fun for family and friends. The fully fenced backyard also includes additiona
Details
| MLS # | 764814 |
|---|---|
| Listing Type | For Sale |
| Style | House |
| HOA Dues | $100 |
| Sub-Type | Resale |
| Status | Active |
| Year | 2021 |
| Days On Site | 98 |
| Listing Provided By | COLDWELL BANKER ADVANTAGE - FAYETTEVILLE | HEATHER EDWARDS |
Features
| Bed(s) | 5 |
|---|---|
| Bath(s) | 4 Total |
| SQ Feet | 2,799 |
| Garage | 2 |
| Story(s) | 2 |
| Acreage | 0.17 |
Interior
| Interior Features | Ceiling Fan(s), Double Vanity, Eat-in Kitchen, Granite Counters, Kitchen Island, Primary Downstairs, Separate Shower, Walk-In Closet(s) |
|---|---|
| Heating Yes / No | Yes |
| Fireplace Features | Electric, Gas Log |
| Fireplaces Total | 2 |
| Fireplace Yes / No | Yes |
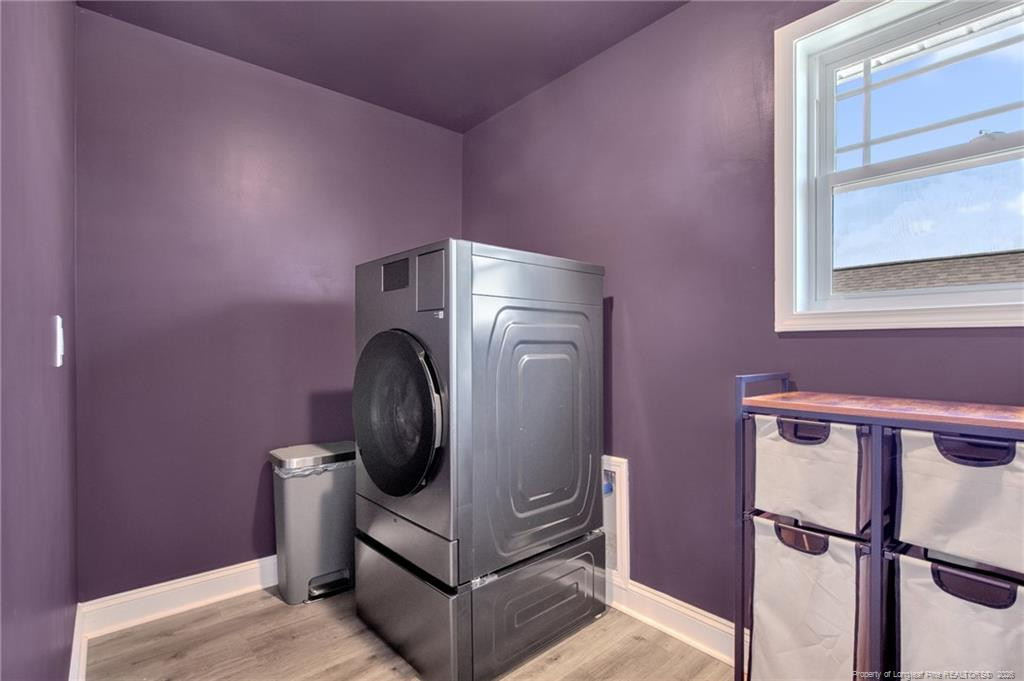
| Laundry Features | Upper Level |
| Rooms Total | 7 |
Exterior
| Lot Features | Cleared |
|---|---|
| Construction Materials | Stone |
| Window Features | Insulated Windows, Storm Window(s) |
| Patio And Porch Features | Rear Porch, Other |
Parking
| Attached Garage Yes / No | Yes |
|---|---|
| Garage Yes / No | Yes |
| Parking Features | Attached |
Utilities
| Sewer | Public Sewer |
|---|
Taxes
| Tax Legal Description | LOT 27 WEST HALES STREET 91/250-251 |
|---|
Area Information
| State | NC |
|---|---|
| County | Johnston |
| City | Benson |
| Zip Code | 27504 |
| Area | Johnston |
| Listing VS Median (in 27504) | |
Price: $445,000 low | high Med: $399,000 sqft: 2,799 low | high Med: 2,140 $ / sqft: $159 low | high Med: $188 On site: 98 low | high Med: 72 | |
Market Activity 27504
Request a showing
Request a showing

Listings marked with a Doorify MLS icon are provided courtesy of the Doorify MLS, of North Carolina, Internet Data Exchange Database. Brokers make an effort to deliver accurate information, but buyers should independently verify any information on which they will rely in a transaction. The listing broker shall not be responsible for any typographical errors, misinformation, or misprints, and they shall be held totally harmless from any damages arising from reliance upon this data. This data is provided exclusively for consumers’ personal, non-commercial use. Copyright 2024 Doorify MLS of North Carolina. All rights reserved.
Contact
Learn More About This Property

| State | NC |
|---|---|
| County | Johnston |
| City | Benson |
| Zip Code | 27504 |
| Area | Johnston |
| Listing VS Median (in 27504) | |
Price: $445,000 low | high Med: $399,000 sqft: 2,799 low | high Med: 2,140 $ / sqft: $159 low | high Med: $188 On site: 98 low | high Med: 72 | |
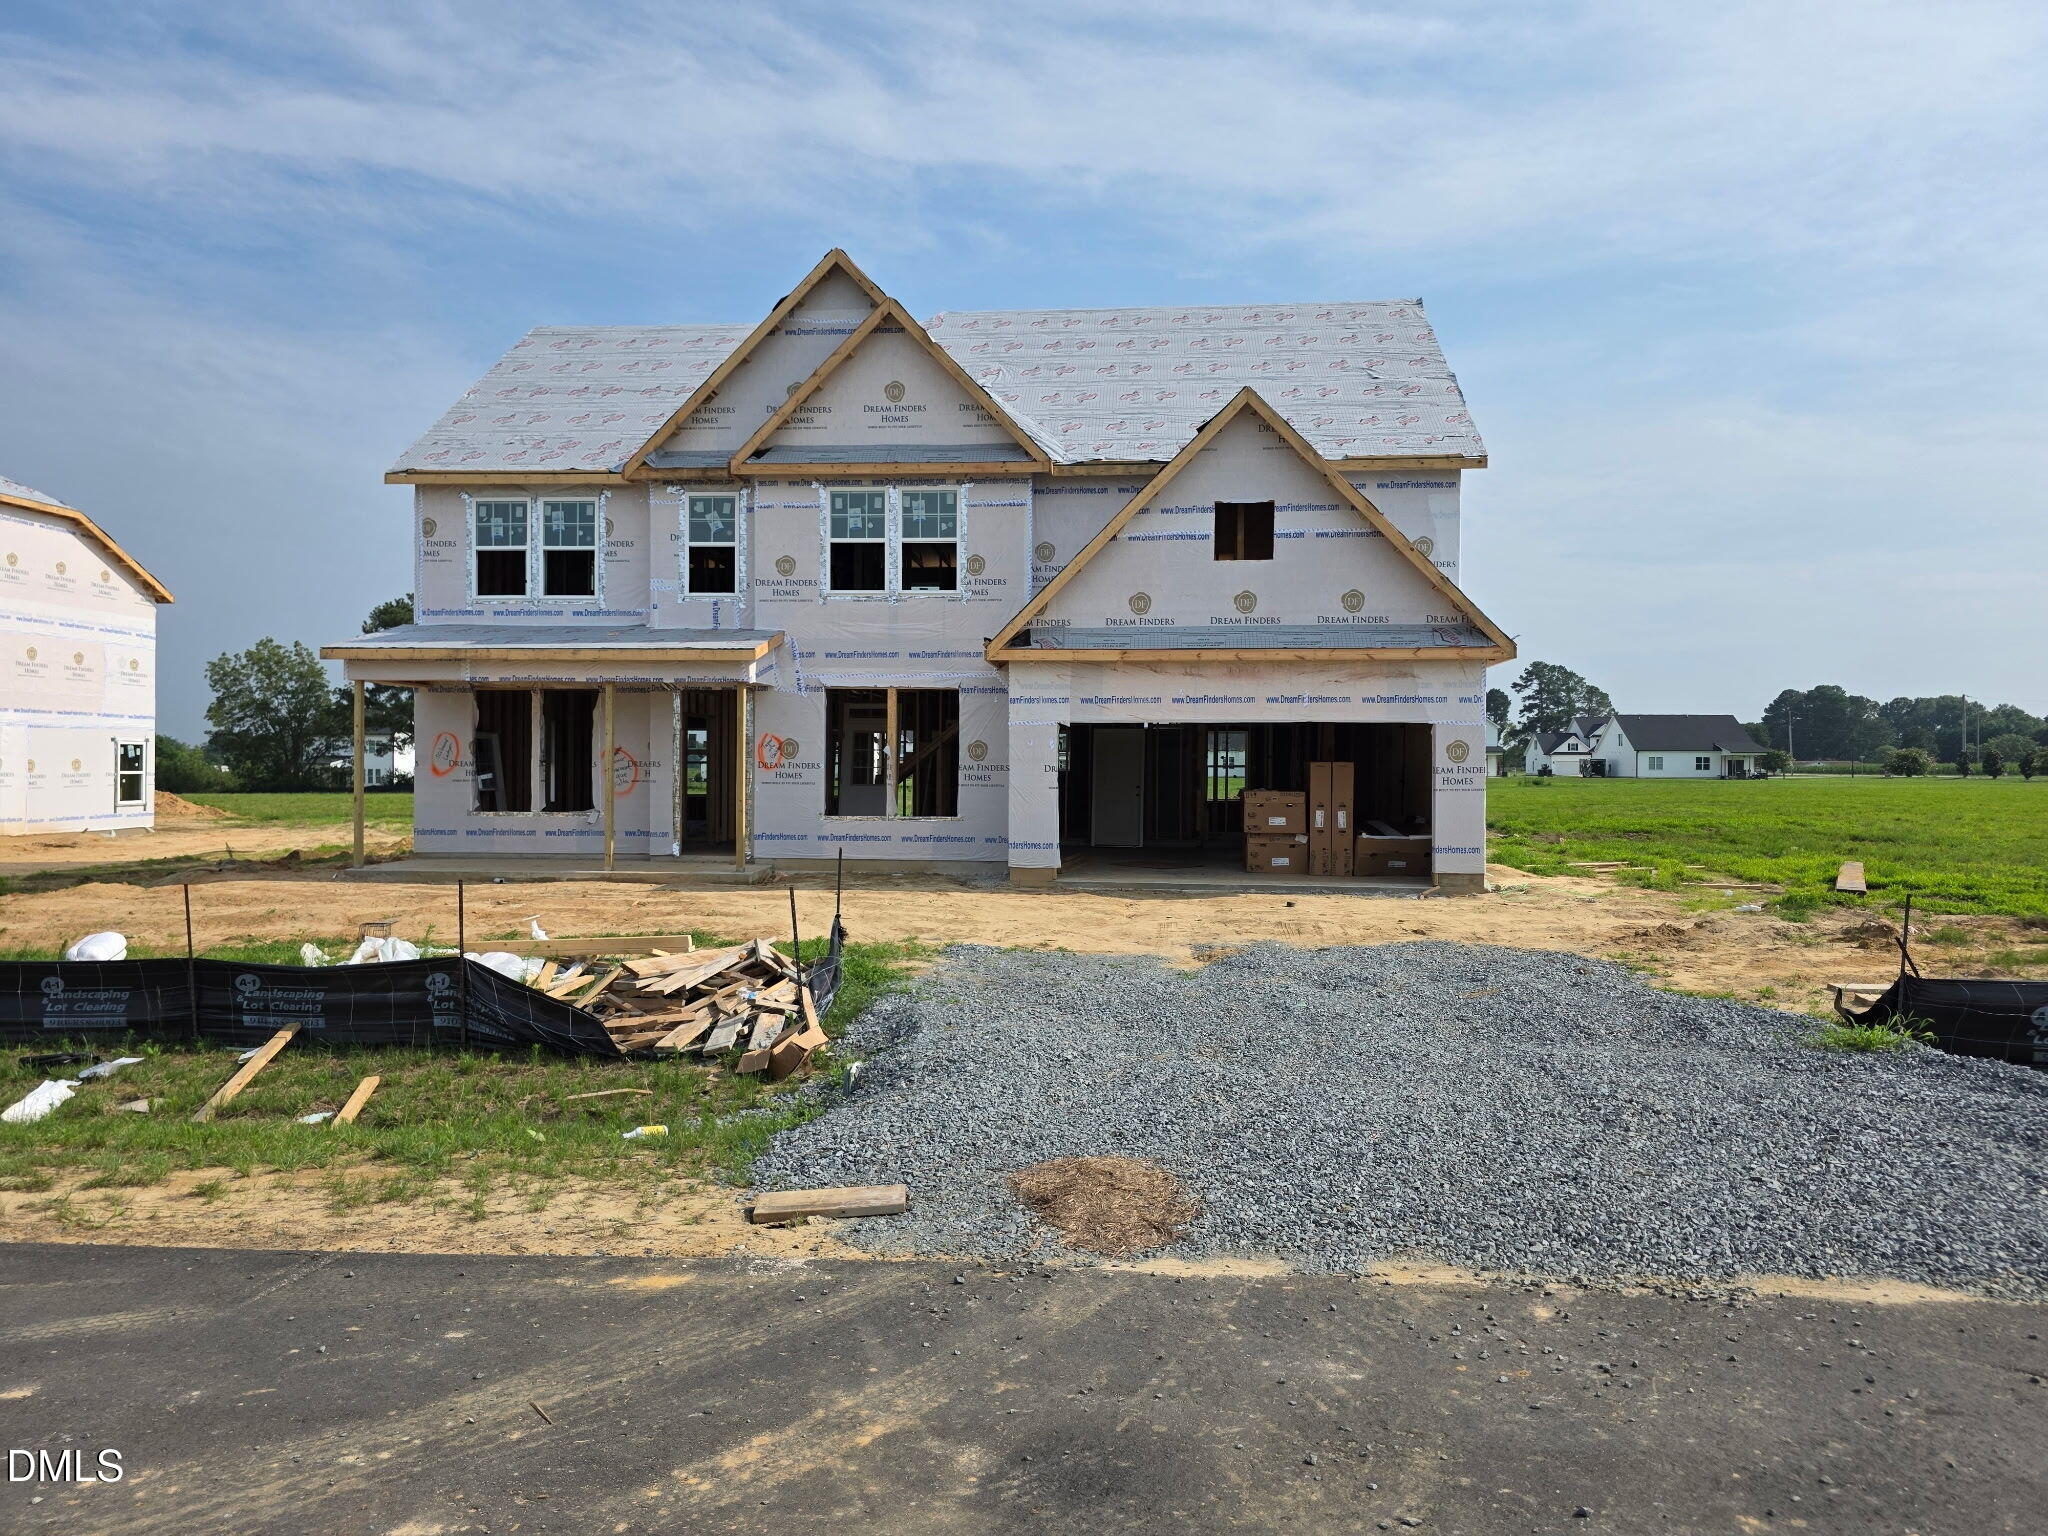 | $478,990285 Pierre DriveBenson, NC 27504 |
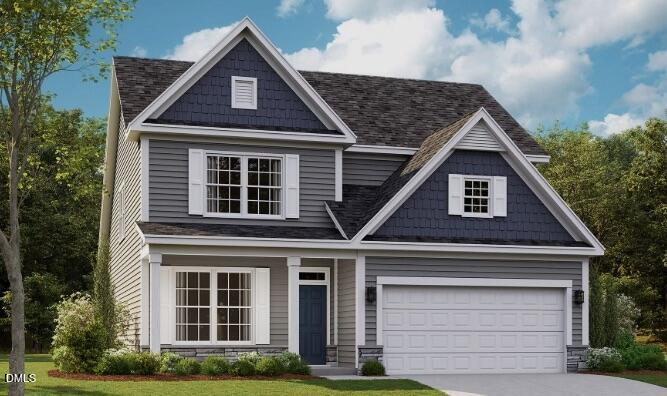 | $457,990214 Pierre DriveBenson, NC 27504 |
Listings marked with a Doorify MLS icon are provided courtesy of the Doorify MLS, of North Carolina, Internet Data Exchange Database. Brokers make an effort to deliver accurate information, but buyers should independently verify any information on which they will rely in a transaction. The listing broker shall not be responsible for any typographical errors, misinformation, or misprints, and they shall be held totally harmless from any damages arising from reliance upon this data. This data is provided exclusively for consumers’ personal, non-commercial use. Copyright 2024 Doorify MLS of North Carolina. All rights reserved.
