
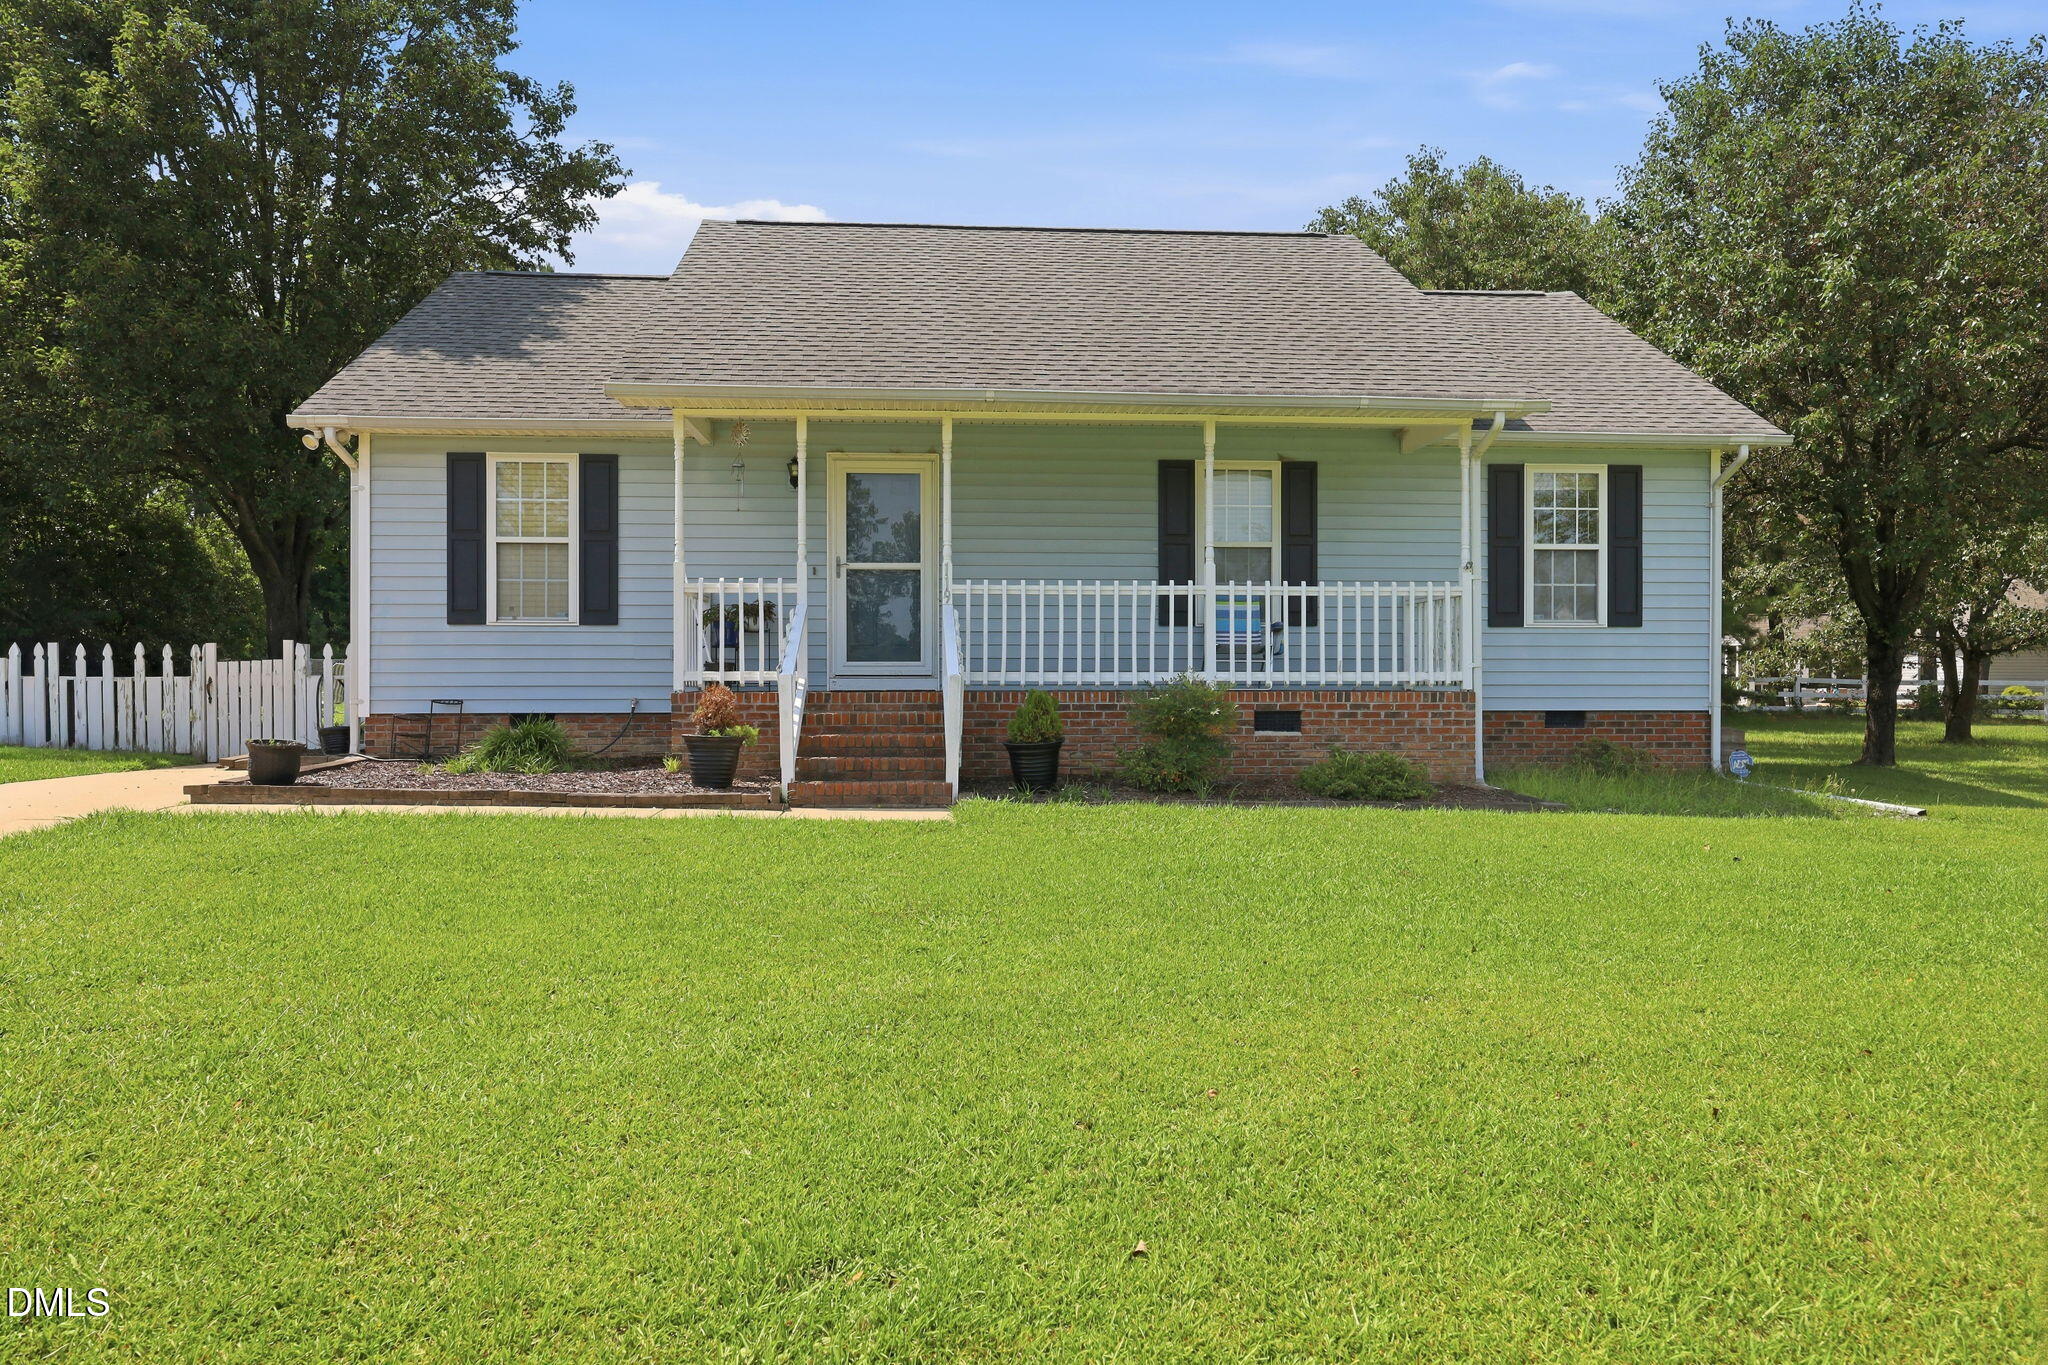
119 Clearwater Drive,Smithfield, NC 27577
Smithfield, NC 27577

Description
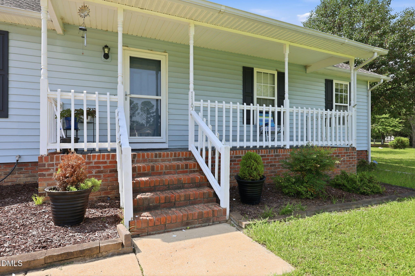
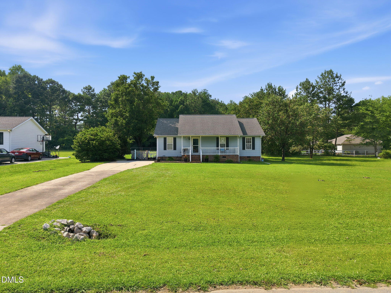
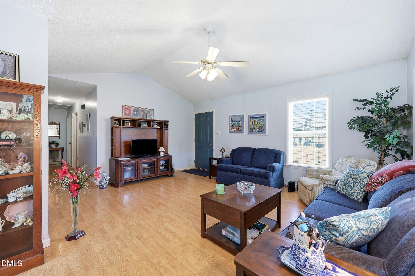
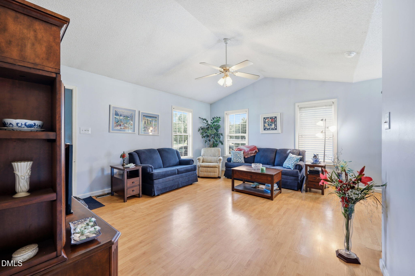
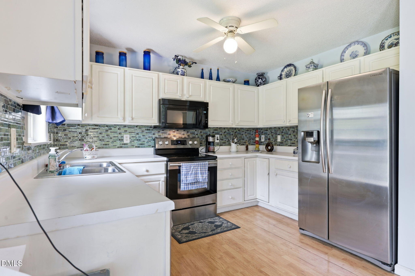
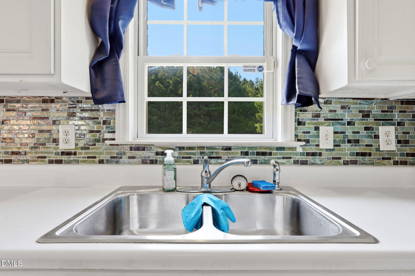
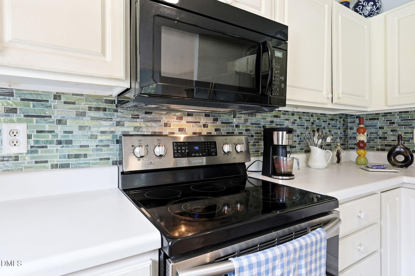
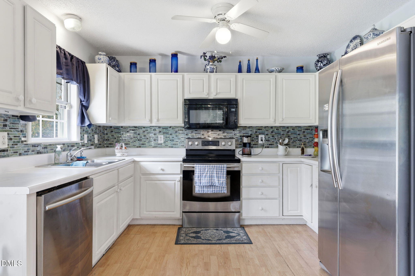
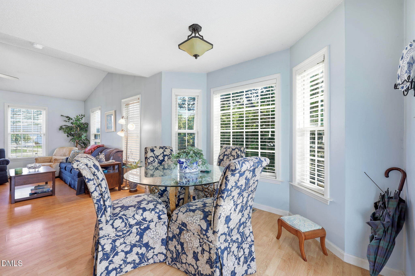
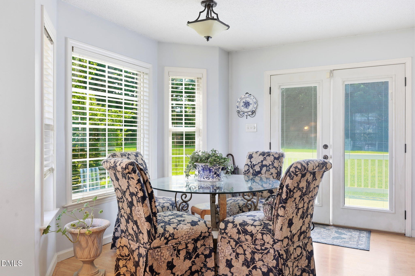
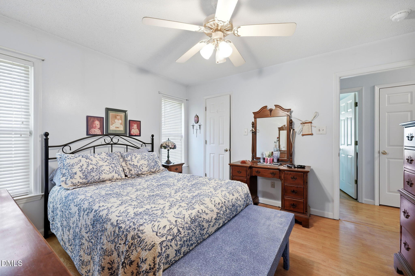
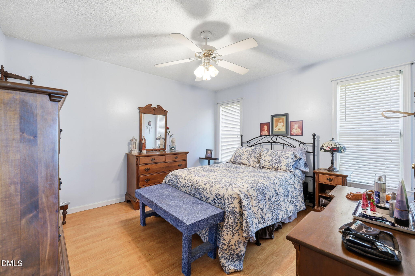
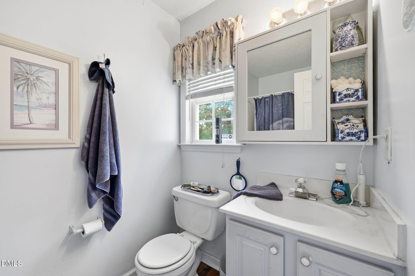
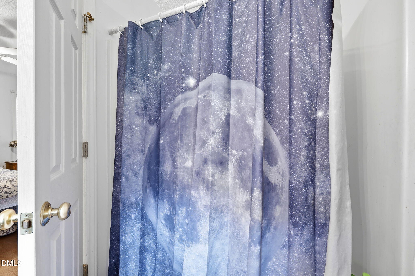
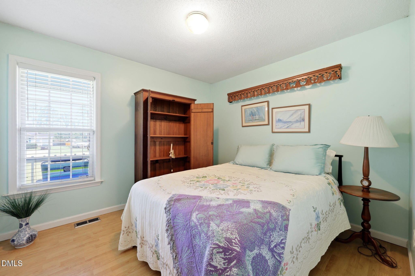
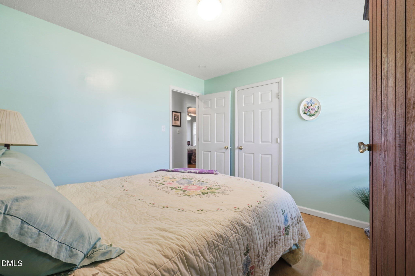
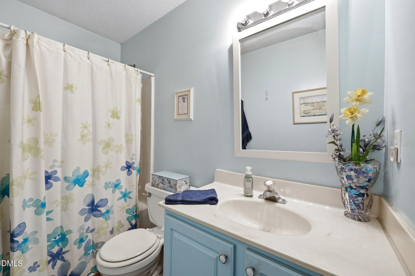
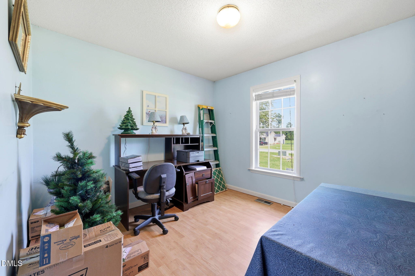
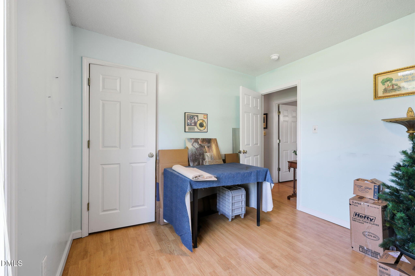
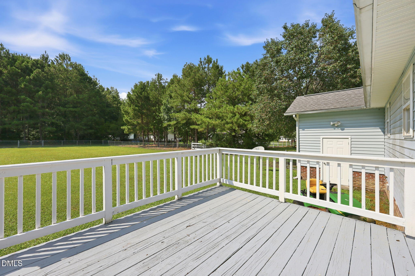
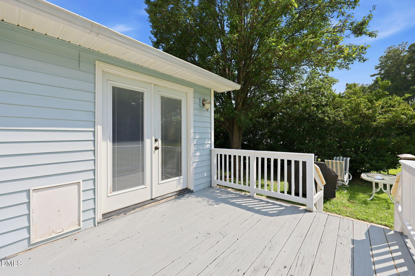
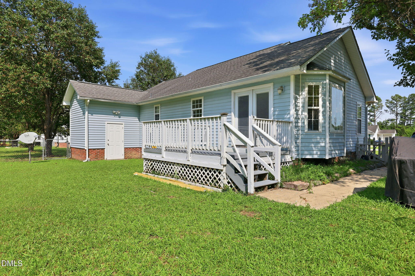
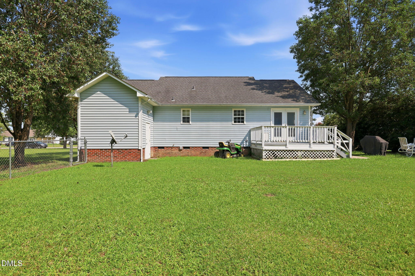
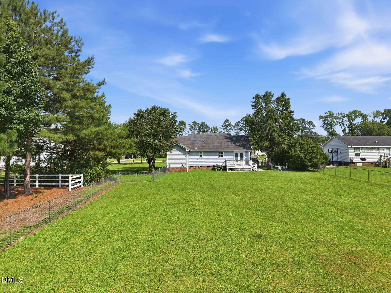
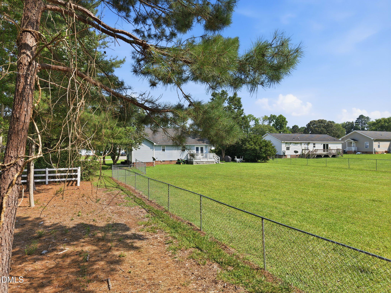
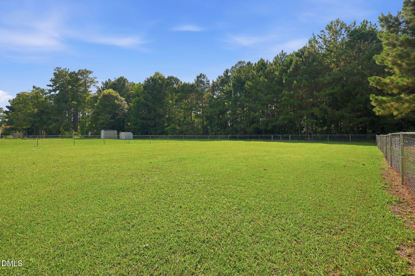
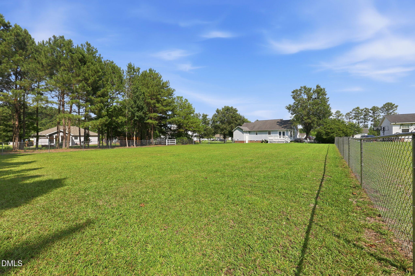
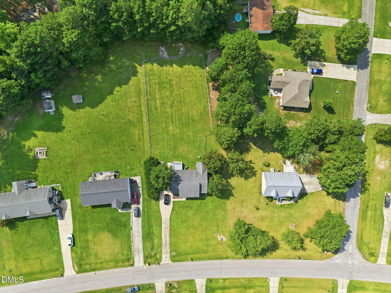
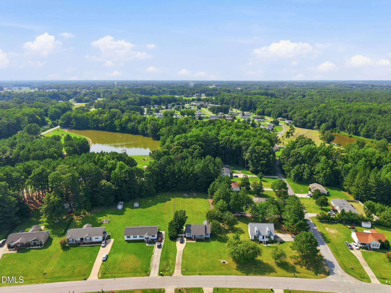
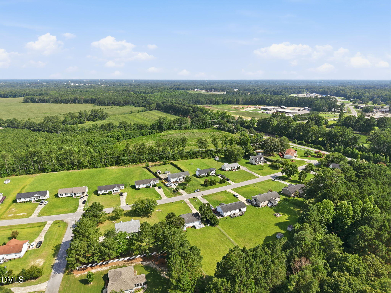
Welcome to this charming ranch home nestled on a beautiful 0.70-acre lot in Smithfield! This well-maintained home offers 3 bedrooms and 2 full bathrooms with a bright, open layout designed for comfortable everyday living. The spacious family room features cathedral ceilings and flows seamlessly into the dining area, where French doors lead to the back deck-perfect for indoor-outdoor entertaining. The kitchen is equipped with stainless steel appliances, a tile backsplash, and ample cabinet space for all your storage needs. The private primary suite features a walk-in closet and an en-suite bathroom, while two additional bedrooms and a full bath provide plenty of room for family or guests. Step outside to enjoy the peaceful wooded views from the expansive, flat, fenced backyard-ideal for relaxing, entertaining, gardening, or pets. An additional outdoor storage area offers extra space for tools, lawn equipment, or hobbies. Conveniently located with easy access to Hwy 70 Bypass and I-95, this home offers the perfect combination of privacy, space, and accessibility. Don't miss this wonderful opportunity to make it yours!
Details
| MLS # | 10180580 |
|---|---|
| Listing Type | For Sale |
| Style | House |
| Sub-Type | Resale |
| Status | Pending |
| Year | 1998 |
| Days On Site | 73 |
| Listing Provided By | Real Broker, LLC | Jordan Clark |
Features
| Bed(s) | 3 |
|---|---|
| Bath(s) | 2 Total |
| SQ Feet | 1,141 |
| Story(s) | 1 |
| Zoning | RES |
| Acreage | 0.70 |
| Property View | Trees, Woods |
Interior
| Interior Features | Bathtub/Shower Combination, Ceiling Fan(s), Laminate Counters |
|---|---|
| Heating Yes / No | No |
| Cooling Yes / No | Yes |
| Cooling | Central Air |
| Fireplace Yes / No | No |
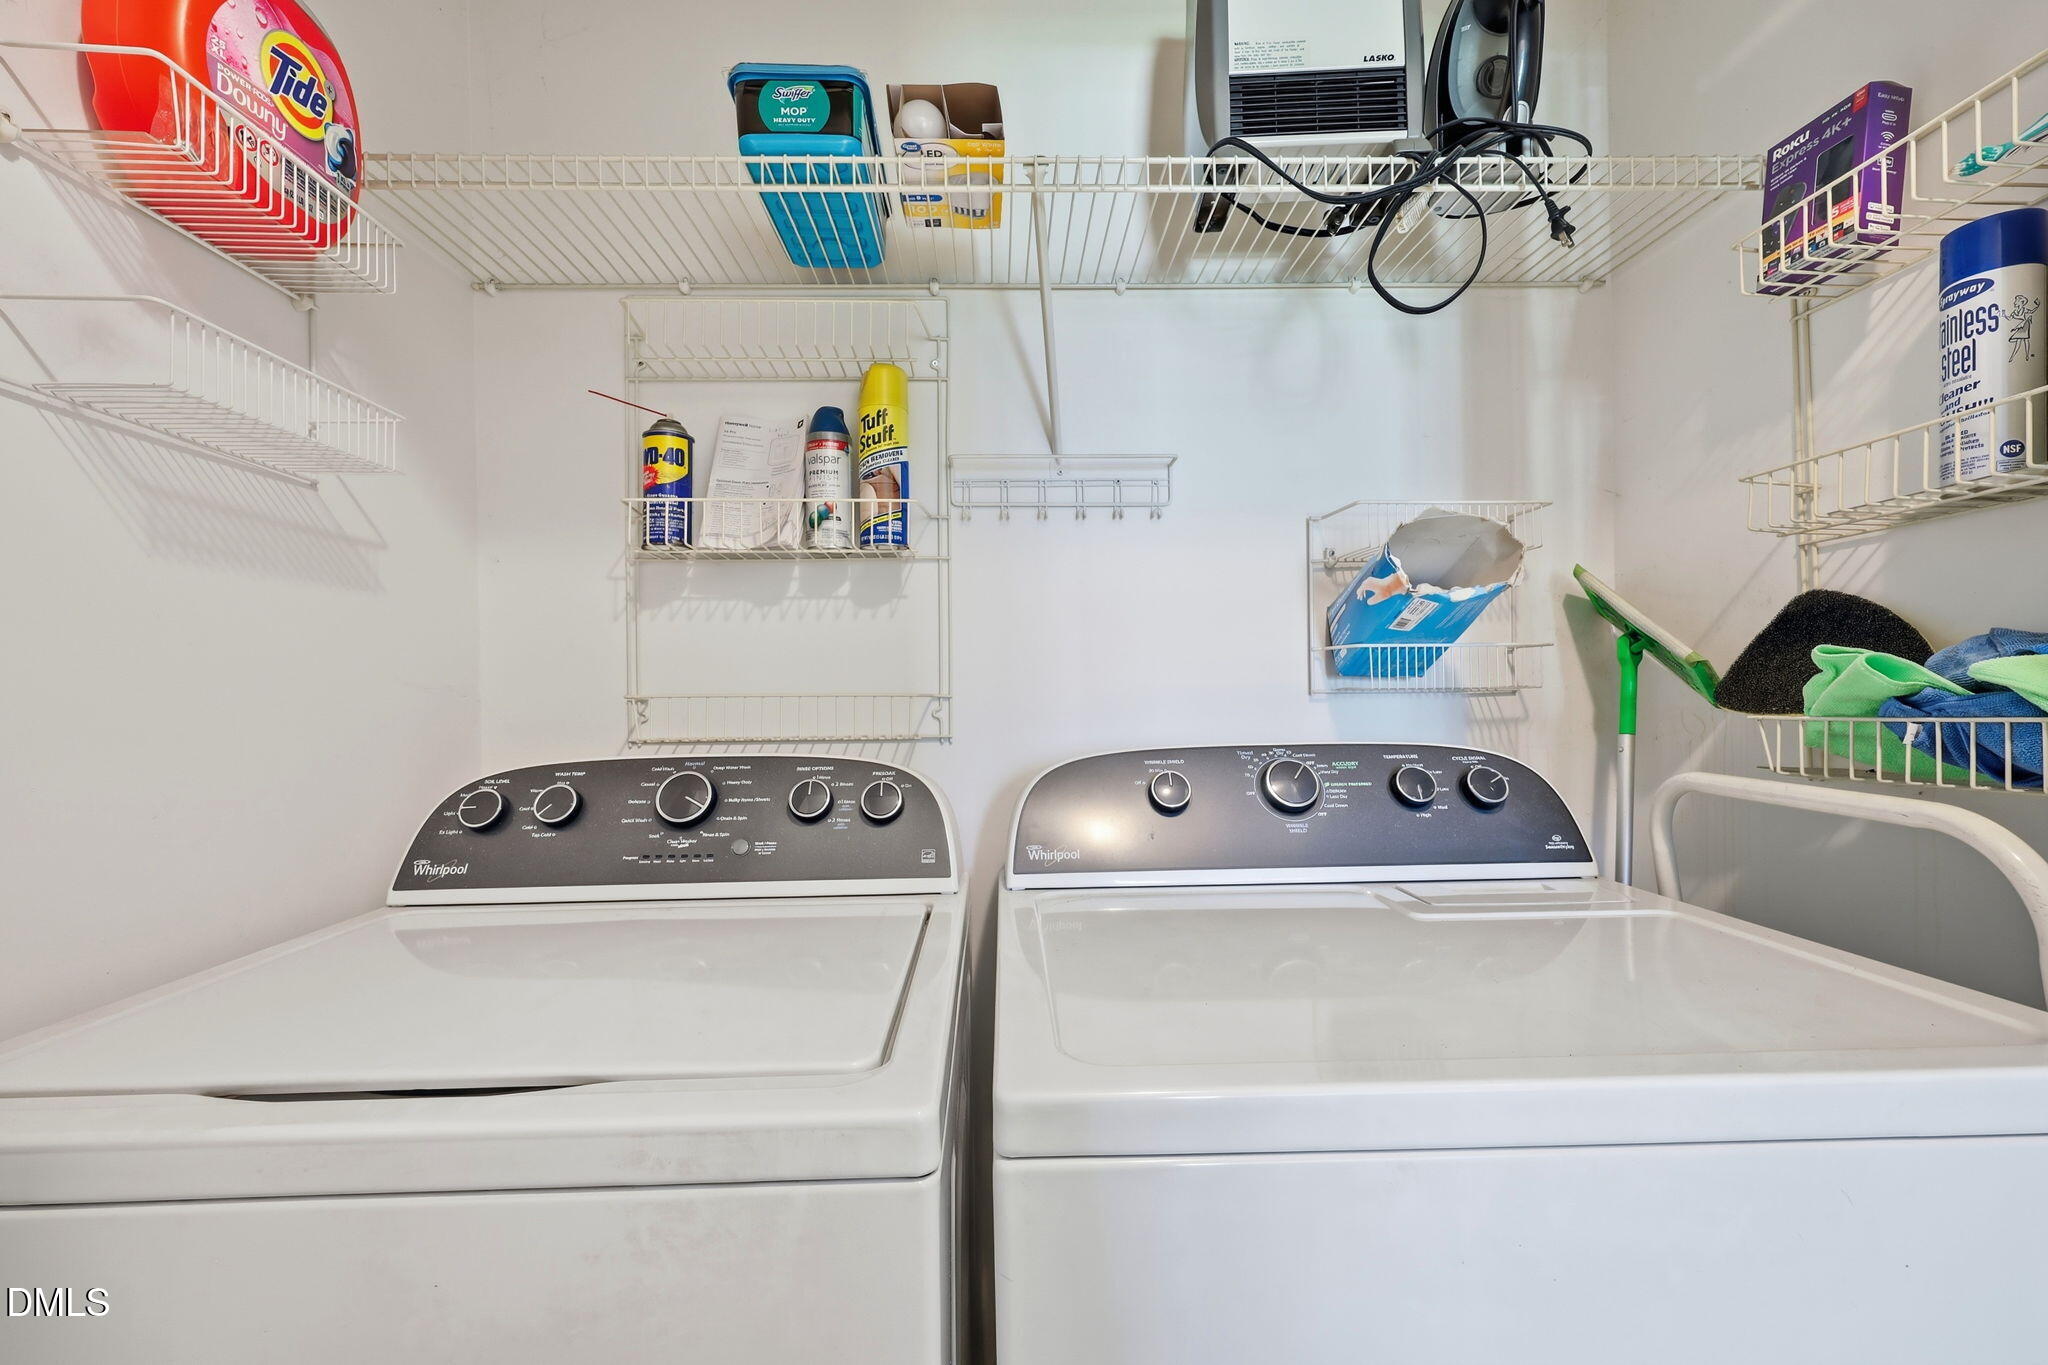
| Laundry Features | Inside |
| Rooms Total | 7 |
Exterior
| Exterior Features | Private Yard, Rain Gutters |
|---|---|
| Roof | Shingle |
| Foundation Details | Other |
| Lot Features | Back Yard |
| Community Features | Suburban |
| View | Trees/Woods |
| Construction Materials | Vinyl Siding |
| Patio And Porch Features | Covered, Deck, Front Porch, Porch |
Parking
| Attached Garage Yes / No | No |
|---|---|
| Garage Yes / No | No |
| Parking Features | Driveway, Parking Pad |
Location
| Community Features | Suburban |
|---|
Utilities
| Sewer | Public Sewer |
|---|
Taxes
| Tax Assessed Value | 252570 |
|---|---|
| Tax Legal Description | Lt 53 Clearwater I 50/396 |
| Tax Year | 2025 |
| Tax Map Number | 53 |
Area Information
| State | NC |
|---|---|
| County | Johnston |
| City | Smithfield |
| Zip Code | 27577 |
| Area | Johnston |
| Community Name | Clear Water |
| School District | Johnston - Smithfield Selma High |
| Elementary School | Johnston - Wilsons Mills Element |
| High School | Johnston - Smithfield Selma High |
| Listing VS Median (in Clear Water) | |
Price: $255,000 low | high Med: $255,000 sqft: 1,141 low | high Med: 1,141 $ / sqft: $223 low | high Med: $223 On site: 73 low | high Med: 73 | |
Market Activity 27577
Request a showing
Request a showing

Listings marked with a Doorify MLS icon are provided courtesy of the Doorify MLS, of North Carolina, Internet Data Exchange Database. Brokers make an effort to deliver accurate information, but buyers should independently verify any information on which they will rely in a transaction. The listing broker shall not be responsible for any typographical errors, misinformation, or misprints, and they shall be held totally harmless from any damages arising from reliance upon this data. This data is provided exclusively for consumers’ personal, non-commercial use. Copyright 2024 Doorify MLS of North Carolina. All rights reserved.
Contact
Learn More About This Property

| State | NC |
|---|---|
| County | Johnston |
| City | Smithfield |
| Zip Code | 27577 |
| Area | Johnston |
| Community Name | Clear Water |
| School District | Johnston - Smithfield Selma High |
| Elementary School | Johnston - Wilsons Mills Element |
| High School | Johnston - Smithfield Selma High |
| Listing VS Median (in Clear Water) | |
Price: $255,000 low | high Med: $255,000 sqft: 1,141 low | high Med: 1,141 $ / sqft: $223 low | high Med: $223 On site: 73 low | high Med: 73 | |
Listings marked with a Doorify MLS icon are provided courtesy of the Doorify MLS, of North Carolina, Internet Data Exchange Database. Brokers make an effort to deliver accurate information, but buyers should independently verify any information on which they will rely in a transaction. The listing broker shall not be responsible for any typographical errors, misinformation, or misprints, and they shall be held totally harmless from any damages arising from reliance upon this data. This data is provided exclusively for consumers’ personal, non-commercial use. Copyright 2024 Doorify MLS of North Carolina. All rights reserved.
