
120 Canopy Whispers Way,Angier, NC 27501
Angier, NC 27501

Description
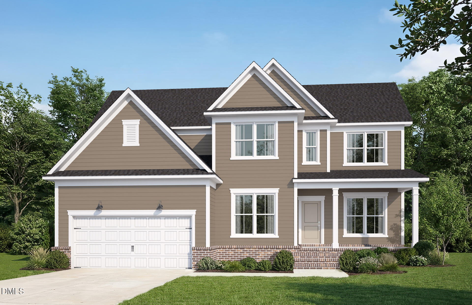
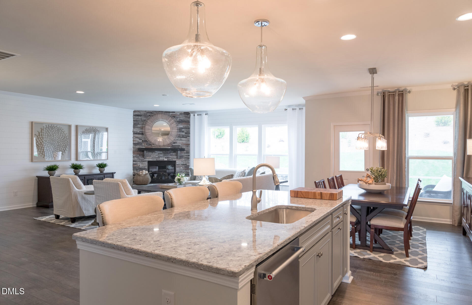
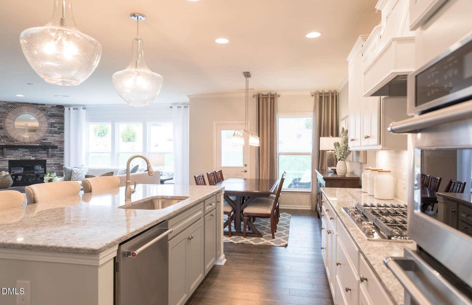
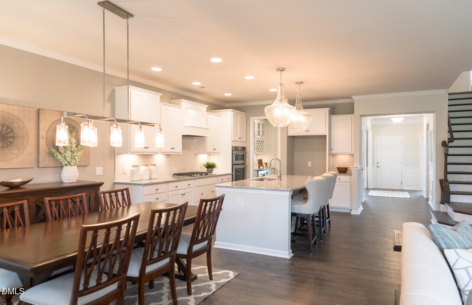
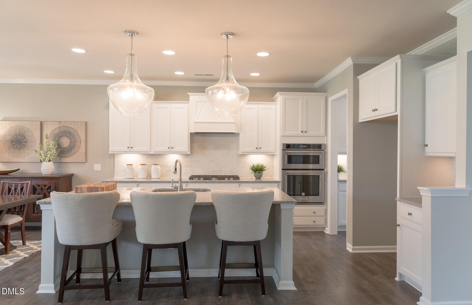
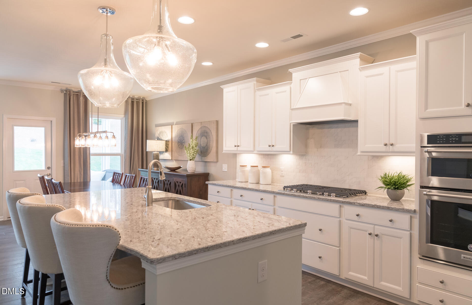
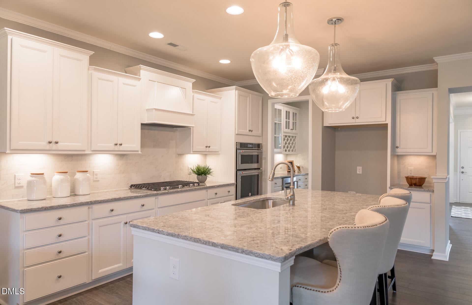
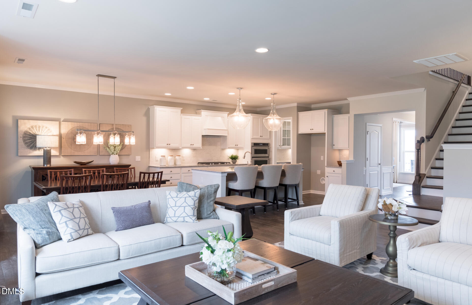
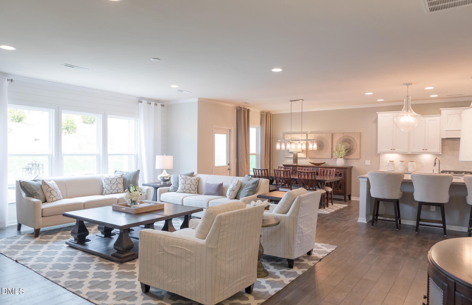
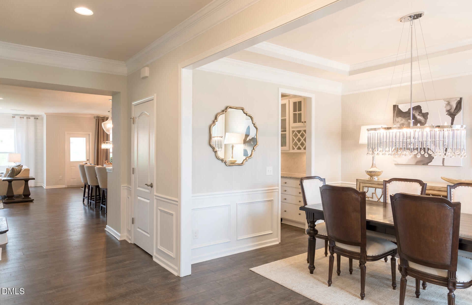
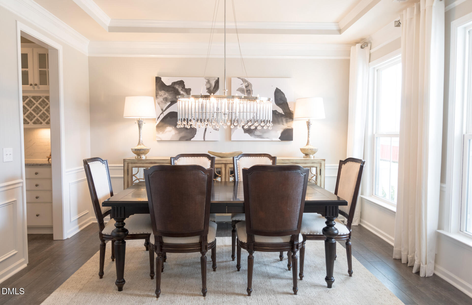
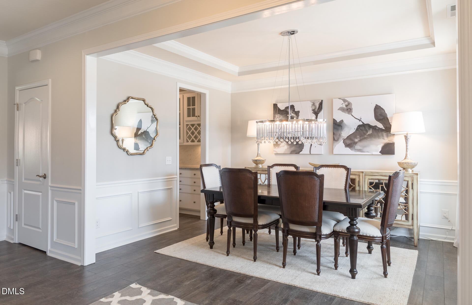
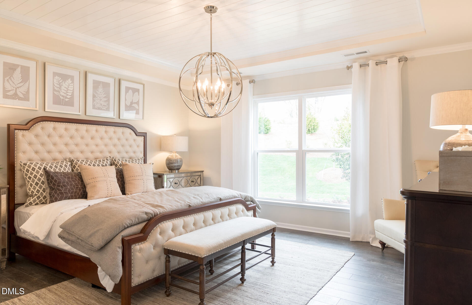
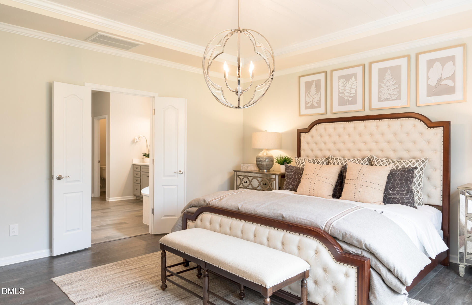
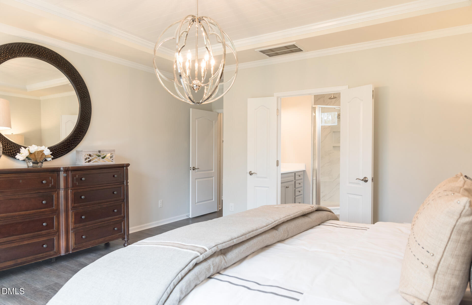
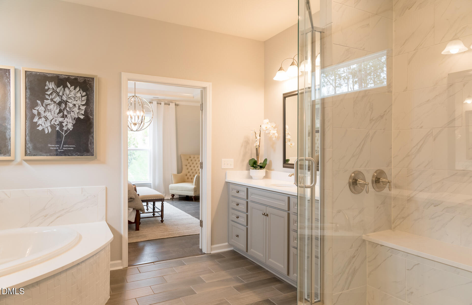
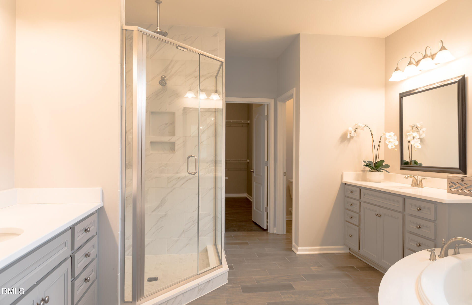
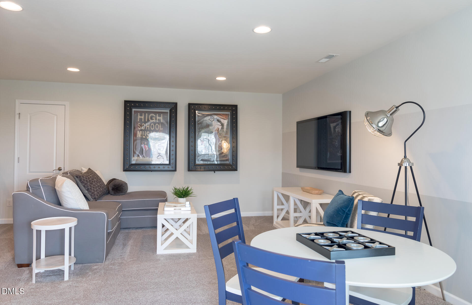
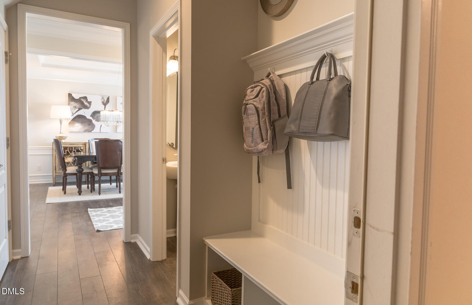
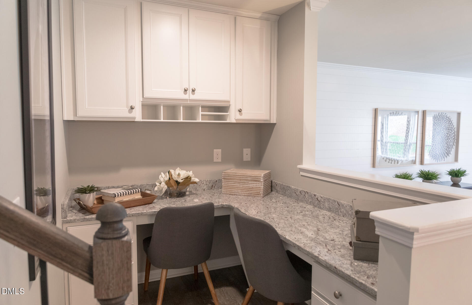
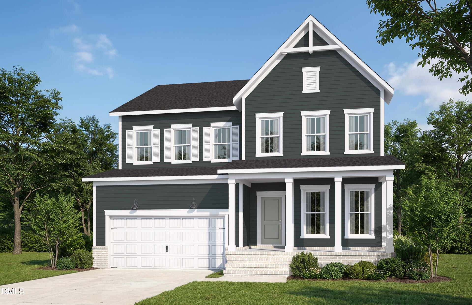
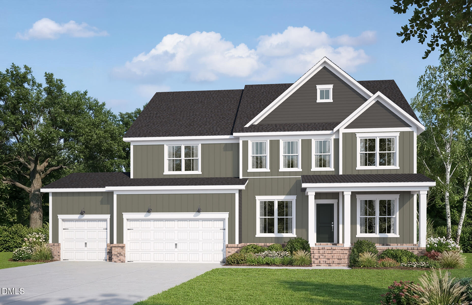
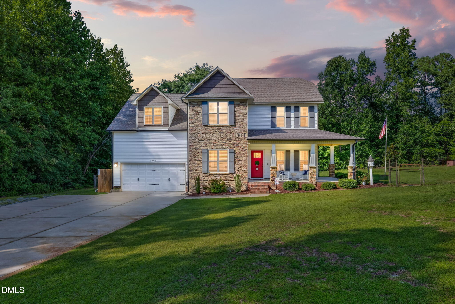
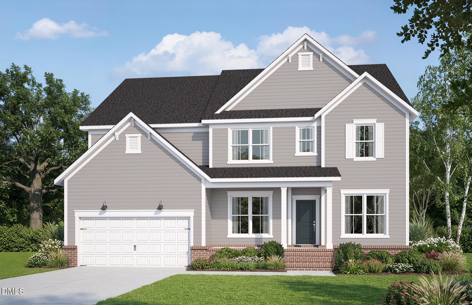
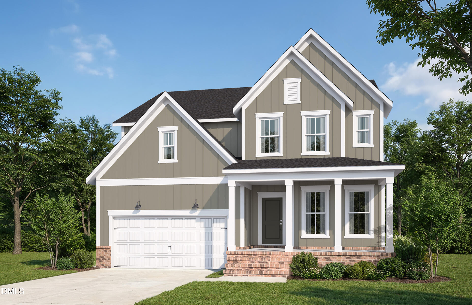
This is an example of a potential Vanderbilt floorplan at Everbrook. This home blends classic elegance with modern functionality, offering over 3,200 square feet of thoughtfully designed living space. This spacious floor plan features a first-floor owner's suite, formal dining room, versatile flex space, open-concept living areas, and a gourmet kitchen centered around a large island that's perfect for gathering and entertaining. Located on a generously sized homesite in Everbrook, homeowners have the opportunity to create exceptional outdoor living spaces while enjoying the convenience of being just minutes from I-40, providing easy access to Raleigh, RTP, and surrounding Triangle destinations. Just a short drive from downtown Angier, residents can enjoy local restaurants, shops, parks, and community events while still benefiting from the space and lifestyle offered by one of the area's newest communities. The Vanderbilt offers a well-balanced design with flexible living spaces, large homesites, and a desirable Angier location.
Details
| MLS # | 10191274 |
|---|---|
| Listing Type | For Sale |
| Style | House |
| HOA Dues | $138 |
| Sub-Type | New Construction |
| Status | Active |
| Year | 2026 |
| Days On Site | 19 |
| Listing Provided By | Pulte Home Company LLC | Alex Lilly |
Features
| Bed(s) | 5 |
|---|---|
| Bath(s) | 4 Total |
| SQ Feet | 3,205 |
| Garage | 2 |
| Story(s) | 2 |
| Acreage | 1.73 |
Interior
| Interior Features | Bathtub Only, Bathtub/Shower Combination, Breakfast Bar, Built-in Features, Butler's Pantry, Ceiling Fan(s), Chandelier, Crown Molding, Double Vanity, Granite Counters, High Ceilings, High Speed Internet, Kitchen Island, Kitchen/Dining Room Combination, Open Floorplan, Pantry, Quartz Counters, Recessed Lighting, Separate Shower, Shower Only, Smart Home, Smart Thermostat, Smooth Ceilings, Stone Counters, Tray Ceiling(s), Walk-In Closet(s), Walk-In Shower, Wired for Data |
|---|---|
| Heating Yes / No | Yes |
| Cooling Yes / No | Yes |
| Cooling | Ceiling Fan(s), Dual, Electric, Exhaust Fan |
| Fireplace Features | Glass Doors, Living Room, Propane |
| Fireplaces Total | 1 |
| Fireplace Yes / No | Yes |
| Laundry Features | Electric Dryer Hookup, Inside, Laundry Room, Sink, Washer Hookup |
| Rooms Total | 10 |
Exterior
| Exterior Features | Private Yard, Rain Gutters |
|---|---|
| Roof | Architectural Shingle, Shingle |
| Foundation Details | Raised, Crawlspace |
| Lot Features | Views |
| Community Features | Street Lights |
| Construction Materials | Batts Insulation, Board & Batten Siding, Brick Veneer, Fiber Cement, Hardi Plank Type, Radiant Barrier, Vertical Siding |
| Security Features | Carbon Monoxide Detector(s), Smoke Detector(s) |
| Window Features | Low-Emissivity Windows |
| Patio And Porch Features | Covered, Deck, Enclosed, Front Porch, Porch, Screened |
Parking
| Attached Garage Yes / No | Yes |
|---|---|
| Garage Yes / No | Yes |
| Parking Features | Attached, Driveway, Garage, Garage Door Opener, Garage Faces Front |
Location
| Association Amenities | Cable TV, Maintenance Grounds, Other |
|---|---|
| Community Features | Street Lights |
Utilities
| Utilities | Cable Available, Cable Connected, Electricity Available, Electricity Connected, Phone Available, Septic Available, Septic Connected, Water Available, Water Connected, Propane |
|---|---|
| Sewer | Septic Tank |
Taxes
| Tax Legal Description | LOT 73 |
|---|---|
| Tax Year | 2026 |
| Tax Map Number | 73 |
Area Information
| State | NC |
|---|---|
| County | Johnston |
| City | Angier |
| Zip Code | 27501 |
| Area | Johnston |
| Community Name | Everbrook |
| School District | Johnston - West Johnston High |
| Elementary School | Johnston - McGees Crossroads Ele |
| High School | Johnston - West Johnston High |
| Listing VS Median (in Everbrook) | |
Price: $832,130 low | high Med: $801,678 sqft: 3,205 low | high Med: 3,422 $ / sqft: $260 low | high Med: $234 On site: 19 low | high Med: 20 | |
Market Activity 27501
Request a showing
Request a showing

Listings marked with a Doorify MLS icon are provided courtesy of the Doorify MLS, of North Carolina, Internet Data Exchange Database. Brokers make an effort to deliver accurate information, but buyers should independently verify any information on which they will rely in a transaction. The listing broker shall not be responsible for any typographical errors, misinformation, or misprints, and they shall be held totally harmless from any damages arising from reliance upon this data. This data is provided exclusively for consumers’ personal, non-commercial use. Copyright 2024 Doorify MLS of North Carolina. All rights reserved.
Contact
Learn More About This Property

| State | NC |
|---|---|
| County | Johnston |
| City | Angier |
| Zip Code | 27501 |
| Area | Johnston |
| Community Name | Everbrook |
| School District | Johnston - West Johnston High |
| Elementary School | Johnston - McGees Crossroads Ele |
| High School | Johnston - West Johnston High |
| Listing VS Median (in Everbrook) | |
Price: $832,130 low | high Med: $801,678 sqft: 3,205 low | high Med: 3,422 $ / sqft: $260 low | high Med: $234 On site: 19 low | high Med: 20 | |
Listings marked with a Doorify MLS icon are provided courtesy of the Doorify MLS, of North Carolina, Internet Data Exchange Database. Brokers make an effort to deliver accurate information, but buyers should independently verify any information on which they will rely in a transaction. The listing broker shall not be responsible for any typographical errors, misinformation, or misprints, and they shall be held totally harmless from any damages arising from reliance upon this data. This data is provided exclusively for consumers’ personal, non-commercial use. Copyright 2024 Doorify MLS of North Carolina. All rights reserved.
