

Description
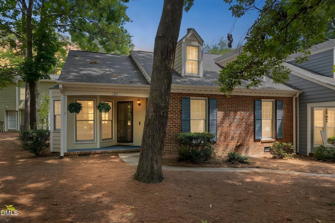
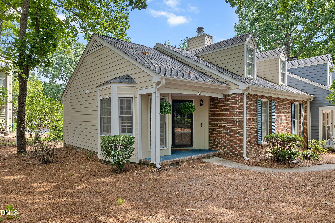
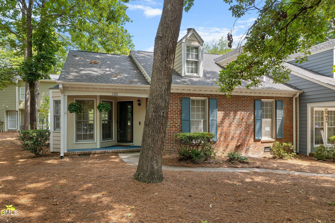
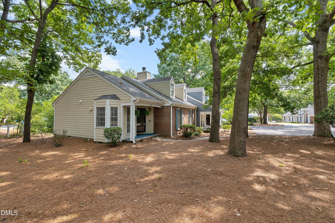
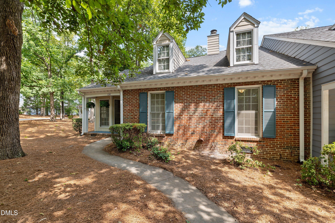
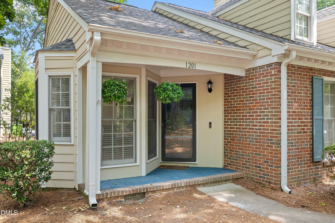
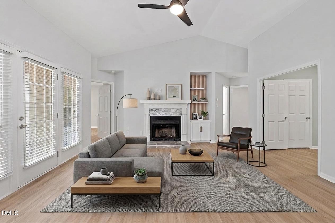
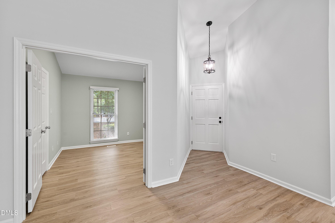
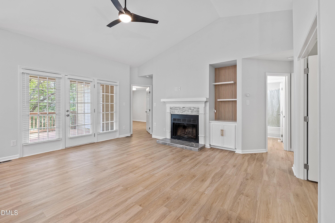
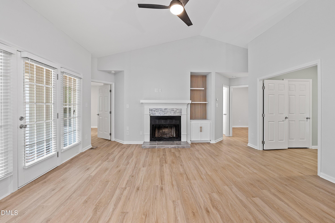
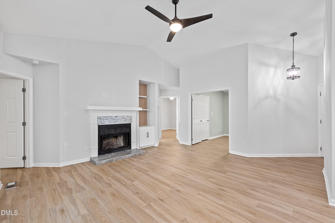
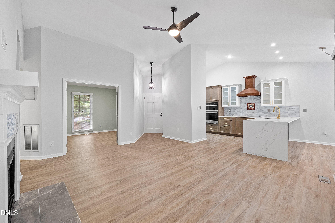
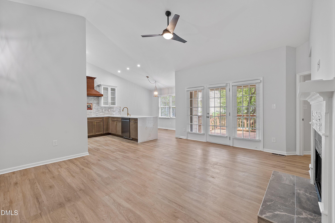
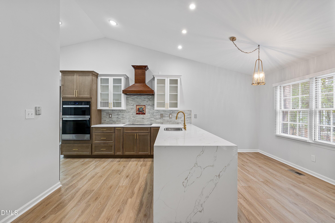
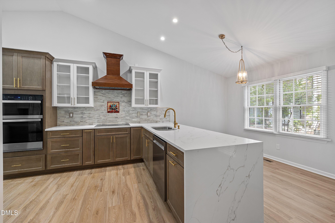
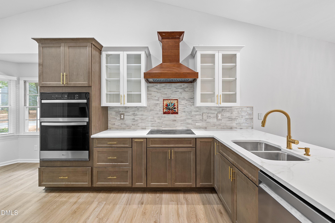
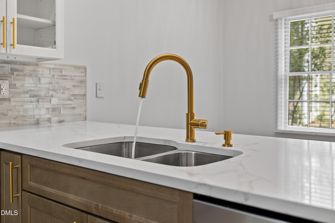
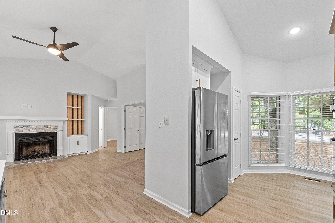
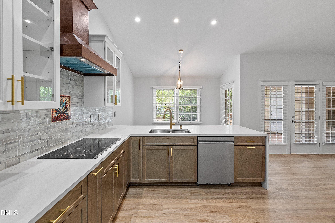
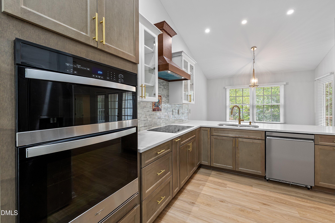
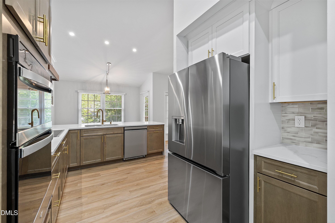
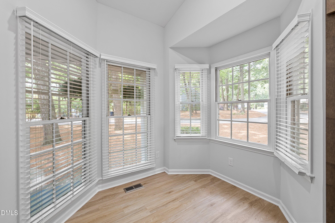
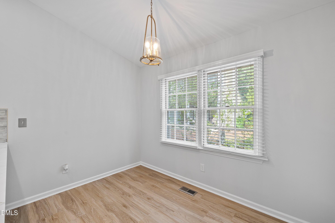
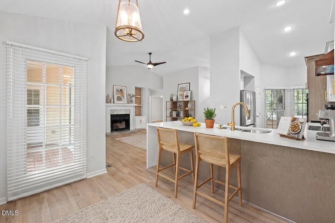
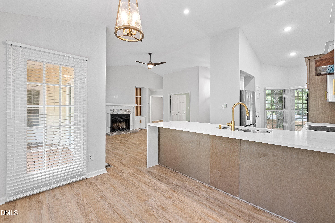
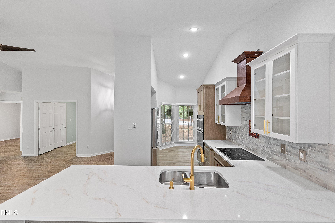
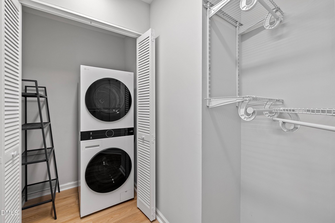
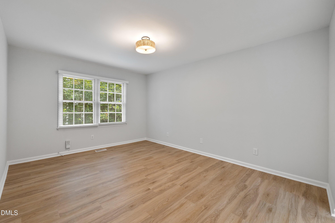
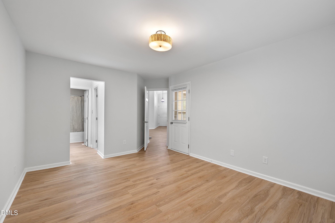
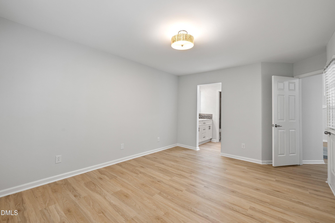
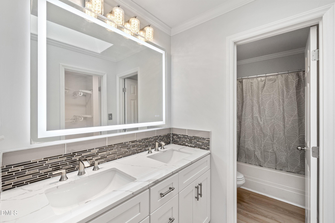
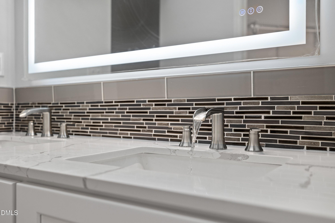
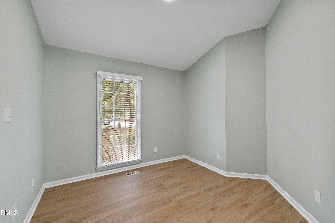
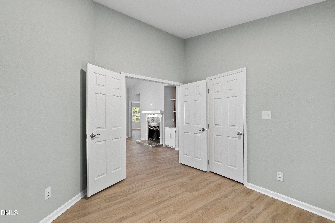
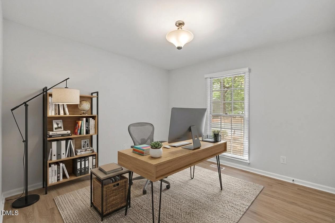
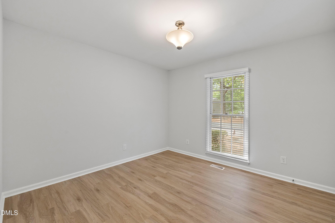
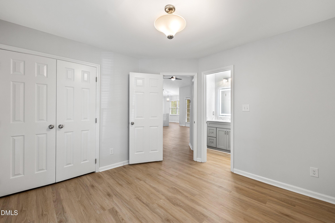
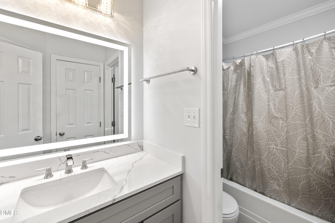
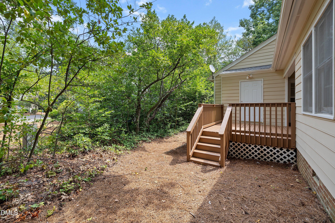
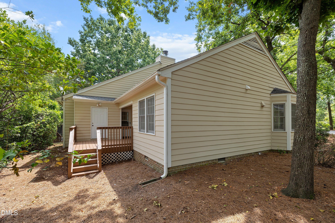
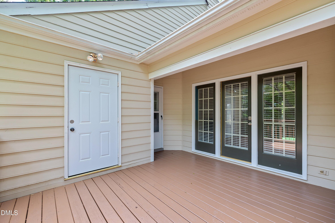
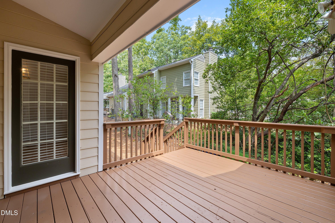
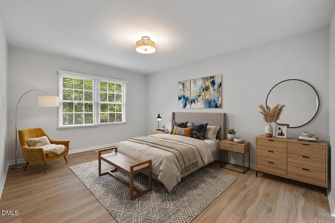
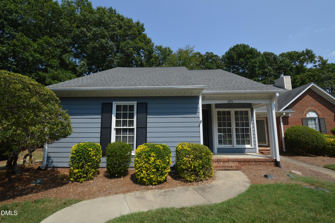
Welcome to this beautifully renovated end-unit townhome, where modern elegance meets everyday comfort. As you step inside, you are immediately greeted by fresh paint and high-end Luxury Vinyl Plank flooring that flows seamlessly throughout the entire home. The spacious living room serves as a captivating focal point, boasting dramatic vaulted ceilings and a cozy fireplace that creates a warm, inviting atmosphere. This inviting main space opens effortlessly into a completely renovated chef's kitchen designed to inspire your culinary adventures. It comes fully equipped with sleek quartz countertops, custom soft-close cabinets, and premium, all-new appliances including a state-of-the-art induction cooktop. Retreat to the primary bedroom, which offers a private sanctuary complete with a generous walk-in closet and an ensuite bathroom. Two additional sunlit bedrooms provide plenty of space and flexibility for everyone. Both bathrooms showcase stylish new vanities topped with quartz counters, alongside contemporary backlit LED vanity mirrors that add a refined, spa-like touch. Step outside to your private back deck, perfect for morning coffee, evening relaxation, or weekend entertaining. Nestled in a prime end-unit location for added privacy and natural light, this turn-key property is truly move-in ready. Minutes from North Hills and Starbucks.
Details
| MLS # | 10187828 |
|---|---|
| Listing Type | For Sale |
| Style | Town House |
| HOA Dues | $310 |
| Sub-Type | Resale |
| Status | Active |
| Year | 1984 |
| Days On Site | 39 |
| Listing Provided By | Keller Williams Realty | Phillip DeMuth |
Features
| Bed(s) | 3 |
|---|---|
| Bath(s) | 2 Total |
| SQ Feet | 1,236 |
| Story(s) | 1 |
| Zoning | R-6 |
| Acreage | 0.06 |
Interior
| Interior Features | Bathtub/Shower Combination, Built-in Features, Ceiling Fan(s), High Ceilings, Kitchen Island, Primary Downstairs, Quartz Counters, Recessed Lighting, Smart Thermostat, Smooth Ceilings, Vaulted Ceiling(s), Walk-In Closet(s) |
|---|---|
| Heating Yes / No | No |
| Cooling Yes / No | Yes |
| Cooling | Central Air |
| Fireplace Features | Gas Log, Living Room |
| Fireplaces Total | 1 |
| Fireplace Yes / No | Yes |
| Rooms Total | 7 |
Exterior
| Roof | Shingle |
|---|---|
| Foundation Details | Crawlspace |
| Construction Materials | Brick Veneer, Masonite, Other |
| Patio And Porch Features | Deck, Front Porch |
Parking
| Garage Yes / No | No |
|---|---|
| Other Parking | guest parking |
Utilities
| Sewer | Public Sewer |
|---|
Taxes
| Tax Assessed Value | 319824 |
|---|---|
| Tax Legal Description | Lo66 Cambridge Oaks Tnhms Ph3 Bm1984-00548 |
| Tax Year | 2026 |
| Tax Map Number | 66 |
Area Information
| State | NC |
|---|---|
| County | Wake |
| City | Raleigh |
| Zip Code | 27609 |
| Area | Wake |
| Community Name | Cambridge Oaks |
| School District | Wake - Sanderson High |
| Elementary School | Wake - Green Elementary |
| High School | Wake - Sanderson High |
| Listing VS Median (in Cambridge Oaks) | |
Price: $349,900 low | high Med: $312,400 sqft: 1,236 low | high Med: 1,193 $ / sqft: $283 low | high Med: $261 On site: 39 low | high Med: 40 | |
Market Activity 27609
Request a showing
Request a showing

Listings marked with a Doorify MLS icon are provided courtesy of the Doorify MLS, of North Carolina, Internet Data Exchange Database. Brokers make an effort to deliver accurate information, but buyers should independently verify any information on which they will rely in a transaction. The listing broker shall not be responsible for any typographical errors, misinformation, or misprints, and they shall be held totally harmless from any damages arising from reliance upon this data. This data is provided exclusively for consumers’ personal, non-commercial use. Copyright 2024 Doorify MLS of North Carolina. All rights reserved.
Contact
Learn More About This Property

| State | NC |
|---|---|
| County | Wake |
| City | Raleigh |
| Zip Code | 27609 |
| Area | Wake |
| Community Name | Cambridge Oaks |
| School District | Wake - Sanderson High |
| Elementary School | Wake - Green Elementary |
| High School | Wake - Sanderson High |
| Listing VS Median (in Cambridge Oaks) | |
Price: $349,900 low | high Med: $312,400 sqft: 1,236 low | high Med: 1,193 $ / sqft: $283 low | high Med: $261 On site: 39 low | high Med: 40 | |
Listings marked with a Doorify MLS icon are provided courtesy of the Doorify MLS, of North Carolina, Internet Data Exchange Database. Brokers make an effort to deliver accurate information, but buyers should independently verify any information on which they will rely in a transaction. The listing broker shall not be responsible for any typographical errors, misinformation, or misprints, and they shall be held totally harmless from any damages arising from reliance upon this data. This data is provided exclusively for consumers’ personal, non-commercial use. Copyright 2024 Doorify MLS of North Carolina. All rights reserved.
