
1202 E Rosedale Creek Drive,Durham, NC 27703
Durham, NC 27703

Description
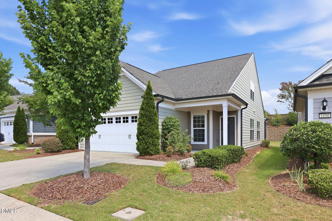
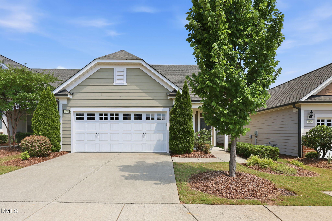
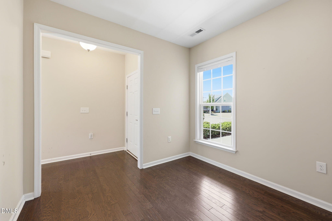
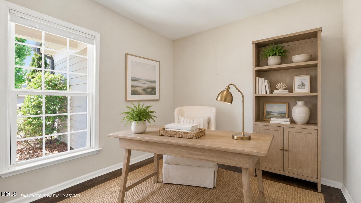
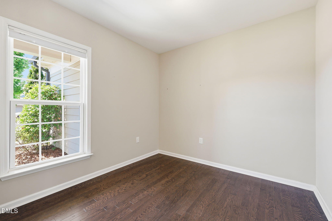
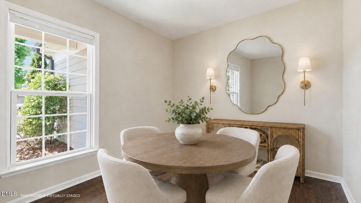
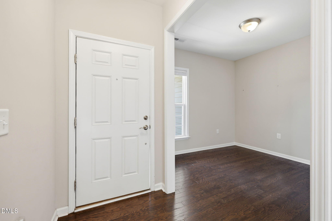
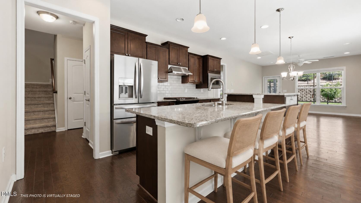
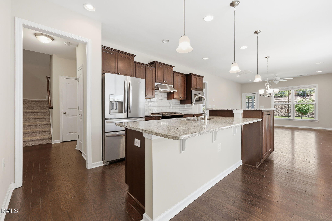
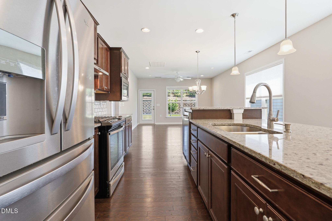
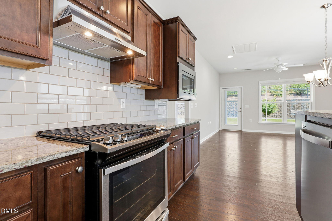
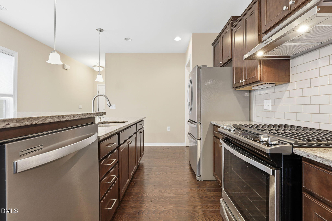
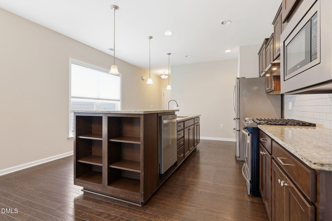
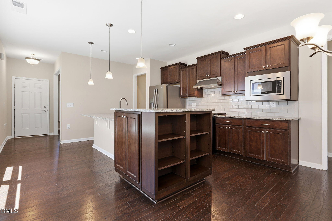
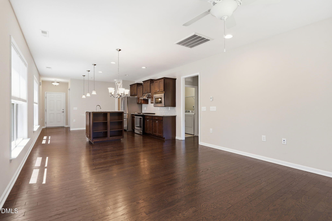
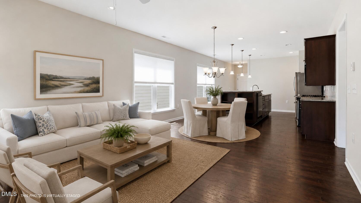
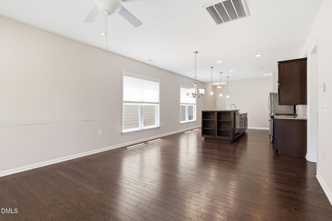
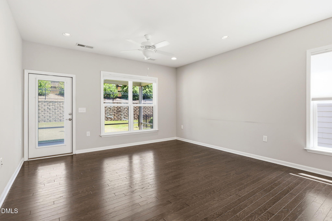
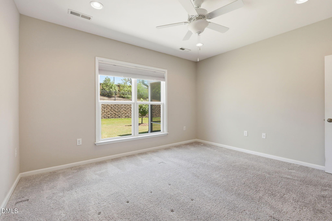
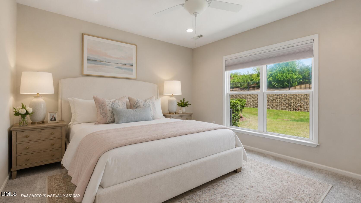
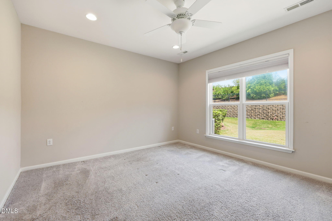
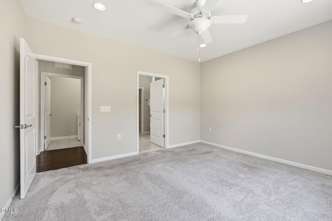
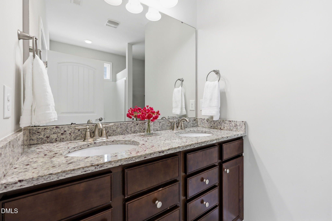
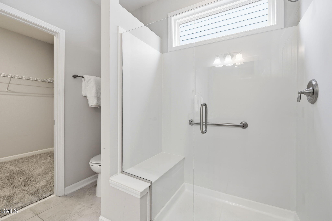
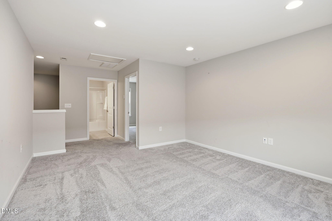
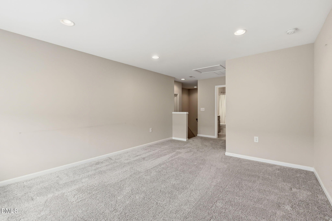
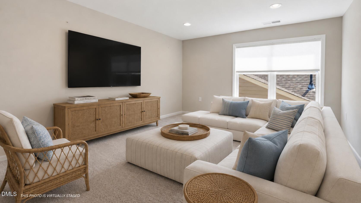
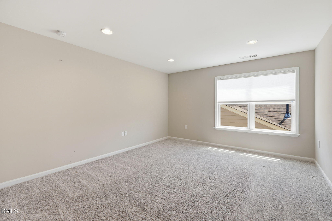
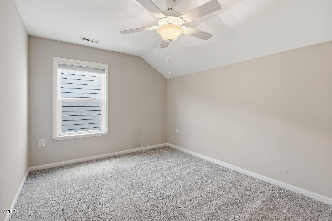
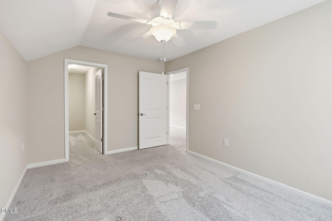
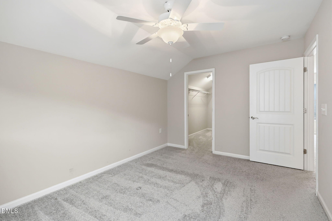
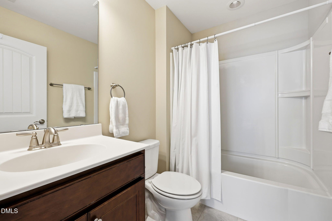
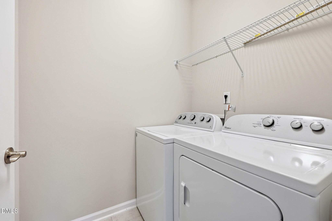
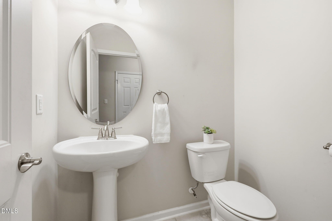
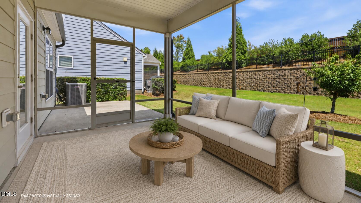
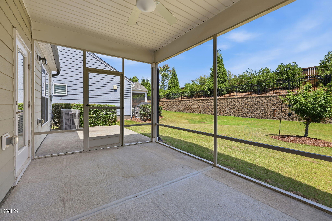
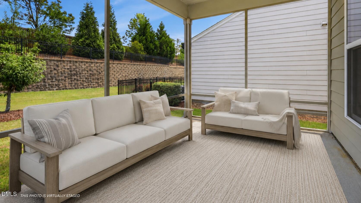
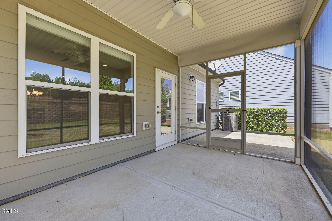
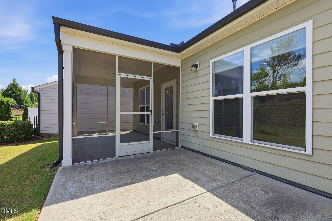
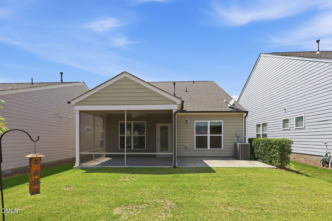
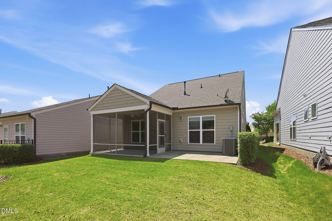
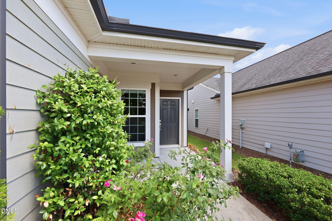
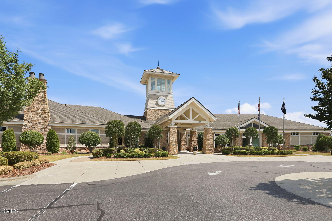
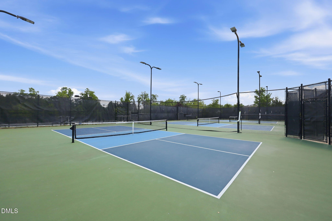
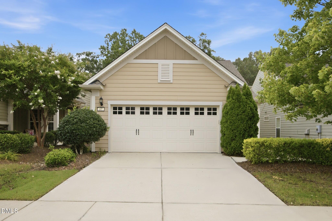
New price, Main-Level living, and freshly painted throughout, this thoughtfully designed 2018 home in the highly sought-after 55+ Del Webb community of Carolina Arbors offers a unique approach to main-level living-everything you need for everyday life on the first floor, with a private second-level retreat when family or friends. The main floor is centered around a spacious primary suite, with the laundry conveniently located just outside the primary bedroom. The versatile flex room offers valuable additional space for either a home office, dining or sitting room, or gathering with friends for Mahjong, Bridge, Poker or Book Club. Plus, a powder room for guests. At the heart of the home, the light-filled kitchen opens seamlessly to the living and dining areas for comfortable everyday living and entertaining. Stainless steel appliances, a gas cooktop and oven, elevated dishwasher, generous center island and abundant cabinetry combine style with functionality, while expansive windows fill the space with natural light. Upstairs is where this floor plan truly sets itself apart. A private bedroom, full bath and spacious bonus room create a separate guest retreat without sacrificing the ease of main-floor living. It's an ideal arrangement for visiting family, extended-stay guests, a caregiver, or a media room-giving everyone their own space when needed while keeping the owner's everyday living comfortably on the first floor. Extend your living outdoors to the screened porch and patio, making it ideal for morning coffee, grilling or relaxing with friends. Just around the corner, Piedmont Hall is the social and recreational hub of Carolina Arbors, with indoor and outdoor pools, pickleball and tennis courts, fitness centers, clubs, classes and year-round activities. Sidewalks and walking trails add to the active-adult lifestyle, while nearby Brier Creek provides convenient access to shopping, dining, healthcare, golf, entertainment and RDU Airport. If you're looking for a 55+ community where you can enjoy the ease of main-level living while still having a private space for guests, hobbies and family, this home offers a flexible floor plan designed to fit the way you live.
Details
| MLS # | 10175355 |
|---|---|
| Listing Type | For Sale |
| Style | House |
| HOA Dues | $266 |
| Sub-Type | Resale |
| Status | Active |
| Year | 2018 |
| Days On Site | 96 |
| Listing Provided By | Raleigh Custom Realty, LLC | Sallie Wall |
Features
| Bed(s) | 2 |
|---|---|
| Bath(s) | 3 Total |
| SQ Feet | 1,855 |
| Garage | 1 |
| Story(s) | 1 |
| Zoning | PDR |
| Acreage | 0.12 |
Interior
| Interior Features | Bathtub/Shower Combination, Ceiling Fan(s), Entrance Foyer, Granite Counters, Kitchen Island, Kitchen/Dining Room Combination, Living/Dining Room Combination, Open Floorplan, Primary Downstairs, Recessed Lighting, Shower Only, Smooth Ceilings, Walk-In Closet(s), Walk-In Shower |
|---|---|
| Heating Yes / No | Yes |
| Cooling Yes / No | Yes |
| Cooling | Ceiling Fan(s), Central Air, Electric |
| Fireplace Yes / No | No |
| Laundry Features | Inside, Laundry Room, Main Level |
| Rooms Total | 14 |
Exterior
| Exterior Features | Rain Gutters |
|---|---|
| Roof | Shingle |
| Foundation Details | Slab |
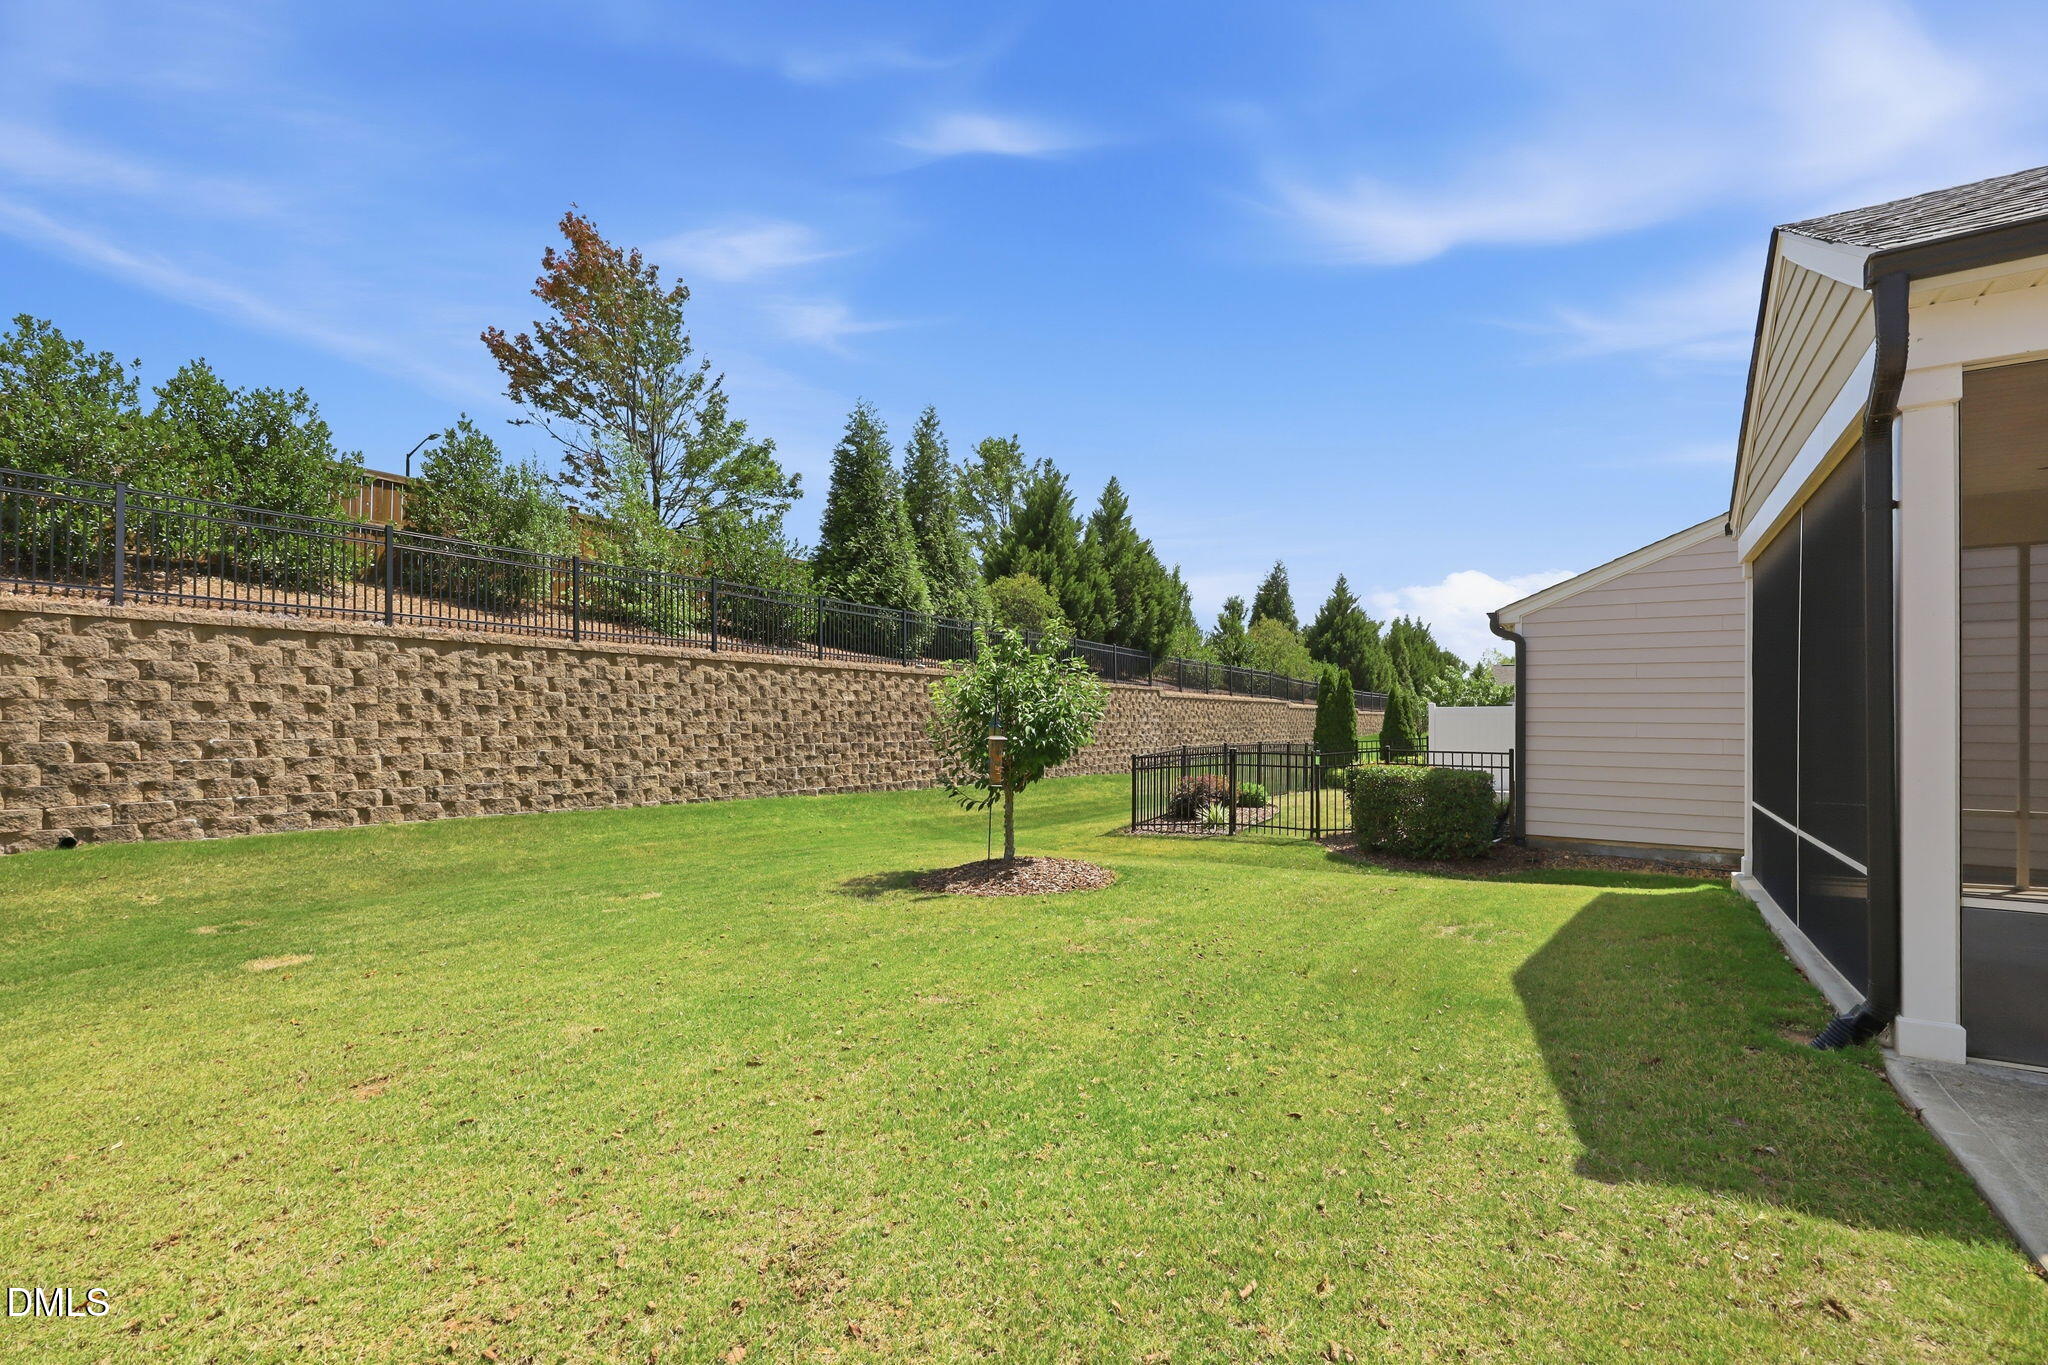
| Lot Features | Back Yard, Front Yard, Landscaped |
| Community Features | Clubhouse, Fitness Center, Pool, Sidewalks, Street Lights, Tennis Court(s) |
| Construction Materials | Fiber Cement |
| Security Features | Smoke Detector(s) |
| Window Features | Blinds |
| Patio And Porch Features | Front Porch, Patio, Screened |
Parking
| Attached Garage Yes / No | Yes |
|---|---|
| Garage Yes / No | Yes |
| Parking Features | Driveway, Garage, Garage Door Opener |
Location
| Association Amenities | Clubhouse, Dog Park, Fitness Center, Indoor Pool, Maintenance Grounds, Park, Pool, Recreation Facilities, Recreation Room, Tennis Court(s), Trail(s) |
|---|---|
| Community Features | Clubhouse, Fitness Center, Pool, Sidewalks, Street Lights, Tennis Court(s) |
Utilities
| Sewer | Public Sewer |
|---|
Taxes
| Tax Assessed Value | 561616 |
|---|---|
| Tax Legal Description | Del Webb Carolina Arbors/ Ph:5A-5B/Lt#1190 Hc-2 Fl Pl:000196-000335 |
| Tax Year | 2025 |
| Tax Map Number | 1190 |
Other
| Accessibility Features | Accessible Doors, Level Flooring |
|---|
Area Information
| State | NC |
|---|---|
| County | Durham |
| City | Durham |
| Zip Code | 27703 |
| Area | Durham |
| Community Name | Carolina Arbors |
| School District | Durham - Southern School of Ener |
| Elementary School | Durham - Spring Valley Elementar |
| High School | Durham - Southern School of Ener |
| Listing VS Median (in Carolina Arbors) | |
Price: $515,000 low | high Med: $482,500 sqft: 1,855 low | high Med: 1,691 $ / sqft: $278 low | high Med: $286 On site: 96 low | high Med: 65 | |
Market Activity 27703
Request a showing
Request a showing

Listings marked with a Doorify MLS icon are provided courtesy of the Doorify MLS, of North Carolina, Internet Data Exchange Database. Brokers make an effort to deliver accurate information, but buyers should independently verify any information on which they will rely in a transaction. The listing broker shall not be responsible for any typographical errors, misinformation, or misprints, and they shall be held totally harmless from any damages arising from reliance upon this data. This data is provided exclusively for consumers’ personal, non-commercial use. Copyright 2024 Doorify MLS of North Carolina. All rights reserved.
Contact
Learn More About This Property

| State | NC |
|---|---|
| County | Durham |
| City | Durham |
| Zip Code | 27703 |
| Area | Durham |
| Community Name | Carolina Arbors |
| School District | Durham - Southern School of Ener |
| Elementary School | Durham - Spring Valley Elementar |
| High School | Durham - Southern School of Ener |
| Listing VS Median (in Carolina Arbors) | |
Price: $515,000 low | high Med: $482,500 sqft: 1,855 low | high Med: 1,691 $ / sqft: $278 low | high Med: $286 On site: 96 low | high Med: 65 | |
Listings marked with a Doorify MLS icon are provided courtesy of the Doorify MLS, of North Carolina, Internet Data Exchange Database. Brokers make an effort to deliver accurate information, but buyers should independently verify any information on which they will rely in a transaction. The listing broker shall not be responsible for any typographical errors, misinformation, or misprints, and they shall be held totally harmless from any damages arising from reliance upon this data. This data is provided exclusively for consumers’ personal, non-commercial use. Copyright 2024 Doorify MLS of North Carolina. All rights reserved.
