


Description
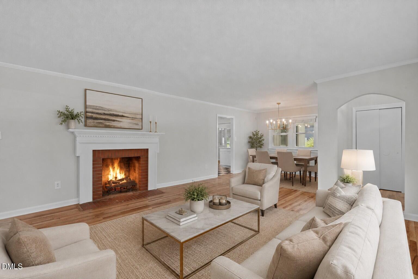
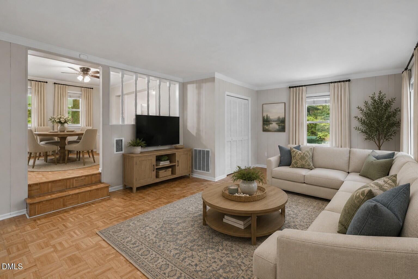
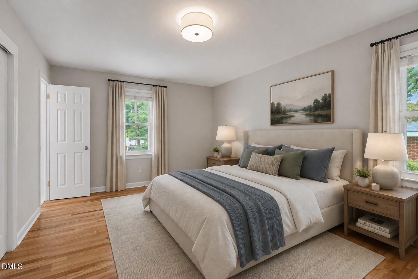
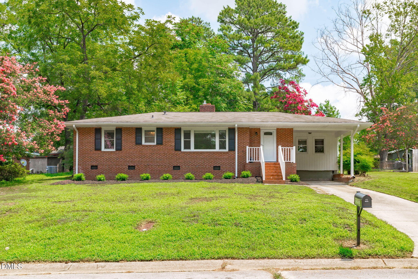
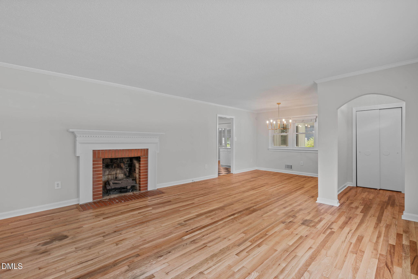
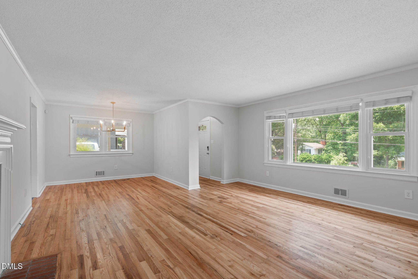
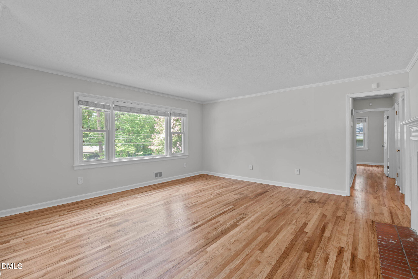
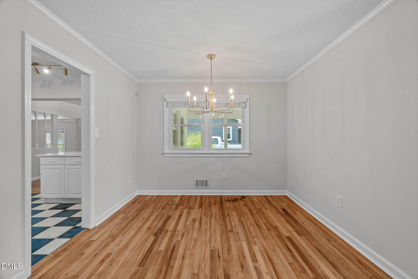
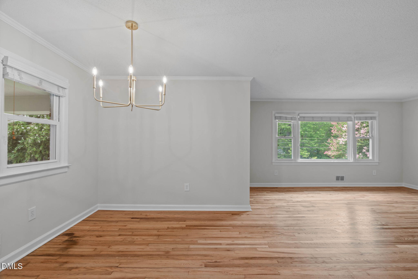
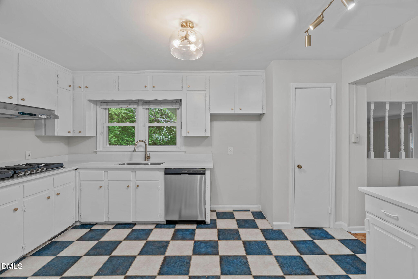
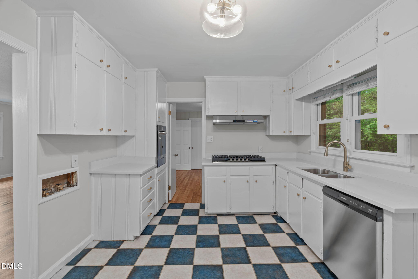
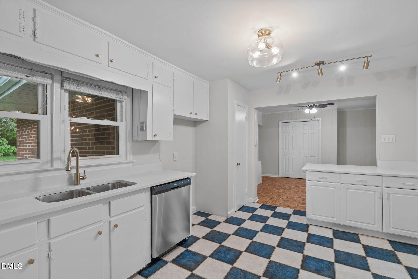
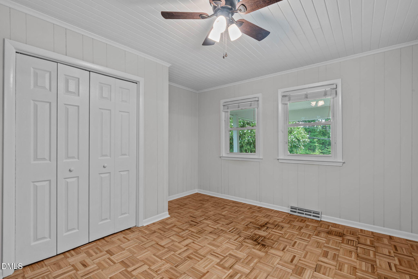
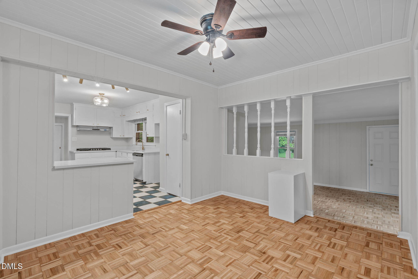
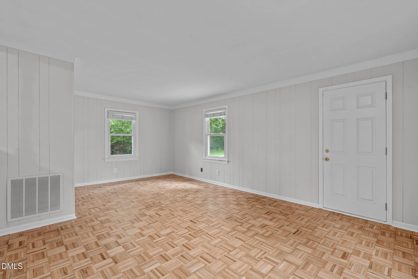
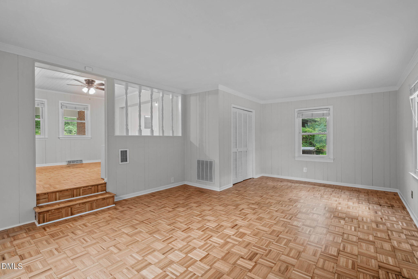
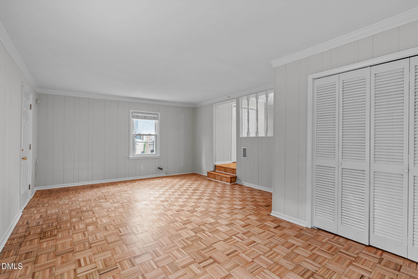
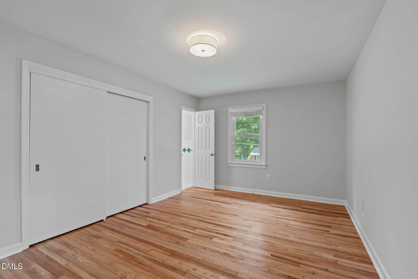
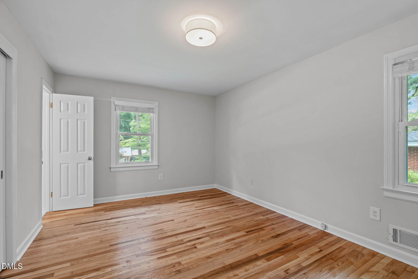
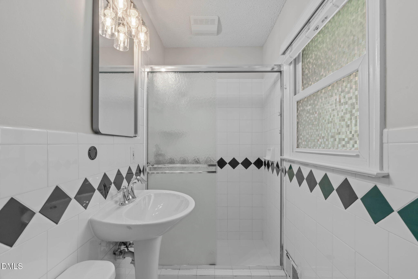
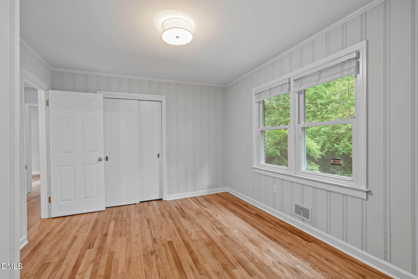
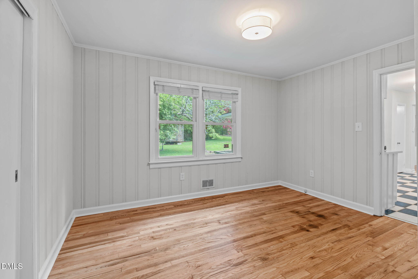
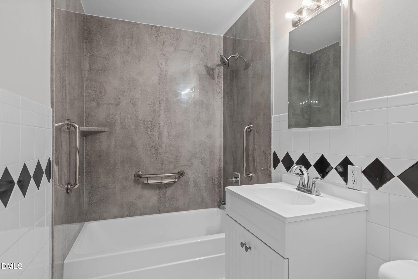
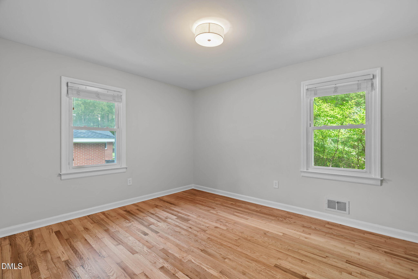
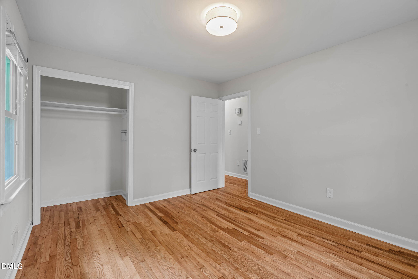
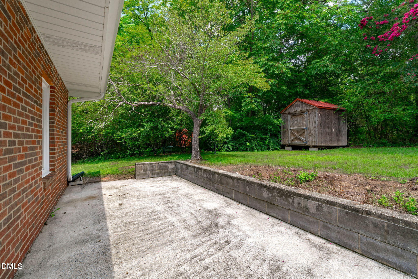
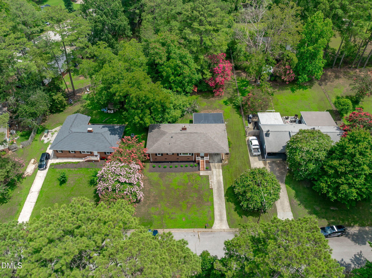
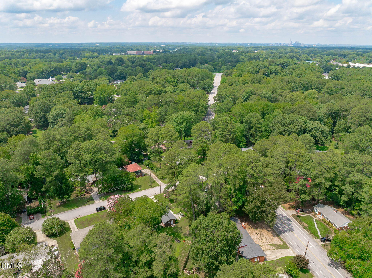
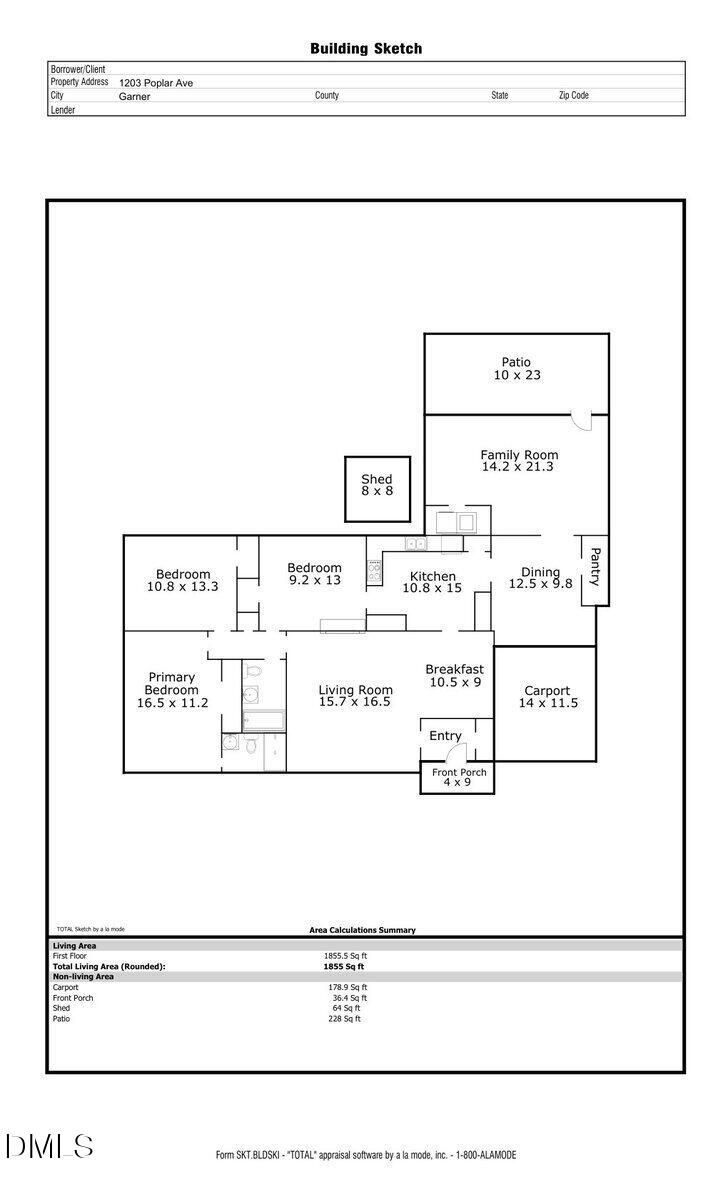
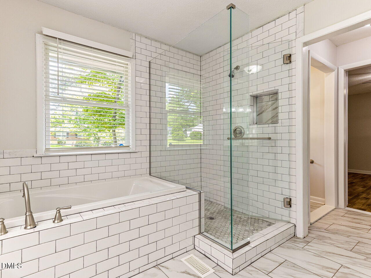
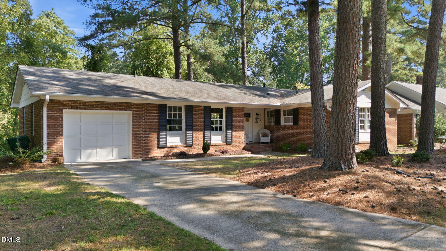
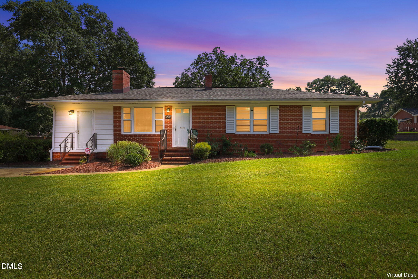
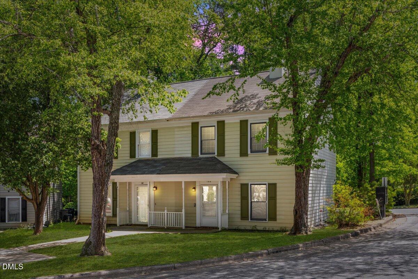
Brick ranches on lots this size just minutes from Downtown Raleigh are becoming increasingly difficult to find! This beautifully refreshed home sits on nearly half an acre in highly desirable North Garner, one of the Triangle's most convenient locations just 10 minutes to Downtown Raleigh, 15 minutes to Cary Crossroads, minutes from White Oak shopping, the new I-540 extension, and only 30 minutes to RTP. Offering over 1,850 square feet, this move-in ready home features 3 bedrooms, 2 full baths, and an oversized family room addition with endless possibilities for a media room, playroom, guest retreat, home gym, or second living area. Newly refinished hardwood floors shine throughout much of the home, complemented by fresh paint, all new lighting, and a refreshed kitchen showcasing classic checkerboard tile flooring, a gas cooktop, new quartz countertops, resurfaced cabinetry, and brand-new appliances. Buyers will appreciate the cozy fireplace with both gas and wood-burning capability, while the long list of major improvements provides added peace of mind, including a 2010 roof replacement, new vinyl soffits and gutters installed in 2010, an HVAC system replacement including ductwork (2013/2019), updated water heater (2013), replaced windows, structural engineer work completed in 2008, a remodeled hallway bathroom, updated porch railings, front door and storm door. With no HOA, an optional neighborhood swim club membership, and a large backyard ready for gardening, entertaining, pets, or future expansion, this property delivers the charm of an established neighborhood with the convenience today's buyers are searching for in Garner, NC.
Details
| MLS # | 10184616 |
|---|---|
| Listing Type | For Sale |
| Style | House |
| Sub-Type | Resale |
| Status | Active Under Contract |
| Year | 1957 |
| Days On Site | 52 |
| Listing Provided By | EXP Realty LLC | Tina Caul |
Features
| Bed(s) | 3 |
|---|---|
| Bath(s) | 2 Total |
| SQ Feet | 1,855 |
| Car Port | Yes |
| Story(s) | 1 |
| Zoning | R4 |
| Acreage | 0.45 |
Interior
| Interior Features | Bathtub/Shower Combination, Ceiling Fan(s), Crown Molding, Entrance Foyer, Pantry, Primary Downstairs, Quartz Counters, Walk-In Shower |
|---|---|
| Heating Yes / No | Yes |
| Cooling Yes / No | Yes |
| Cooling | Central Air, Electric |
| Fireplace Features | Living Room |
| Fireplace Yes / No | Yes |
| Laundry Features | Inside, Laundry Closet |
| Rooms Total | 8 |
Exterior
| Exterior Features | Rain Gutters |
|---|---|
| Roof | Shingle |
| Foundation Details | Crawlspace |
| Lot Features | Back Yard, Front Yard, Landscaped |
| Construction Materials | Brick, Wood Siding |
| Patio And Porch Features | Covered, Front Porch, Patio |
Parking
| Attached Garage Yes / No | No |
|---|---|
| Garage Yes / No | No |
| Parking Features | Attached Carport, Concrete, Driveway |
Utilities
| Sewer | Public Sewer |
|---|
Taxes
| Tax Assessed Value | 303478 |
|---|---|
| Tax Legal Description | LO3 FOREST HILLS BLP |
| Tax Year | 2026 |
Area Information
| State | NC |
|---|---|
| County | Wake |
| City | Garner |
| Zip Code | 27529 |
| Area | Wake |
| Community Name | Forest Hills |
| School District | Wake - Garner High |
| Elementary School | Wake - Vandora Springs Elementar |
| High School | Wake - Garner High |
| Listing VS Median (in Forest Hills) | |
Price: $315,000 low | high Med: $947,500 sqft: 1,855 low | high Med: 2,890 $ / sqft: $170 low | high Med: $328 On site: 52 low | high Med: 13 | |
Market Activity 27529
Request a showing
Request a showing

Listings marked with a Doorify MLS icon are provided courtesy of the Doorify MLS, of North Carolina, Internet Data Exchange Database. Brokers make an effort to deliver accurate information, but buyers should independently verify any information on which they will rely in a transaction. The listing broker shall not be responsible for any typographical errors, misinformation, or misprints, and they shall be held totally harmless from any damages arising from reliance upon this data. This data is provided exclusively for consumers’ personal, non-commercial use. Copyright 2024 Doorify MLS of North Carolina. All rights reserved.
Contact
Learn More About This Property

| State | NC |
|---|---|
| County | Wake |
| City | Garner |
| Zip Code | 27529 |
| Area | Wake |
| Community Name | Forest Hills |
| School District | Wake - Garner High |
| Elementary School | Wake - Vandora Springs Elementar |
| High School | Wake - Garner High |
| Listing VS Median (in Forest Hills) | |
Price: $315,000 low | high Med: $947,500 sqft: 1,855 low | high Med: 2,890 $ / sqft: $170 low | high Med: $328 On site: 52 low | high Med: 13 | |

Listings marked with a Doorify MLS icon are provided courtesy of the Doorify MLS, of North Carolina, Internet Data Exchange Database. Brokers make an effort to deliver accurate information, but buyers should independently verify any information on which they will rely in a transaction. The listing broker shall not be responsible for any typographical errors, misinformation, or misprints, and they shall be held totally harmless from any damages arising from reliance upon this data. This data is provided exclusively for consumers’ personal, non-commercial use. Copyright 2024 Doorify MLS of North Carolina. All rights reserved.
