

1209 Mondavi Woods Court,Wake Forest, NC 27587
Wake Forest, NC 27587

Description
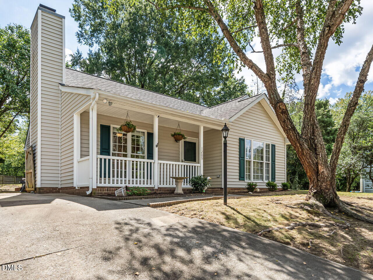
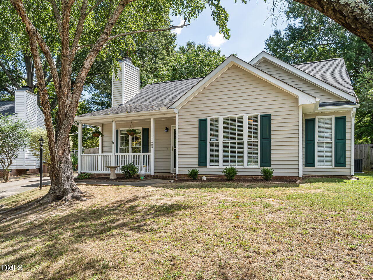
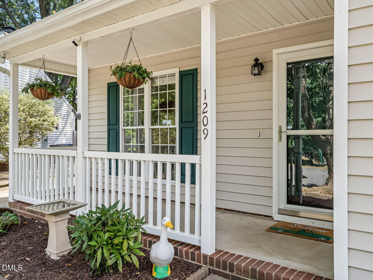
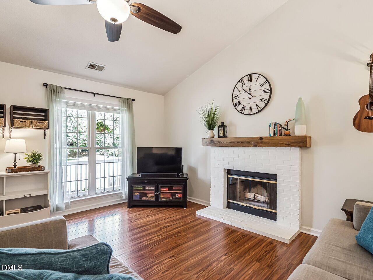
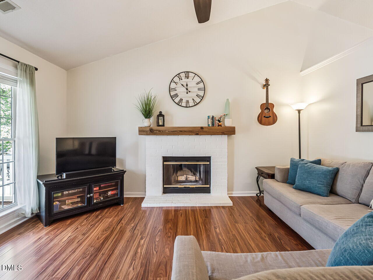
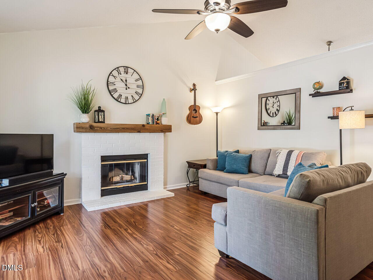
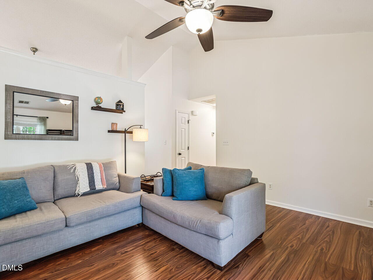
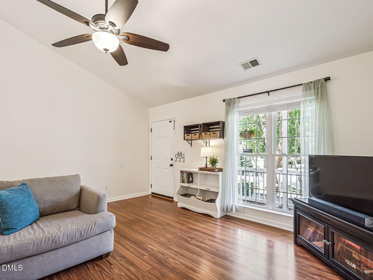
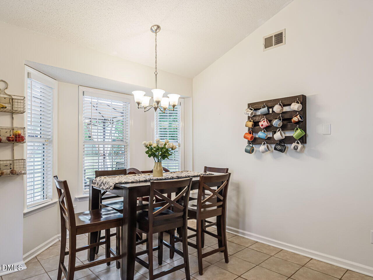
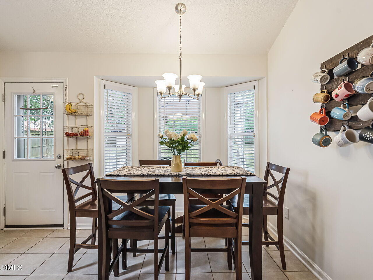
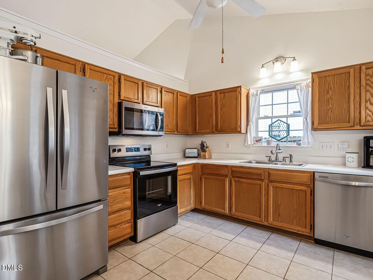
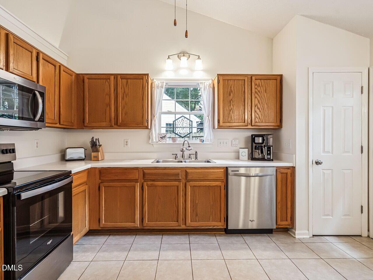
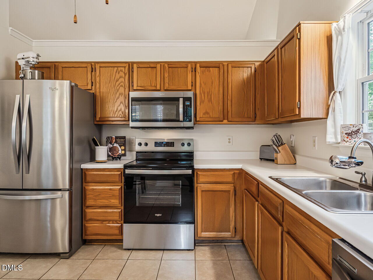
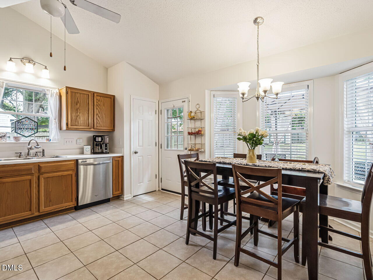
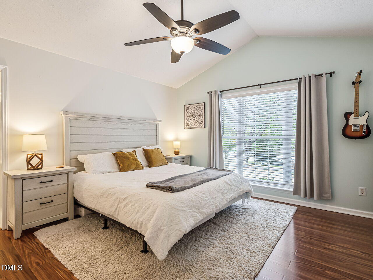
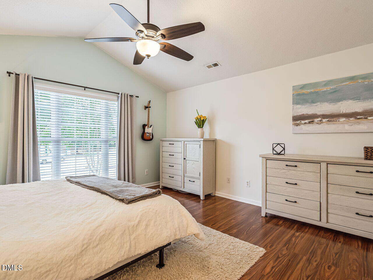
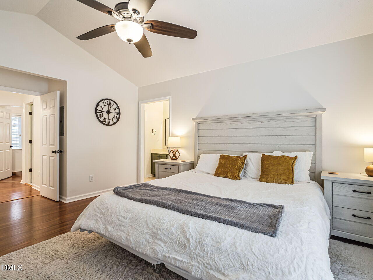
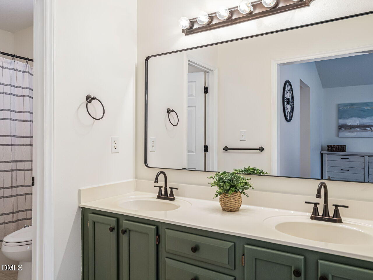
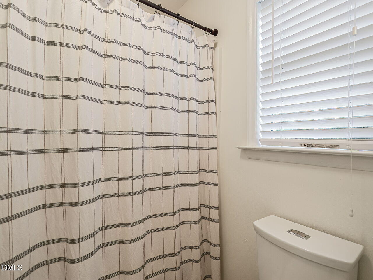
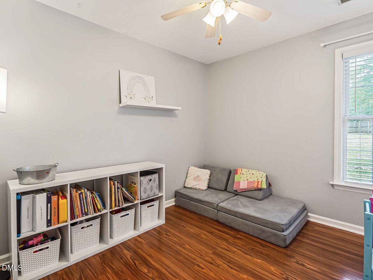
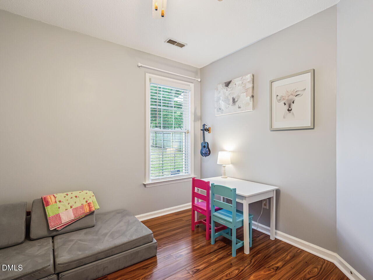
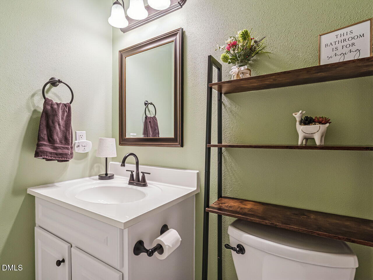
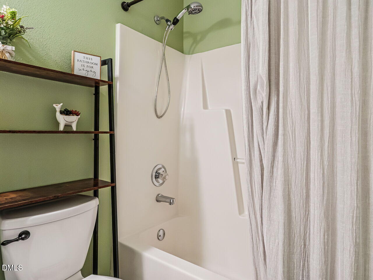
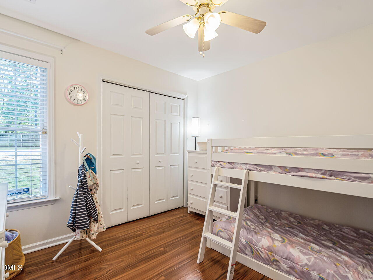
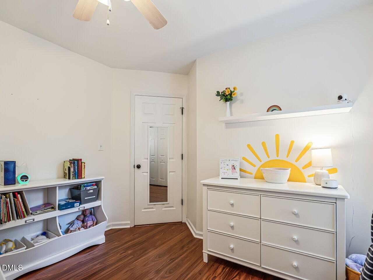
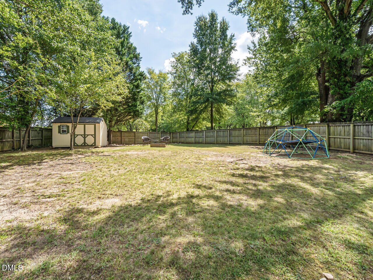
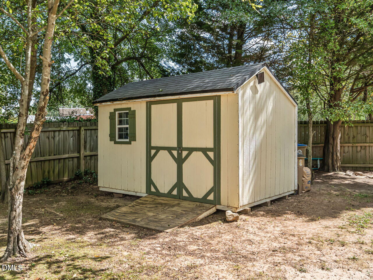
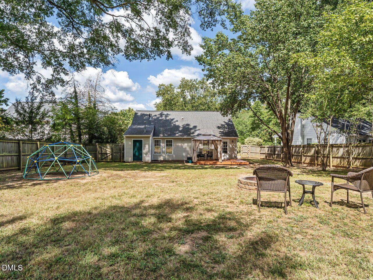
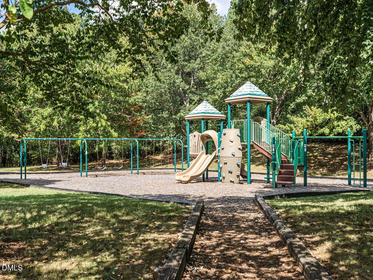
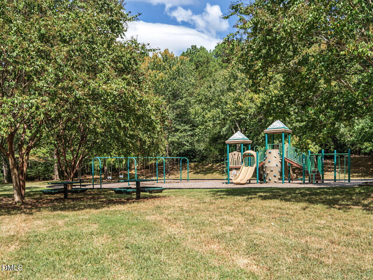
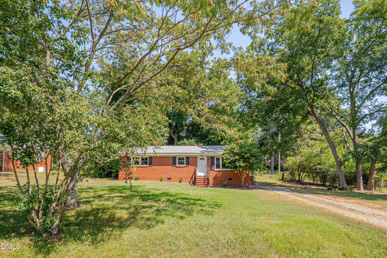
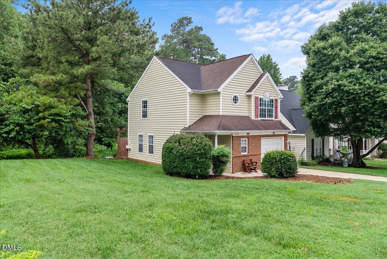
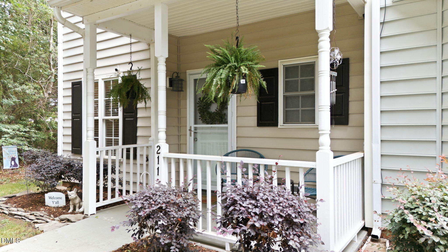
Adorable Updated 3 bedroom, 2 bath Ranch Home Near Main Street In Wake Forest! Walk to The Factory & all surrounding restaurants within 1 mile from home! HVAC 2023! Covered front porch welcomes you into spacious and light filled family room w/ vaulted ceiling, wood burning fireplace w/ modern wood mantle. Open kitchen w/ tiled floors continues the vaulted ceiling with dining area and bay window. Stainless steel appliances. New Stove 2025. New built in microwave 2024. Refrigerator included! Plus pantry! Large primary bedroom suite w/ cathedral ceiling and updated bath offers fresh colors w/ dual sinks & walk in closet. Two more bedrooms w/ generous sized closets share updated hall bath w/ new tiled floor, vanity, sink/faucet. Lighting and hardware all updated throughout! Off the kitchen you step out onto your deck w/ gazebo into your large backyard with firepit. Fully fenced w/ shed and storage closet for all your needs. HOA offers pool, tennis and playground which playground is across the street from this cul-de-sac dream home! Roof age per previous owner's disclosure is 2014. Super cute!! Move in ready!
Details
| MLS # | 10191426 |
|---|---|
| Listing Type | For Sale |
| Style | House |
| HOA Dues | $46 |
| Sub-Type | Resale |
| Status | Pending |
| Year | 1997 |
| Days On Site | 14 |
| Listing Provided By | Berkshire Hathaway HomeService | Jackie McKenzie |
Features
| Bed(s) | 3 |
|---|---|
| Bath(s) | 2 Total |
| SQ Feet | 1,240 |
| Story(s) | 1 |
| Zoning | GR5 |
| Acreage | 0.29 |
Interior
| Interior Features | Cathedral Ceiling(s), Ceiling Fan(s), Double Vanity, Walk-In Closet(s) |
|---|---|
| Heating Yes / No | Yes |
| Cooling Yes / No | Yes |
| Cooling | Central Air |
| Fireplace Features | Wood Burning |
| Fireplaces Total | 1 |
| Fireplace Yes / No | Yes |
| Rooms Total | 6 |
Exterior
| Exterior Features | Storage |
|---|---|
| Roof | Shingle |
| Foundation Details | Crawlspace |
| Lot Features | Cul-De-Sac |
| Community Features | Playground, Pool |
| Construction Materials | Vinyl Siding |
| Patio And Porch Features | Deck, Front Porch |
Parking
| Attached Garage Yes / No | No |
|---|---|
| Garage Yes / No | No |
| Parking Features | Driveway |
Location
| Association Amenities | Playground, Pool |
|---|---|
| Community Features | Playground, Pool |
Utilities
| Sewer | Public Sewer |
|---|
Taxes
| Tax Assessed Value | 298217 |
|---|---|
| Tax Legal Description | Lo93 Cimarron Sub Ph7 Se3b Bm1996-643 |
| Tax Year | 2026 |
| Tax Map Number | 93 |
Area Information
| State | NC |
|---|---|
| County | Wake |
| City | Wake Forest |
| Zip Code | 27587 |
| Area | Wake |
| Community Name | Cimarron |
| School District | Wake - Wake Forest High School |
| Elementary School | Wake - Forest Pines Drive Elemen |
| High School | Wake - Wake Forest High School |
| Listing VS Median (in Cimarron) | |
Price: $320,000 low | high Med: $360,000 sqft: 1,240 low | high Med: 1,628 $ / sqft: $258 low | high Med: $221 On site: 14 low | high Med: 26 | |
Market Activity 27587
Request a showing
Request a showing

Listings marked with a Doorify MLS icon are provided courtesy of the Doorify MLS, of North Carolina, Internet Data Exchange Database. Brokers make an effort to deliver accurate information, but buyers should independently verify any information on which they will rely in a transaction. The listing broker shall not be responsible for any typographical errors, misinformation, or misprints, and they shall be held totally harmless from any damages arising from reliance upon this data. This data is provided exclusively for consumers’ personal, non-commercial use. Copyright 2024 Doorify MLS of North Carolina. All rights reserved.
Contact
Learn More About This Property

| State | NC |
|---|---|
| County | Wake |
| City | Wake Forest |
| Zip Code | 27587 |
| Area | Wake |
| Community Name | Cimarron |
| School District | Wake - Wake Forest High School |
| Elementary School | Wake - Forest Pines Drive Elemen |
| High School | Wake - Wake Forest High School |
| Listing VS Median (in Cimarron) | |
Price: $320,000 low | high Med: $360,000 sqft: 1,240 low | high Med: 1,628 $ / sqft: $258 low | high Med: $221 On site: 14 low | high Med: 26 | |
Listings marked with a Doorify MLS icon are provided courtesy of the Doorify MLS, of North Carolina, Internet Data Exchange Database. Brokers make an effort to deliver accurate information, but buyers should independently verify any information on which they will rely in a transaction. The listing broker shall not be responsible for any typographical errors, misinformation, or misprints, and they shall be held totally harmless from any damages arising from reliance upon this data. This data is provided exclusively for consumers’ personal, non-commercial use. Copyright 2024 Doorify MLS of North Carolina. All rights reserved.
