

Description
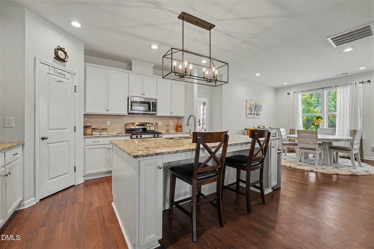
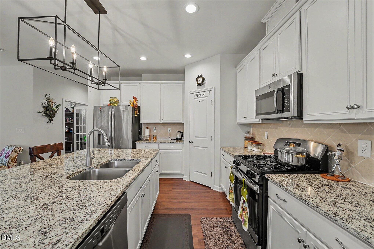
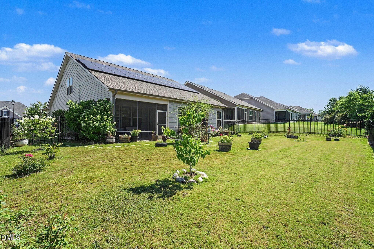
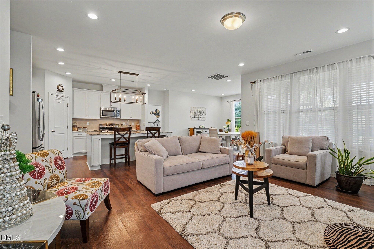
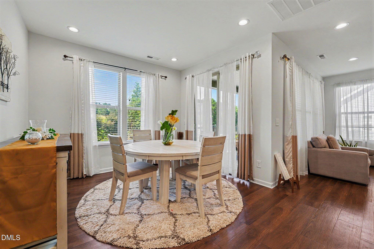
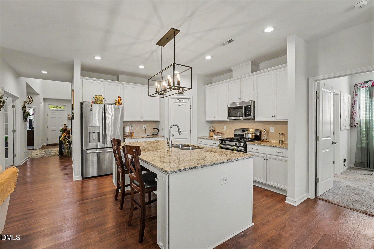
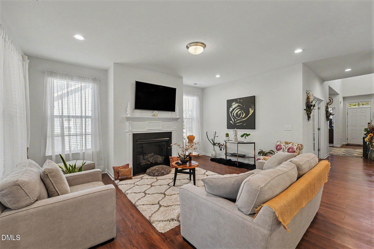
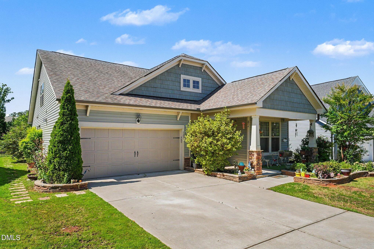
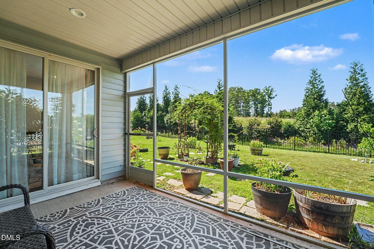
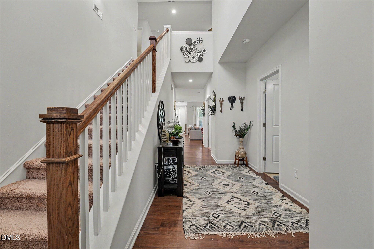
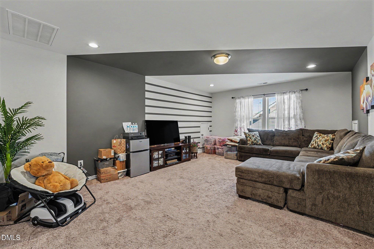
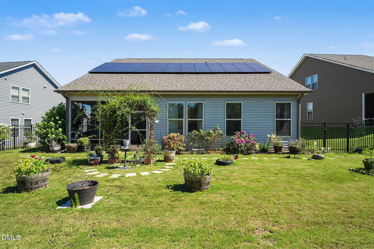
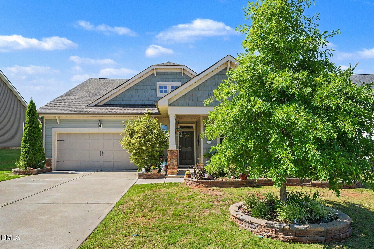
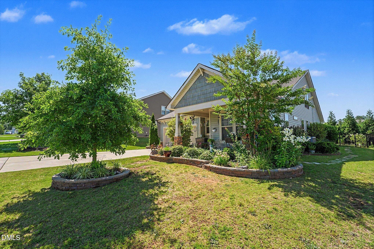
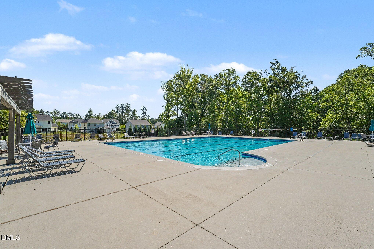
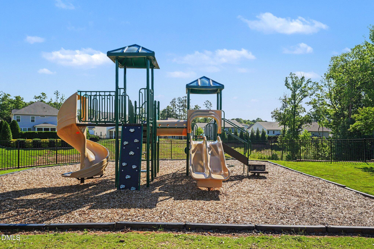
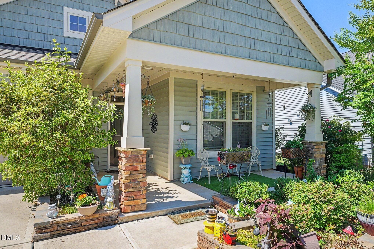
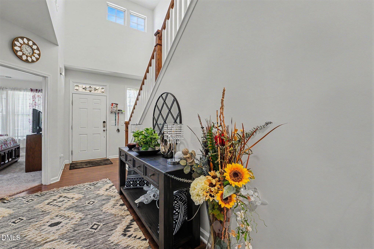
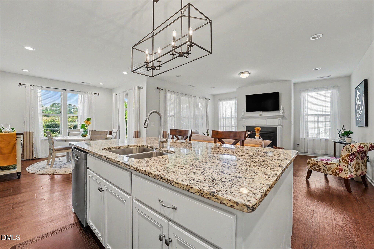
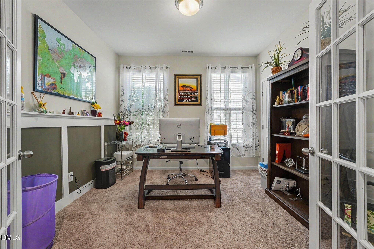
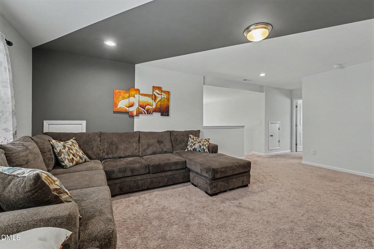
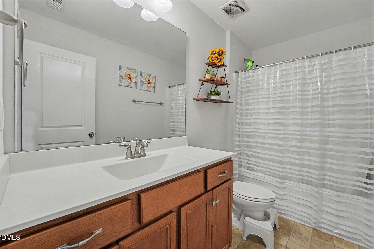
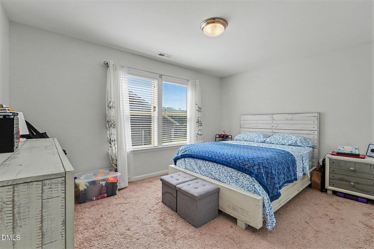
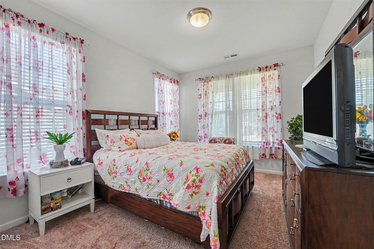
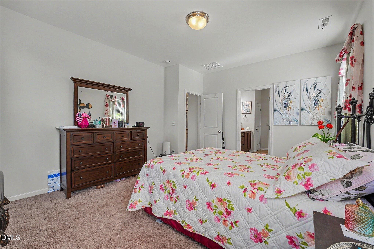
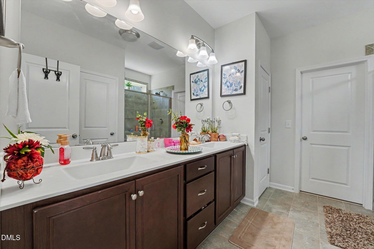
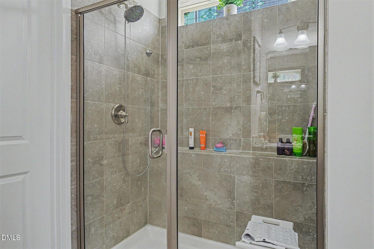
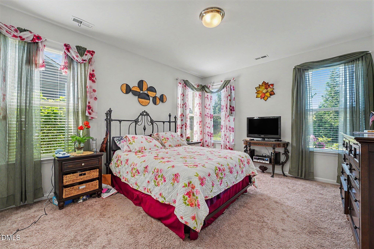
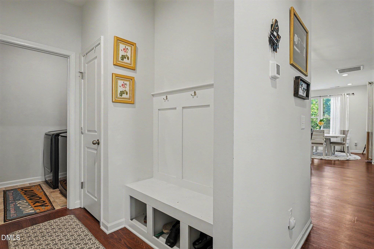
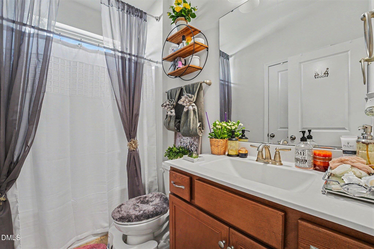
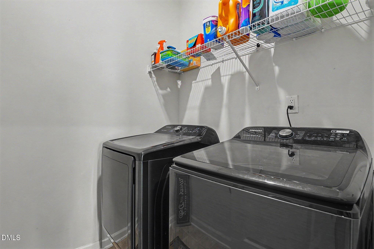
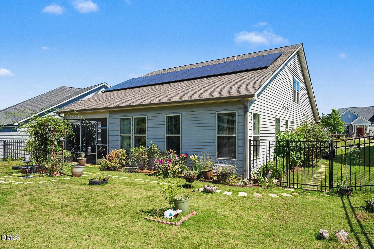
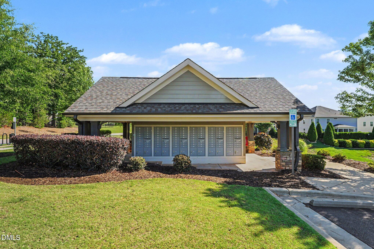
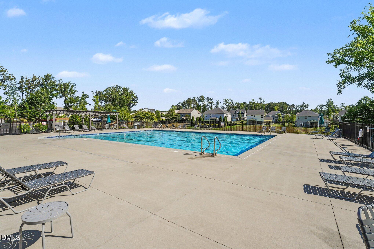
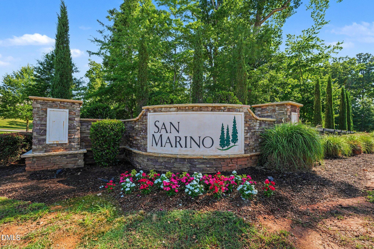
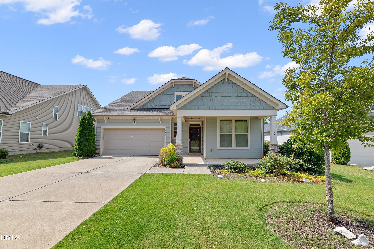
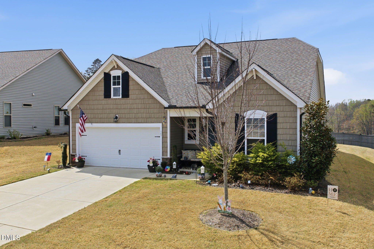
Welcome to 123 Carbone Lane in Clayton's sought-after San Marino community! Built in 2019 and exceptionally well maintained, this beautiful home offers approximately 2,315 square feet with 3 bedrooms, 3 full baths, a dedicated home office, and a spacious upstairs bonus loft with guest-suite-style living. The bright, open-concept main level features seamless flow between the living, dining, and kitchen areas. The gourmet kitchen is designed for both everyday living and entertaining, offering granite countertops, abundant cabinetry, stainless steel appliances that convey, and a spacious walk-in pantry. The private first-floor primary suite provides a peaceful retreat with abundant natural light, while a secondary bedroom and dedicated office offer flexibility for guests, work-from-home needs, or hobbies. Upstairs, the versatile bonus loft and guest-suite-style space includes a full bathroom and can easily serve as a guest retreat, media room, game room, gym, or additional living area. Enjoy outdoor living from the covered front porch or screened-in back porch overlooking the fully fenced backyard and .21-acre lot. The screened porch is perfect for morning coffee, relaxing evenings, or entertaining while enjoying the outdoors. Additional highlights include solar panels for improved energy efficiency, plus a one-year home warranty for added peace of mind. San Marino residents enjoy amenities including a community pool and playground, while Clayton's convenient location provides easy access to shopping, dining, entertainment, and major commuter routes. Move-in ready and offering the perfect combination of one-level living and flexible upstairs space, 123 Carbone Lane is an exceptional Clayton opportunity. With solar panels, a screened porch, fenced yard, office, guest-suite-style bonus space, and community amenities, this home has something for everyone!
Details
| MLS # | 10176316 |
|---|---|
| Listing Type | For Sale |
| Style | House |
| HOA Dues | $63 |
| Sub-Type | Resale |
| Status | Active |
| Year | 2019 |
| Days On Site | 94 |
| Listing Provided By | Mark Spain Real Estate | Aiyana Lutkiewicz |
Features
| Bed(s) | 3 |
|---|---|
| Bath(s) | 3 Total |
| SQ Feet | 2,315 |
| Garage | 2 |
| Story(s) | 1 |
| Zoning | REB |
| Acreage | 0.21 |
Interior
| Heating Yes / No | No |
|---|---|
| Cooling Yes / No | Yes |
| Cooling | Ceiling Fan(s), Central Air |
| Fireplace Features | Gas Log, Living Room |
| Fireplace Yes / No | Yes |
| Laundry Features | Laundry Room, Upper Level |
| Rooms Total | 7 |
Exterior
| Roof | Shingle |
|---|---|
| Foundation Details | Brick/Mortar |
| Community Features | Clubhouse, Pool |
| Construction Materials | Brick, Vinyl Siding |
Parking
| Attached Garage Yes / No | Yes |
|---|---|
| Garage Yes / No | Yes |
Location
| Community Features | Clubhouse, Pool |
|---|
Utilities
| Sewer | Public Sewer |
|---|
Taxes
| Tax Assessed Value | 374860 |
|---|---|
| Tax Legal Description | Lot 10 San Marino Ph 1B 86/478-479 |
| Tax Year | 2025 |
| Tax Map Number | 10 |
Area Information
| State | NC |
|---|---|
| County | Johnston |
| City | Clayton |
| Zip Code | 27527 |
| Area | Johnston |
| Community Name | San Marino |
| School District | Johnston - Corinth Holders High |
| Elementary School | Johnston - River Dell Elementary |
| High School | Johnston - Corinth Holders High |
| Listing VS Median (in San Marino) | |
Price: $415,000 low | high Med: $417,500 sqft: 2,315 low | high Med: 2,373 $ / sqft: $179 low | high Med: $176 On site: 94 low | high Med: 69.5 | |
Market Activity 27527
Request a showing
Request a showing

Listings marked with a Doorify MLS icon are provided courtesy of the Doorify MLS, of North Carolina, Internet Data Exchange Database. Brokers make an effort to deliver accurate information, but buyers should independently verify any information on which they will rely in a transaction. The listing broker shall not be responsible for any typographical errors, misinformation, or misprints, and they shall be held totally harmless from any damages arising from reliance upon this data. This data is provided exclusively for consumers’ personal, non-commercial use. Copyright 2024 Doorify MLS of North Carolina. All rights reserved.
Contact
Learn More About This Property

| State | NC |
|---|---|
| County | Johnston |
| City | Clayton |
| Zip Code | 27527 |
| Area | Johnston |
| Community Name | San Marino |
| School District | Johnston - Corinth Holders High |
| Elementary School | Johnston - River Dell Elementary |
| High School | Johnston - Corinth Holders High |
| Listing VS Median (in San Marino) | |
Price: $415,000 low | high Med: $417,500 sqft: 2,315 low | high Med: 2,373 $ / sqft: $179 low | high Med: $176 On site: 94 low | high Med: 69.5 | |
Listings marked with a Doorify MLS icon are provided courtesy of the Doorify MLS, of North Carolina, Internet Data Exchange Database. Brokers make an effort to deliver accurate information, but buyers should independently verify any information on which they will rely in a transaction. The listing broker shall not be responsible for any typographical errors, misinformation, or misprints, and they shall be held totally harmless from any damages arising from reliance upon this data. This data is provided exclusively for consumers’ personal, non-commercial use. Copyright 2024 Doorify MLS of North Carolina. All rights reserved.
