
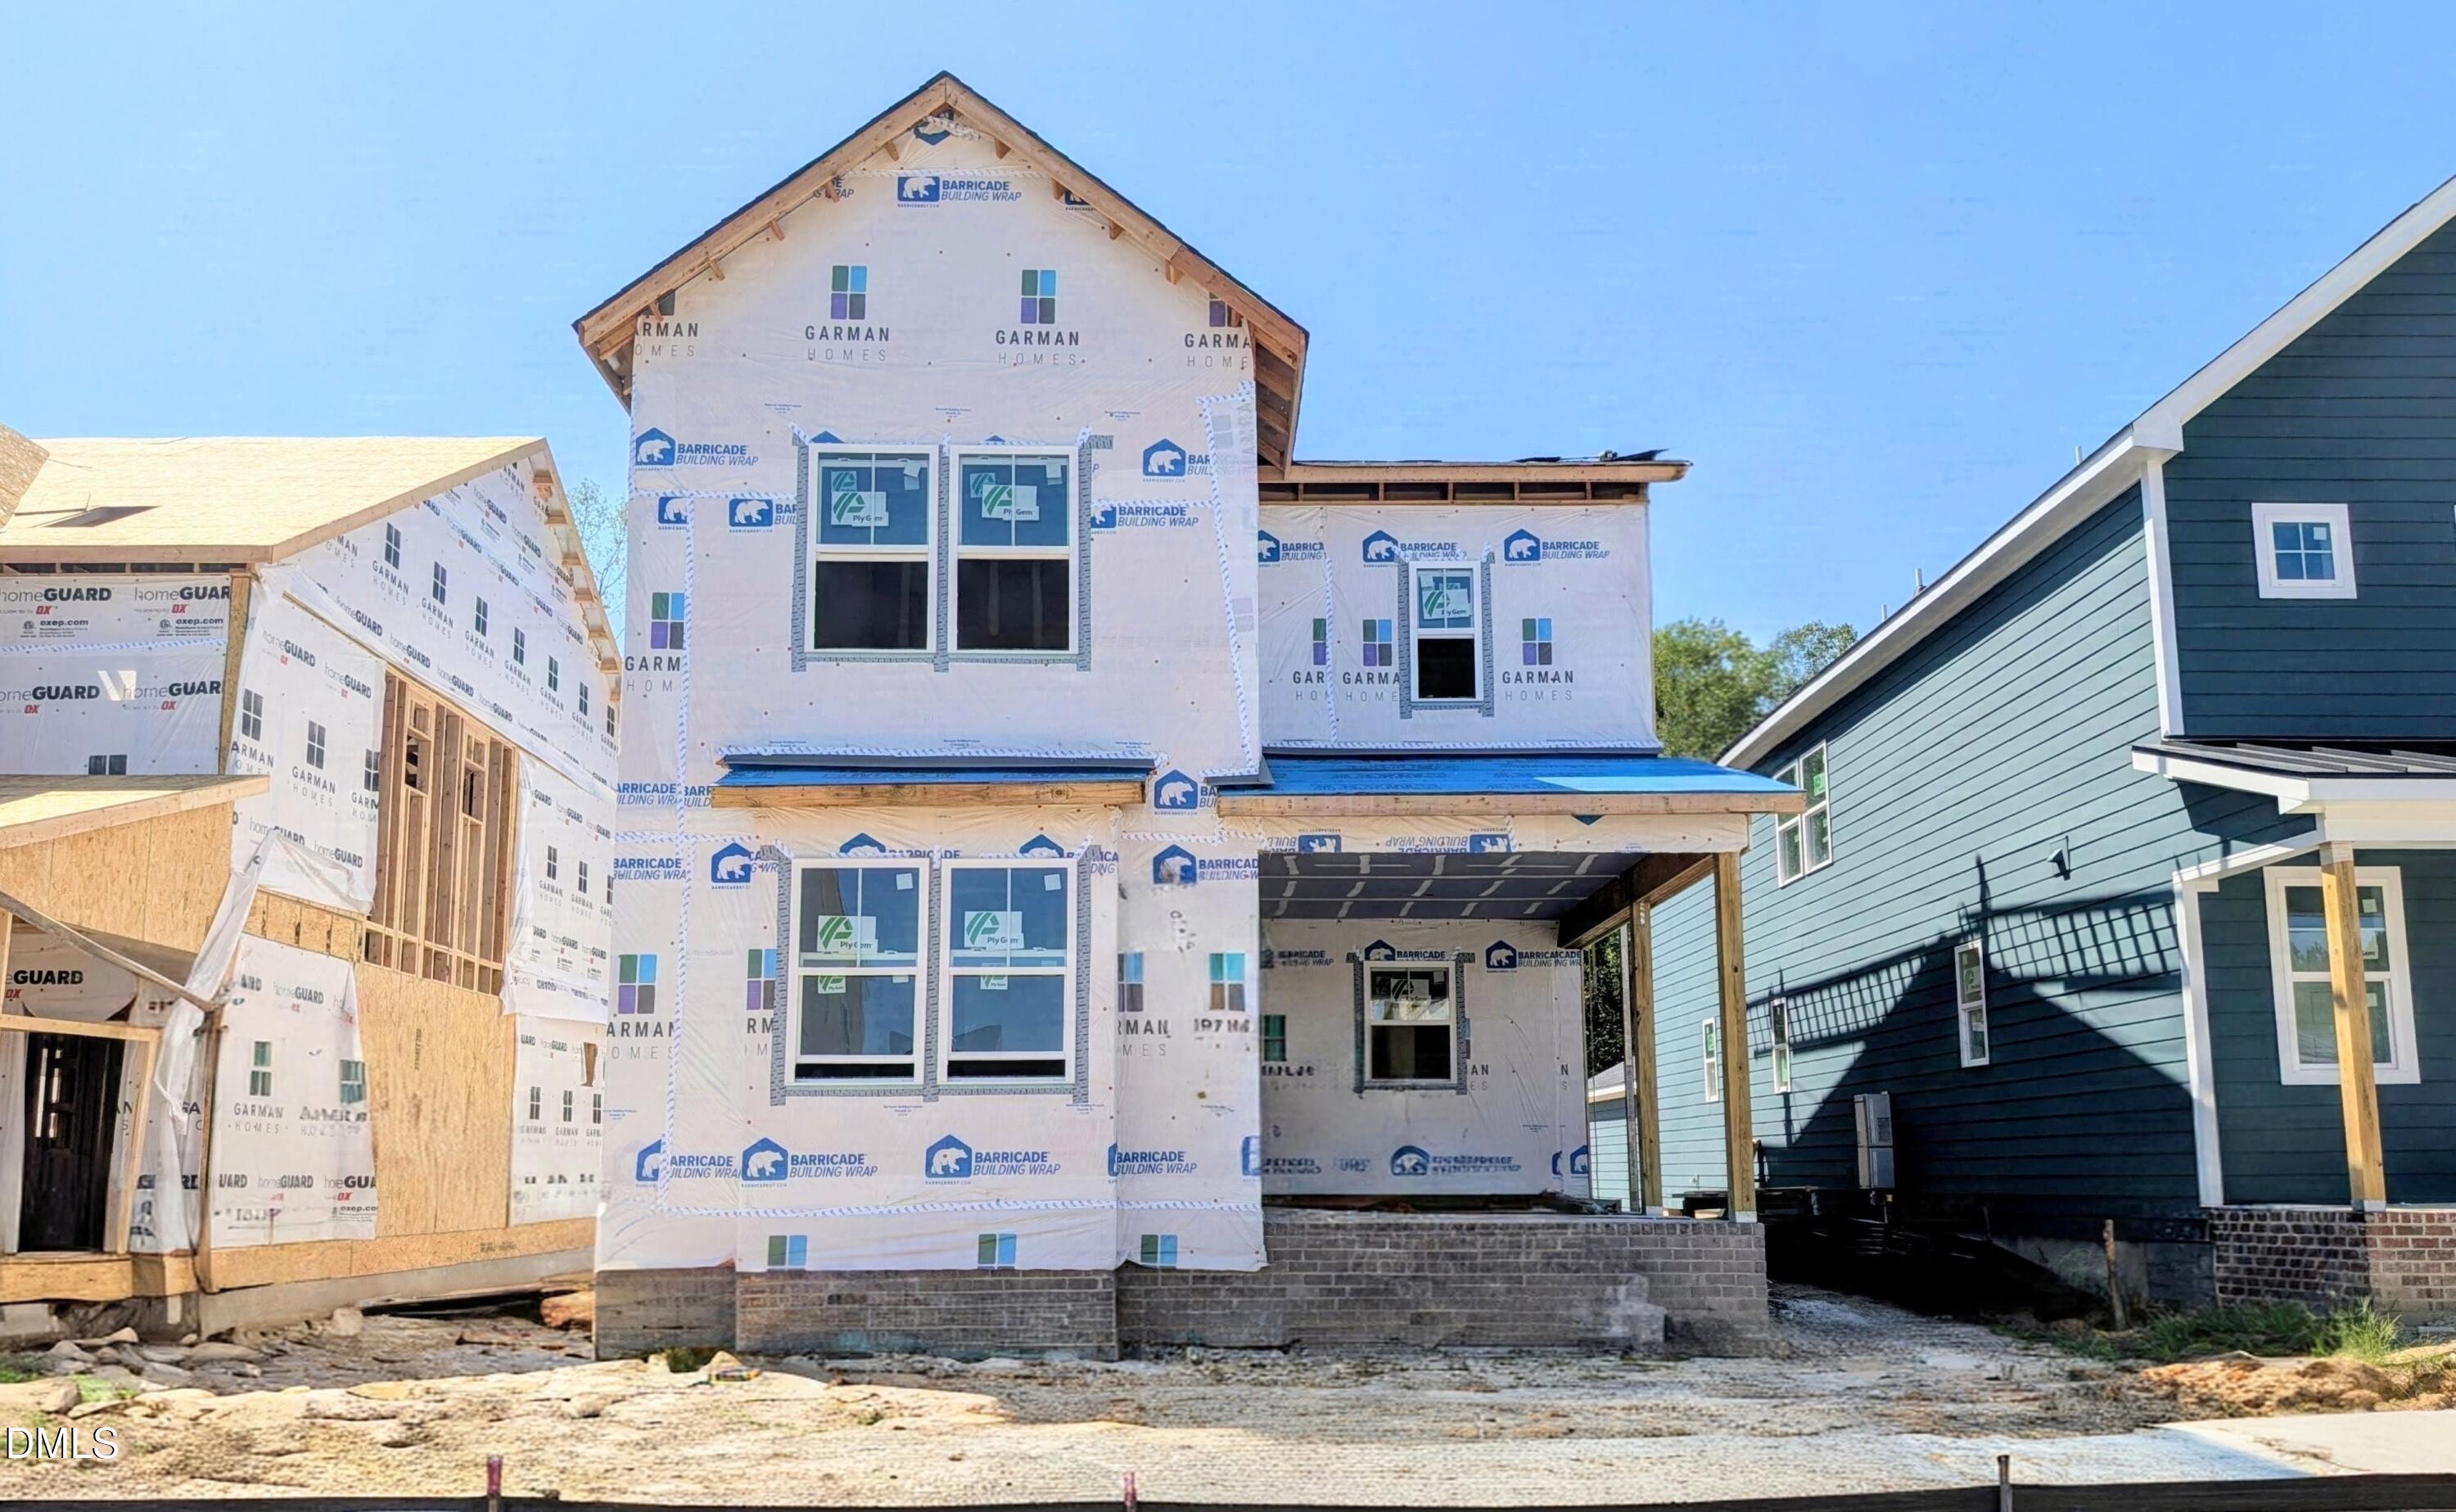
1233 Ponder Lk Parkway,Wendell, NC 27591
Wendell, NC 27591






Description
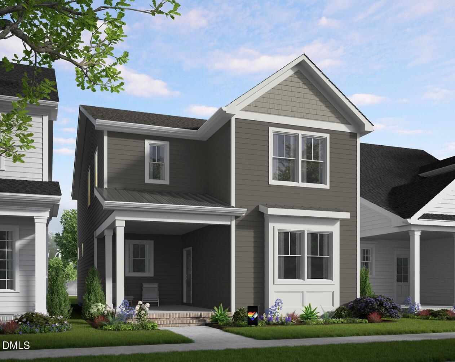
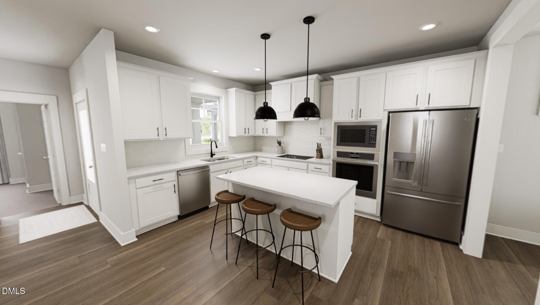
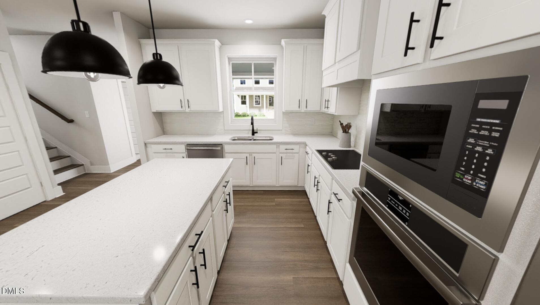
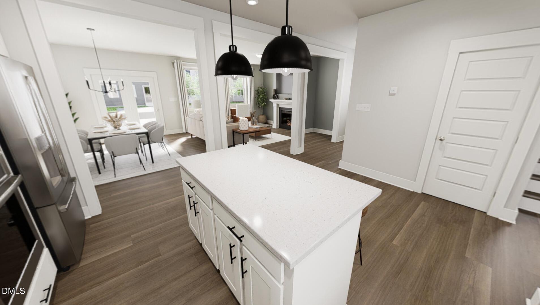
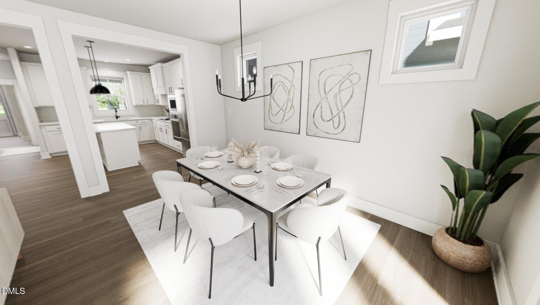
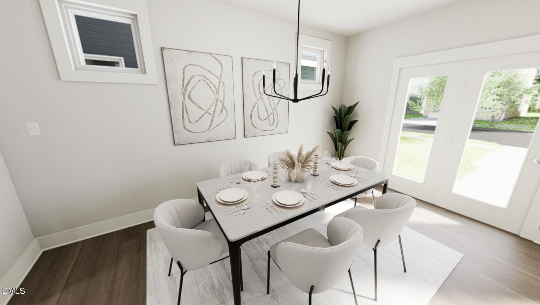
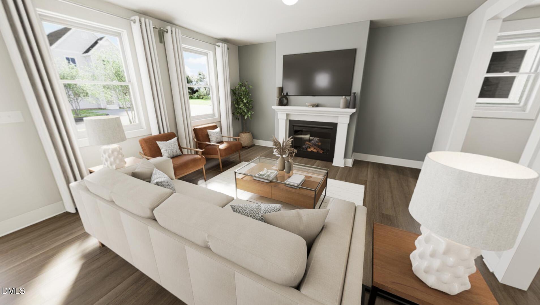
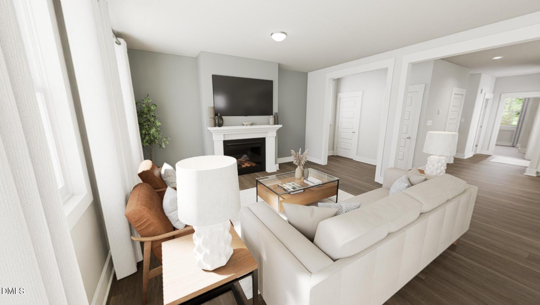
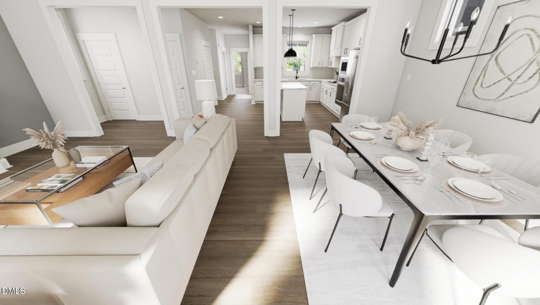
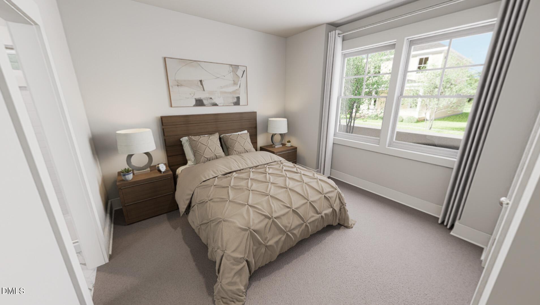
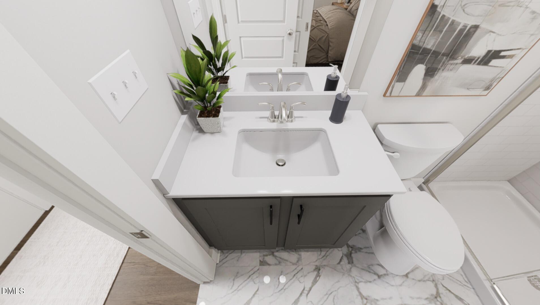
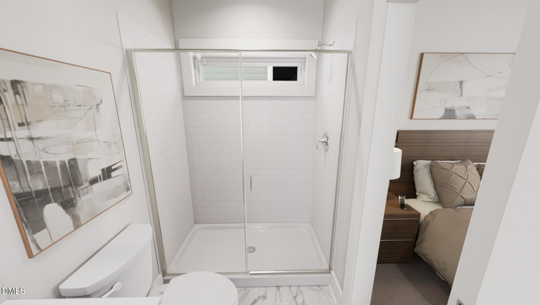
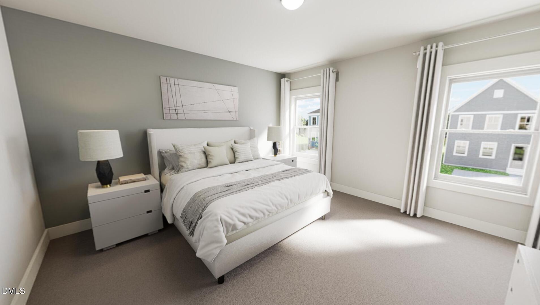
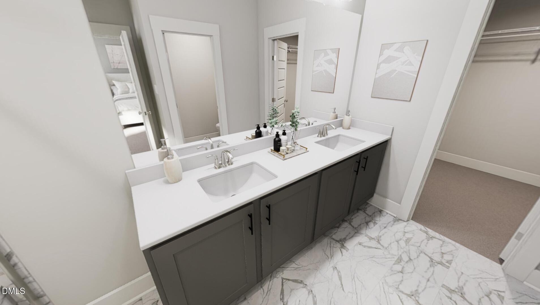
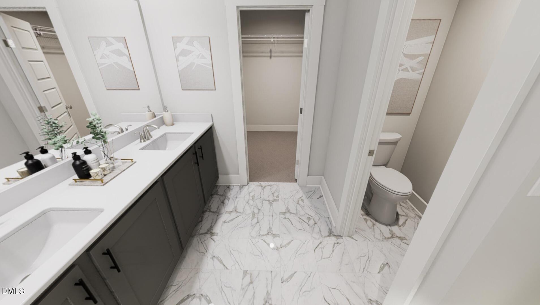
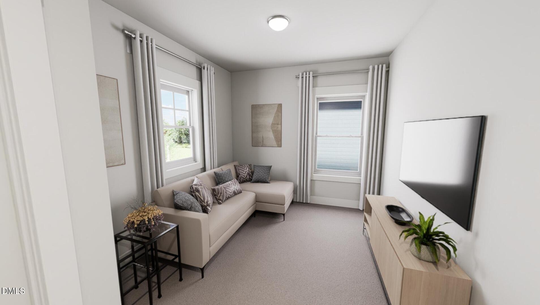
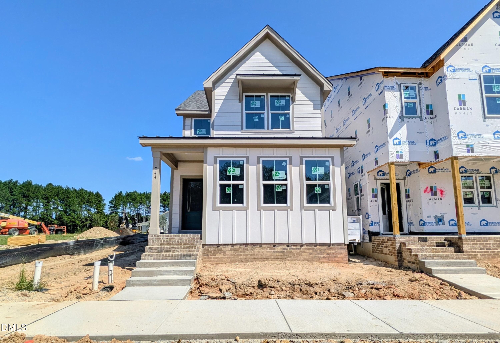
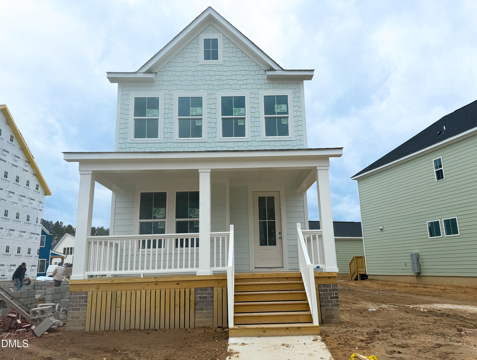
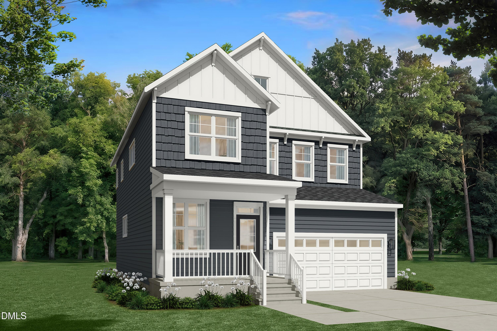
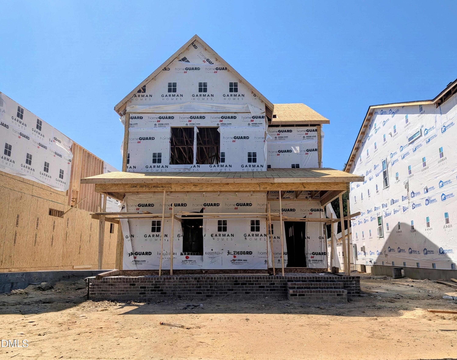
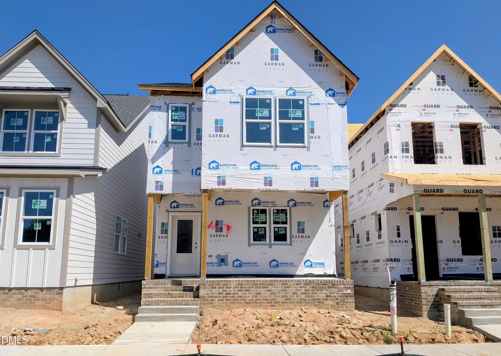
Ready in December!!!! Castle in Brooklyn has entered the chat-and honestly, it's kind of a big deal. This Garman Homes floor plan brings the perfect mix of personality, practicality, and "wait...this is actually my house?"! T he main floor features a private guest suite, because guests are great-but giving them their own space is even better. Upstairs, you'll find plenty of room to spread out, settle in, and make the home your own. Then there's the Yin & Yang interior. Equal parts bold and balanced, moody and bright, polished and playful. Basically, it understood the assignment. Every detail is designed to feel a little unexpected and a lot more fun than your average new construction home. And timing? Pretty perfect. This Castle is ready to close in December 2026, just in time to unwrap a very large present with a front door. Come for the floor plan. Stay for the personality. Leave wondering why all houses aren't this fun.
Details
| MLS # | 10193912 |
|---|---|
| Listing Type | For Sale |
| Style | House |
| Building Name | Garman Homes |
| HOA Dues | $133 |
| Sub-Type | New Construction |
| Status | Active |
| Year | 2026 |
| Days On Site | 8 |
| Listing Provided By | Garman Homes LLC | Danica Kuplin Amanchukwu |
Features
| Bed(s) | 4 |
|---|---|
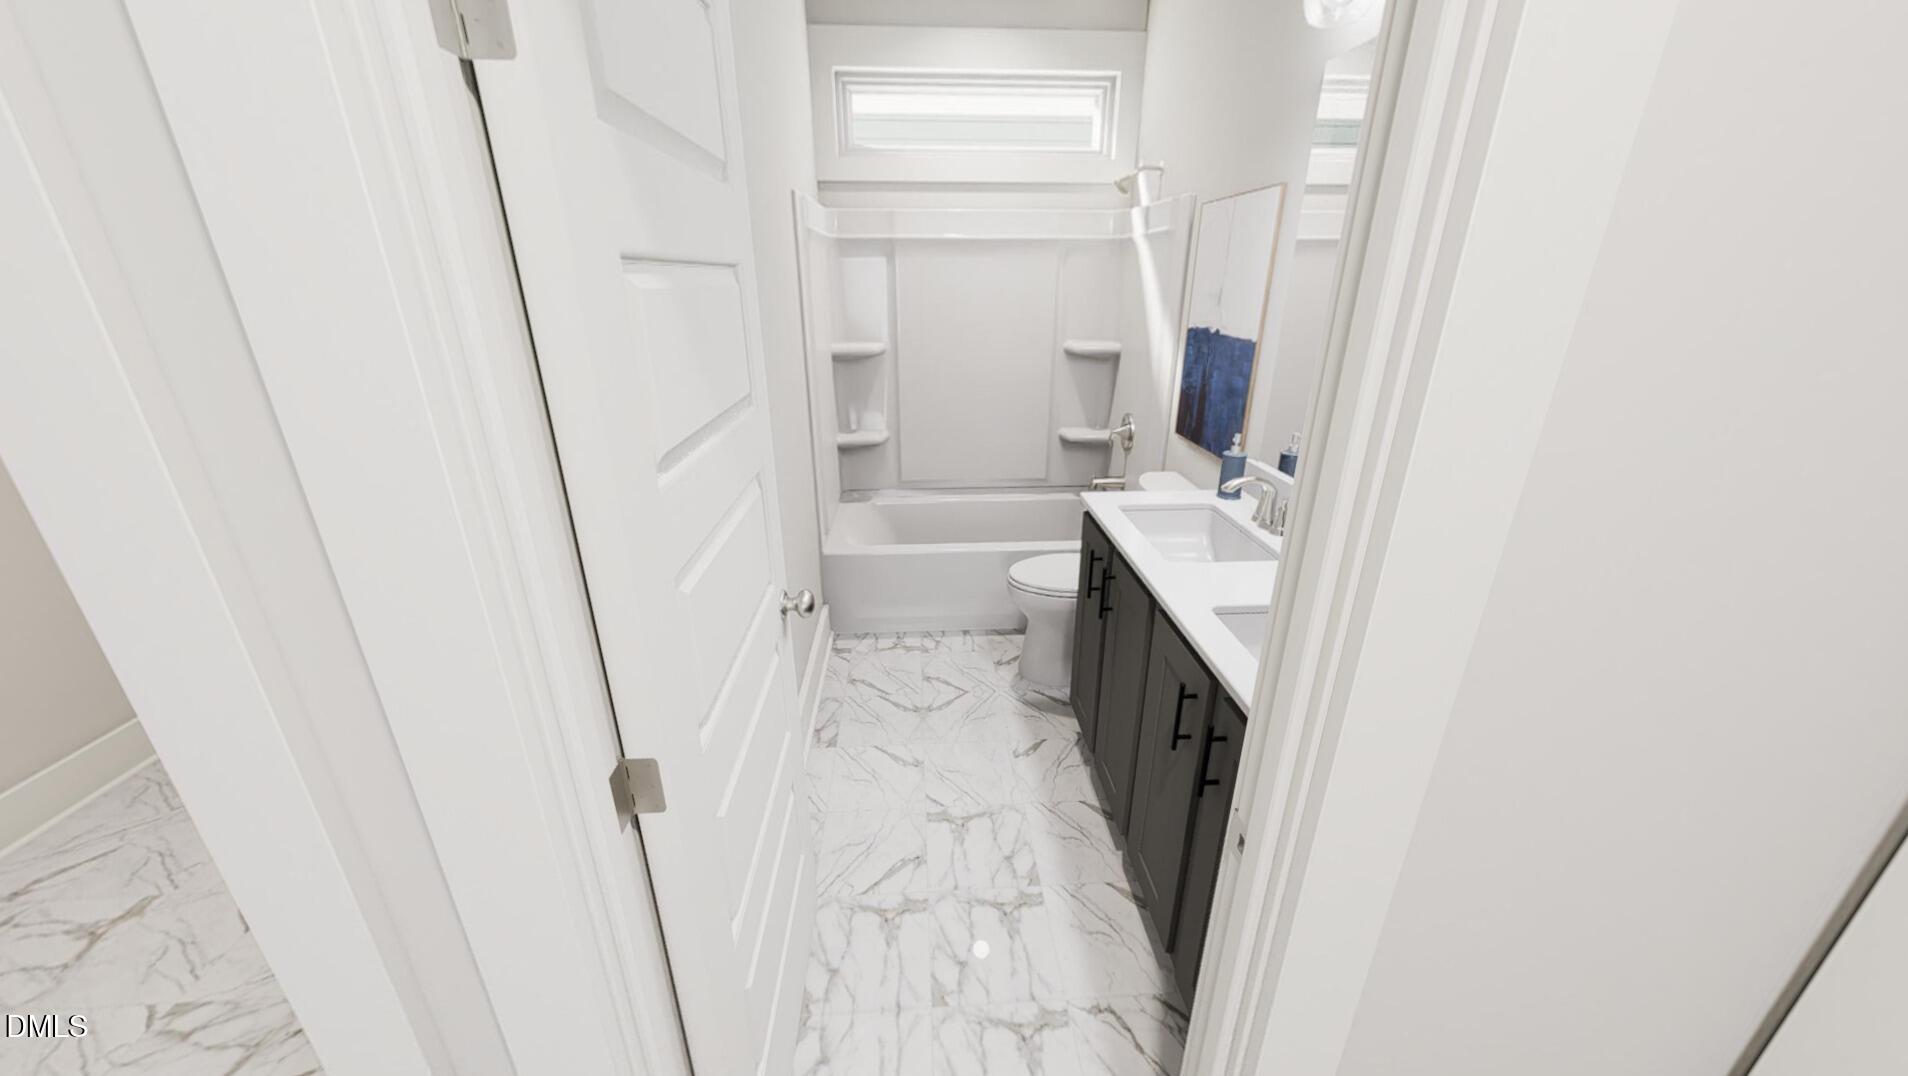
| Bath(s) | 3 Total |
| SQ Feet | 2,164 |
| Garage | 2 |
| Story(s) | 2 |
| Acreage | 0.09 |
Interior
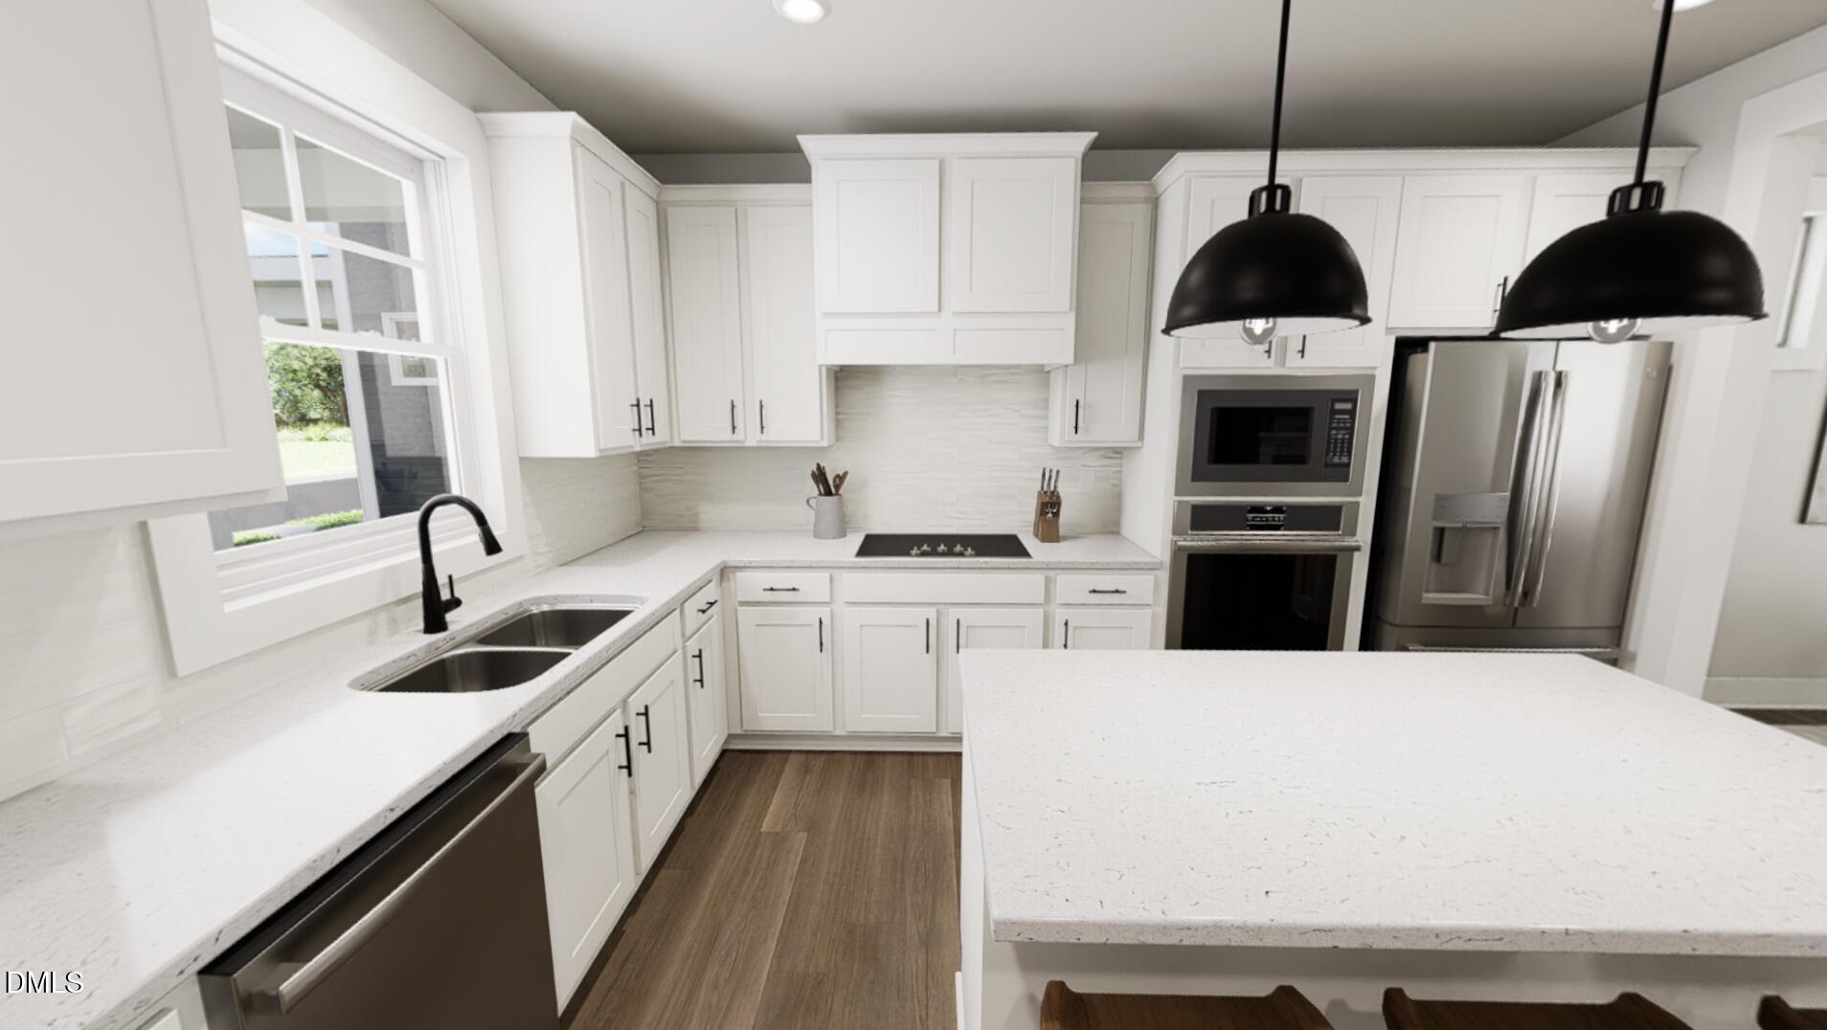
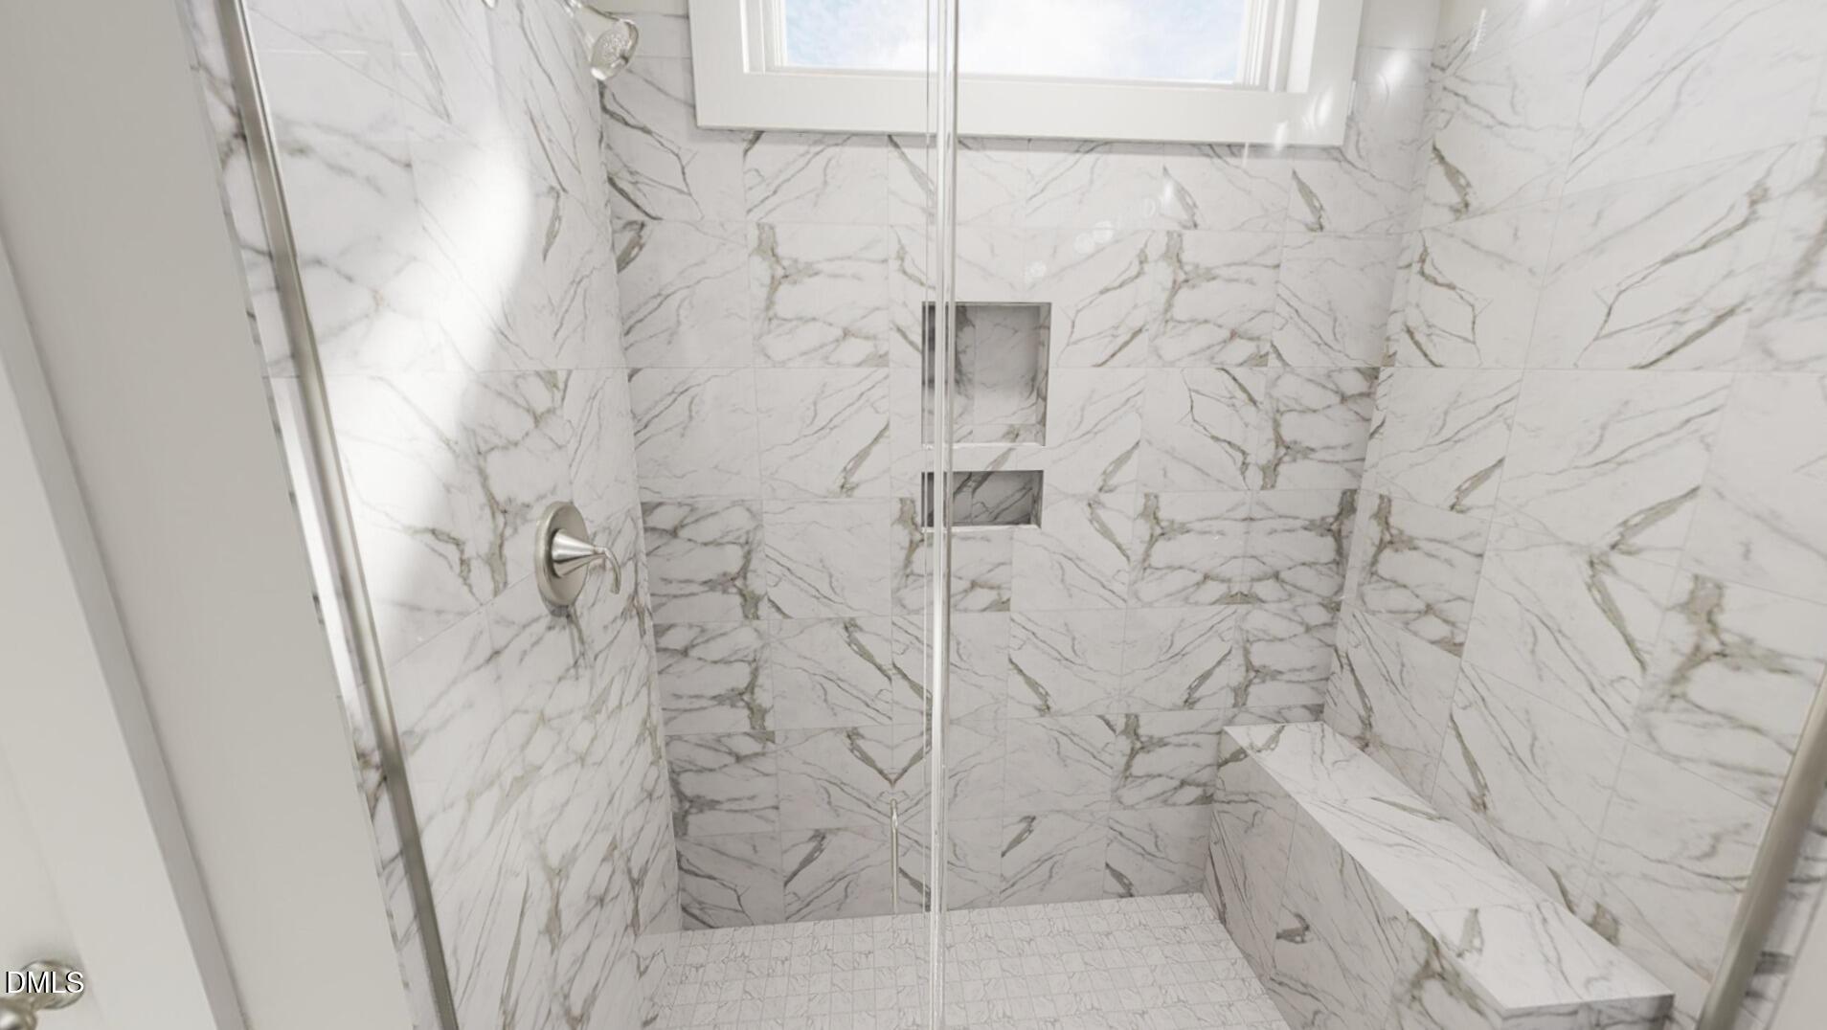
| Interior Features | Breakfast Bar, Chandelier, Dining L, Double Vanity, High Ceilings, Kitchen Island, Living/Dining Room Combination, Low Flow Plumbing Fixtures, Open Floorplan, Pantry, Quartz Counters, Recessed Lighting, Smooth Ceilings, Walk-In Closet(s), Walk-In Shower, Water Closet |
|---|---|
| Heating Yes / No | Yes |
| Cooling Yes / No | Yes |
| Cooling | Central Air, Electric |
| Fireplace Features | Gas, Gas Log, Living Room |
| Fireplaces Total | 1 |
| Fireplace Yes / No | Yes |
| Laundry Features | Electric Dryer Hookup, Inside, Laundry Room, Upper Level, Washer Hookup |
| Rooms Total | 8 |
Exterior
| Exterior Features | Rain Gutters |
|---|---|
| Roof | Architectural Shingle |
| Foundation Details | Crawlspace |
| Lot Features | Landscaped |
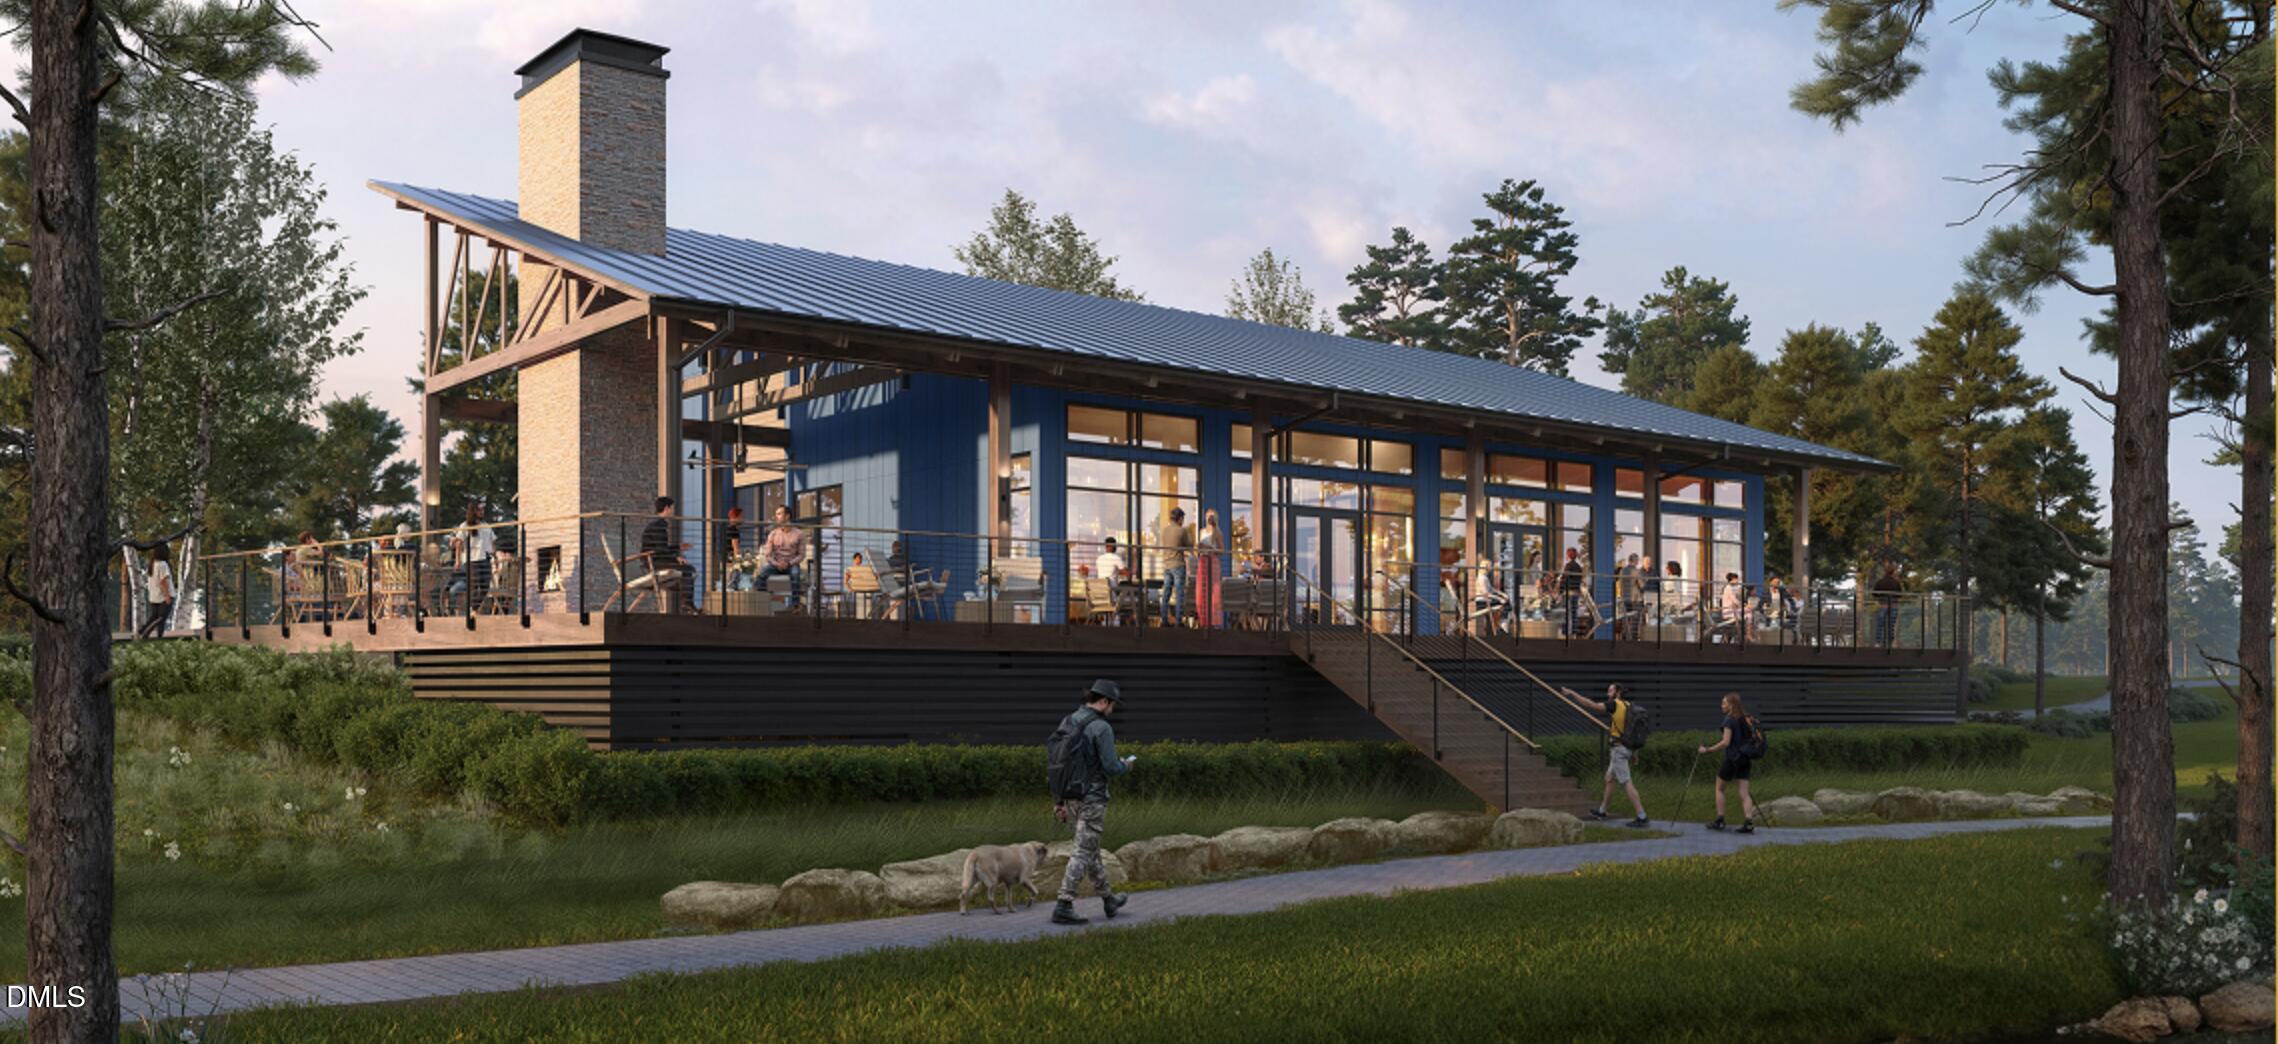
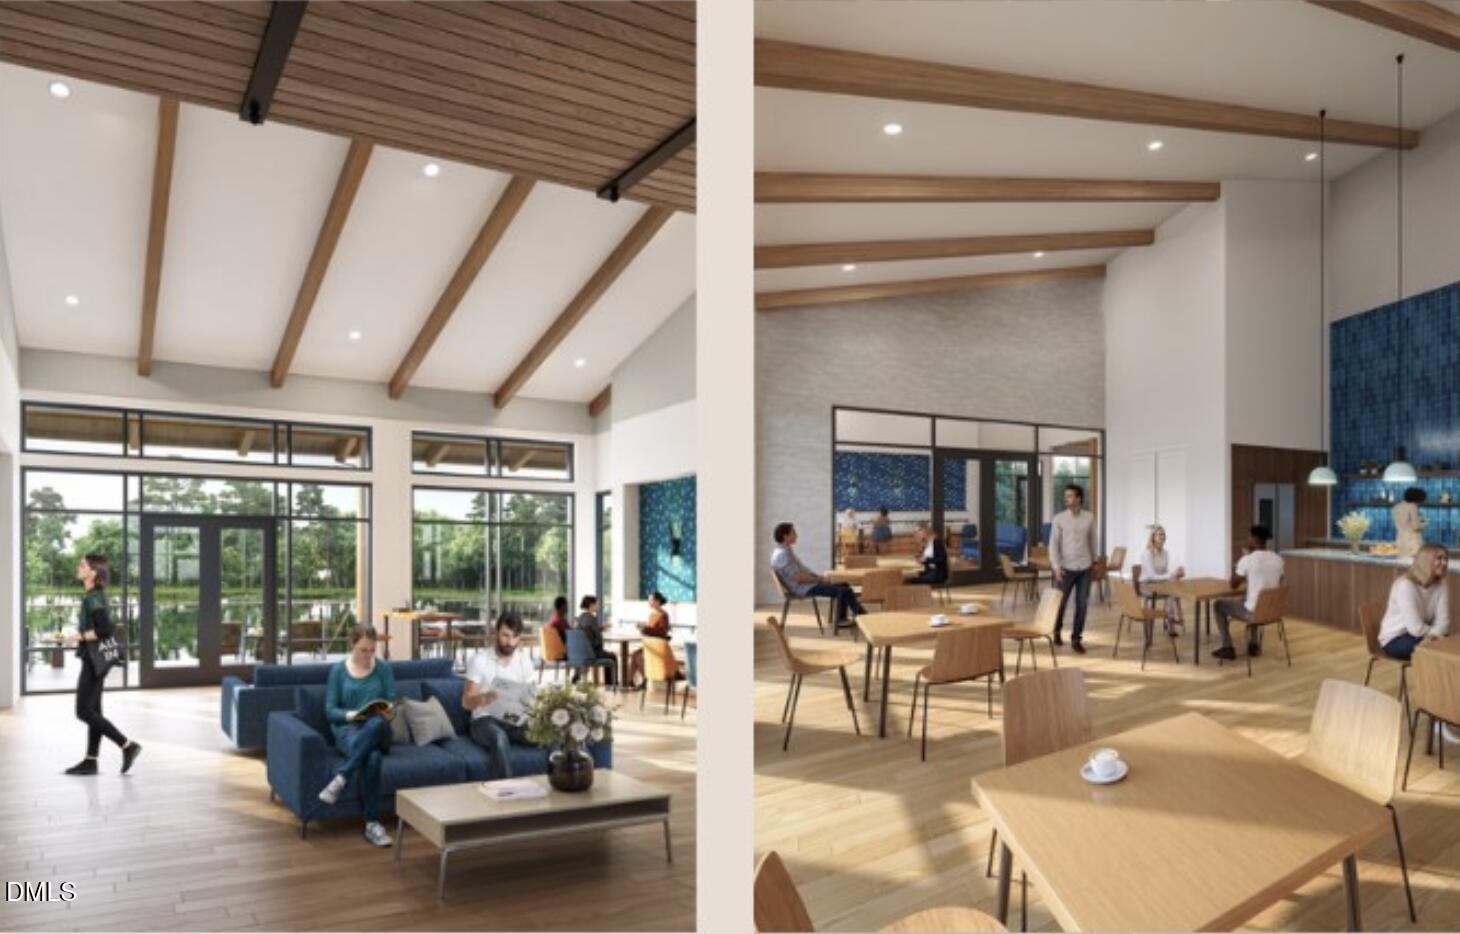
| Community Features | Clubhouse, Curbs, Fishing, Fitness Center, Park, Playground, Pool, Sidewalks, Street Lights, Other |
| Construction Materials | Board & Batten Siding, Fiber Cement, Hardi Plank Type, Low VOC Insulation, Low VOC Paint/Sealant/Varnish |
| Security Features | Carbon Monoxide Detector(s), Smoke Detector(s) |
| Window Features | Double Pane Windows, Insulated Windows, Low-Emissivity Windows |
| Patio And Porch Features | Front Porch |
Parking
| Attached Garage Yes / No | No |
|---|---|
| Garage Yes / No | Yes |
| Parking Features | Detached, Driveway, Garage, Garage Door Opener, Garage Faces Rear |
Location
| Association Amenities | Clubhouse, Dog Park, Fitness Center, Maintenance Grounds, Park, Party Room, Playground, Pond Year Round, Pool, Trail(s) |
|---|---|
| Community Features | Clubhouse, Curbs, Fishing, Fitness Center, Park, Playground, Pool, Sidewalks, Street Lights, Other |
Utilities
| Utilities | Cable Connected, Electricity Connected, Natural Gas Connected, Sewer Connected, Water Connected |
|---|---|
| Sewer | Public Sewer |
Taxes
| Tax Legal Description | Lot 2 Ponder |
|---|---|
| Tax Year | 2026 |
Area Information
| State | NC |
|---|---|
| County | Wake |
| City | Wendell |
| Zip Code | 27591 |
| Area | Wake |
| Community Name | Ponder |
| School District | Wake County Schools |
| Elementary School | Wake County Schools |
| High School | Wake County Schools |
| Listing VS Median (in Ponder) | |
Price: $435,000 low | high Med: $398,990 sqft: 2,164 low | high Med: 1,987 $ / sqft: $201 low | high Med: $205 On site: 8 low | high Med: 9 | |
Market Activity 27591
Request a showing
Request a showing

Listings marked with a Doorify MLS icon are provided courtesy of the Doorify MLS, of North Carolina, Internet Data Exchange Database. Brokers make an effort to deliver accurate information, but buyers should independently verify any information on which they will rely in a transaction. The listing broker shall not be responsible for any typographical errors, misinformation, or misprints, and they shall be held totally harmless from any damages arising from reliance upon this data. This data is provided exclusively for consumers’ personal, non-commercial use. Copyright 2024 Doorify MLS of North Carolina. All rights reserved.
Contact
Learn More About This Property

| State | NC |
|---|---|
| County | Wake |
| City | Wendell |
| Zip Code | 27591 |
| Area | Wake |
| Community Name | Ponder |
| School District | Wake County Schools |
| Elementary School | Wake County Schools |
| High School | Wake County Schools |
| Listing VS Median (in Ponder) | |
Price: $435,000 low | high Med: $398,990 sqft: 2,164 low | high Med: 1,987 $ / sqft: $201 low | high Med: $205 On site: 8 low | high Med: 9 | |
Listings marked with a Doorify MLS icon are provided courtesy of the Doorify MLS, of North Carolina, Internet Data Exchange Database. Brokers make an effort to deliver accurate information, but buyers should independently verify any information on which they will rely in a transaction. The listing broker shall not be responsible for any typographical errors, misinformation, or misprints, and they shall be held totally harmless from any damages arising from reliance upon this data. This data is provided exclusively for consumers’ personal, non-commercial use. Copyright 2024 Doorify MLS of North Carolina. All rights reserved.
