

Description
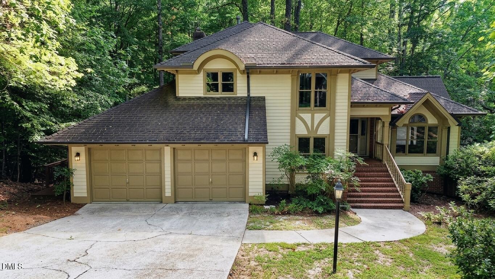
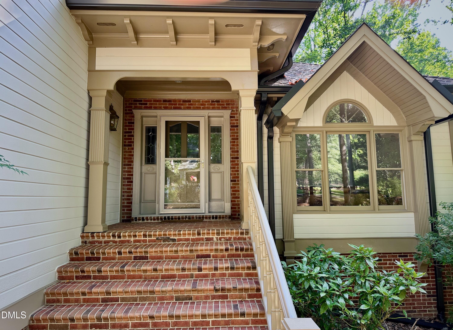
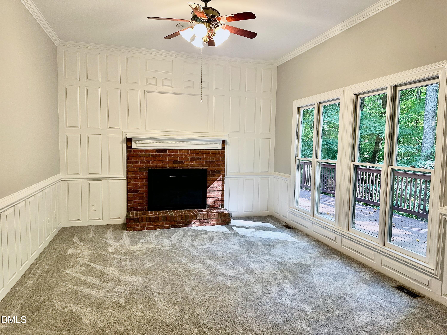
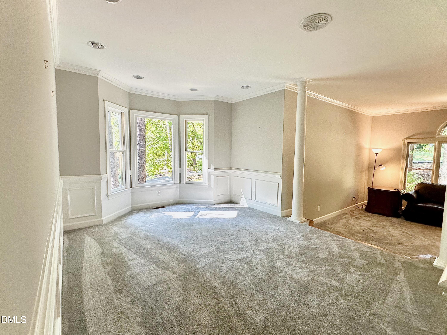
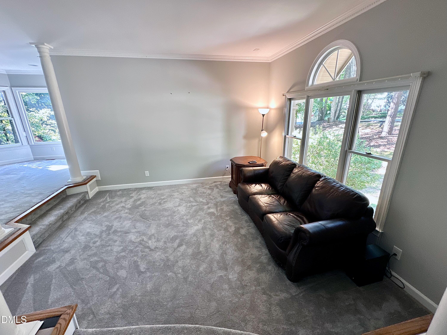
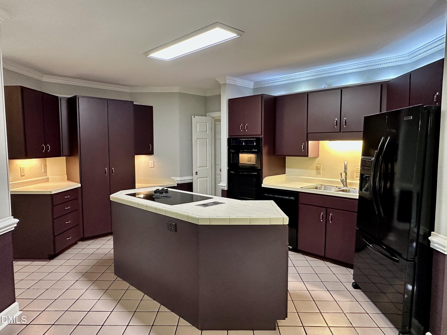
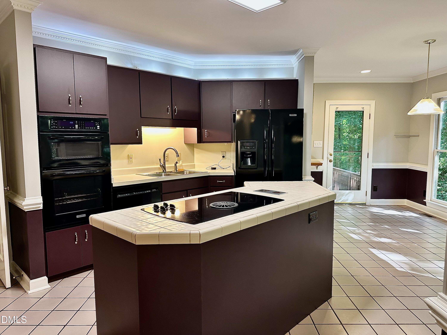
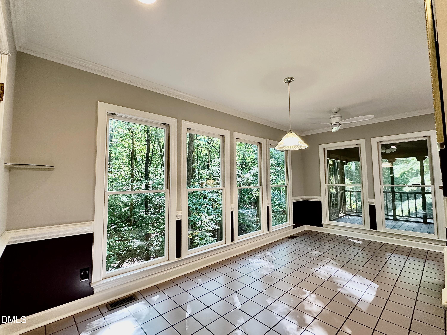
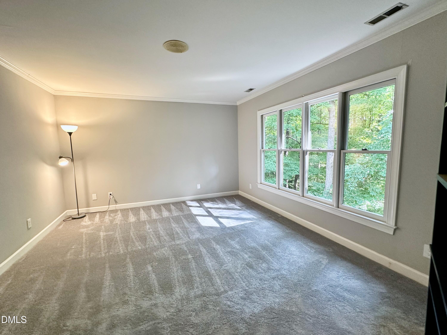
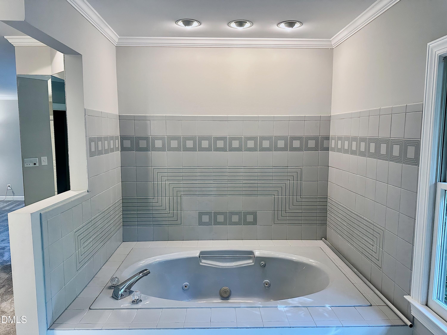
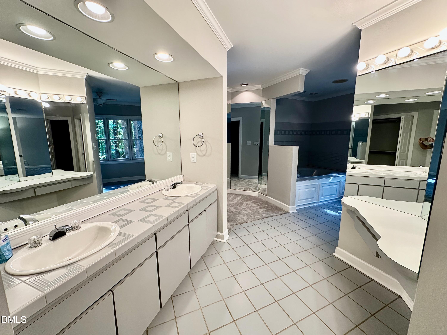
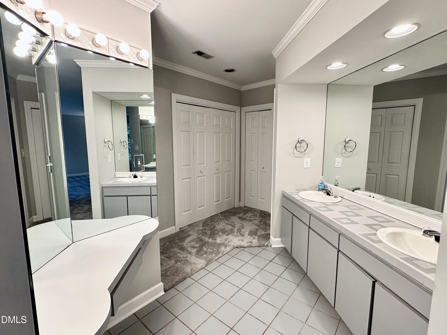
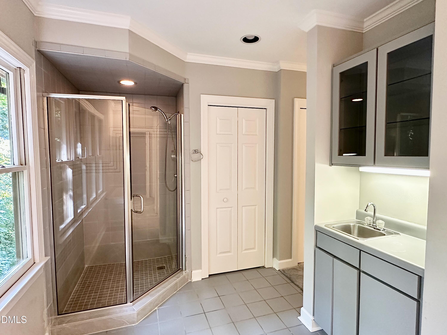
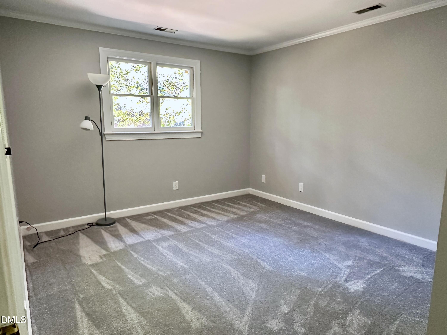
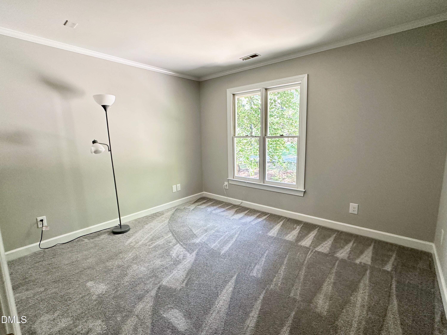
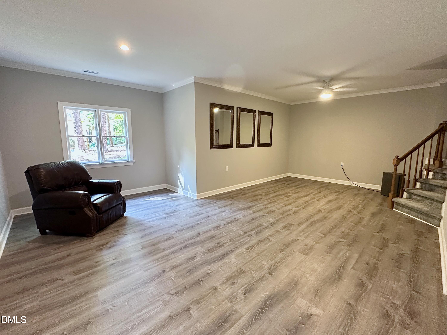
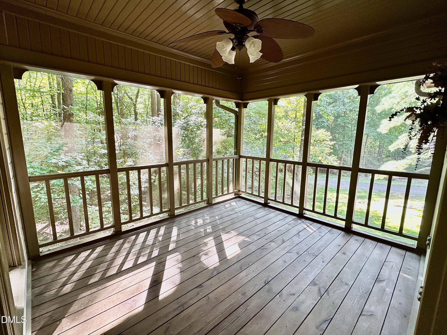
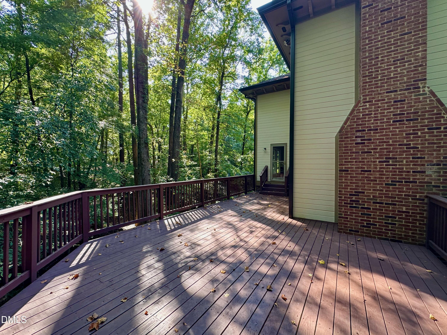
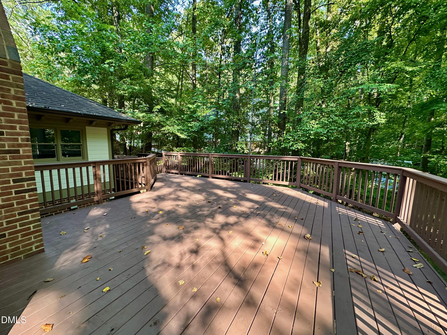
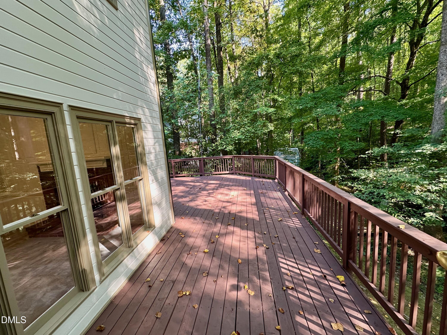
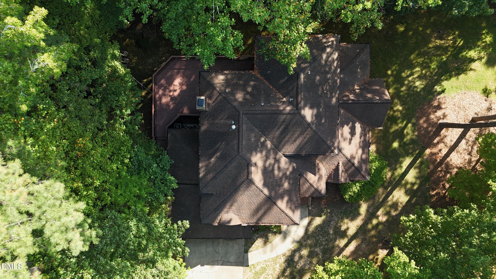
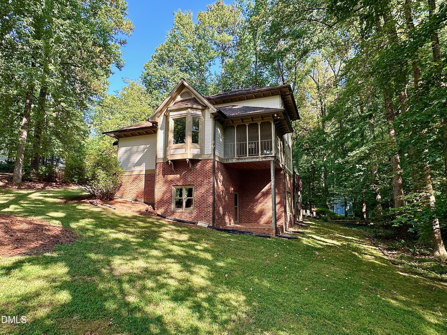
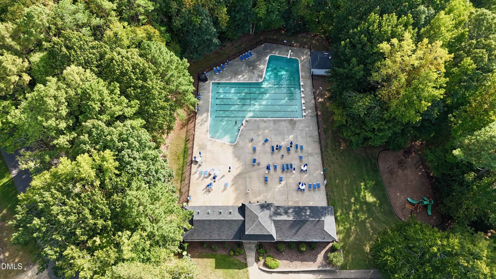
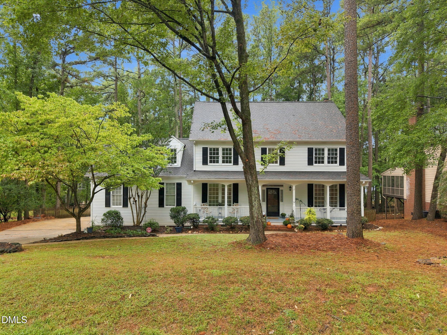
Welcome to this exceptional North Raleigh home with a full finished walk-out basement, tucked into Hawthorne, a highly sought-after and established community. Designed by acclaimed architect Wayne Gibson and formerly featured in the Parade of Homes, this residence combines timeless craftsmanship, a distinctive floor plan, and a beautiful wooded setting. Inside, you'll find 5 bedrooms and 3.5 bathrooms with a flexible layout designed for both everyday living and entertaining. At the heart of the home is a beautiful kitchen featuring a full suite of KitchenAid appliances. The main level includes a bedroom and full bathroom, ideal for guests or an in-law suite, along with a convenient first-floor laundry room. Upstairs, four additional bedrooms offer plenty of space for family, guests, or a home office. The finished walk-out basement expands the living space even further, with a bathroom and dedicated office. Outside, enjoy true North Carolina living from the screened-in porch or the expansive deck, completely rebuilt in 2026. The private backyard is framed by mature trees and a peaceful small creek, creating a rare and tranquil setting just minutes from everything North Raleigh has to offer. The home has been thoughtfully maintained and updated with a tankless water heater, three HVAC systems for zoned comfort, fresh interior paint, and new carpet. Hawthorne residents enjoy a pool, tennis and pickleball courts, playground, clubhouse, scenic walking trails, and direct access to the Greenway. Premier shopping and dining, medical facilities, I-540, RDU International Airport, and destinations throughout the Triangle are all within easy reach. Distinctive architecture, flexible living space, neighborhood amenities, and a private wooded setting make this a truly special North Raleigh home
Details
| MLS # | 10193650 |
|---|---|
| Listing Type | For Sale |
| Style | House |
| HOA Dues | $154 |
| Sub-Type | Resale |
| Status | Active |
| Year | 1986 |
| Days On Site | 9 |
| Listing Provided By | The Prosperous Agency | Yoana Nin |
Features
| Bed(s) | 5 |
|---|---|
| Bath(s) | 4 Total |
| SQ Feet | 3,899 |
| Garage | 2 |
| Basement | Y |
| Story(s) | 2 |
| Zoning | R-40W |
| Acreage | 0.32 |
Interior
| Interior Features | Bathtub/Shower Combination, Ceiling Fan(s), Crown Molding, Eat-in Kitchen, High Ceilings, Recessed Lighting, Smart Thermostat, Sound System, Walk-In Closet(s) |
|---|---|
| Heating Yes / No | Yes |
| Cooling Yes / No | Yes |
| Cooling | Central Air, Electric, ENERGY STAR Qualified Equipment, Multi Units |
| Fireplace Features | Family Room, Fireplace Screen, Masonry, Wood Burning |
| Fireplaces Total | 1 |
| Fireplace Yes / No | Yes |
| Laundry Features | Main Level |
| Rooms Total | 7 |
Exterior
| Exterior Features | In Parade of Homes |
|---|---|
| Roof | Fiberglass, Shingle |
| Foundation Details | Permanent |
| Community Features | Clubhouse, Playground, Pool, Tennis Court(s) |
| Construction Materials | Block, Brick Veneer, Other |
| Security Features | Carbon Monoxide Detector(s) |
| Window Features | Bay Window(s), Double Pane Windows |
| Patio And Porch Features | Deck |
Parking
| Attached Garage Yes / No | Yes |
|---|---|
| Garage Yes / No | Yes |
| Parking Features | Driveway, Garage |
Location
| Association Amenities | Clubhouse, Park, Playground, Pool, Tennis Court(s) |
|---|---|
| Community Features | Clubhouse, Playground, Pool, Tennis Court(s) |
Utilities
| Utilities | Cable Available, Electricity Available, Electricity Connected, Water Available, Water Connected |
|---|---|
| Sewer | Community Sewer |
Taxes
| Tax Assessed Value | 636651 |
|---|---|
| Tax Legal Description | Lo12 Hawthorne Ph1 Sc4 Bm1984-00884 |
| Tax Year | 2026 |
| Tax Map Number | 12 |
Area Information
| State | NC |
|---|---|
| County | Wake |
| City | Raleigh |
| Zip Code | 27613 |
| Area | Wake |
| Community Name | Hawthorne |
| School District | Wake - Leesville Road High |
| Elementary School | Wake - Barton Pond Elementary |
| High School | Wake - Leesville Road High |
| Listing VS Median (in Hawthorne) | |
Price: $700,000 low | high Med: $785,000 sqft: 3,899 low | high Med: 4,671 $ / sqft: $180 low | high Med: $168 On site: 9 low | high Med: 100 | |
Market Activity 27613
Request a showing
Request a showing

Listings marked with a Doorify MLS icon are provided courtesy of the Doorify MLS, of North Carolina, Internet Data Exchange Database. Brokers make an effort to deliver accurate information, but buyers should independently verify any information on which they will rely in a transaction. The listing broker shall not be responsible for any typographical errors, misinformation, or misprints, and they shall be held totally harmless from any damages arising from reliance upon this data. This data is provided exclusively for consumers’ personal, non-commercial use. Copyright 2024 Doorify MLS of North Carolina. All rights reserved.
Contact
Learn More About This Property

| State | NC |
|---|---|
| County | Wake |
| City | Raleigh |
| Zip Code | 27613 |
| Area | Wake |
| Community Name | Hawthorne |
| School District | Wake - Leesville Road High |
| Elementary School | Wake - Barton Pond Elementary |
| High School | Wake - Leesville Road High |
| Listing VS Median (in Hawthorne) | |
Price: $700,000 low | high Med: $785,000 sqft: 3,899 low | high Med: 4,671 $ / sqft: $180 low | high Med: $168 On site: 9 low | high Med: 100 | |
Listings marked with a Doorify MLS icon are provided courtesy of the Doorify MLS, of North Carolina, Internet Data Exchange Database. Brokers make an effort to deliver accurate information, but buyers should independently verify any information on which they will rely in a transaction. The listing broker shall not be responsible for any typographical errors, misinformation, or misprints, and they shall be held totally harmless from any damages arising from reliance upon this data. This data is provided exclusively for consumers’ personal, non-commercial use. Copyright 2024 Doorify MLS of North Carolina. All rights reserved.
