
 New Listing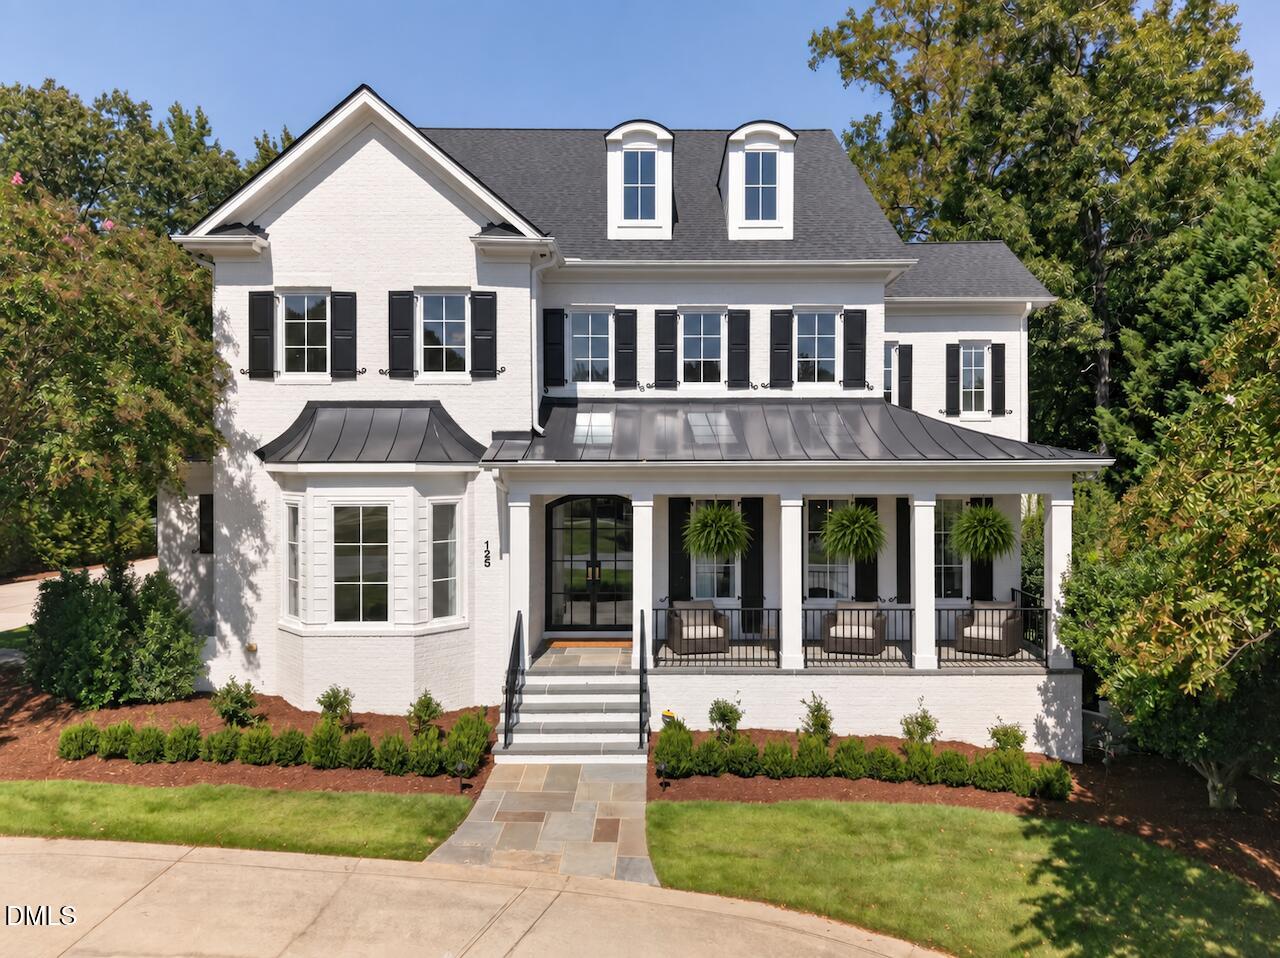
125 Booth Meadow Lane,Durham, NC 27713
Durham, NC 27713

Description
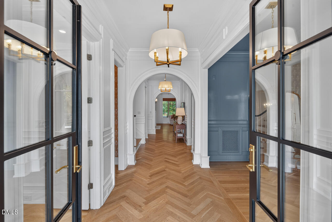
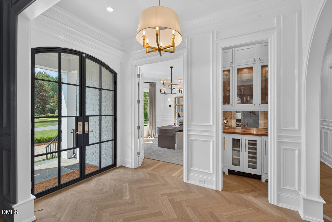
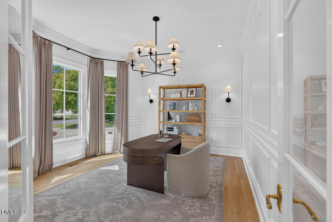
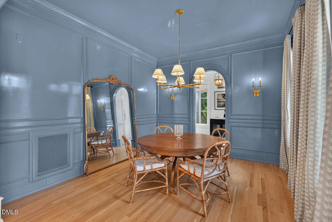
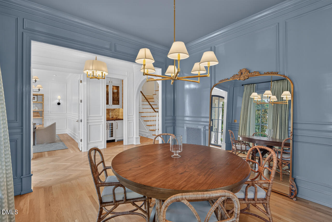
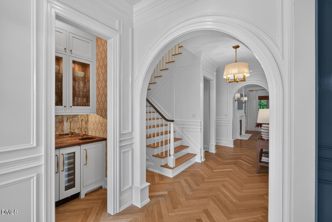
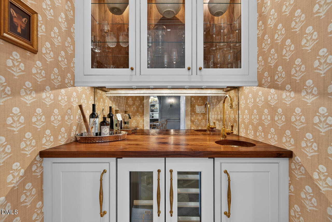
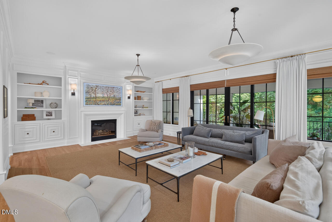
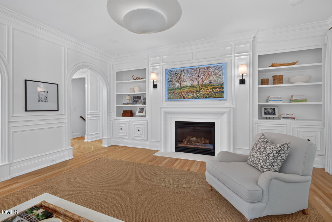
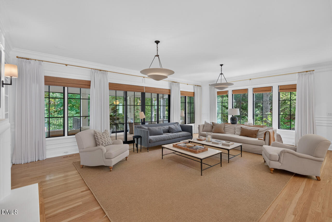
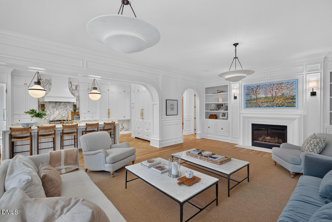
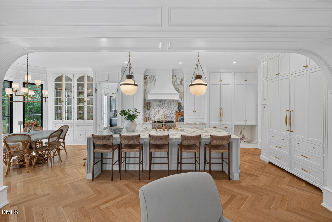
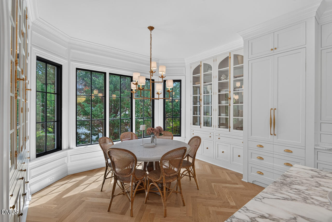
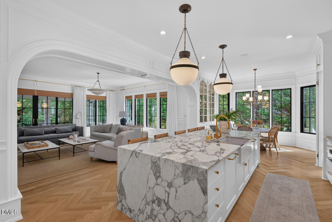
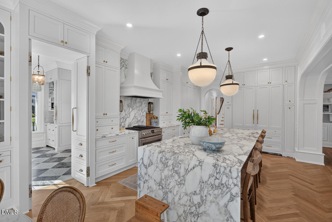
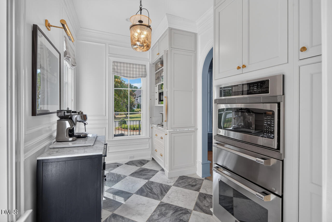
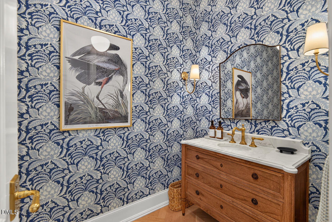
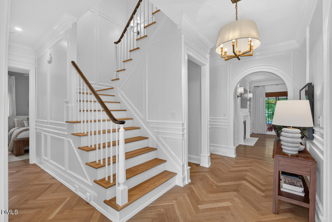
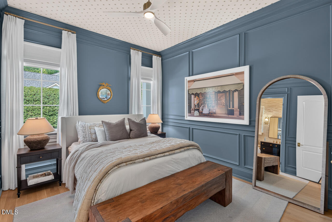
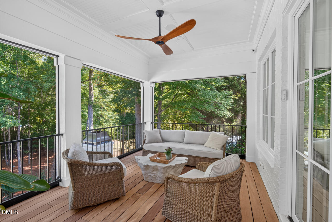
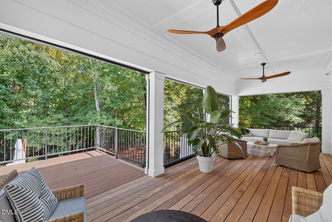
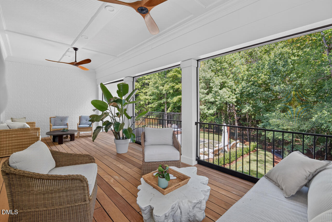
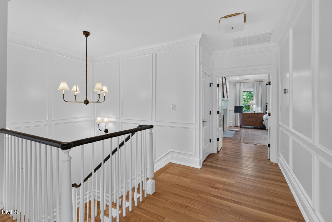
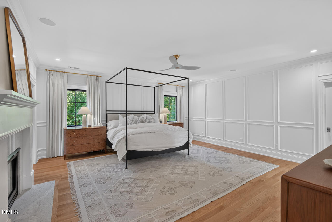
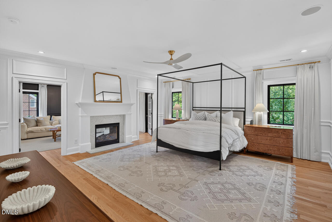
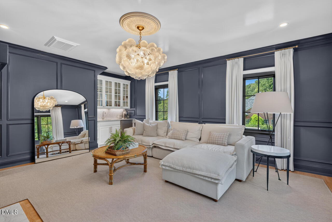
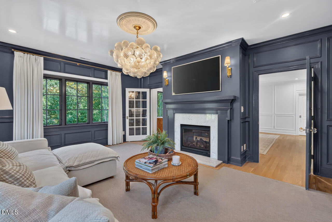
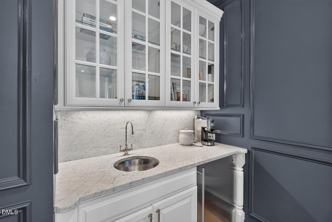
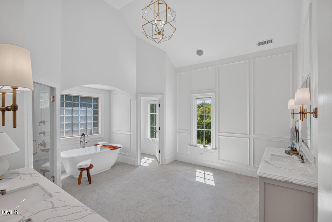
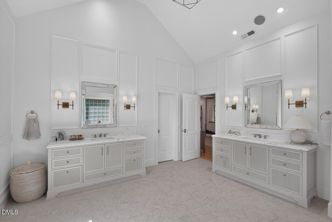
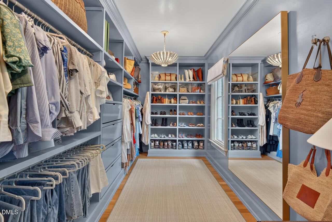
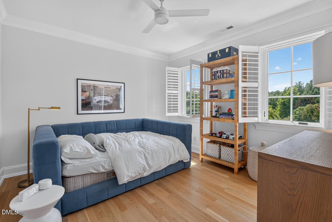
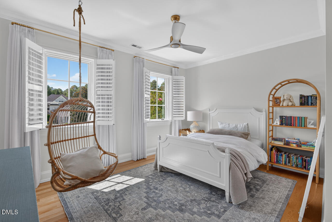
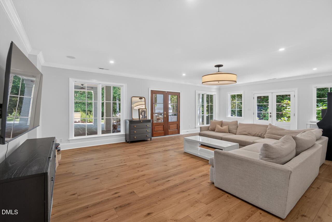
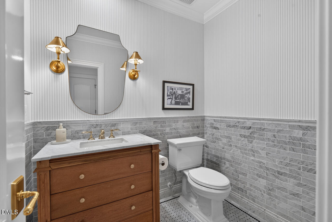
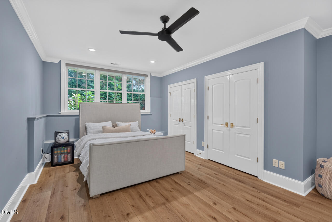
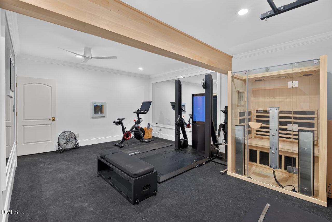
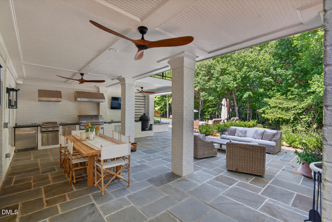
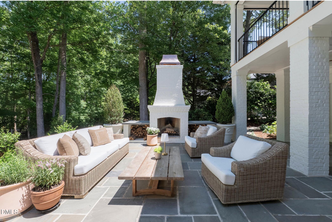
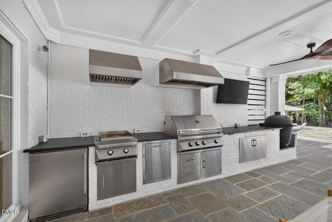
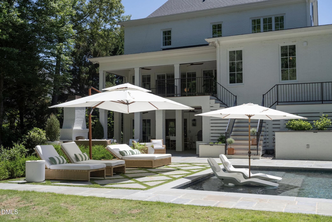
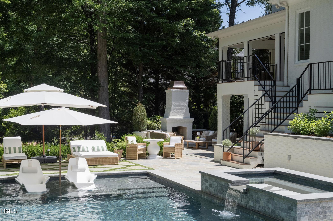
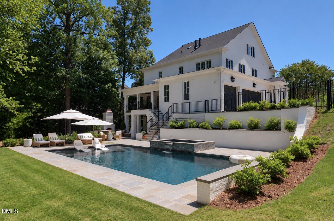
Featured twice in Durham Magazine this exceptional Tripp Loyd Builders home has been extensively and thoughtfully renovated to create an extraordinary blend of timeless design, modern amenities, and exceptional indoor and outdoor living. The main level welcomes you with a spacious covered front porch, foyer with wet bar, beautiful dining room to one side, and private office to the other. The exceptional chef's kitchen features marble waterfall countertops, custom inset cabinetry (these very cabinets were a grand prize winner in 2023 for cabinetry!), large sink, spacious Sub-Zero refrigerator, two dishwashers, and a spectacular adjoining scullery with built-in Sub-Zero refrigerator drawers. Kitchen is open to the spacious family room with limestone fireplace and doors leading to the back deck/screened porch. This spacious kitchen is designed equally well for everyday living and entertaining. Also on the main level is an en-suite bedroom, convenient laundry room, and custom drop zone for coats, shoes and backpacks. Upstairs, the luxurious primary suite features its own fireplace and a spacious adjoining sitting room with a second fireplace-an inviting private retreat. The walk-out lower level provides an exceptional extension of the home's living and entertaining spaces, with a dedicated gym, bedroom, theatre room, recreation room, wine cellar, and generous storage. The third floor offers a spacious bedroom with full bath, along with additional attic space providing excellent flexibility for guests, children, hobbies, and storage. With six bedrooms overall, the home offers remarkable versatility for family and guests. Outdoor living is truly exceptional. The rear main-level screened porch features disappearing Phantom screens and ceiling fans, creating an ideal setting for year-round relaxing and entertaining. The resort-style heated pool is complemented by an adjacent hot tub/spa and an expansive outdoor kitchen featuring three grills and a TV-perfect for game days and gatherings. A stately wood-burning outdoor fireplace with copper chimney cap creates an inviting gathering space on cool evenings. The beautifully landscaped and fenced backyard also includes an enclosed vegetable garden, in-ground trampoline, irrigation system, and thoughtfully designed outdoor spaces for both recreation and relaxation. The three-car garage features a custom organizational and storage system, providing exceptional functionality and keeping everything beautifully organized - and includes a Tesla charger. New Pella windows & new roof in '25! From the welcoming covered front porch to the spectacular backyard, this remarkable home offers an uncommon combination of sophisticated renovations, generous living spaces, and extraordinary amenities-all in a setting designed to make everyday living feel exceptional.
Details
| MLS # | 10193597 |
|---|---|
| Listing Type | For Sale |
| Style | House |
| HOA Dues | $824 |
| Sub-Type | Resale |
| Status | Active Under Contract |
| Year | 2005 |
| Days On Site | 6 |
| Listing Provided By | Berkshire Hathaway HomeService | Susan Richter |
Features
| Bed(s) | 6 |
|---|---|
| Bath(s) | 8 Total |
| SQ Feet | 7,002 |
| Garage | 3 |
| Basement | Y |
| Pool | Yes |
| Story(s) | 2 |
| Zoning | R-1 |
| Acreage | 0.71 |
Interior
| Heating Yes / No | Yes |
|---|---|
| Cooling Yes / No | Yes |
| Cooling | Central Air |
| Fireplace Features | Living Room |
| Fireplace Yes / No | Yes |
| Rooms Total | 1 |
Exterior
| Roof | Shingle |
|---|---|
| Foundation Details | Block |
| Construction Materials | Brick Veneer |
| Pool Features | Heated, In Ground, Private |
Parking
| Attached Garage Yes / No | Yes |
|---|---|
| Garage Yes / No | Yes |
Utilities
| Sewer | Community Sewer |
|---|
Taxes
| Tax Assessed Value | 1569803 |
|---|---|
| Tax Legal Description | Q1-19-17 |
| Tax Year | 2025 |
Area Information
| State | NC |
|---|---|
| County | Chatham |
| City | Durham |
| Zip Code | 27713 |
| Area | Chatham |
| Community Name | Colvard Farms |
| School District | Chatham - Seaforth High School |
| Elementary School | Chatham - North Chatham Elementa |
| High School | Chatham - Seaforth High School |
| Listing VS Median (in Colvard Farms) | |
Price: $2,700,000 low | high Med: $1,587,500 sqft: 7,002 low | high Med: 4,423 $ / sqft: $386 low | high Med: $363 On site: 6 low | high Med: 45 | |
Market Activity 27713
Request a showing
Request a showing

Listings marked with a Doorify MLS icon are provided courtesy of the Doorify MLS, of North Carolina, Internet Data Exchange Database. Brokers make an effort to deliver accurate information, but buyers should independently verify any information on which they will rely in a transaction. The listing broker shall not be responsible for any typographical errors, misinformation, or misprints, and they shall be held totally harmless from any damages arising from reliance upon this data. This data is provided exclusively for consumers’ personal, non-commercial use. Copyright 2024 Doorify MLS of North Carolina. All rights reserved.
Contact
Learn More About This Property

| State | NC |
|---|---|
| County | Chatham |
| City | Durham |
| Zip Code | 27713 |
| Area | Chatham |
| Community Name | Colvard Farms |
| School District | Chatham - Seaforth High School |
| Elementary School | Chatham - North Chatham Elementa |
| High School | Chatham - Seaforth High School |
| Listing VS Median (in Colvard Farms) | |
Price: $2,700,000 low | high Med: $1,587,500 sqft: 7,002 low | high Med: 4,423 $ / sqft: $386 low | high Med: $363 On site: 6 low | high Med: 45 | |
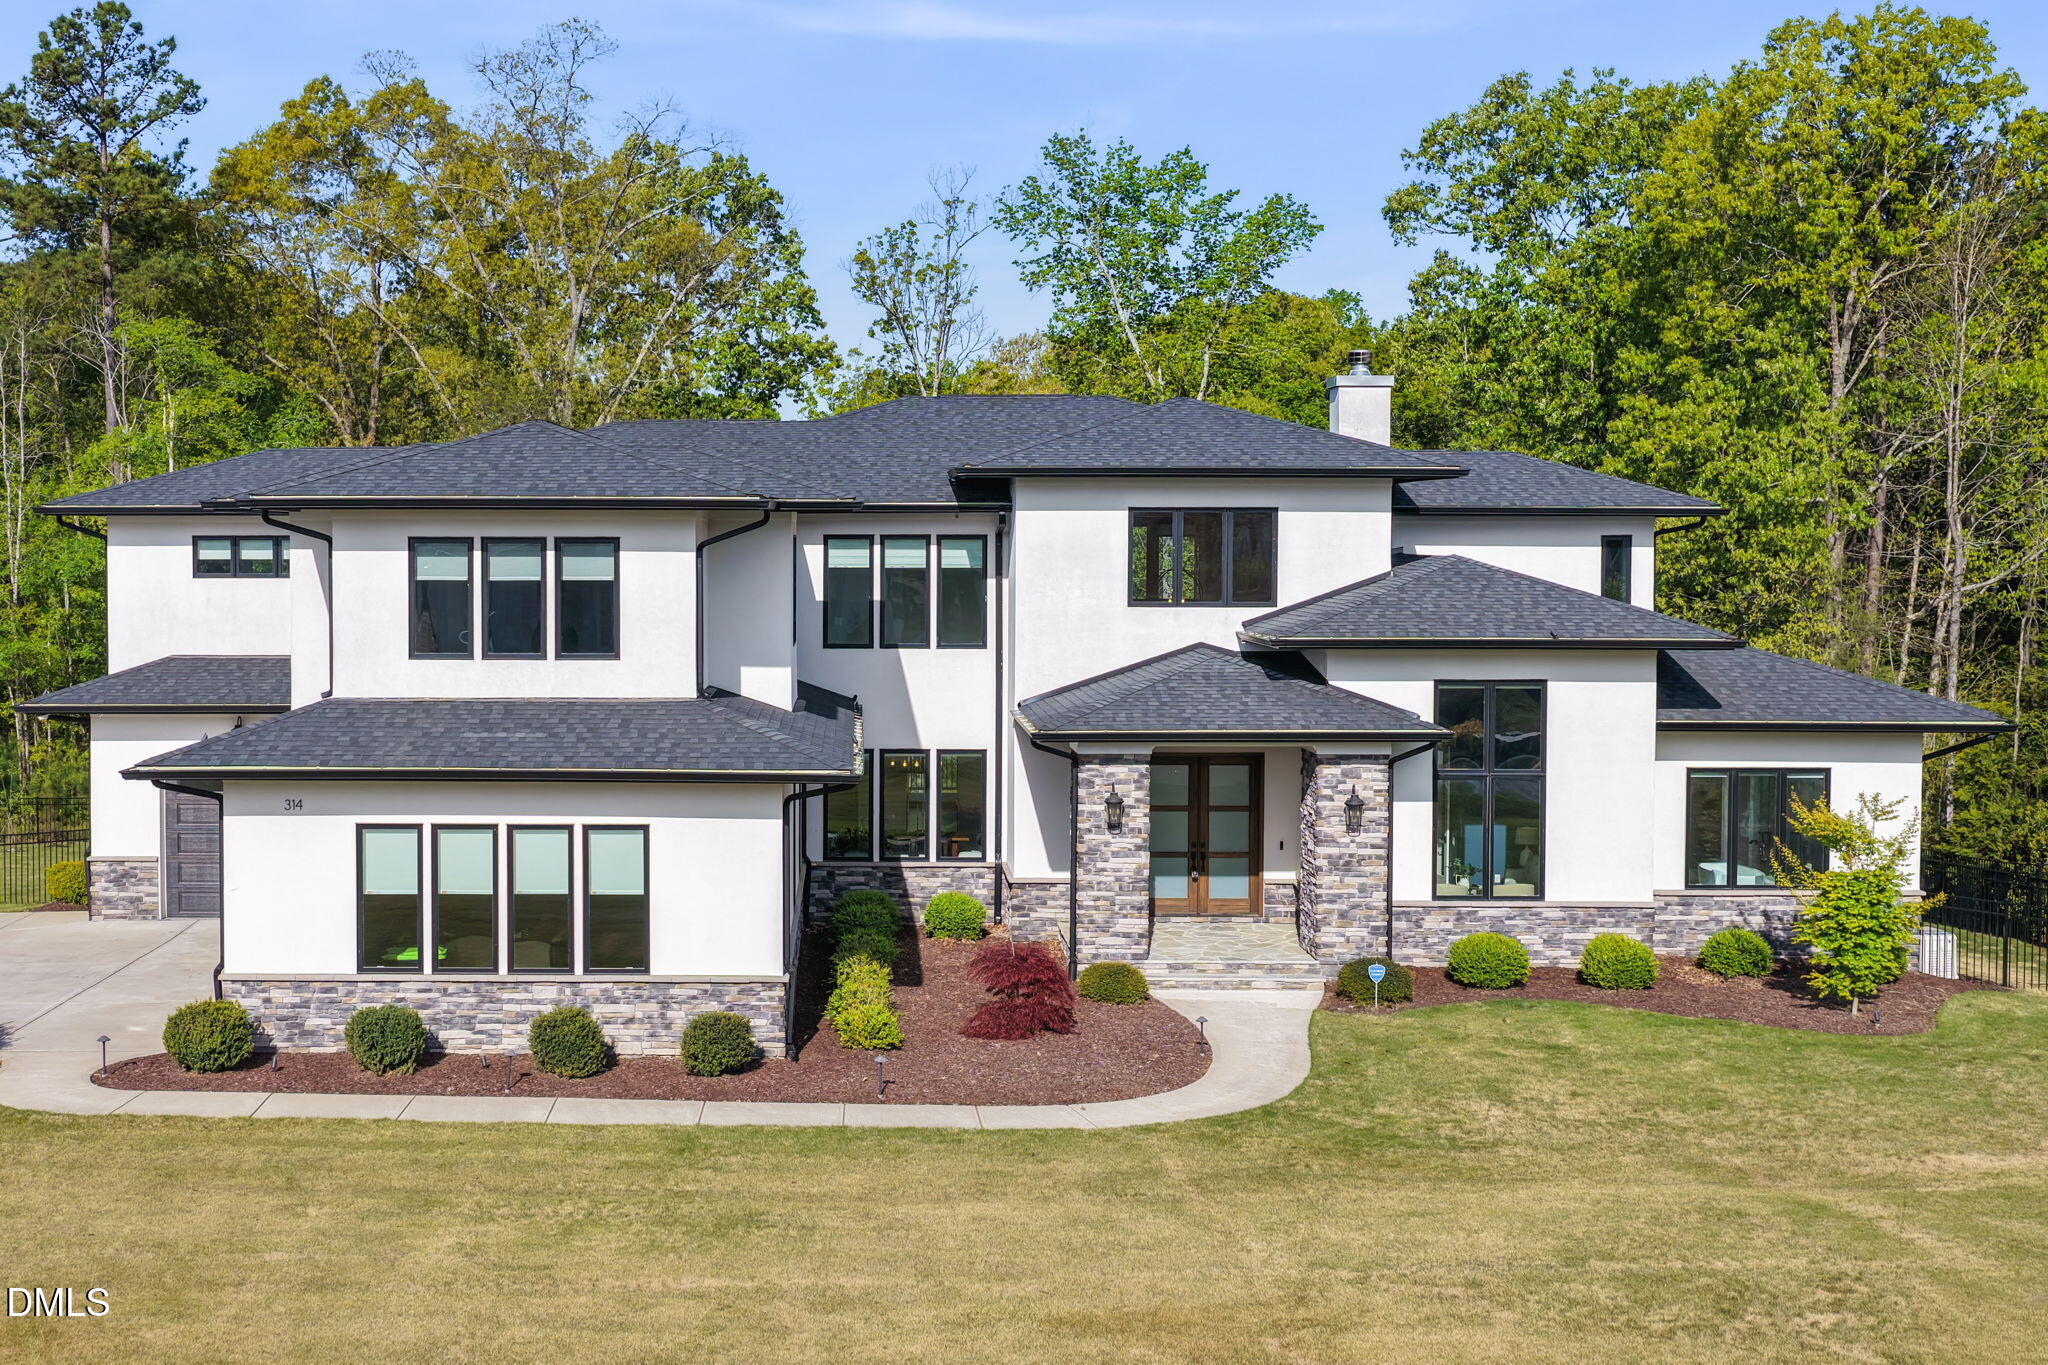 | $2,850,000314 Eagle Spur PlaceDurham, NC 27713 |
Listings marked with a Doorify MLS icon are provided courtesy of the Doorify MLS, of North Carolina, Internet Data Exchange Database. Brokers make an effort to deliver accurate information, but buyers should independently verify any information on which they will rely in a transaction. The listing broker shall not be responsible for any typographical errors, misinformation, or misprints, and they shall be held totally harmless from any damages arising from reliance upon this data. This data is provided exclusively for consumers’ personal, non-commercial use. Copyright 2024 Doorify MLS of North Carolina. All rights reserved.
