
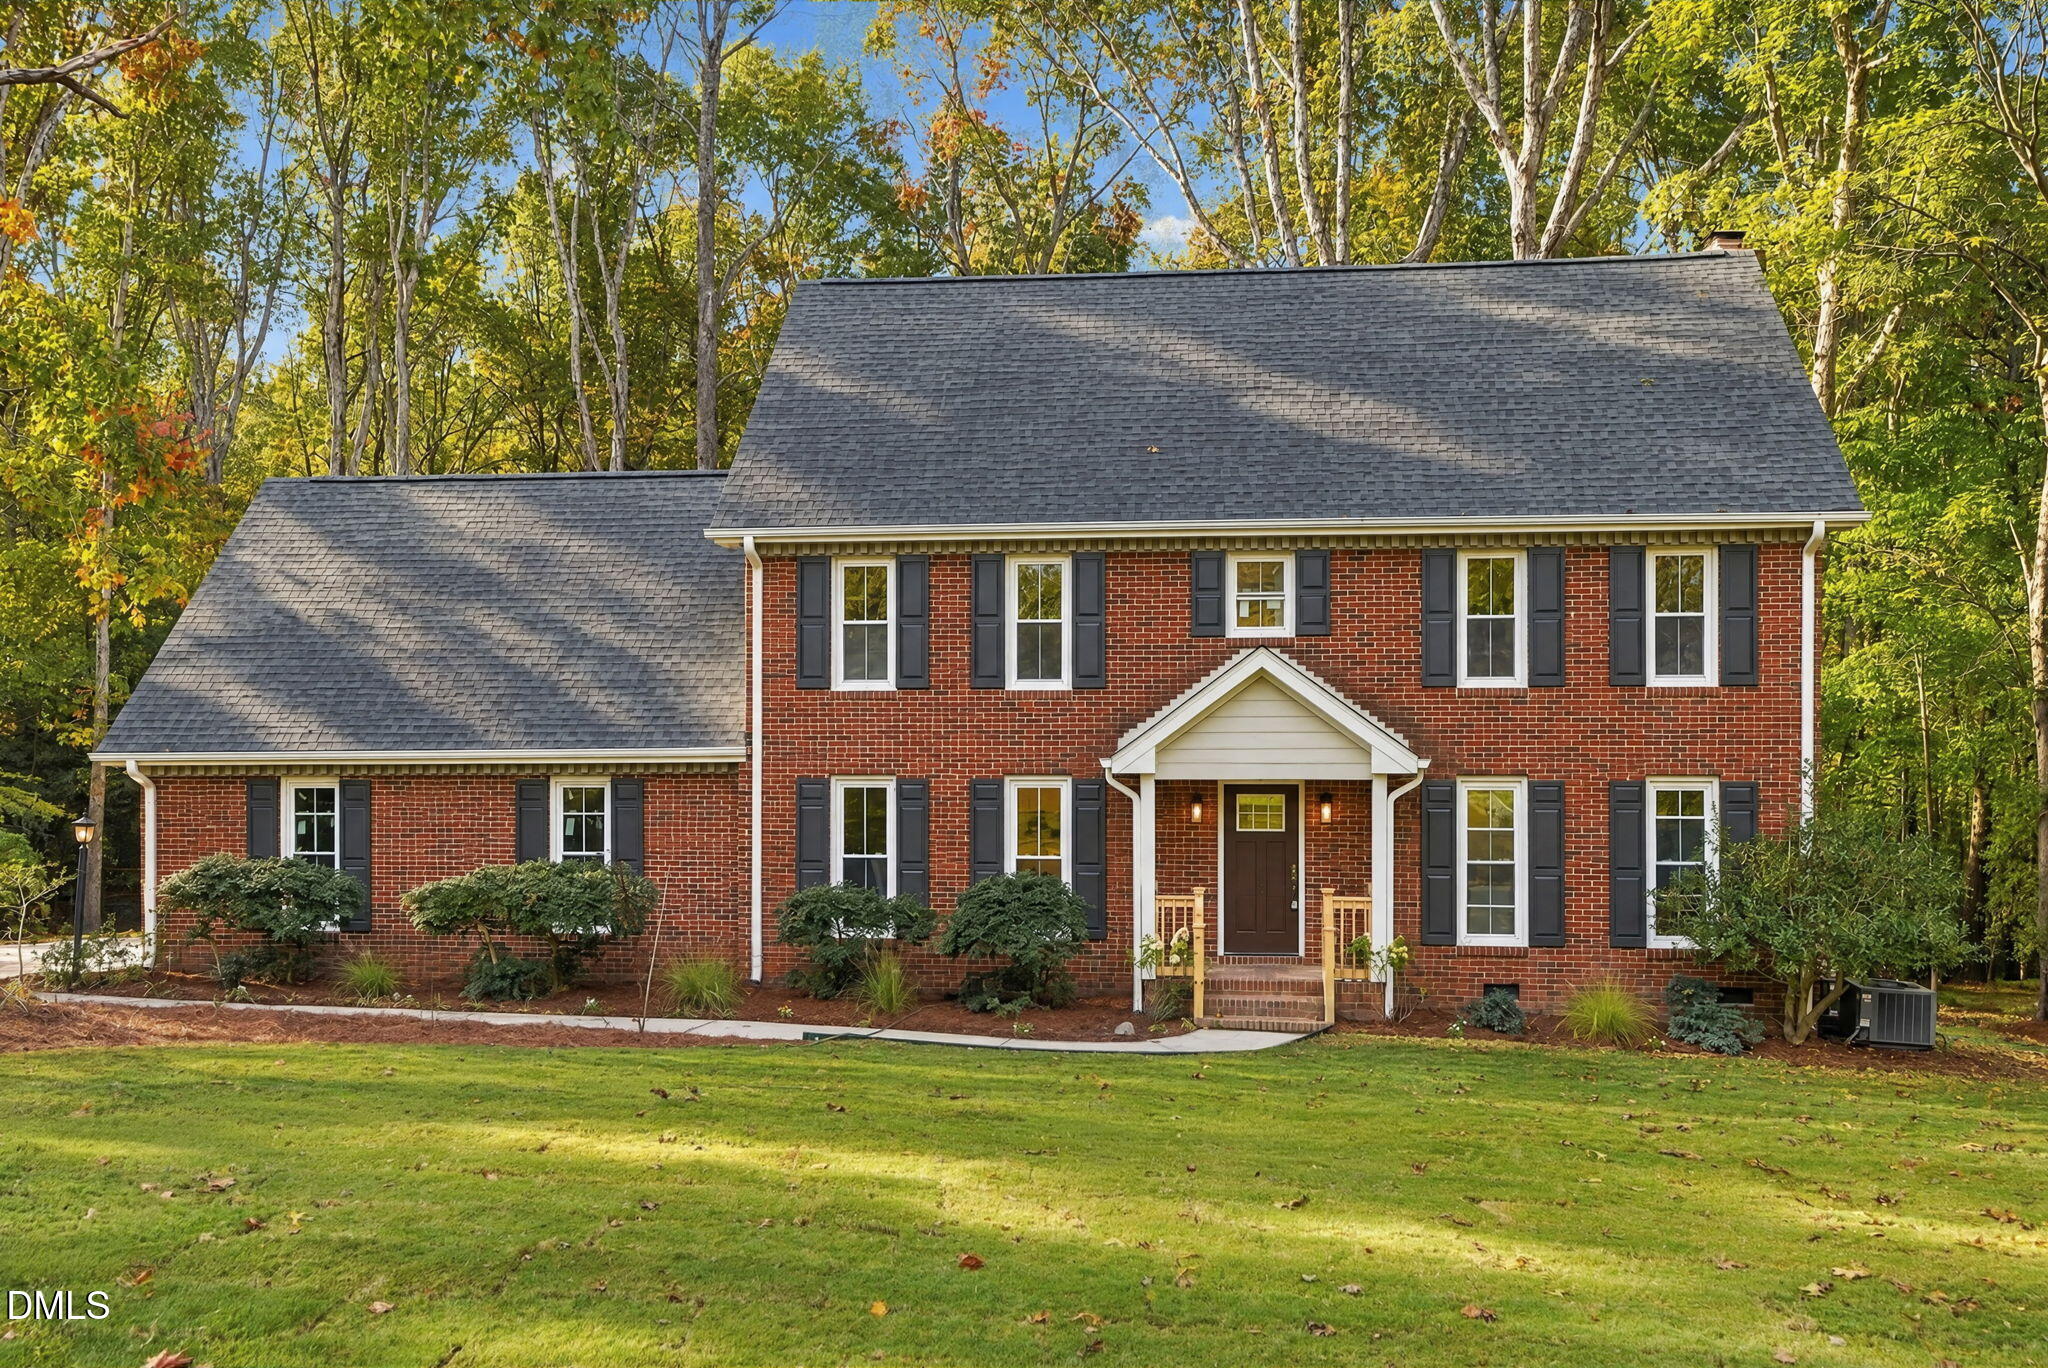
12521 Birchfalls Drive,Raleigh, NC 27614
Raleigh, NC 27614

Description
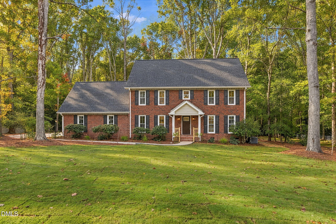
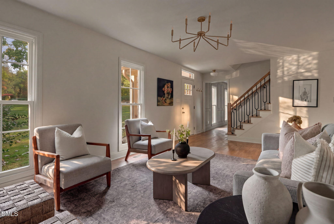
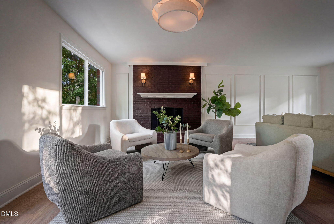
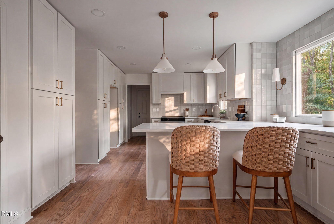
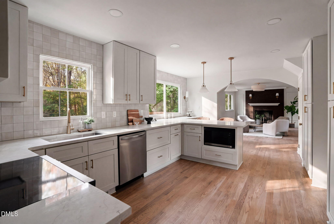
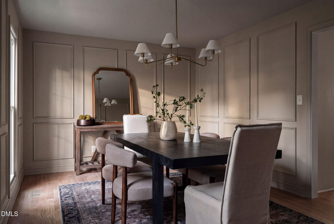
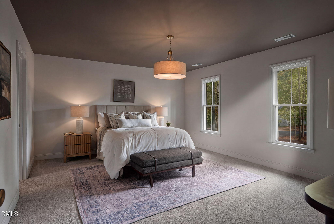
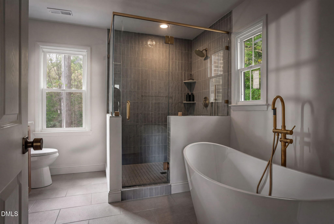
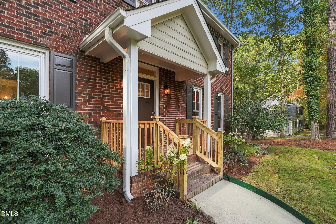
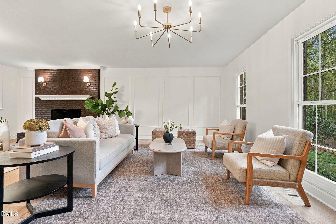
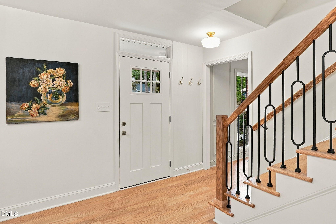
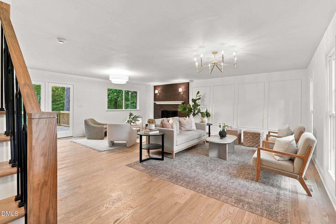
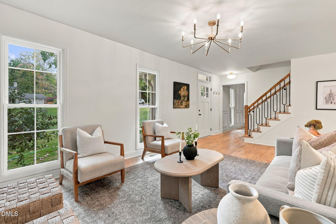
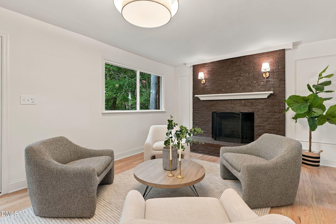
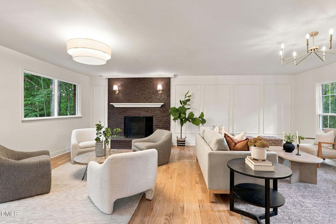
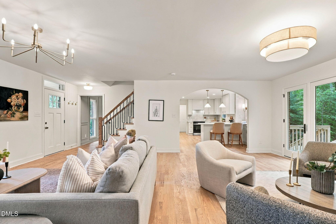
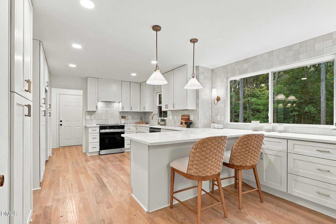
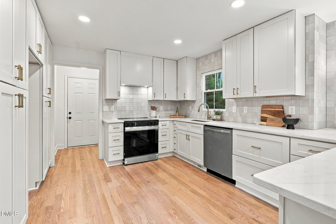
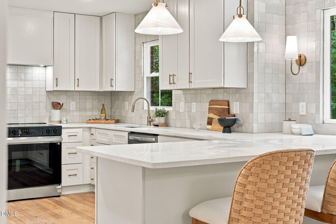
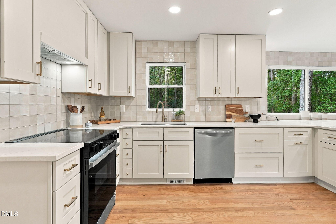
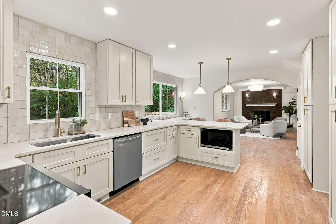
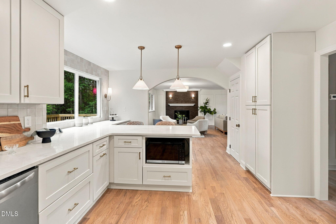
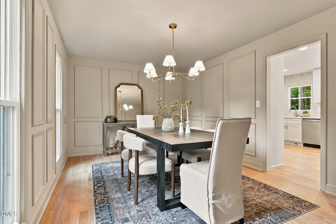
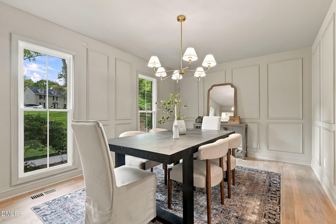
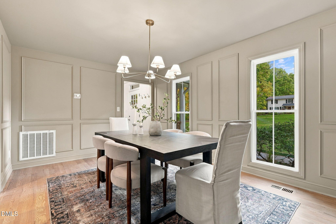
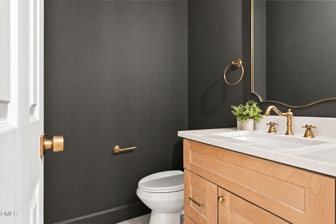
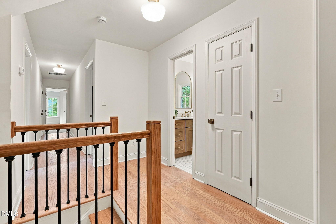
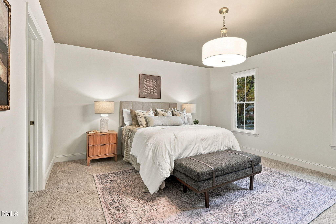
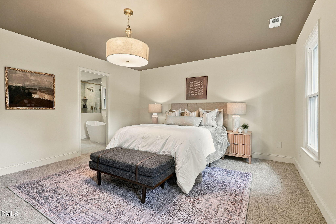
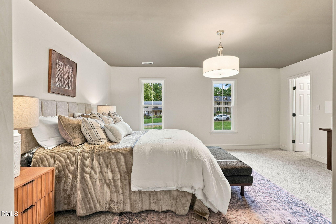
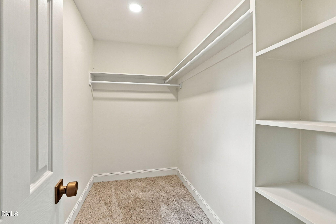
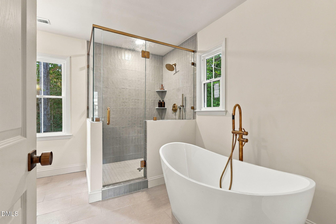
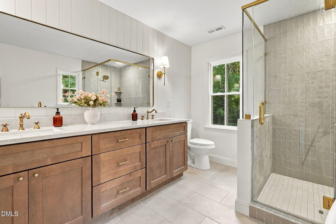
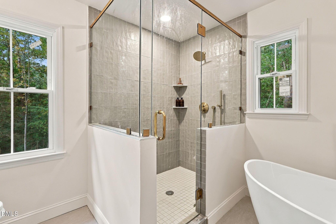
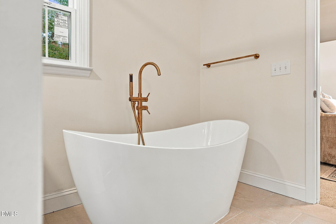
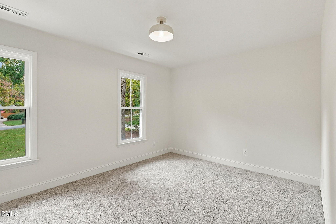
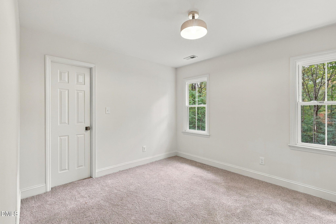
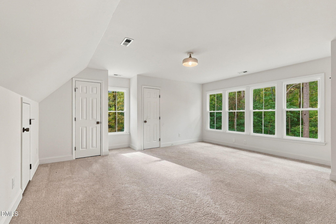
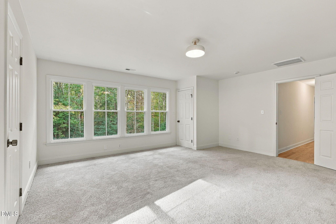
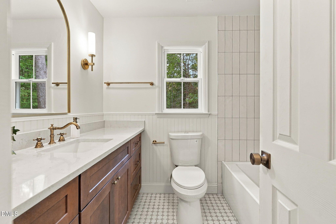
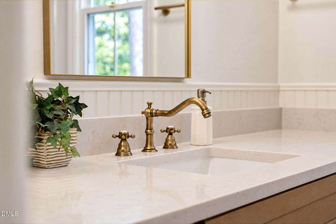
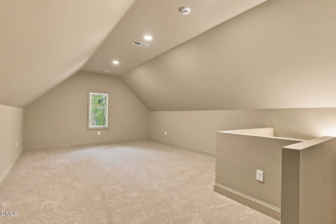
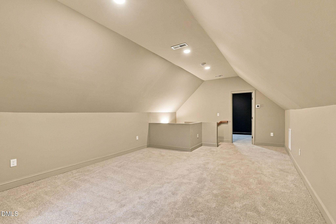
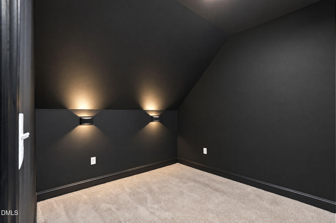
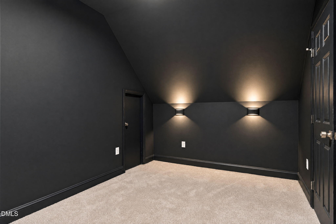
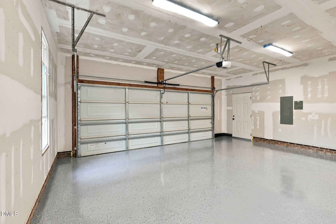
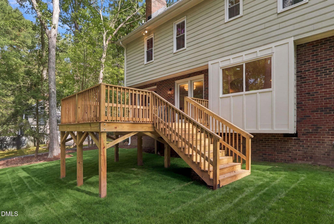
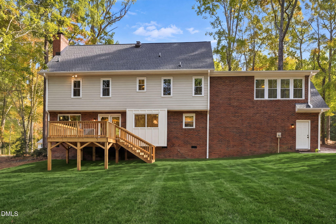
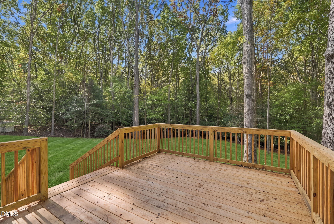
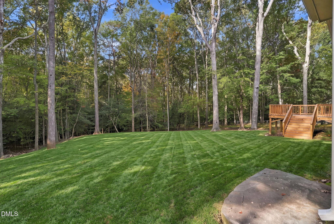
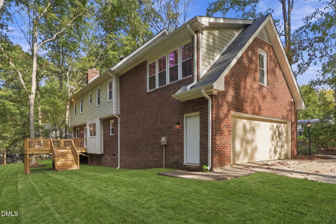
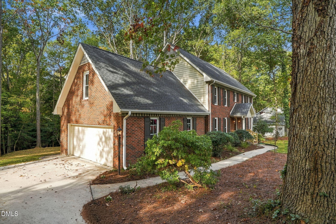
Set on more than an acre in Birchfalls, this renovated four-bedroom home pairs thoughtfully selected finishes with generous living spaces and abundant storage. Hardwood floors run throughout the main level, where the open kitchen flows through a graceful arch into an inviting living area with a wood-burning fireplace and picture-frame moulding. A color-drenched dining room adds character and creates a memorable setting for gathering around the table. Upstairs, the primary suite features two walk-in closets and a beautifully appointed bath with a freestanding tub, walk in shower, and antique brass fixtures. A third floor with a bonus room and movie room offer flexibility for entertaining, hobbies, or relaxing at home. New windows bring in natural light throughout, while a new deck overlooks the spacious backyard with fresh sod. The two-car garage features an epoxy floor. Enjoy the space of an acre-plus setting with Falls Lake and the Mountains-to-Sea Trail less than a mile away and I-540 a short drive away.
Details
| MLS # | 10201626 |
|---|---|
| Listing Type | For Sale |
| Style | House |
| HOA Dues | $75 |
| Sub-Type | Resale |
| Status | Pending |
| Year | 1983 |
| Days On Site | 9 |
| Listing Provided By | EXP Realty LLC | Angelica Marielynn Galavis |
Features
| Bed(s) | 4 |
|---|---|
| Bath(s) | 3 Total |
| SQ Feet | 3,002 |
| Garage | 2 |
| Story(s) | 2 |
| Zoning | R-80W |
| Acreage | 1.41 |
Interior
| Interior Features | His and Hers Closets, Walk-in Closet(s), Walk-in Shower, Quartz Counters |
|---|---|
| Heating Yes / No | Yes |
| Cooling Yes / No | Yes |
| Cooling | Central Air |
| Fireplace Features | Wood Burning |
| Fireplace Yes / No | Yes |
Exterior
| Roof | Shingle |
|---|---|
| Foundation Details | Crawlspace |
| Construction Materials | Brick, Fiber Cement |
Parking
| Attached Garage Yes / No | Yes |
|---|---|
| Garage Yes / No | Yes |
Utilities
| Sewer | Septic Tank |
|---|
Taxes
| Tax Assessed Value | 585589 |
|---|---|
| Tax Legal Description | Lo3 Birchfalls Sub Bm1983-01011 |
| Tax Year | 2026 |
| Tax Map Number | 3 |
Other
| Accessibility Features | No |
|---|
Area Information
| State | NC |
|---|---|
| County | Wake |
| City | Raleigh |
| Zip Code | 27614 |
| Area | Wake |
| Community Name | Birchfalls |
| School District | Wake - Millbrook High |
| Elementary School | Wake - Brassfield Road Elementar |
| High School | Wake - Millbrook High |
| Listing VS Median (in Birchfalls) | |
Price: $799,000 low | high Med: $799,000 sqft: 3,002 low | high Med: 3,002 $ / sqft: $266 low | high Med: $266 On site: 9 low | high Med: 9 | |
Market Activity 27614
Request a showing
Request a showing

Listings marked with a Doorify MLS icon are provided courtesy of the Doorify MLS, of North Carolina, Internet Data Exchange Database. Brokers make an effort to deliver accurate information, but buyers should independently verify any information on which they will rely in a transaction. The listing broker shall not be responsible for any typographical errors, misinformation, or misprints, and they shall be held totally harmless from any damages arising from reliance upon this data. This data is provided exclusively for consumers’ personal, non-commercial use. Copyright 2024 Doorify MLS of North Carolina. All rights reserved.
Contact
Learn More About This Property

| State | NC |
|---|---|
| County | Wake |
| City | Raleigh |
| Zip Code | 27614 |
| Area | Wake |
| Community Name | Birchfalls |
| School District | Wake - Millbrook High |
| Elementary School | Wake - Brassfield Road Elementar |
| High School | Wake - Millbrook High |
| Listing VS Median (in Birchfalls) | |
Price: $799,000 low | high Med: $799,000 sqft: 3,002 low | high Med: 3,002 $ / sqft: $266 low | high Med: $266 On site: 9 low | high Med: 9 | |
Listings marked with a Doorify MLS icon are provided courtesy of the Doorify MLS, of North Carolina, Internet Data Exchange Database. Brokers make an effort to deliver accurate information, but buyers should independently verify any information on which they will rely in a transaction. The listing broker shall not be responsible for any typographical errors, misinformation, or misprints, and they shall be held totally harmless from any damages arising from reliance upon this data. This data is provided exclusively for consumers’ personal, non-commercial use. Copyright 2024 Doorify MLS of North Carolina. All rights reserved.
