


Description
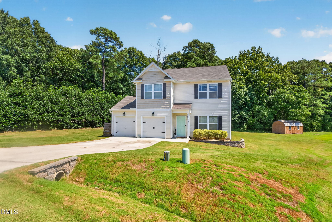
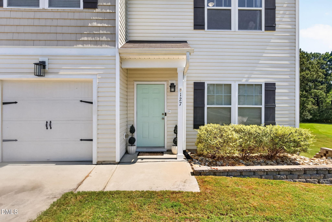
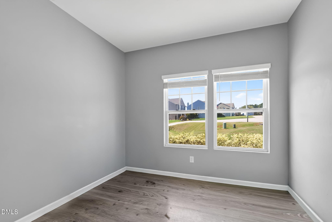
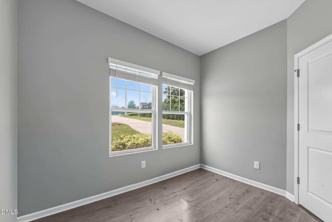
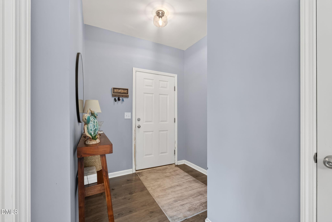
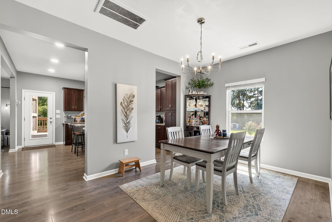
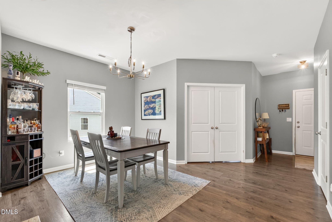
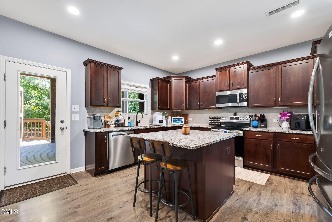
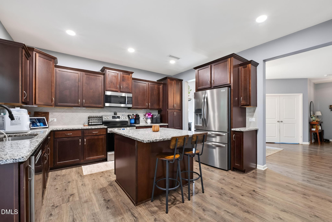
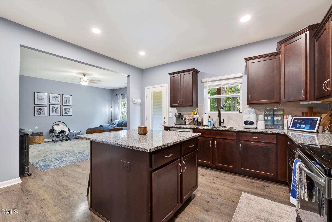
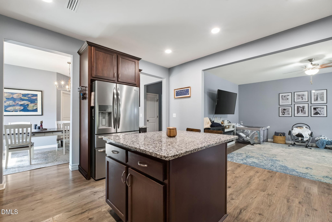
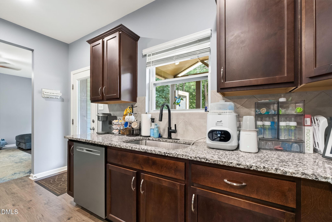
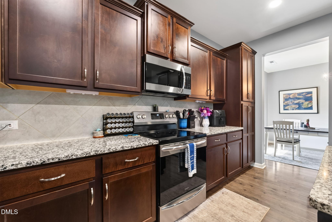
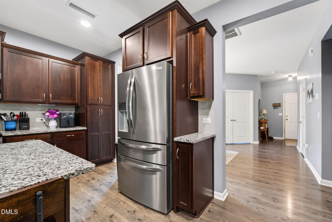
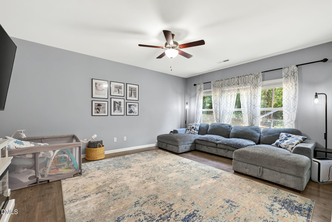
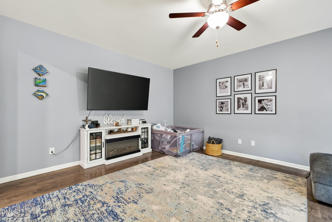
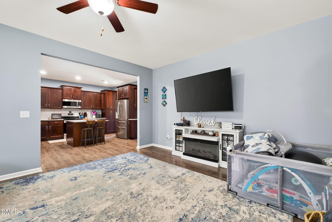
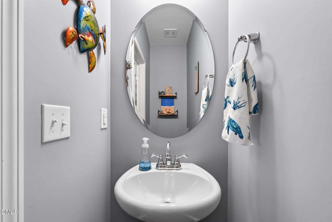
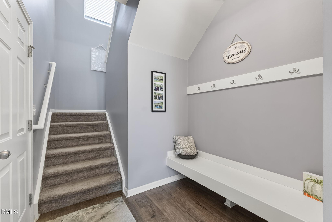
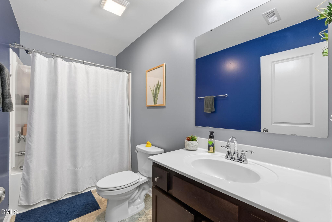
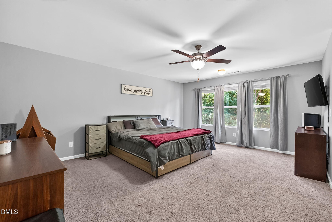
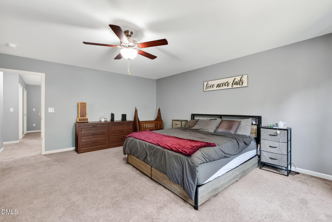
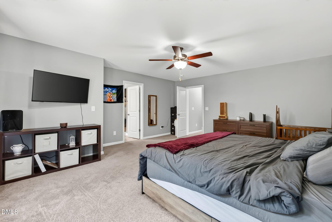
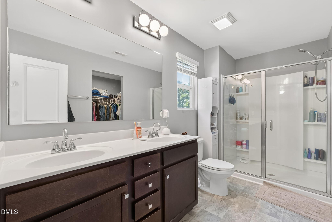
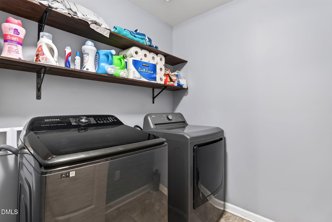
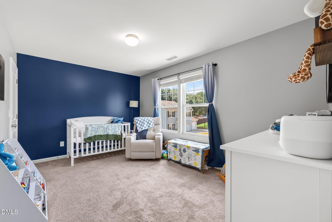
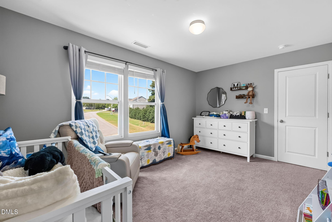
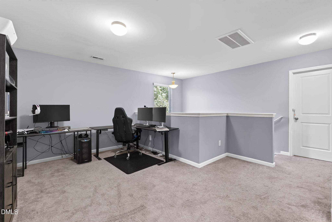
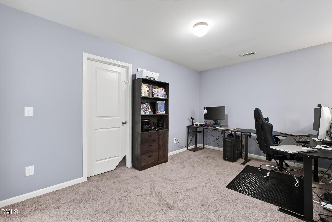
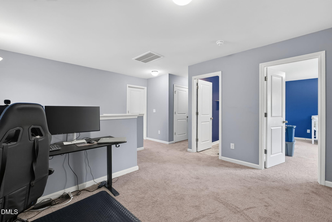
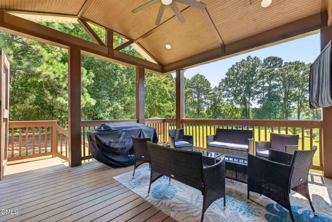
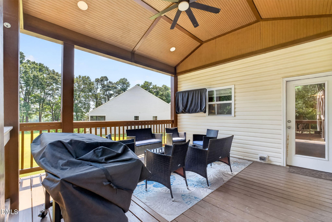
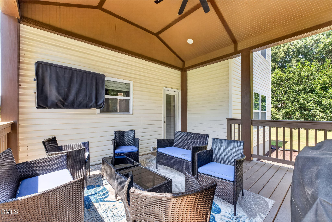
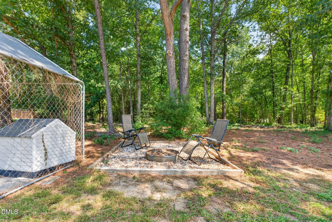
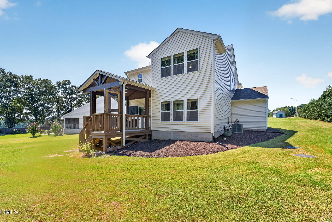
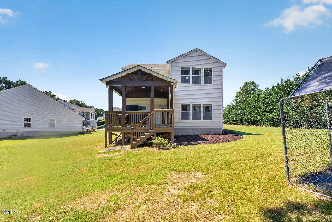
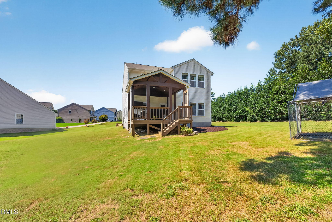
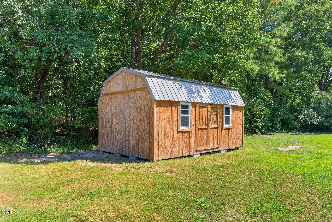
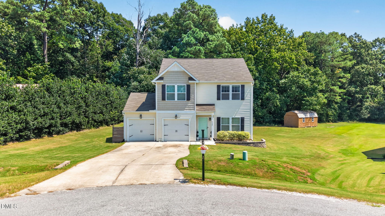
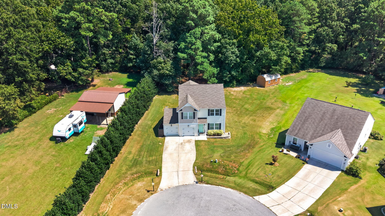
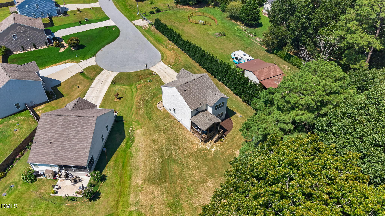
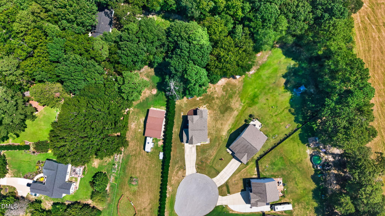
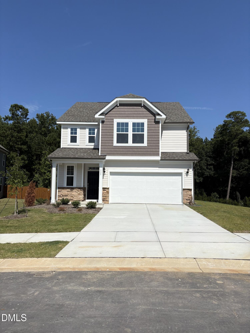
Welcome to 127 Paige Stone Way, tucked away on a peaceful cul-de-sac in Angier! Situated on a spacious .55-acre lot with a tree-lined backyard, this 3-bedroom, 2.5-bath home offers plenty of room to live, work, entertain, and unwind. Inside, the main level features a dedicated home office, separate dining room, and a spacious kitchen with a center island, abundant cabinetry, and plenty of prep and gathering space. Upstairs, all three bedrooms are generously sized, including the primary suite with a large walk-in closet and private bath. A versatile loft provides even more living space is perfect for a media room, playroom, home gym, or second office while the upstairs laundry room keeps everyday chores convenient. Step outside to one of the home's best features: a covered back deck with a ceiling fan and wiring already in place for an outdoor TV. Overlooking the large backyard and mature trees, it's ready for morning coffee, fall evenings, or game-day entertaining. With ample parking, over half an acre, and a quiet cul-de-sac setting, this home gives you space without sacrificing convenience. Enjoy easy access to Fuquay-Varina, shopping, dining, and everyday necessities while coming home to the quieter pace of Angier. This home offers you the space, setting, and flexibility today's buyers are looking for. Schedule your private showing and come see it for yourself!
Details
| MLS # | 10191918 |
|---|---|
| Listing Type | For Sale |
| Style | House |
| Sub-Type | Resale |
| Status | Active |
| Year | 2019 |
| Days On Site | 16 |
| Listing Provided By | eXp Realty, LLC - C | Tracy Benton |
Features
| Bed(s) | 3 |
|---|---|
| Bath(s) | 3 Total |
| SQ Feet | 2,245 |
| Garage | 2 |
| Story(s) | 2 |
| Zoning | RA-30 |
| Acreage | 0.55 |
| Property View | Trees, Woods |
Interior
| Interior Features | Ceiling Fan(s), Double Vanity, Eat-in Kitchen, High Ceilings, Smart Thermostat, Smooth Ceilings, Walk-In Closet(s), Walk-In Shower |
|---|---|
| Heating Yes / No | Yes |
| Cooling Yes / No | Yes |
| Cooling | Attic Fan, Ceiling Fan(s), Central Air |
| Laundry Features | Inside, Laundry Room, Upper Level |
| Rooms Total | 9 |
Exterior
| Exterior Features | Storage |
|---|---|
| Roof | Shingle |
| Foundation Details | Crawlspace |
| Lot Features | Back Yard, Cul-De-Sac, Few Trees, Level |
| View | Trees/Woods |
| Construction Materials | Vinyl Siding |
| Security Features | 24 Hour Security |
| Patio And Porch Features | Covered, Deck, Rear Porch |
Parking
| Attached Garage Yes / No | Yes |
|---|---|
| Garage Yes / No | Yes |
| Parking Features | Attached, Driveway, Garage, Garage Faces Front |
Utilities
| Utilities | Cable Connected, Electricity Connected, Septic Connected, Water Connected |
|---|---|
| Sewer | Septic Tank |
Taxes
| Tax Assessed Value | 385932 |
|---|---|
| Tax Legal Description | Lot#67 Cross Link Place Ph 3 Map#2018-299 |
| Tax Year | 2026 |
| Tax Map Number | 67 |
Area Information
| State | NC |
|---|---|
| County | Harnett |
| City | Angier |
| Zip Code | 27501 |
| Area | Harnett |
| Community Name | Cross Link Place |
| School District | Harnett - Harnett Central High |
| Elementary School | Harnett - Angier Elementary |
| High School | Harnett - Harnett Central High |
| Listing VS Median (in Cross Link Place) | |
Price: $392,000 low | high Med: $392,000 sqft: 2,245 low | high Med: 2,245 $ / sqft: $175 low | high Med: $175 On site: 16 low | high Med: 16 | |
Market Activity 27501
Request a showing
Request a showing

Listings marked with a Doorify MLS icon are provided courtesy of the Doorify MLS, of North Carolina, Internet Data Exchange Database. Brokers make an effort to deliver accurate information, but buyers should independently verify any information on which they will rely in a transaction. The listing broker shall not be responsible for any typographical errors, misinformation, or misprints, and they shall be held totally harmless from any damages arising from reliance upon this data. This data is provided exclusively for consumers’ personal, non-commercial use. Copyright 2024 Doorify MLS of North Carolina. All rights reserved.
Contact
Learn More About This Property

| State | NC |
|---|---|
| County | Harnett |
| City | Angier |
| Zip Code | 27501 |
| Area | Harnett |
| Community Name | Cross Link Place |
| School District | Harnett - Harnett Central High |
| Elementary School | Harnett - Angier Elementary |
| High School | Harnett - Harnett Central High |
| Listing VS Median (in Cross Link Place) | |
Price: $392,000 low | high Med: $392,000 sqft: 2,245 low | high Med: 2,245 $ / sqft: $175 low | high Med: $175 On site: 16 low | high Med: 16 | |
Listings marked with a Doorify MLS icon are provided courtesy of the Doorify MLS, of North Carolina, Internet Data Exchange Database. Brokers make an effort to deliver accurate information, but buyers should independently verify any information on which they will rely in a transaction. The listing broker shall not be responsible for any typographical errors, misinformation, or misprints, and they shall be held totally harmless from any damages arising from reliance upon this data. This data is provided exclusively for consumers’ personal, non-commercial use. Copyright 2024 Doorify MLS of North Carolina. All rights reserved.
