
 New Listing
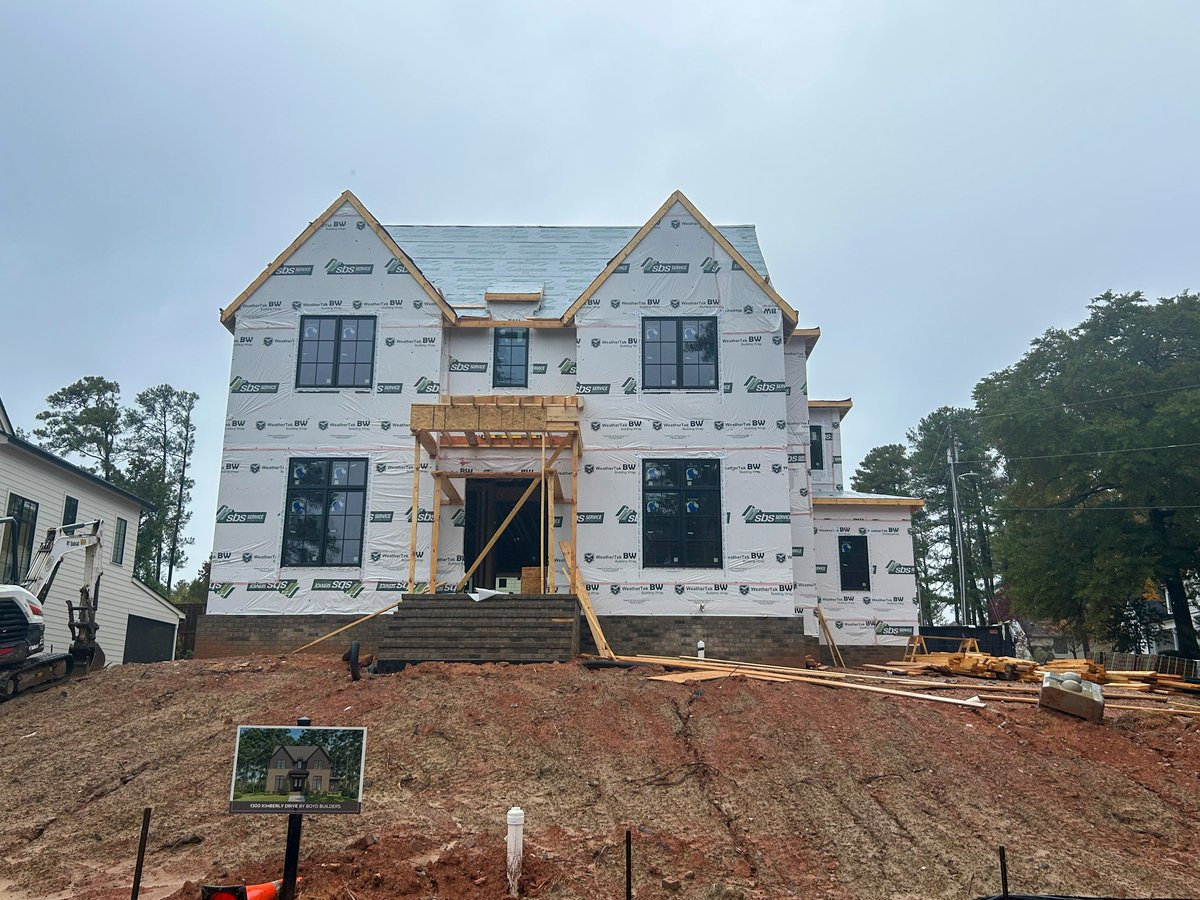
1300 Kimberly Drive,Raleigh, NC 27609
Raleigh, NC 27609

Description
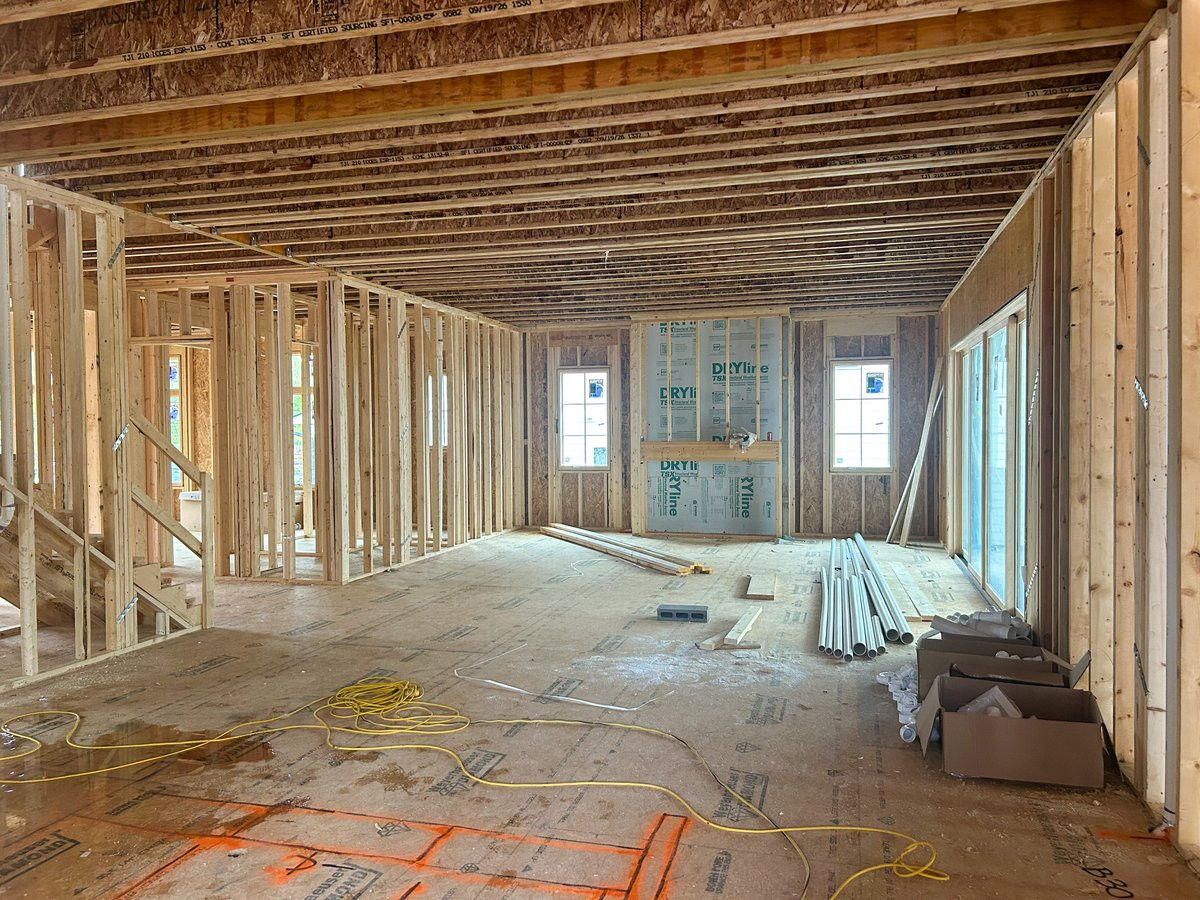
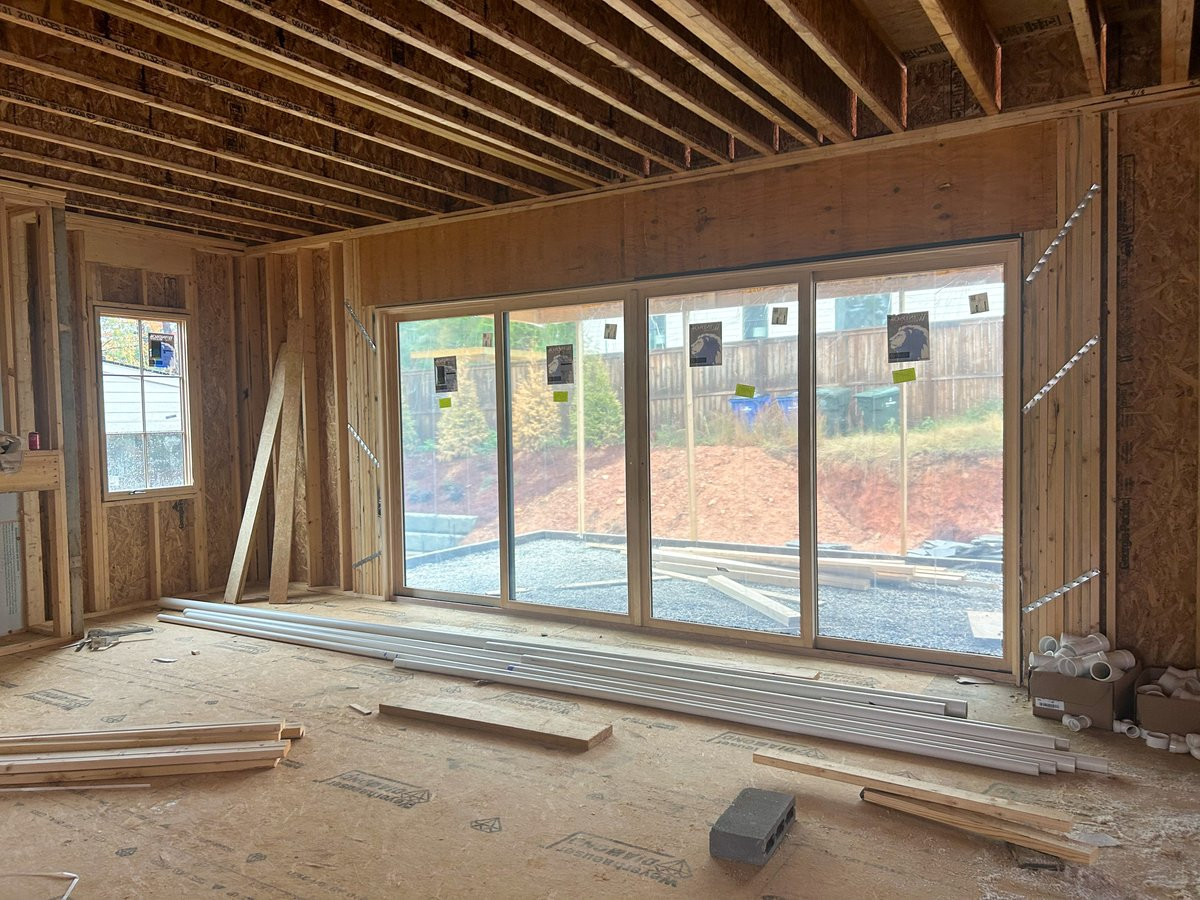
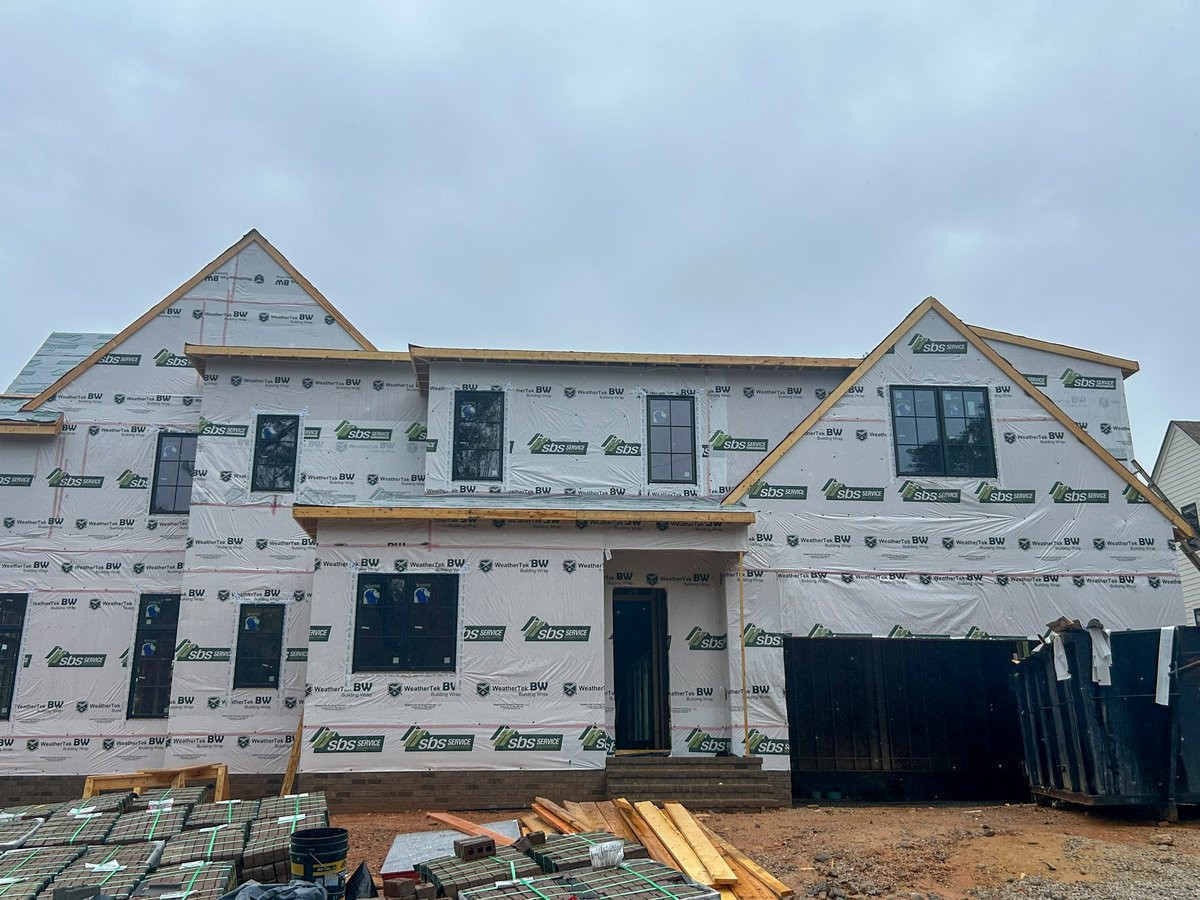
Beautiful custom-built home by Boyd Builders in the desirable North Hills Estate Community. Thoughtfully designed with 4277 square feet, this home elegantly combines a traditional design with everyday conveniences. The chef inspired kitchen shines with its quartz countertops and Thermador Professional appliances including a 48" gas range with 8 burners, a custom micro cement hood, and a 48" built-in refrigerator plus the generous scullery and butler's pantry with a sink and refrigerator allows for easy prep. The family room boasts a 42" gas fireplace with a custom mantle and surround which seemingly opens into the breakfast room and the covered screen porch with a gas fireplace. The main level also includes a first floor bedroom and a full bath. Upstairs you'll be greeted by custom built-in bookcases and the entertaining destination-- the game room with built-in bar. The primary suite will be your retreat with an ample bedroom area, 2 large walk-in closets, a spa-like ensuite bathroom with a shower built for 2 with its dual shower heads, a soaking tub, dual vanity with quartz countertops, water closet and linen closet. Two additional bedrooms plus the laundry room and unfinished storage room adds to the ease of living and entertaining. We invite you to experience the thoughtful design and substantial living space of this premier Raleigh residence by scheduling your private tour today.
Details
| MLS # | 10202488 |
|---|---|
| Listing Type | For Sale |
| Style | House |
| Sub-Type | New Construction |
| Status | Active |
| Year | 2027 |
| Days On Site | 4 |
| Listing Provided By | Coldwell Banker HPW | Jim Allen |
Features
| Bed(s) | 5 |
|---|---|
| Bath(s) | 5 Total |
| SQ Feet | 4,277 |
| Garage | 2 |
| Story(s) | 2 |
| Zoning | R-4 |
| Acreage | 0.24 |
Interior
| Interior Features | Breakfast Bar, Built-in Features, Bookcases, Double Vanity, Entrance Foyer, Eat-in Kitchen, In-Law Floorplan, Kitchen Island, Open Floorplan, Pantry, Recessed Lighting, Soaking Tub, Walk-in Closet(s), Separate Shower, Bathtub/Shower Combination, Walk-in Shower, Water Closet, Quartz Counters, Room Over Garage, Smooth Ceilings |
|---|---|
| Heating Yes / No | Yes |
| Cooling Yes / No | Yes |
| Cooling | Central Air |
| Fireplace Features | Family Room, Gas Log |
| Fireplaces Total | 2 |
| Fireplace Yes / No | Yes |
| Laundry Features | Electric Dryer Hookup, Laundry Room, Washer Hookup |
| Rooms Total | 10 |
Exterior
| Exterior Features | Rain Gutters |
|---|---|
| Roof | Shingle |
| Foundation Details | Crawlspace |
| Lot Features | Cleared, City Lot, Corner Lot |
| Construction Materials | Fiber Cement |
| Security Features | Smoke Detector(s) |
| Door Features | Sliding Doors |
| Window Features | ENERGY STAR Qualified Windows |
| Patio And Porch Features | Covered, Front Porch, Rear Porch |
Parking
| Attached Garage Yes / No | Yes |
|---|---|
| Garage Yes / No | Yes |
| Parking Features | Attached, Concrete, Driveway, Garage Faces Side, Garage Door Opener, Inside Entrance |
Utilities
| Utilities | Cable Available, Electricity Available, Sewer Connected, Underground Utilities, Water Connected |
|---|---|
| Sewer | Public Sewer |
Taxes
| Tax Assessed Value | 546250 |
|---|---|
| Tax Legal Description | KIMBERLY DR & CORONADO RCMB BM2025-02010 |
| Tax Year | 2026 |
Other
| Accessibility Features | No |
|---|
Area Information
| State | NC |
|---|---|
| County | Wake |
| City | Raleigh |
| Zip Code | 27609 |
| Area | Wake |
| Community Name | North Hills Estates |
| School District | Wake - Sanderson High |
| Elementary School | Wake - Brooks Elementary |
| High School | Wake - Sanderson High |
| Listing VS Median (in North Hills Estates) | |
Price: $2,200,000 low | high Med: $2,925,000 sqft: 4,277 low | high Med: 5,537 $ / sqft: $514 low | high Med: $528 On site: 4 low | high Med: 43 | |
Market Activity 27609
Request a showing
Request a showing

Listings marked with a Doorify MLS icon are provided courtesy of the Doorify MLS, of North Carolina, Internet Data Exchange Database. Brokers make an effort to deliver accurate information, but buyers should independently verify any information on which they will rely in a transaction. The listing broker shall not be responsible for any typographical errors, misinformation, or misprints, and they shall be held totally harmless from any damages arising from reliance upon this data. This data is provided exclusively for consumers’ personal, non-commercial use. Copyright 2024 Doorify MLS of North Carolina. All rights reserved.
Contact
Learn More About This Property

| State | NC |
|---|---|
| County | Wake |
| City | Raleigh |
| Zip Code | 27609 |
| Area | Wake |
| Community Name | North Hills Estates |
| School District | Wake - Sanderson High |
| Elementary School | Wake - Brooks Elementary |
| High School | Wake - Sanderson High |
| Listing VS Median (in North Hills Estates) | |
Price: $2,200,000 low | high Med: $2,925,000 sqft: 4,277 low | high Med: 5,537 $ / sqft: $514 low | high Med: $528 On site: 4 low | high Med: 43 | |
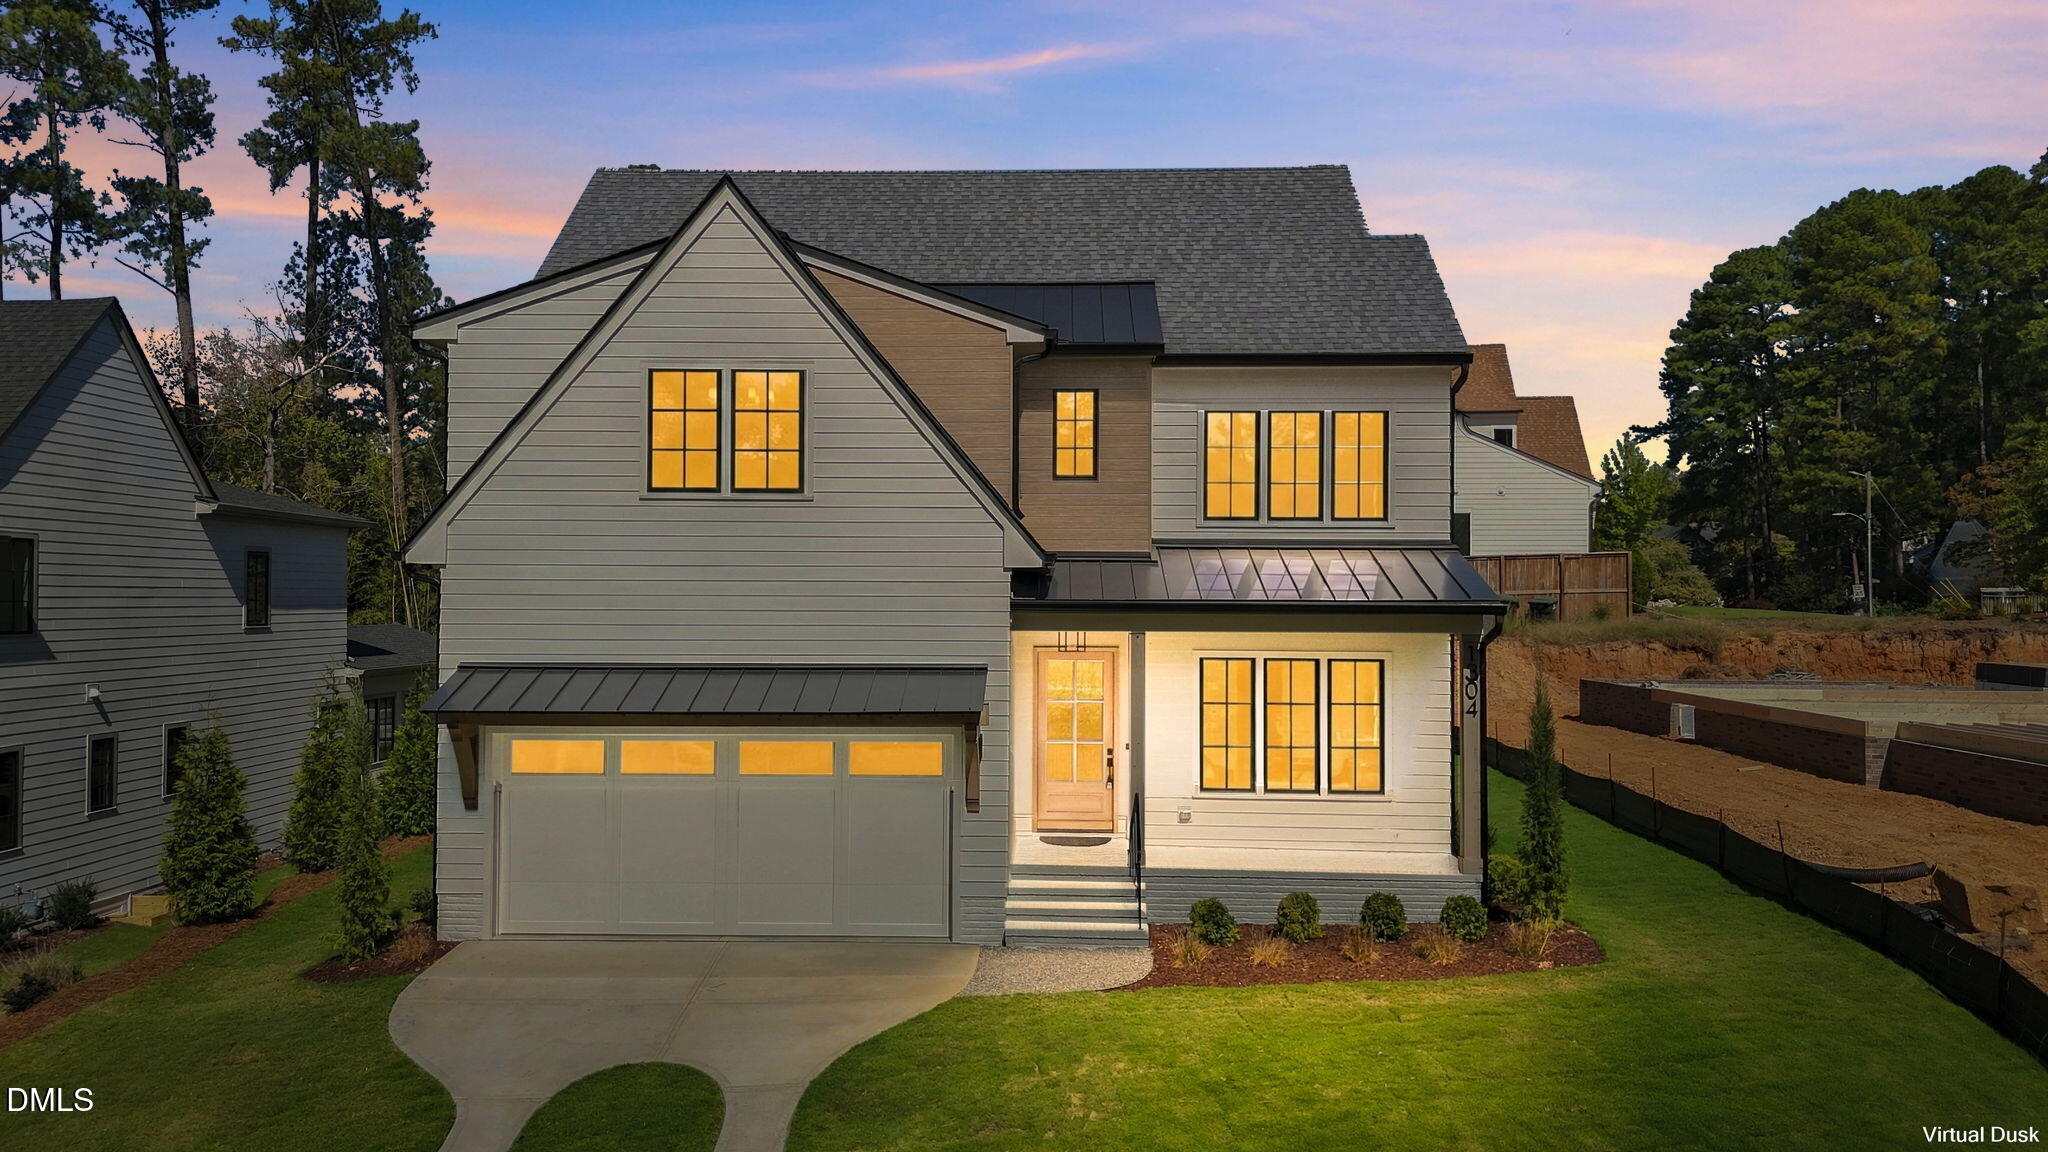 | $1,825,0001304 Kimberly DriveRaleigh, NC 27609 |
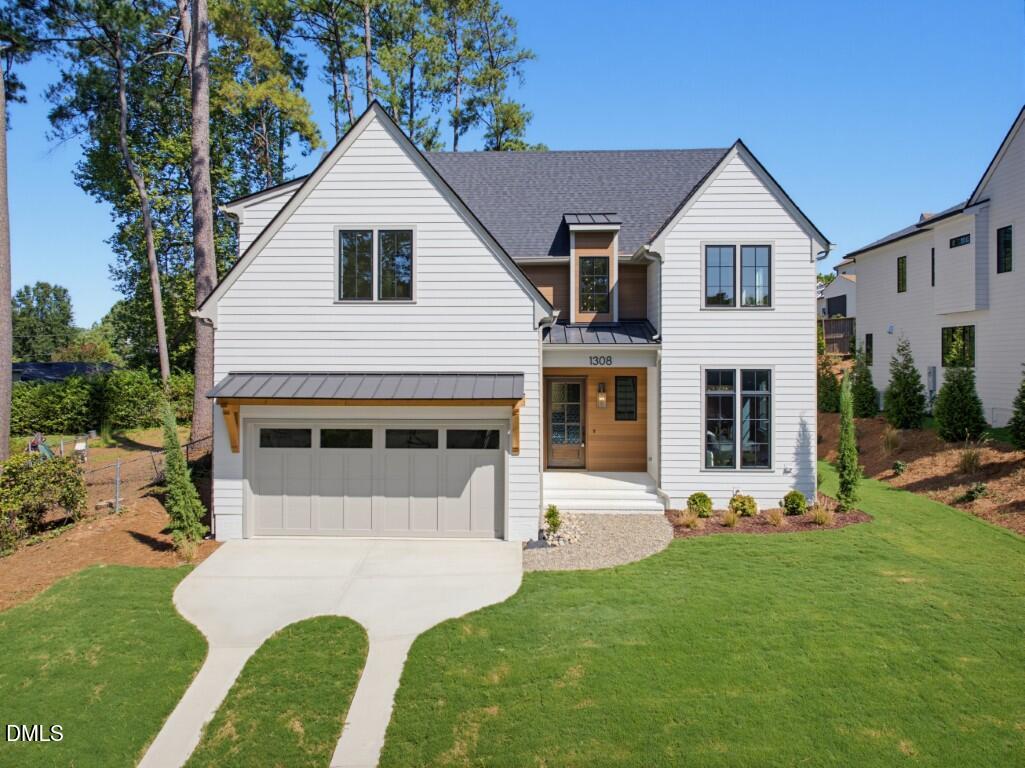 | $1,875,0001308 Kimberly DriveRaleigh, NC 27609 |
Listings marked with a Doorify MLS icon are provided courtesy of the Doorify MLS, of North Carolina, Internet Data Exchange Database. Brokers make an effort to deliver accurate information, but buyers should independently verify any information on which they will rely in a transaction. The listing broker shall not be responsible for any typographical errors, misinformation, or misprints, and they shall be held totally harmless from any damages arising from reliance upon this data. This data is provided exclusively for consumers’ personal, non-commercial use. Copyright 2024 Doorify MLS of North Carolina. All rights reserved.
