
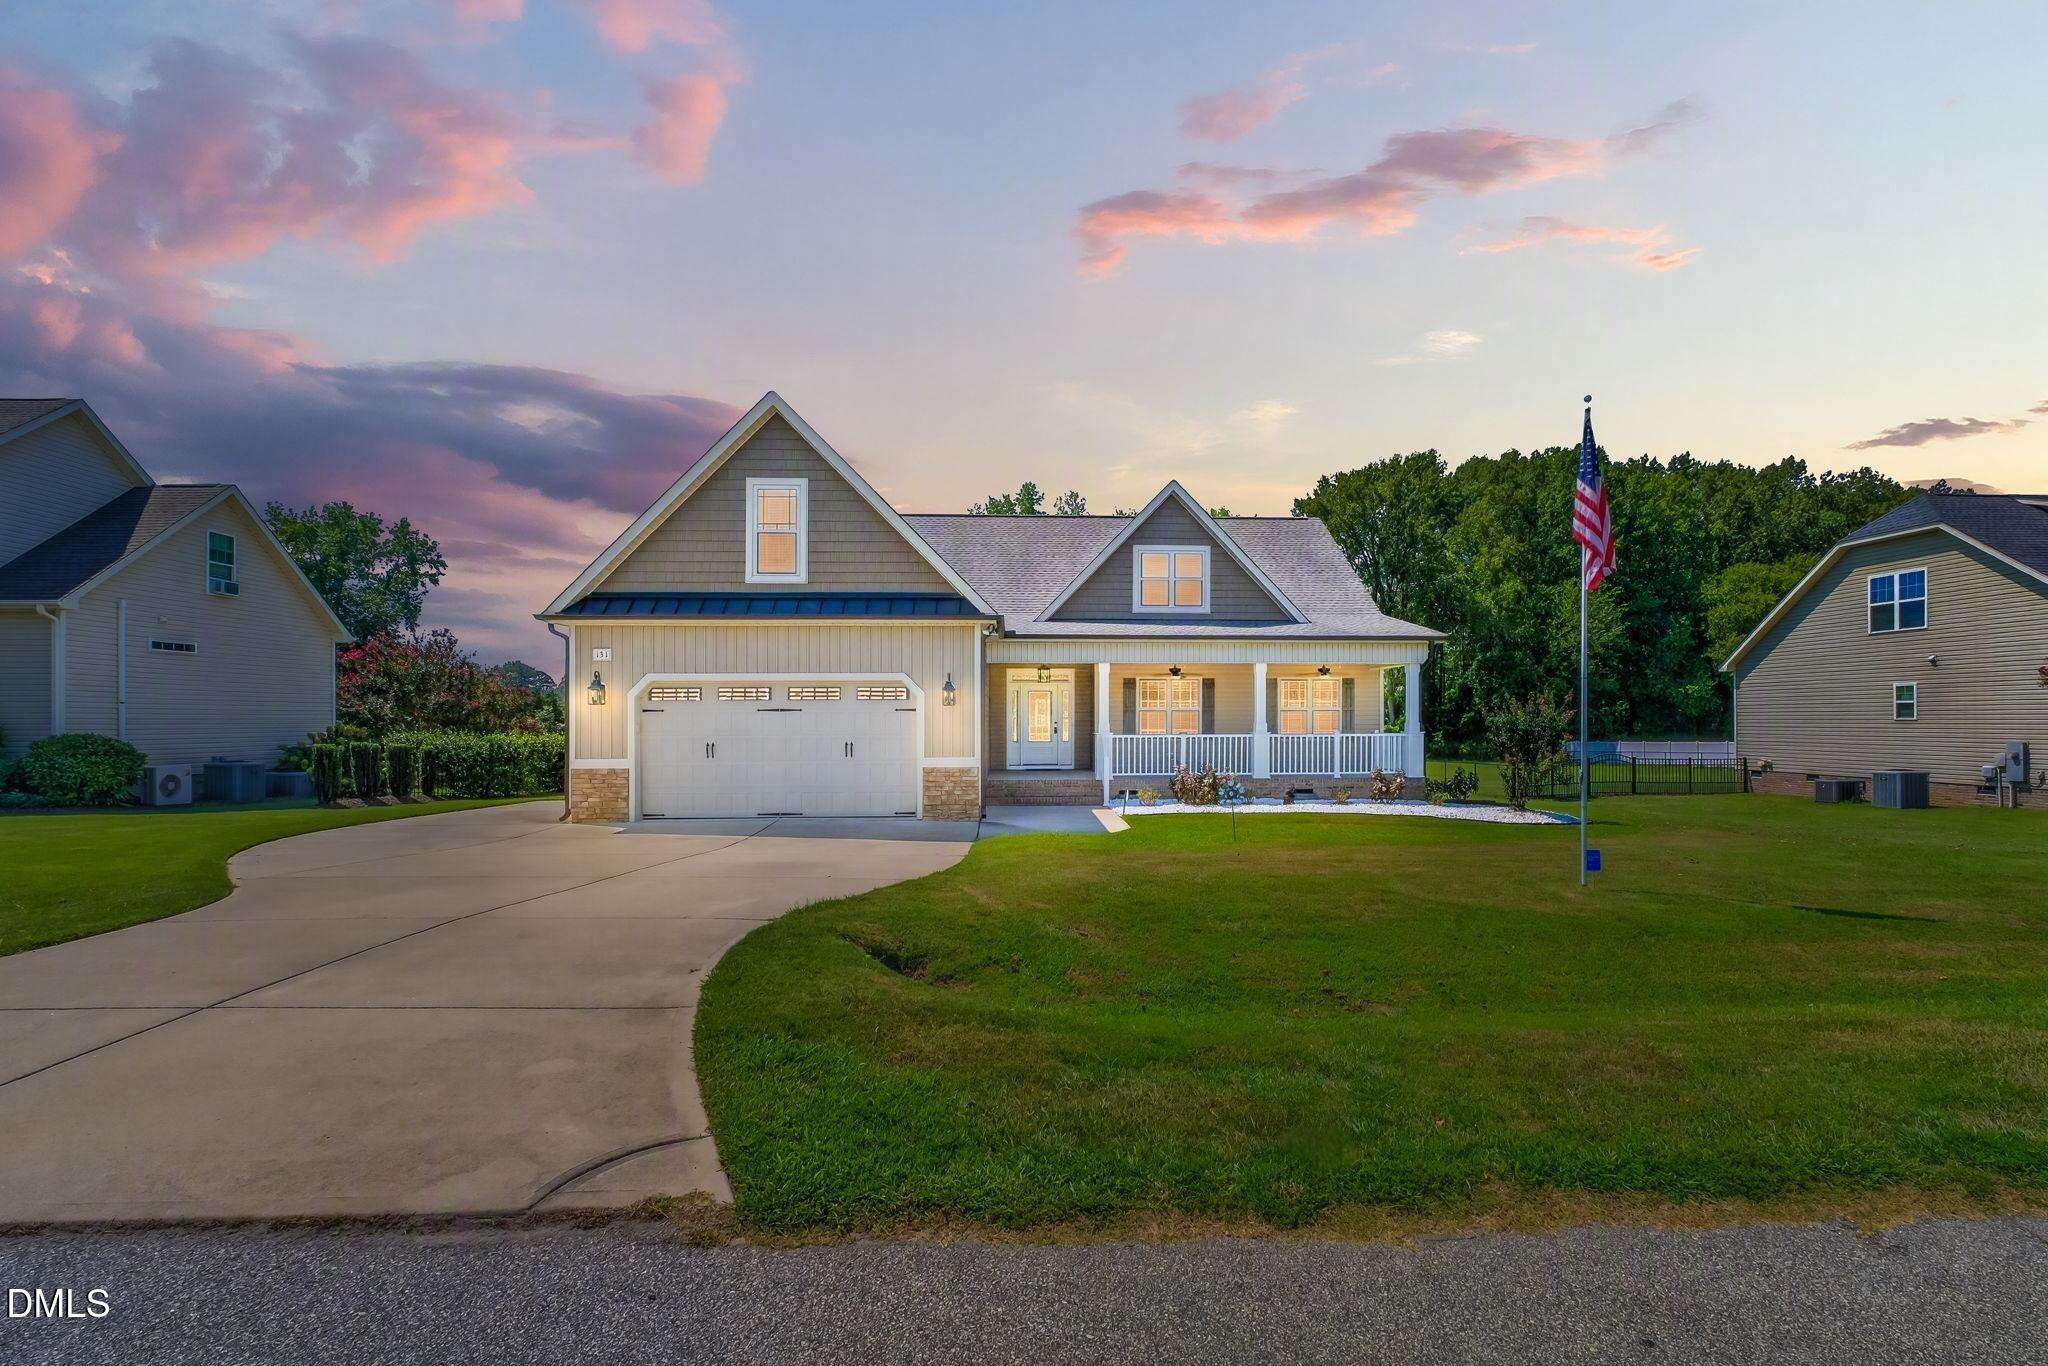
131 Nashville Drive,Archer Lodge, NC 27527
Archer Lodge, NC 27527

Description
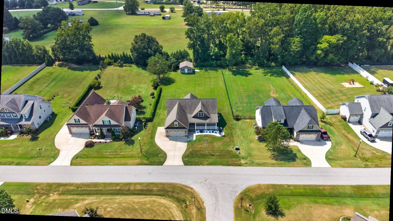
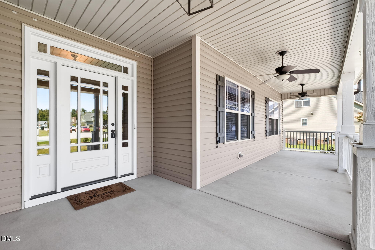
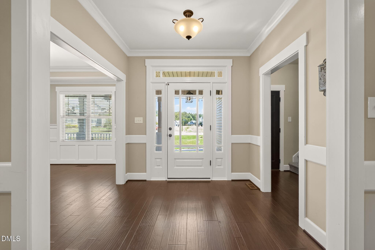
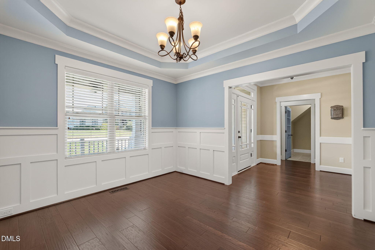
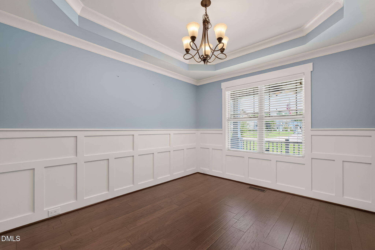
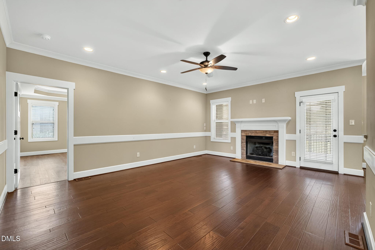
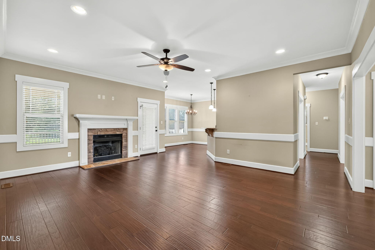
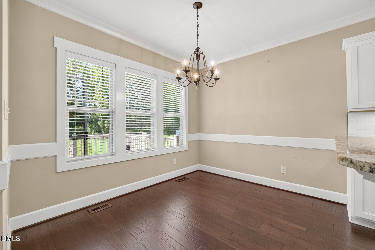
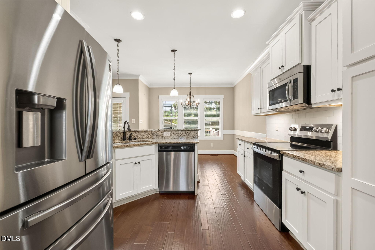
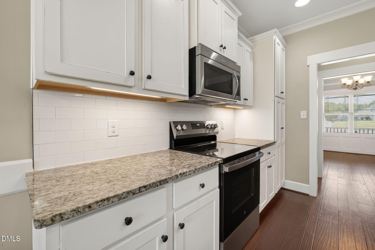
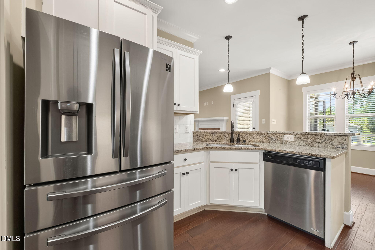
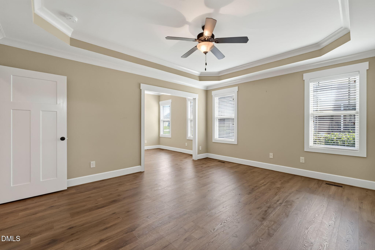
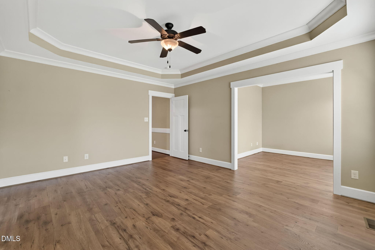
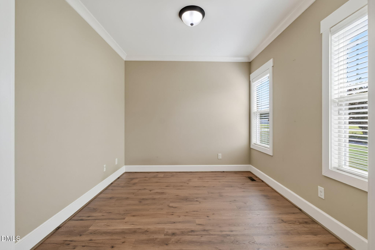
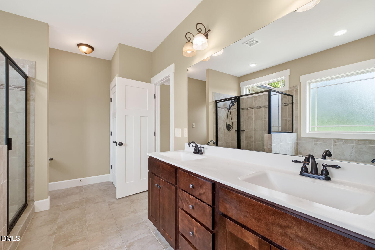
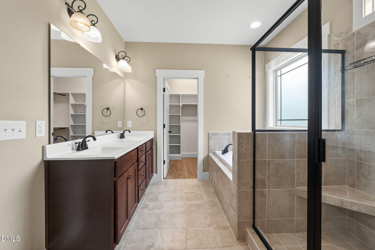
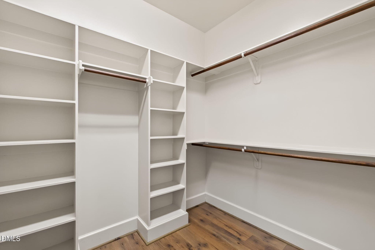
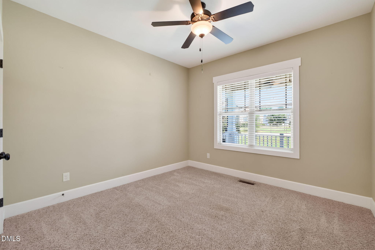
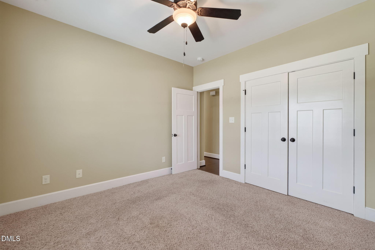
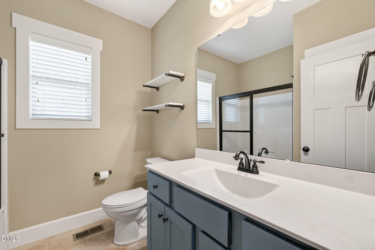
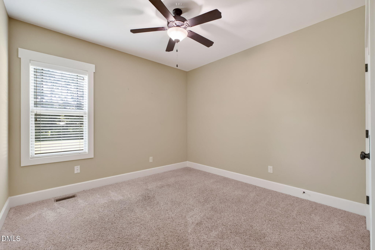
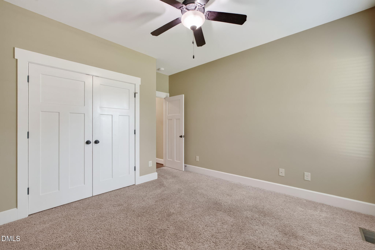
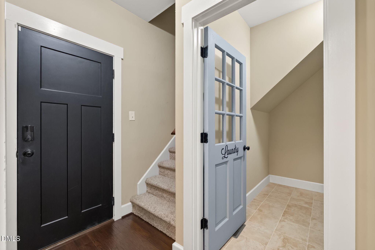
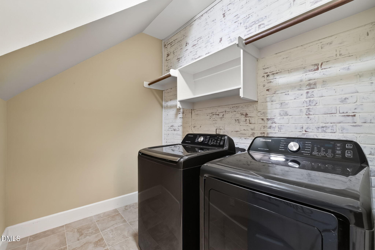
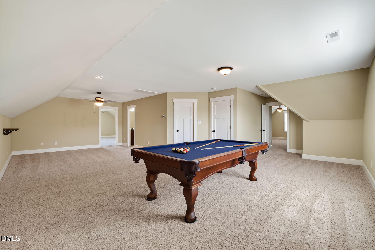
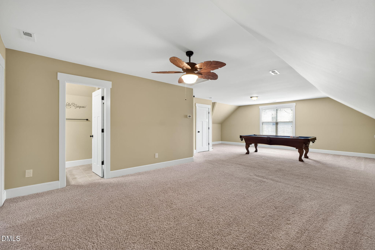
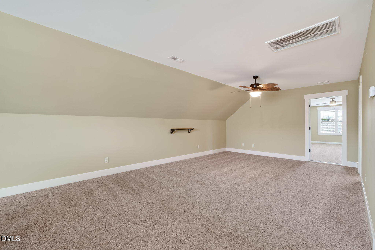
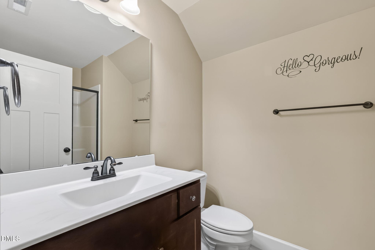
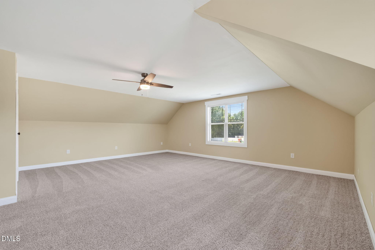
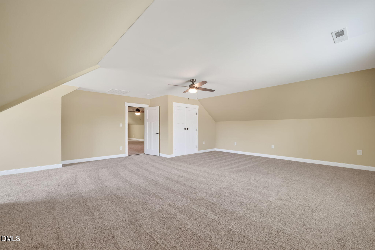
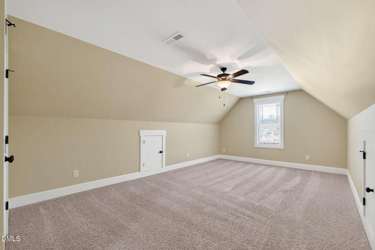
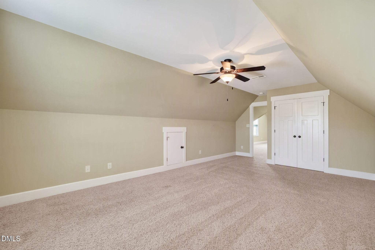
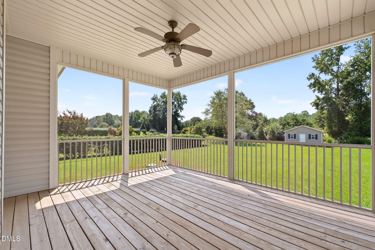
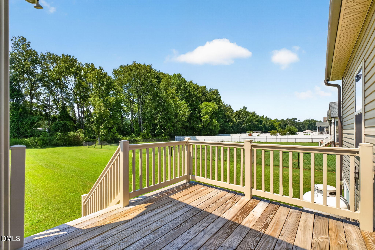
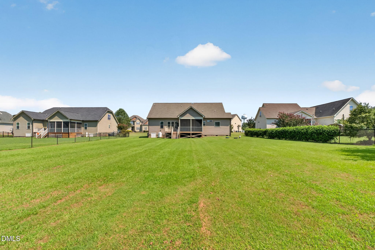
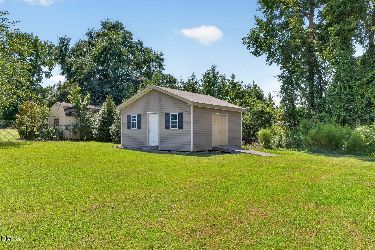
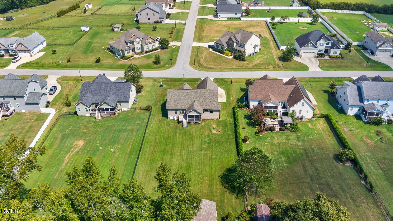
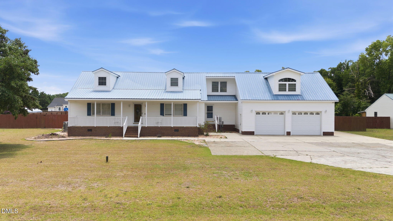
Looking for one-level living without giving up the extra space? This Archer Lodge/Clayton home comes with a bonus round! Welcome to 131 Nashville Drive, offering more than 3,400 square feet, 4 bedrooms, and 3 FULL bathrooms. With 3 bedrooms on the main floor, the home can live like a ranch whenever needed. The primary suite includes a separate sitting room-perfect for a private lounge, reading retreat, home office, or workout space. Even the storage received an upgrade, with wood shelving throughout-not a wire shelf in sight! Upstairs, an entire level changes the game with a huge bonus room, 4th bedroom, FULL bathroom, and additional flex space. Use it for guests, hobbies, working from home, or simply spreading out. Even better, the POOL TABLE conveys, so game night can begin on day one! Outdoor living comes with choices, too: sip something cold on the large front porch, relax without the bugs on the screened porch, or fire up the grill on the separate deck. The impressive 19.5-by-19.5-foot shed provides serious storage or workshop potential, complete with a mower ramp and both front and side entrances. Nearby Flowers puts grocery stores, restaurants, Chick-fil-A, Boba Beans Bistro, and the East Triangle YMCA within easy reach. Greenways, The Grocery Bag, and Downtown Clayton's shops, dining, events, and entertainment are also nearby. Golfers have 3 courses about 9 minutes or less away-so it's almost always tee time! For a quick getaway, RDU International Airport is about 40 minutes away, or skip the flight and put your toes in the sand in about 2 hours. From its main-level convenience to its bonus spaces and outdoor living, this home hits all the right notes-without missing a beat!
Details
| MLS # | 10190910 |
|---|---|
| Listing Type | For Sale |
| Style | House |
| HOA Dues | $260 |
| Sub-Type | Resale |
| Status | Active |
| Year | 2016 |
| Days On Site | 19 |
| Listing Provided By | RE/MAX SOUTHLAND REALTY II | Beth Hines |
Features
| Bed(s) | 4 |
|---|---|
| Bath(s) | 3 Total |
| SQ Feet | 3,474 |
| Garage | 2 |
| Story(s) | 2 |
| Zoning | RAG |
| Acreage | 0.54 |
Interior
| Interior Features | Bathtub/Shower Combination, Ceiling Fan(s), Crown Molding, Eat-in Kitchen, Entrance Foyer, Granite Counters, Natural Woodwork, Open Floorplan, Pantry, Primary Downstairs, Separate Shower, Smooth Ceilings, Storage, Tray Ceiling(s), Walk-In Closet(s), Walk-In Shower |
|---|---|
| Heating Yes / No | Yes |
| Cooling Yes / No | Yes |
| Cooling | Ceiling Fan(s), Central Air, Electric, Heat Pump |
| Fireplace Features | Living Room, Propane |
| Fireplaces Total | 1 |
| Fireplace Yes / No | Yes |
| Laundry Features | Laundry Room, Main Level |
| Rooms Total | 11 |
Exterior
| Exterior Features | Private Yard, Rain Gutters, Storage |
|---|---|
| Roof | Shingle |
| Foundation Details | Crawlspace |
| Lot Features | Back Yard, Cleared, Front Yard, Landscaped, Open Lot |
| Community Features | Street Lights |
| Construction Materials | Vinyl Siding |
| Patio And Porch Features | Deck, Front Porch, Rear Porch, Screened |
Parking
| Attached Garage Yes / No | Yes |
|---|---|
| Garage Yes / No | Yes |
| Parking Features | Garage Faces Front, Parking Pad |
Location
| Community Features | Street Lights |
|---|
Utilities
| Utilities | Electricity Connected, Septic Connected, Water Connected |
|---|---|
| Sewer | Septic Tank |
Taxes
| Tax Assessed Value | 492780 |
|---|---|
| Tax Legal Description | Lot 41 Heritage Phase 3 82/343 |
| Tax Year | 2026 |
| Tax Map Number | 41 |
Area Information
| State | NC |
|---|---|
| County | Johnston |
| City | Archer Lodge |
| Zip Code | 27527 |
| Area | Johnston |
| Community Name | Heritage |
| School District | Johnston - Corinth Holders High |
| Elementary School | Johnston - River Dell Elementary |
| High School | Johnston - Corinth Holders High |
| Listing VS Median (in Heritage) | |
Price: $554,900 low | high Med: $699,900 sqft: 3,474 low | high Med: 3,360 $ / sqft: $160 low | high Med: $208 On site: 19 low | high Med: 4 | |
Market Activity 27527
Request a showing
Request a showing

Listings marked with a Doorify MLS icon are provided courtesy of the Doorify MLS, of North Carolina, Internet Data Exchange Database. Brokers make an effort to deliver accurate information, but buyers should independently verify any information on which they will rely in a transaction. The listing broker shall not be responsible for any typographical errors, misinformation, or misprints, and they shall be held totally harmless from any damages arising from reliance upon this data. This data is provided exclusively for consumers’ personal, non-commercial use. Copyright 2024 Doorify MLS of North Carolina. All rights reserved.
Contact
Learn More About This Property

| State | NC |
|---|---|
| County | Johnston |
| City | Archer Lodge |
| Zip Code | 27527 |
| Area | Johnston |
| Community Name | Heritage |
| School District | Johnston - Corinth Holders High |
| Elementary School | Johnston - River Dell Elementary |
| High School | Johnston - Corinth Holders High |
| Listing VS Median (in Heritage) | |
Price: $554,900 low | high Med: $699,900 sqft: 3,474 low | high Med: 3,360 $ / sqft: $160 low | high Med: $208 On site: 19 low | high Med: 4 | |
Listings marked with a Doorify MLS icon are provided courtesy of the Doorify MLS, of North Carolina, Internet Data Exchange Database. Brokers make an effort to deliver accurate information, but buyers should independently verify any information on which they will rely in a transaction. The listing broker shall not be responsible for any typographical errors, misinformation, or misprints, and they shall be held totally harmless from any damages arising from reliance upon this data. This data is provided exclusively for consumers’ personal, non-commercial use. Copyright 2024 Doorify MLS of North Carolina. All rights reserved.
