
131 Wood Aster Way 296,Garner, NC 27529
Garner, NC 27529


Description
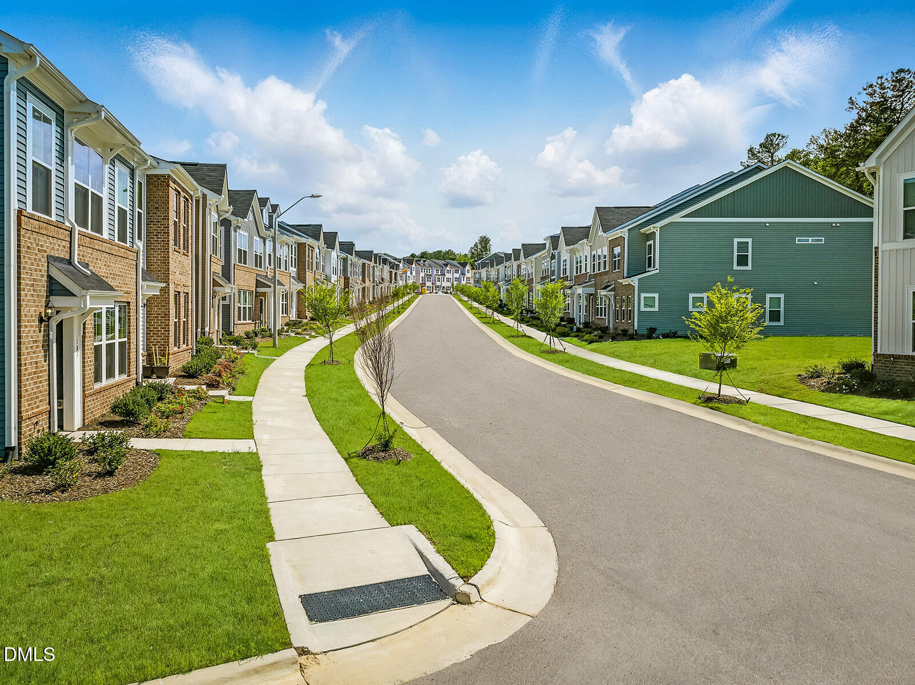
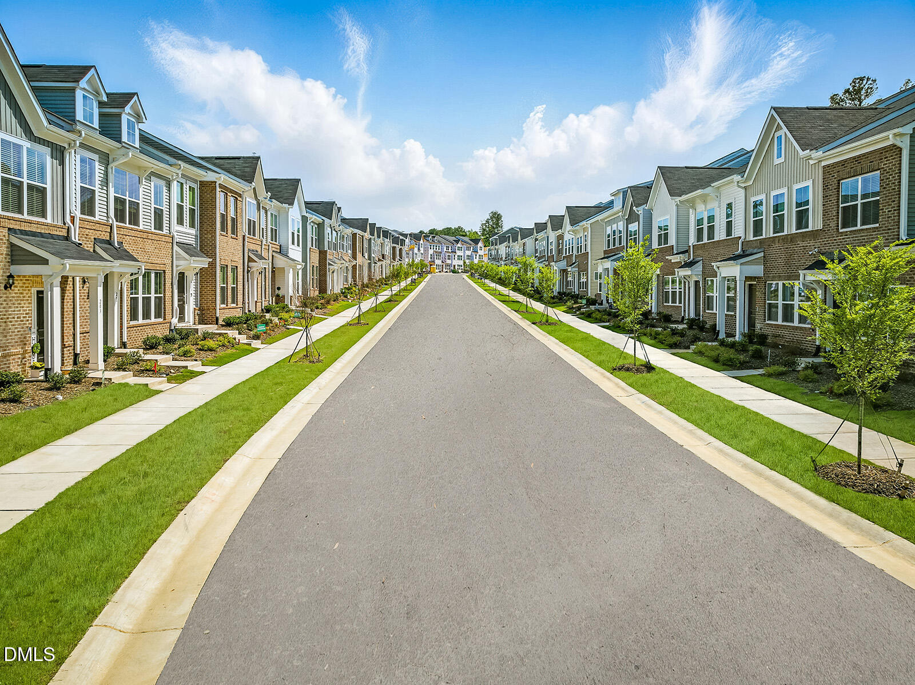
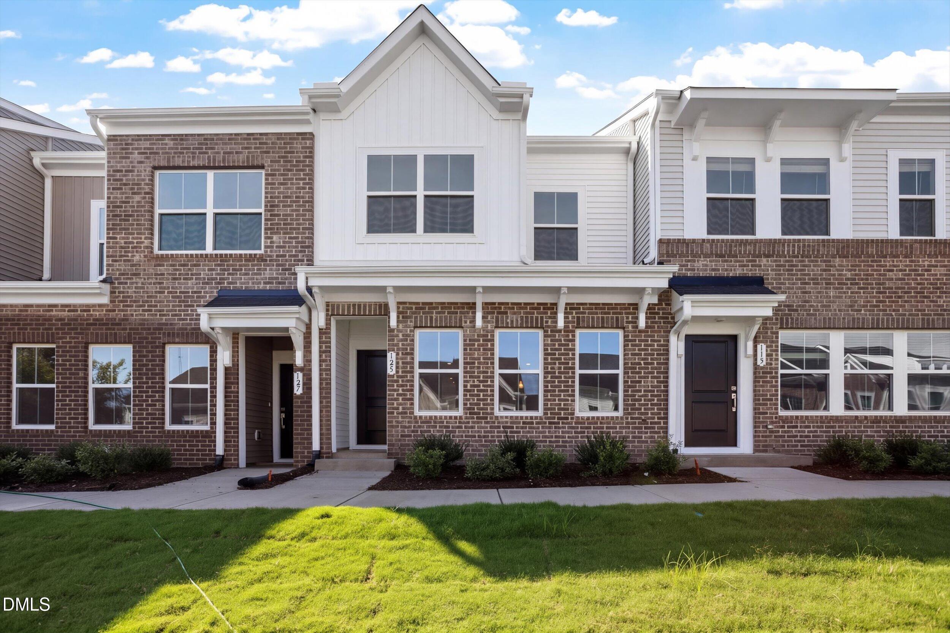
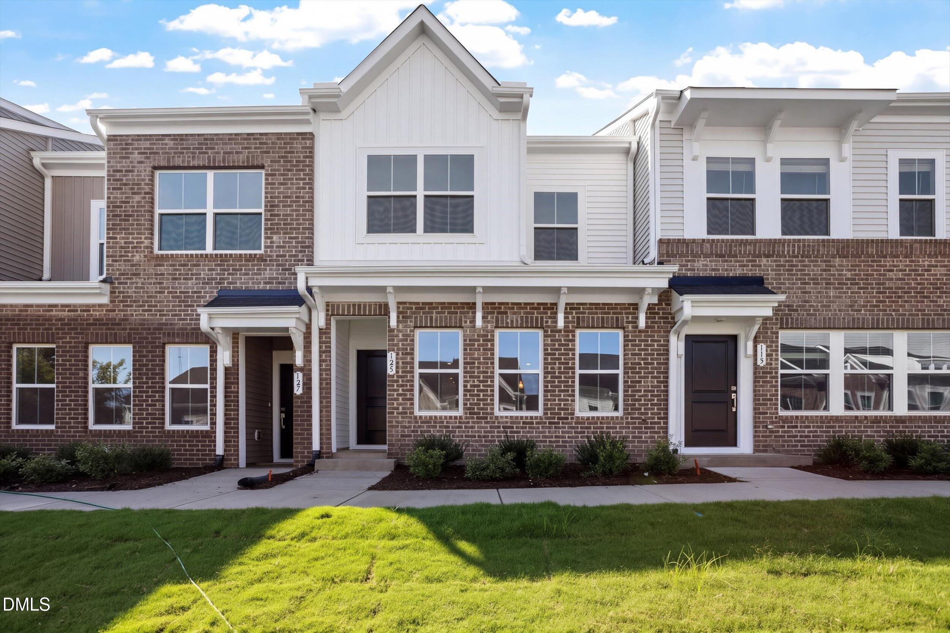
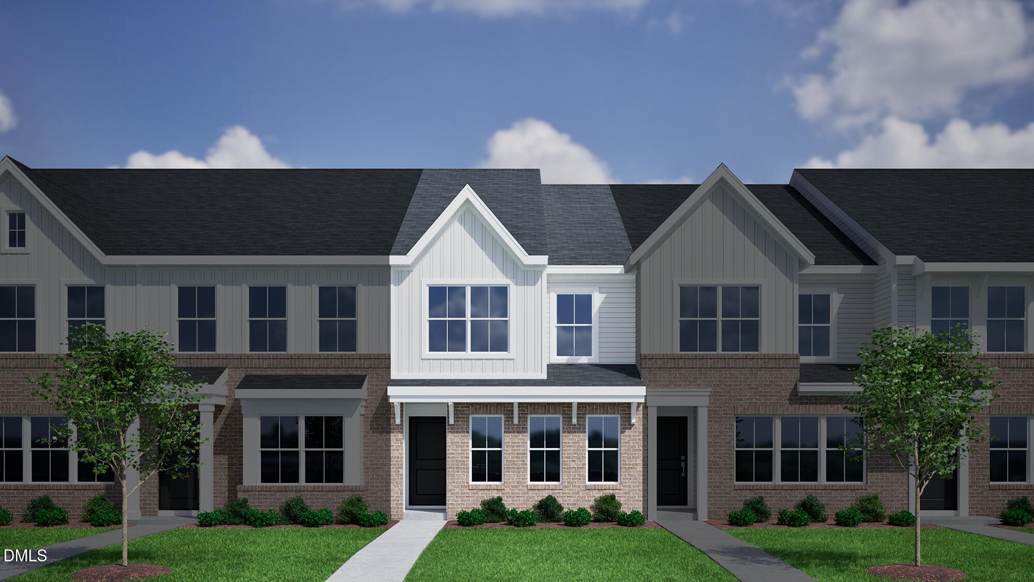
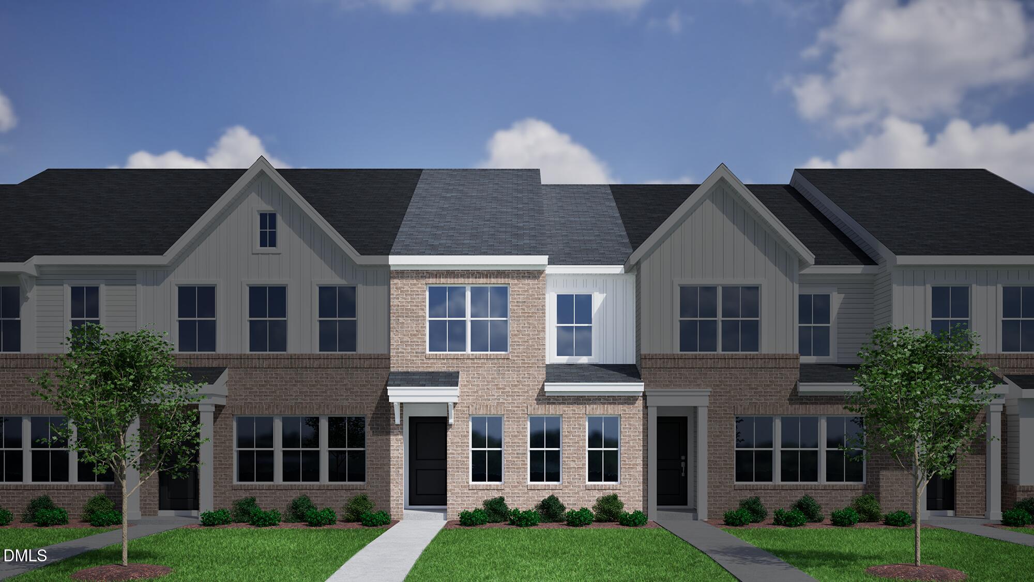
Welcome to the Clover End Unit Townhome, offering modern design, premium finishes, and low-maintenance living. This beautifully crafted home features 9-foot ceilings on both floors, creating a bright and spacious atmosphere throughout. A striking high brick accent on the front elevation adds timeless curb appeal and architectural charm. Inside, you'll find luxury vinyl plank (LVP) flooring throughout the first floor, providing both style and durability. The open-concept main living area flows seamlessly into a designer kitchen featuring elegant quartz countertops, ample cabinet space, and room to entertain family and friends. Upstairs, the home offers 3 bedrooms and 2.5 bathrooms, including a spacious owner's suite with a private bath and generous closet space. Enjoy the convenience of a 1-car rear-load garage and the added privacy, extra windows, and natural light that come with an end-unit homesite.
Details
| MLS # | 10191270 |
|---|---|
| Listing Type | For Sale |
| Style | Town House |
| HOA Dues | $198 |
| Sub-Type | New Construction |
| Status | Active |
| Year | 2026 |
| Days On Site | 18 |
| Listing Provided By | Clayton Properties Group INC | Daniel Morrone |
Features
| Bed(s) | 3 |
|---|---|
| Bath(s) | 3 Total |
| SQ Feet | 1,526 |
| Garage | 1 |
| Story(s) | 2 |
| Acreage | 0.09 |
Interior
| Interior Features | Kitchen Island, Pantry, Quartz Counters, Recessed Lighting, Smooth Ceilings, Walk-In Closet(s), Water Closet |
|---|---|
| Heating Yes / No | Yes |
| Cooling Yes / No | Yes |
| Cooling | Central Air, Dual, Electric, Heat Pump, Humidity Control, Zoned |
| Laundry Features | Electric Dryer Hookup, Laundry Closet, Upper Level, Washer Hookup |
| Rooms Total | 1 |
Exterior
| Roof | Architectural Shingle, Metal, Synthetic |
|---|---|
| Foundation Details | Slab |
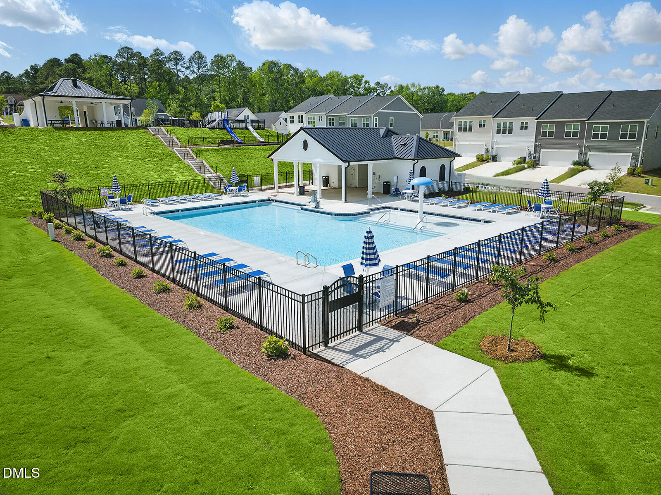
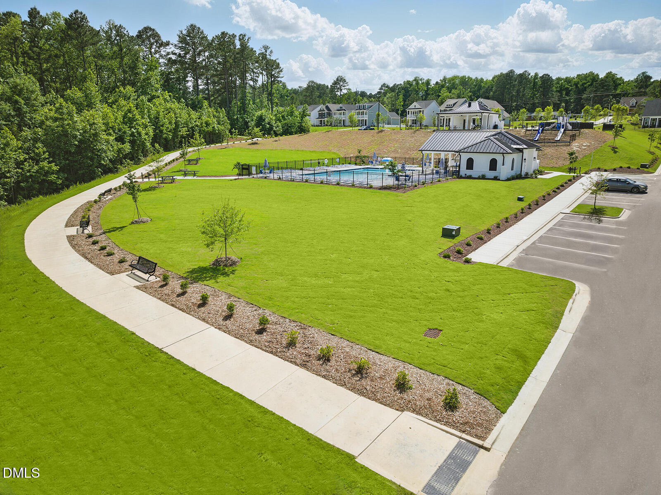
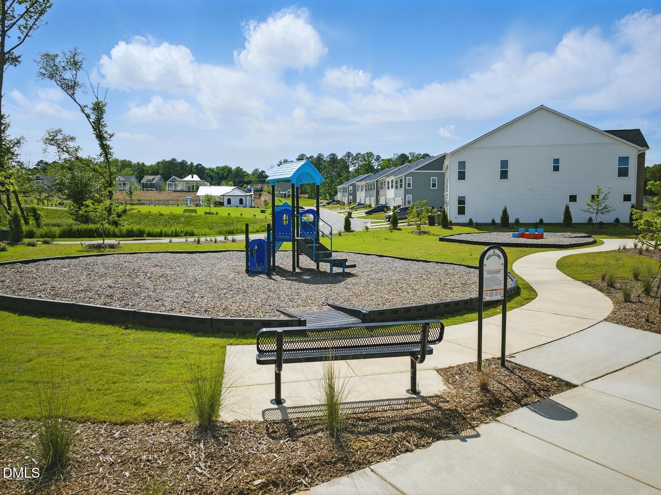
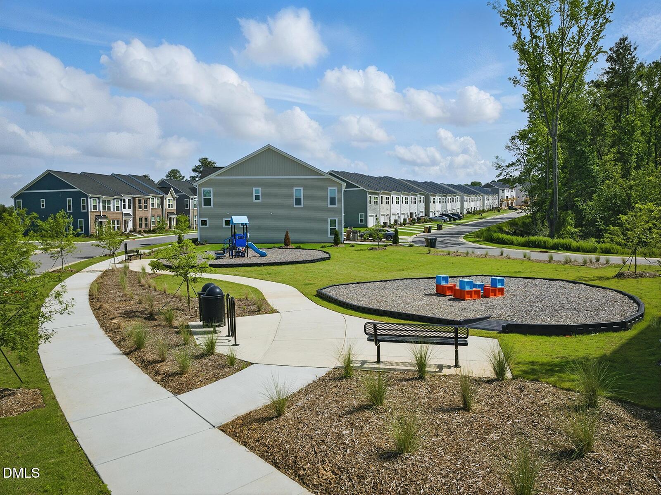
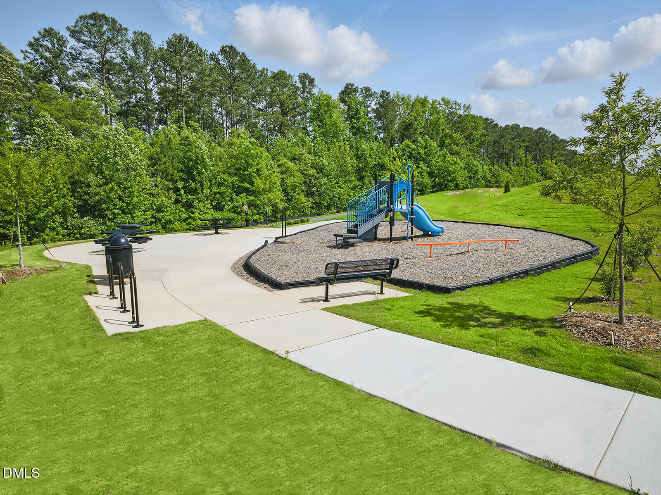
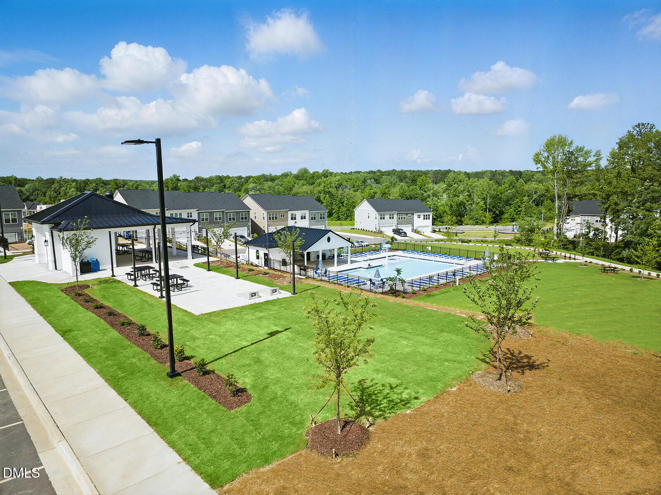
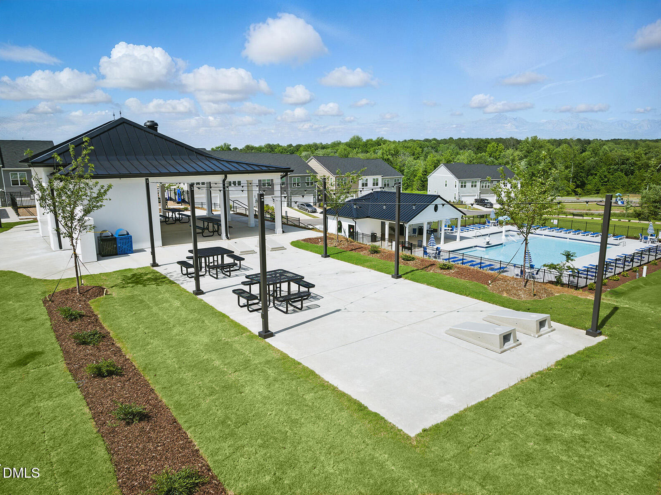
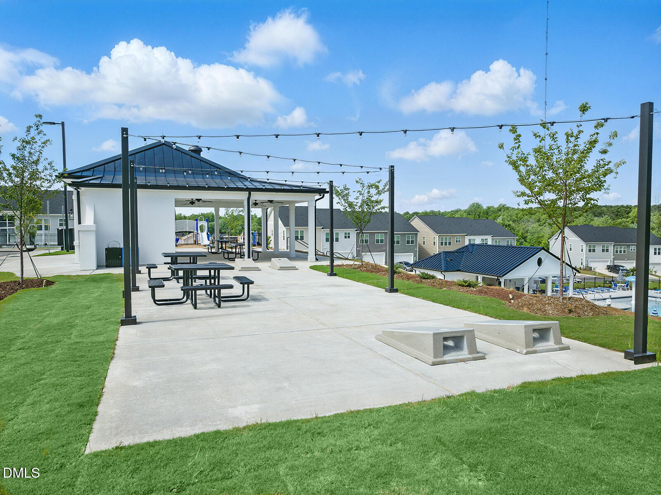
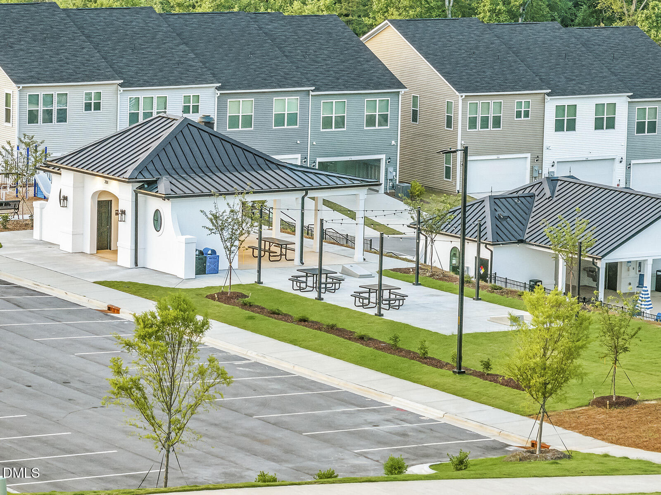
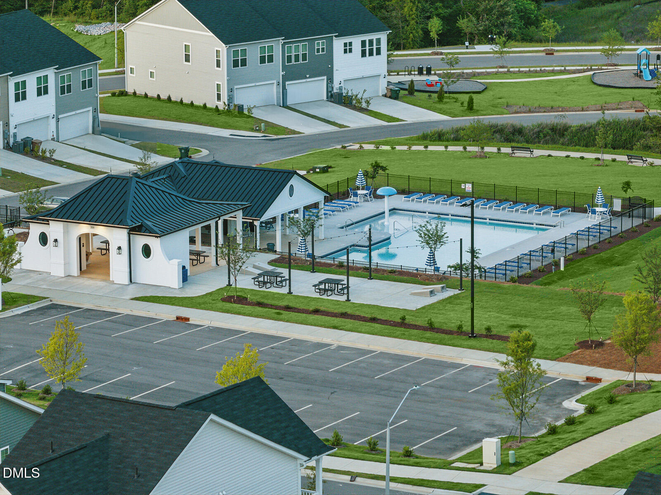
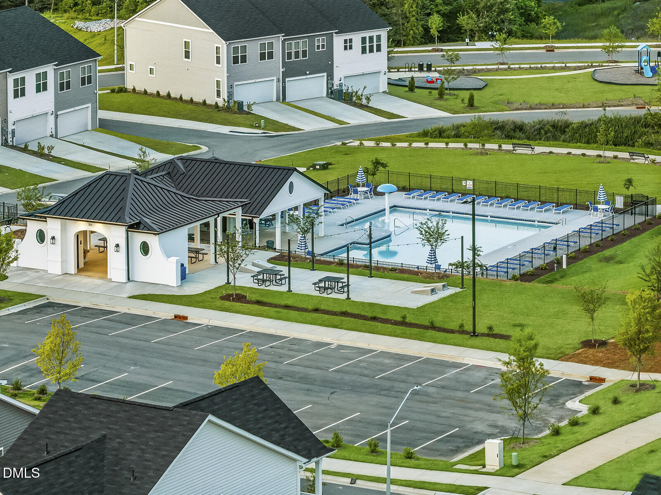
| Community Features | Curbs, Park, Playground, Pool, Sidewalks, Street Lights, Suburban |
| Construction Materials | Batts Insulation, Blown-In Insulation, Brick Veneer, Frame, Vinyl Siding |
| Window Features | Insulated Windows, Screens |
| Patio And Porch Features | Patio |
Parking
| Attached Garage Yes / No | Yes |
|---|---|
| Garage Yes / No | Yes |
| Parking Features | Driveway, Garage, Garage Door Opener, Garage Faces Rear, Open, Parking Lot, Unassigned |
Location
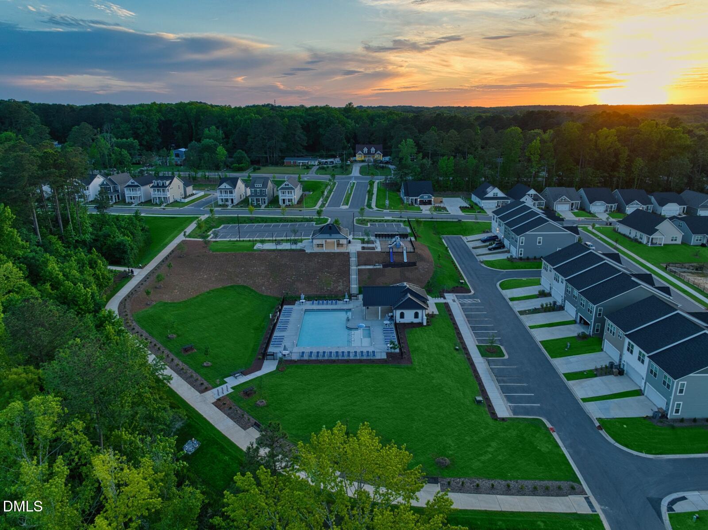
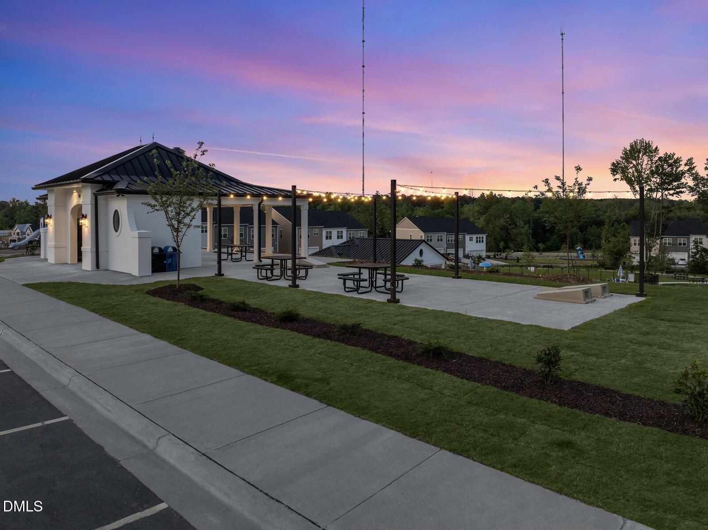
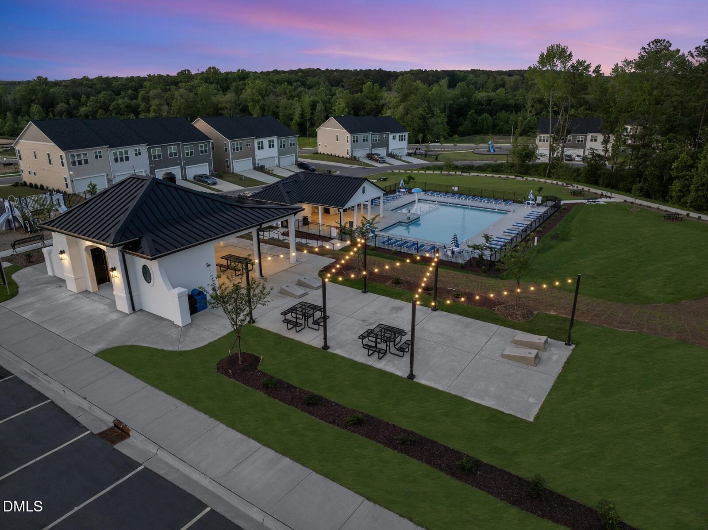
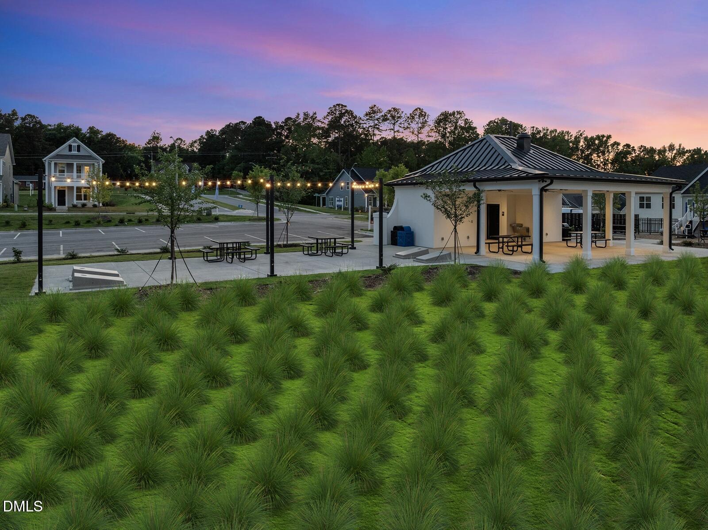
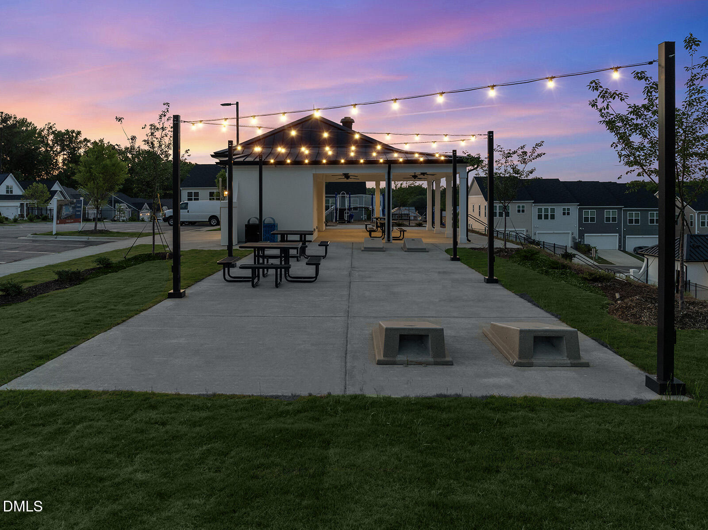
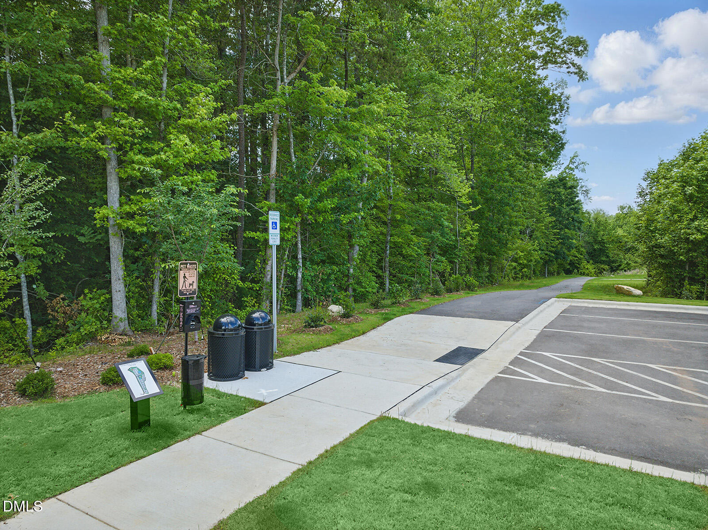
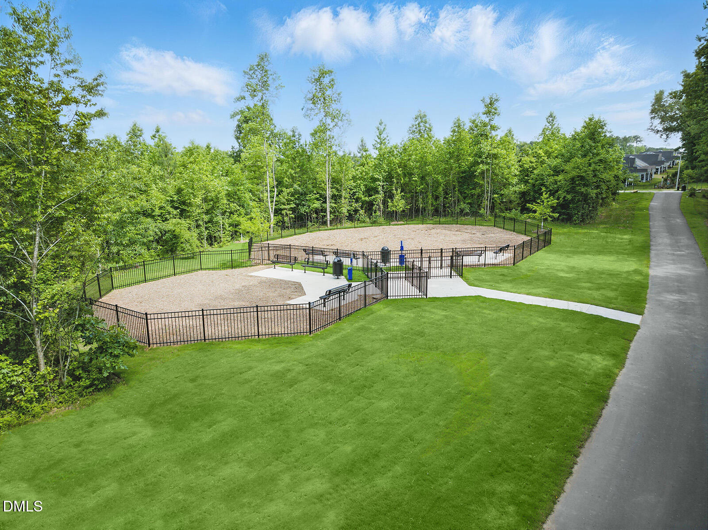
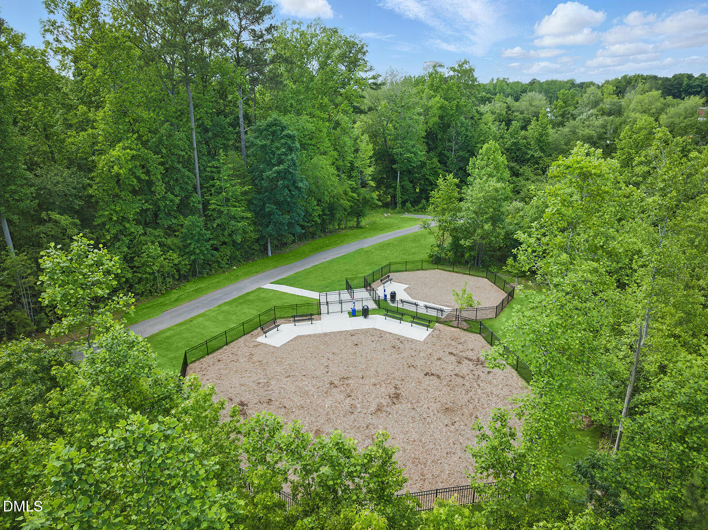
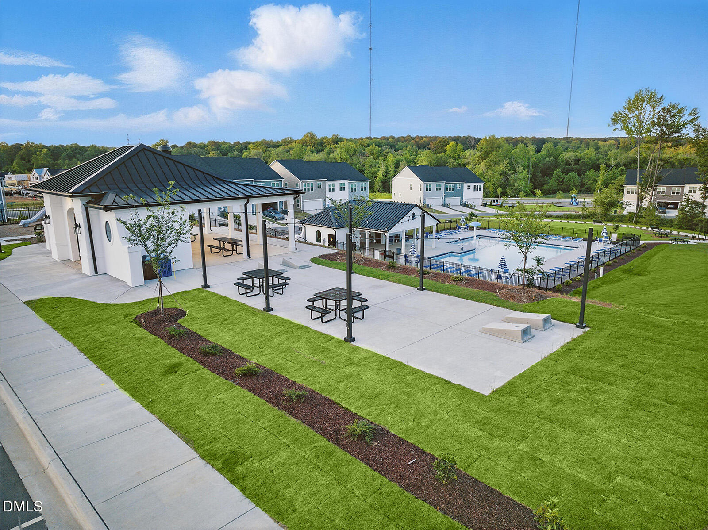
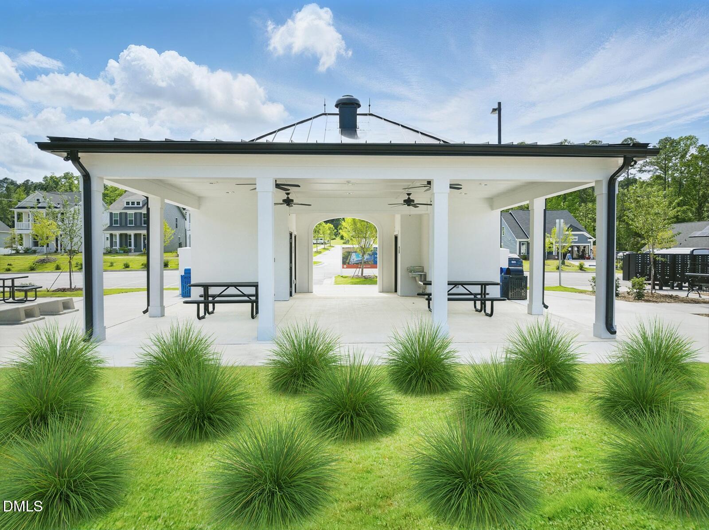
| Association Amenities | Dog Park, Maintenance Grounds, Park, Parking, Picnic Area, Playground, Pool, Trail(s) |
|---|---|
| Community Features | Curbs, Park, Playground, Pool, Sidewalks, Street Lights, Suburban |
Utilities
| Sewer | Public Sewer |
|---|
Taxes
| Tax Legal Description | LO296 RENAISSANCE AT WHITE OAK PH2 BM2024 -01542 |
|---|---|
| Tax Year | 2025 |
Area Information
| State | NC |
|---|---|
| County | Wake |
| City | Garner |
| Zip Code | 27529 |
| Area | Wake |
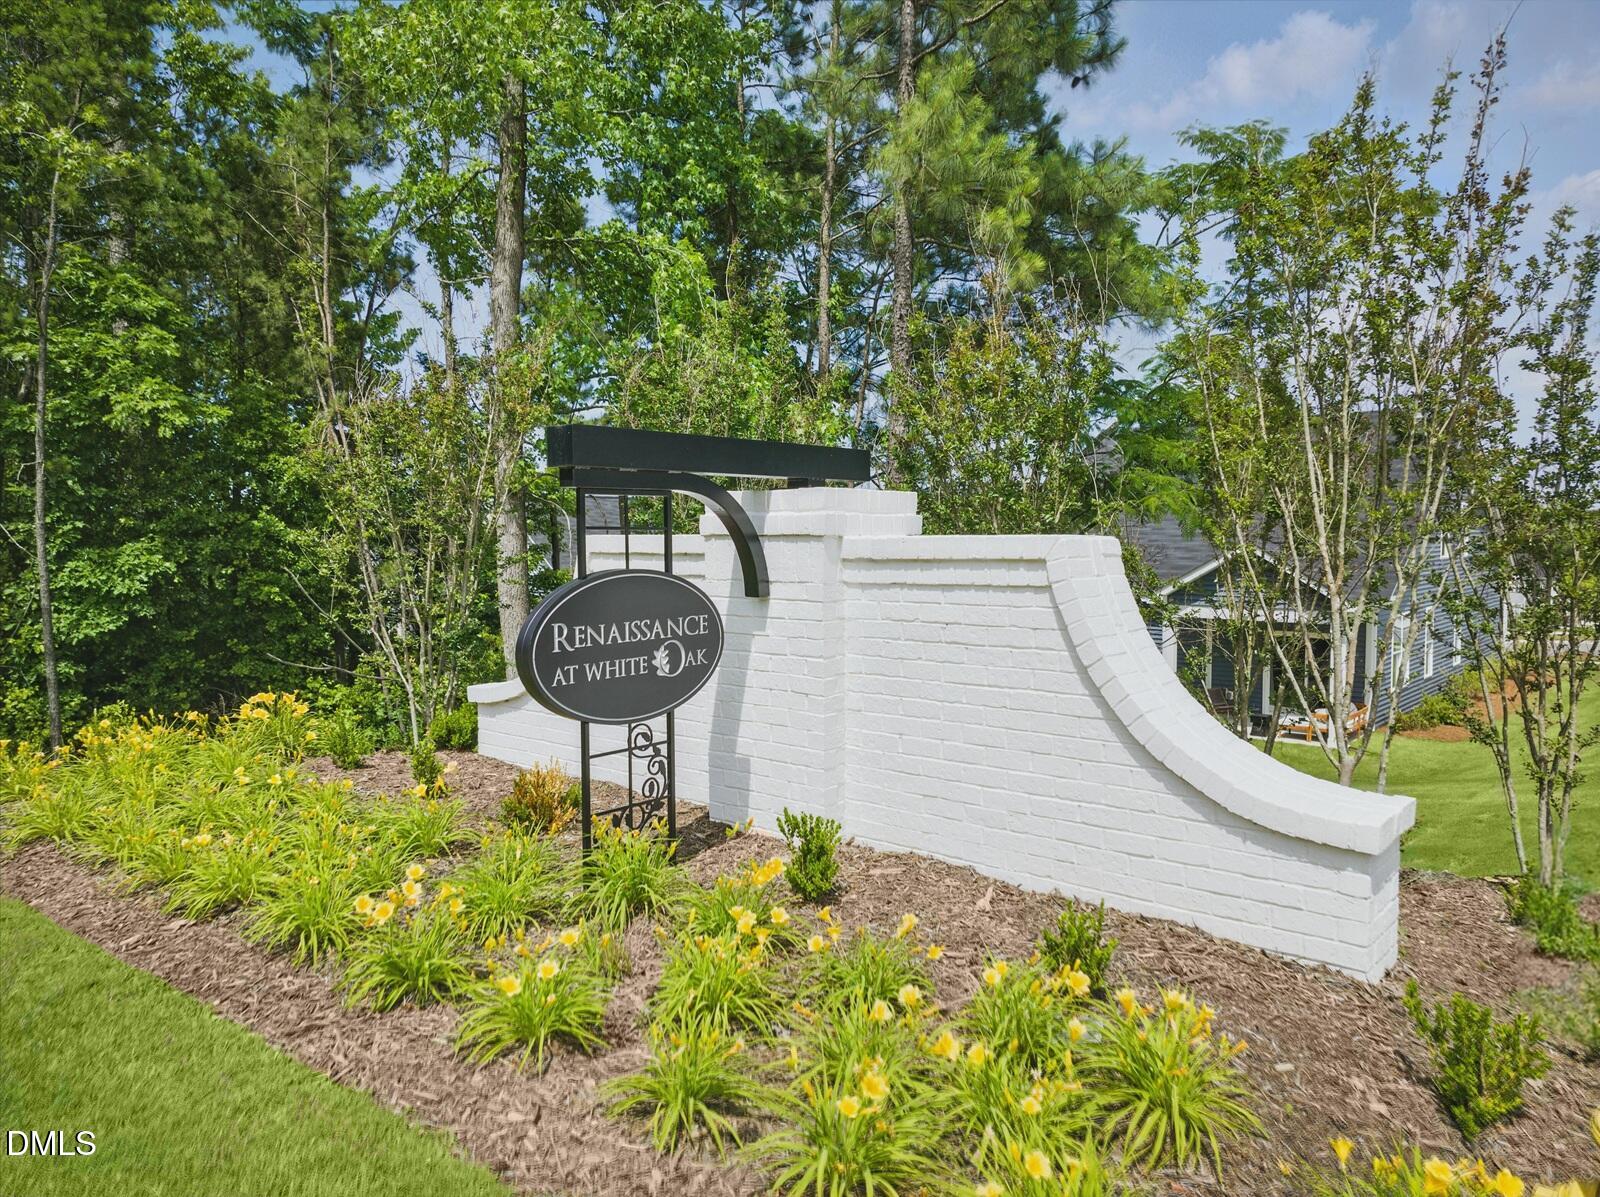
| Community Name | Renaissance at White Oak |
| School District | Wake - South Garner High |
| Elementary School | Wake - Creech Road Elementary |
| High School | Wake - South Garner High |
| Listing VS Median (in Renaissance at White Oak) | |
Price: $279,000 low | high Med: $269,000 sqft: 1,526 low | high Med: 1,561 $ / sqft: $183 low | high Med: $172 On site: 18 low | high Med: 64.5 | |
Market Activity 27529
Request a showing
Request a showing

Listings marked with a Doorify MLS icon are provided courtesy of the Doorify MLS, of North Carolina, Internet Data Exchange Database. Brokers make an effort to deliver accurate information, but buyers should independently verify any information on which they will rely in a transaction. The listing broker shall not be responsible for any typographical errors, misinformation, or misprints, and they shall be held totally harmless from any damages arising from reliance upon this data. This data is provided exclusively for consumers’ personal, non-commercial use. Copyright 2024 Doorify MLS of North Carolina. All rights reserved.
Contact
Learn More About This Property

| State | NC |
|---|---|
| County | Wake |
| City | Garner |
| Zip Code | 27529 |
| Area | Wake |
| Community Name | Renaissance at White Oak |
| School District | Wake - South Garner High |
| Elementary School | Wake - Creech Road Elementary |
| High School | Wake - South Garner High |
| Listing VS Median (in Renaissance at White Oak) | |
Price: $279,000 low | high Med: $269,000 sqft: 1,526 low | high Med: 1,561 $ / sqft: $183 low | high Med: $172 On site: 18 low | high Med: 64.5 | |
Listings marked with a Doorify MLS icon are provided courtesy of the Doorify MLS, of North Carolina, Internet Data Exchange Database. Brokers make an effort to deliver accurate information, but buyers should independently verify any information on which they will rely in a transaction. The listing broker shall not be responsible for any typographical errors, misinformation, or misprints, and they shall be held totally harmless from any damages arising from reliance upon this data. This data is provided exclusively for consumers’ personal, non-commercial use. Copyright 2024 Doorify MLS of North Carolina. All rights reserved.
